Save
Ask
Tour
Hide
Share
$785,000
6 Days On Site

1365 Kingsfield Street
Castle Rock, CO 80104

For Sale|Single Family Residence|Active
3
Beds
4
Total Baths
3
Full Baths
1
Partial Bath
3,805
SqFt
$206
/SqFt
2002
Built
Subdivision:
Castlewood Ranch
County:
Douglas

Due to the health concerns created by Coronavirus we are offering personal 1-1 online video walkthough tours where possible.
Call Now: 303-359-9504
Is this the listing for you? We can help make it yours.
303-359-9504
1365 Kingsfield Street1365 Kingsfield Street1365 Kingsfield Street1365 Kingsfield Street
Save
Ask
Tour
Hide
Share

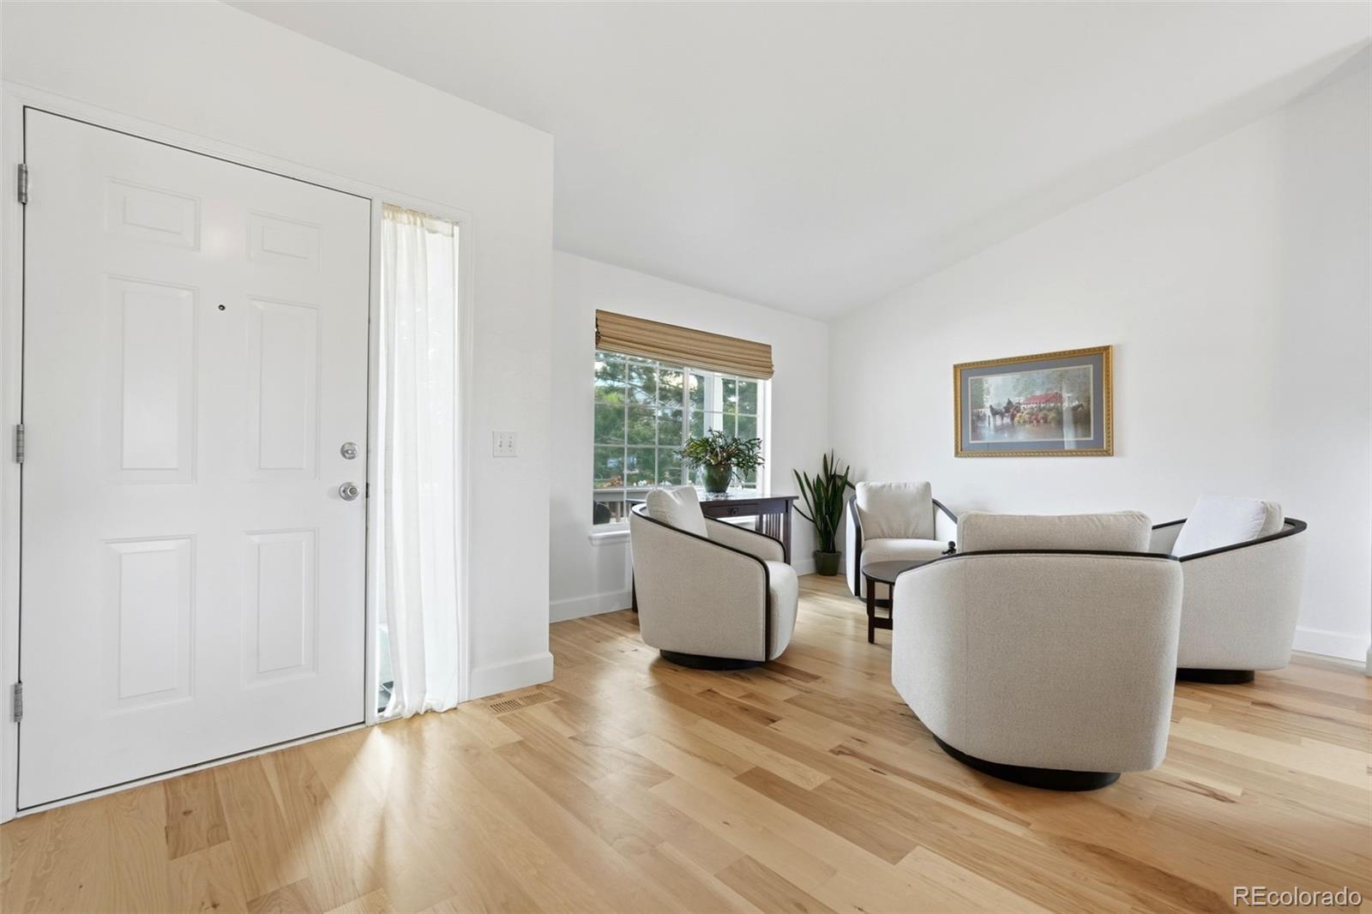
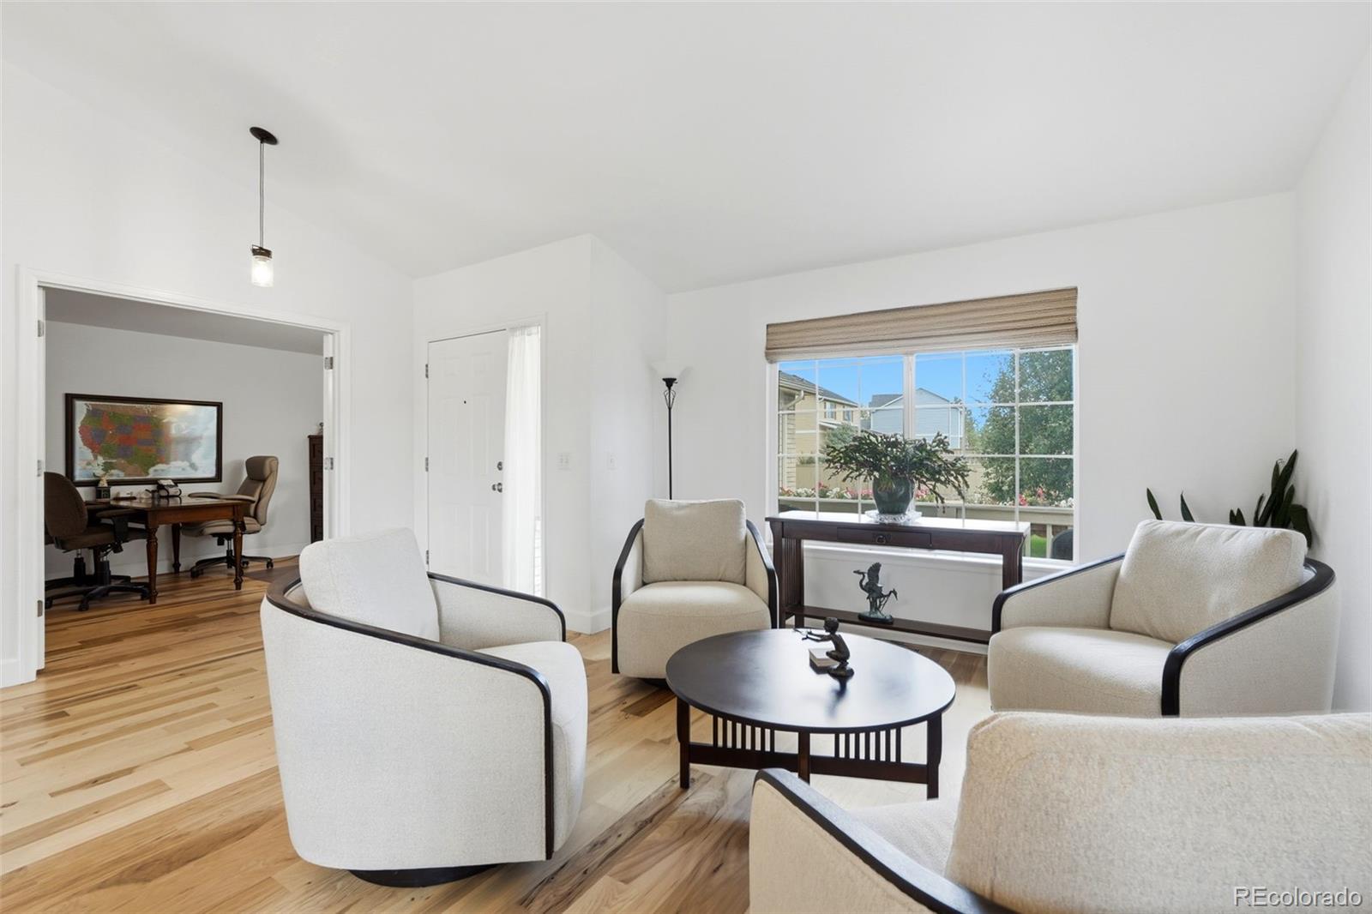
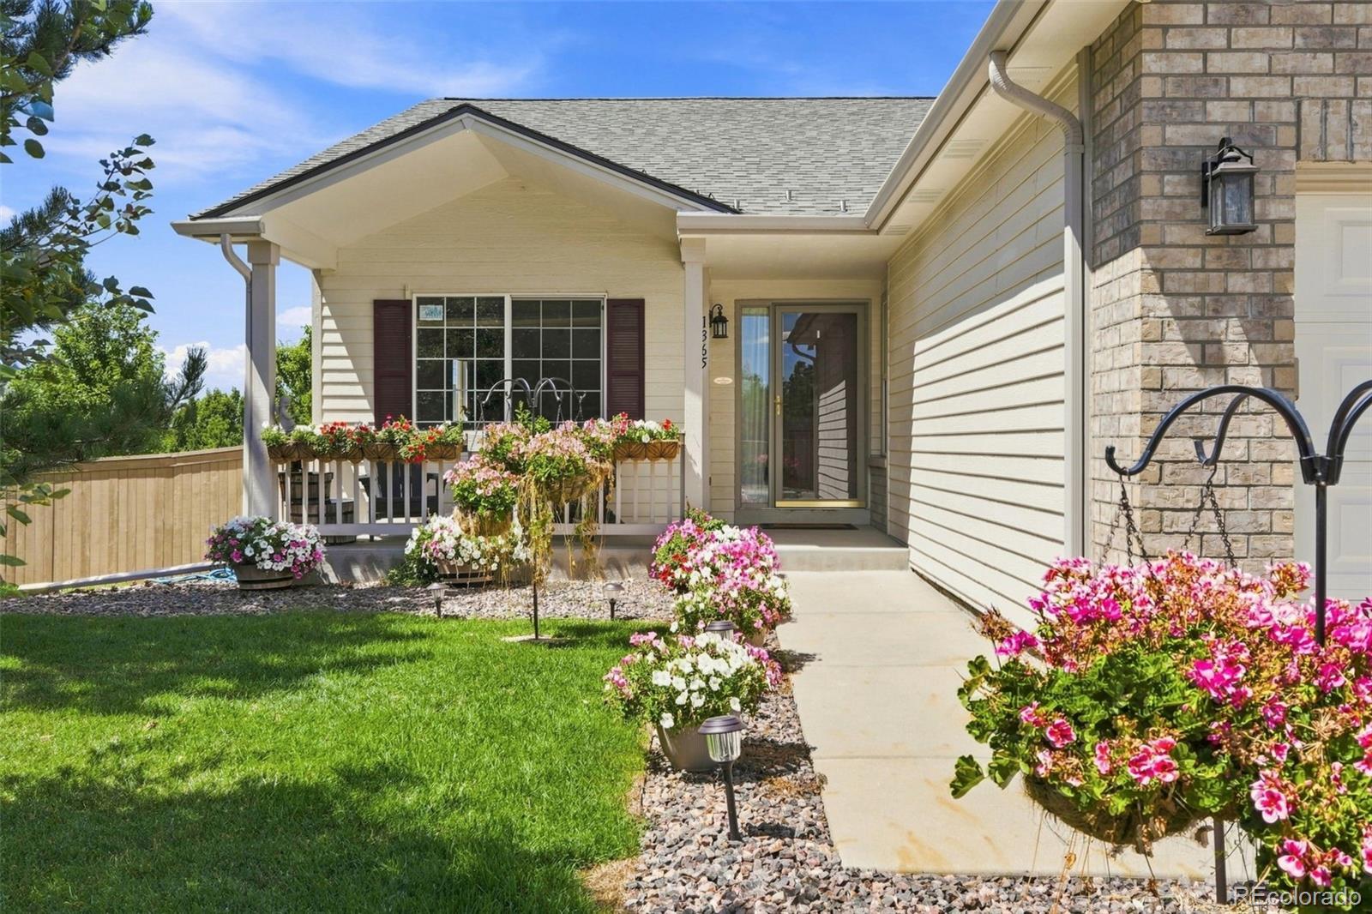
Updated Ranch style w/ WALK OUT BASEMENT! IN_LAW SUIT downstairs w/ private kitchen bed and bath! Main floor feature formal living and dining room, OFFICE with closet, primary suite with 5 piece bath with deep soaking jetted tub and steam shower! Additional bedroom with full bath, half bath for guest and main floor laundry room. Beautiful hickory flooring flows through open spacious entertaining space. Kitchen features double ovens, granite counters ample storage/pantry area and island w/ room for bar stools and eat in kitchen. Deck off the kitchen overlooks huge back yard perfect for parties, built in horseshoe pits, great views and several new trees that will grow for more privacy! Basement is set for in law suite, roommate or great space for entertaining! Full Kitchen, large bedroom, amazing 5 piece bath with huge jetted tub and large shower! Rec room/game room/movie room and POOL TABLE! Roof replaced in 2025, newer hot water heater and appliances.

Save
Ask
Tour
Hide
Share
Listing Snapshot
Price 
$785,000
Days On Site 
6 Days
Bedrooms 
3
Inside Area (SqFt) 
3,805 sqft
Total Baths 
4
Full Baths 
3
Partial Baths 
1
Lot Size 
0.31 Acres
Year Built 
2002
MLS® Number 
3671751
Status 
Active
Property Tax 
$4,428
HOA/Condo/Coop Fees 
$70 monthly
Sq Ft Source 
Public Records
Friends & Family
Recent Activity
5 days agoListing updated with changes from the MLS®
6 days agoListing first seen on site
General Features
Acres 
0.31
Attached Garage 
Yes
Direction Faces 
East
Garage 
Yes
Garage Spaces 
3
Levels 
One
Parking 
ConcreteOversizedAttached
Parking Spaces 
3
Pets 
Yes
Property Condition 
Updated/Remodeled
Property Sub Type 
Single Family Residence
Sewer 
Public Sewer
SqFt Above 
2008
SqFt Below 
1797
SqFt Total 
4005
Style 
Traditional
Water Source 
Public
Interior Features
Appliances 
Convection OvenCooktopDishwasherDisposalDouble OvenMicrowaveRangeRange HoodRefrigerator
Basement 
FinishedFullWalk-Out Access
Cooling 
Ceiling Fan(s)Central Air
Fireplace 
Yes
Fireplace Features 
Family Room
Fireplaces 
1
Flooring 
CarpetTileWood
Heating 
Forced AirNatural Gas
Interior 
Ceiling Fan(s)Eat-in KitchenGranite CountersIn-Law FloorplanKitchen IslandOpen FloorplanPantryStone Counters
Laundry Features 
In Unit
Main Level Bedrooms 
2
Window Features 
Window Treatments
Bathroom Full 
Level - Main
Bathroom Half 
Level - Main
Bedroom 
Level - Basement
Dining Room 
Level - Main
Family Room 
Level - Basement
Game Room 
Level - Basement
Kitchen 
Level - Main
Laundry 
Level - Main
Living Room 
Level - Main
Office 
Level - Main
Save
Ask
Tour
Hide
Share
Exterior Features
Construction Details 
FrameWood Siding
Exterior 
BalconyRain Gutters
Fencing 
FencedFull
Lot Features 
LandscapedLevelMany TreesSprinklers In FrontSprinklers In Rear
Patio And Porch 
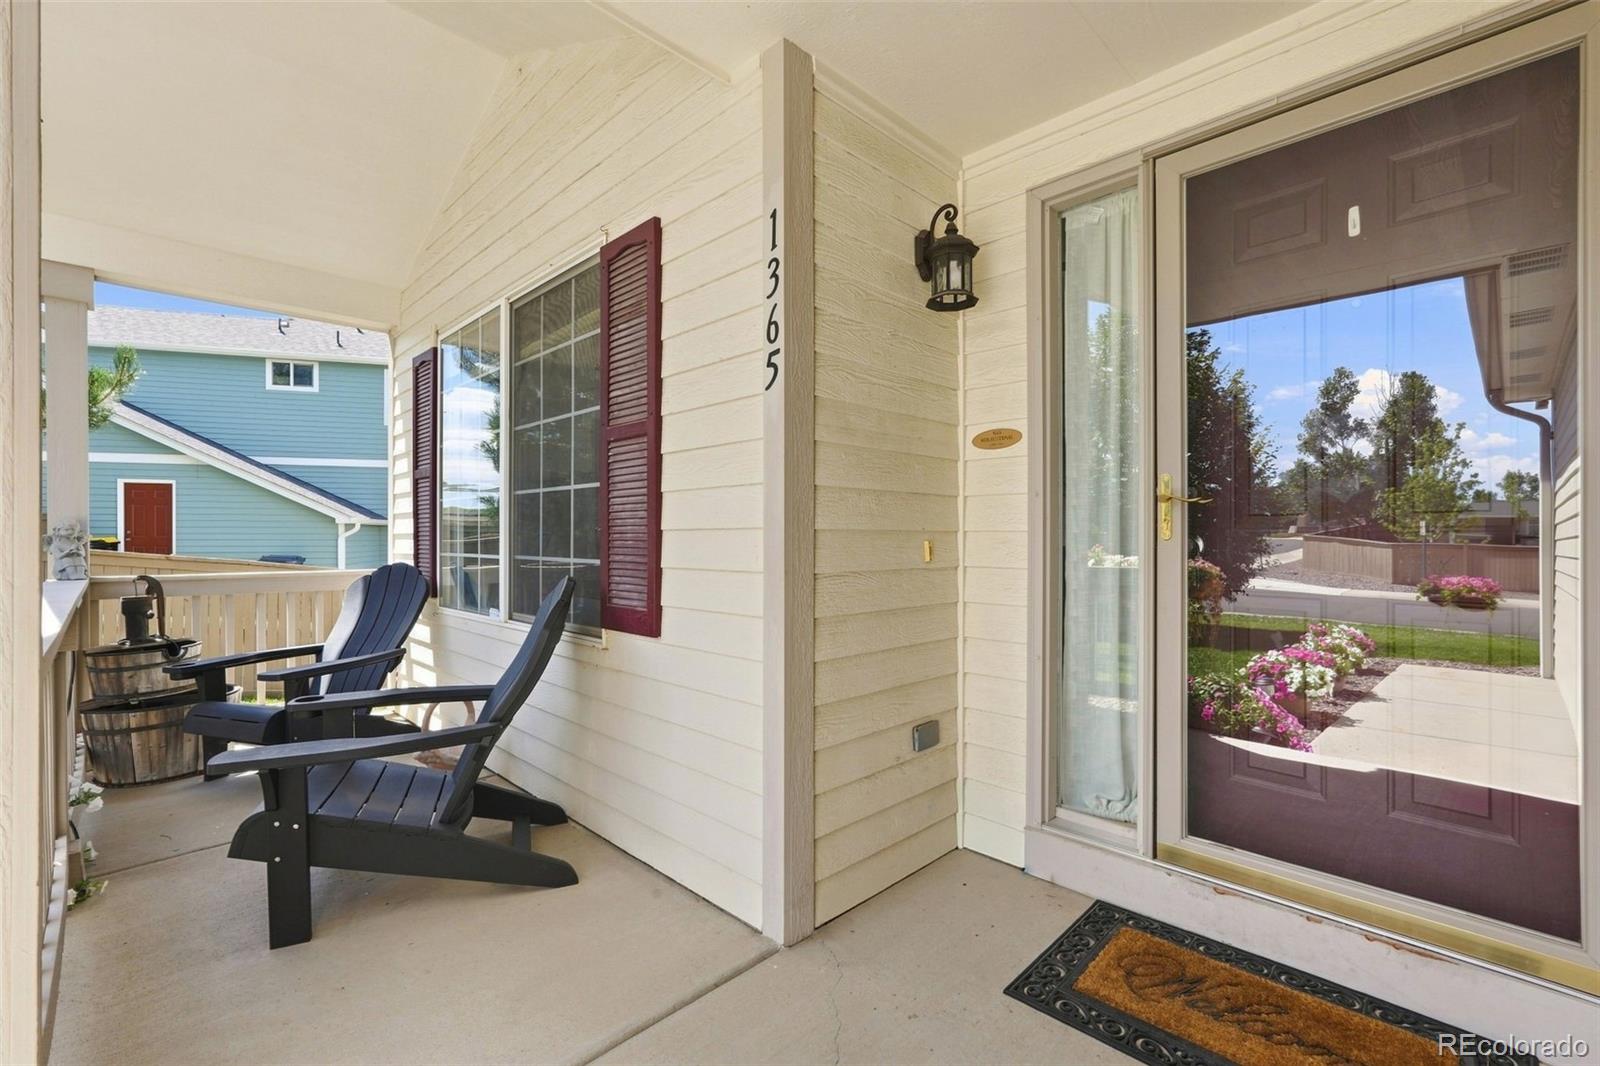
DeckFront PorchPatio
Roof 
Composition
View 
Mountain(s)
Waterview 
Mountain(s)
Windows/Doors 
Window Treatments
Community Features
Association Dues 
70
Building Access 
Ground
Financing Terms Available 
CashConventionalFHAVA Loan
HOA Fee Frequency 
Monthly
School District 
Douglas RE-1
Schools
School District
Douglas RE-1
Elementary School
Flagstone
Middle School
Mesa
High School
Douglas County
Listing courtesy of 1st Real Estate Group [email protected]


The content relating to real estate for sale in this Web site comes in part from the Internet Data eXchange ("IDX") program of METROLIST, INC., DBA RECOLORADO real estate listings held by brokers other than 1st Real Estate Group are marked with the IDX Logo. This information is being provided for the consumers' personal, non-commercial use and may not be used for any other purpose. All information subject to change and should be independently verified.

Neighborhood & Commute
Source: Walkscore
Save
Ask
Tour
Hide
Share