Save
Ask
Tour
Hide
Share
$875,000
1 Day On Site

731 Briar Haven Drive
Castle Pines, CO 80108

For Sale|Single Family Residence|Active
5
Beds
5
Total Baths
4
Full Baths
1
Partial Bath
4,213
SqFt
$208
/SqFt
2005
Built
Subdivision:
Castle Pines
County:
Douglas

Due to the health concerns created by Coronavirus we are offering personal 1-1 online video walkthough tours where possible.
Call Now: 303-359-9504
Is this the listing for you? We can help make it yours.
303-359-9504
731 Briar Haven Drive731 Briar Haven Drive731 Briar Haven Drive731 Briar Haven Drive
Save
Ask
Tour
Hide
Share

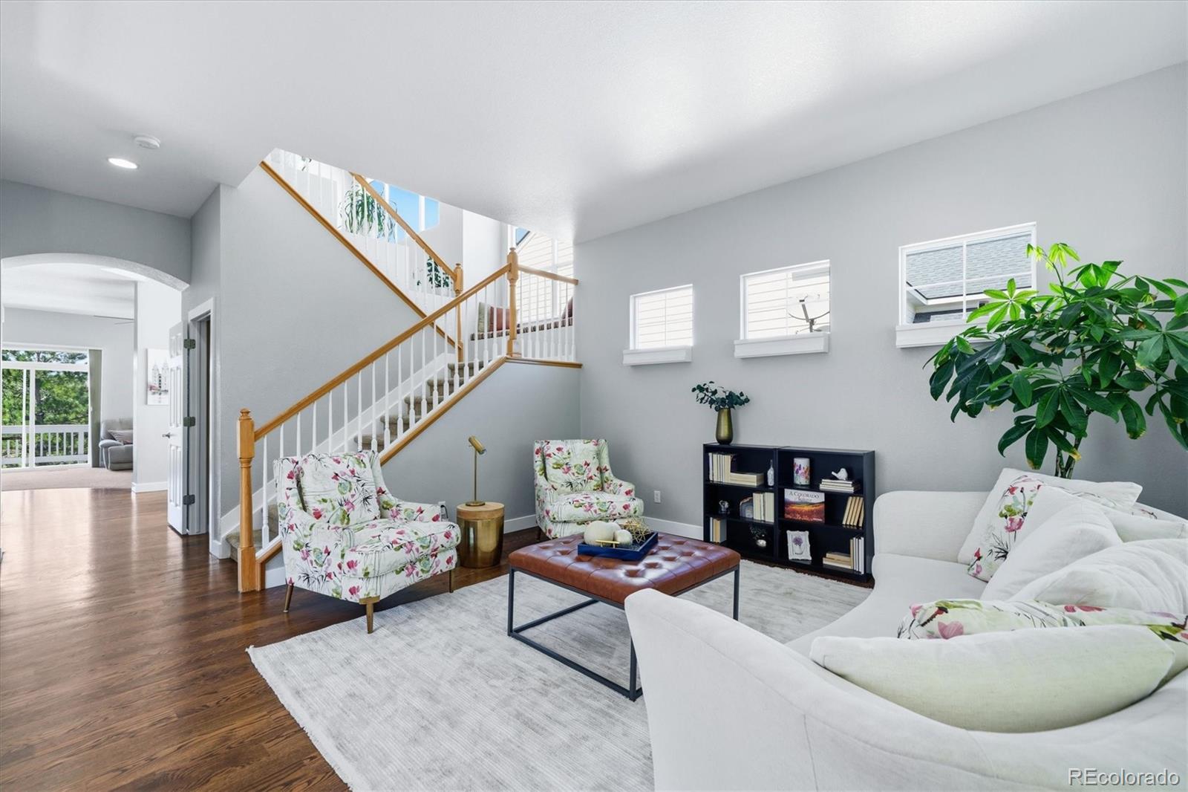
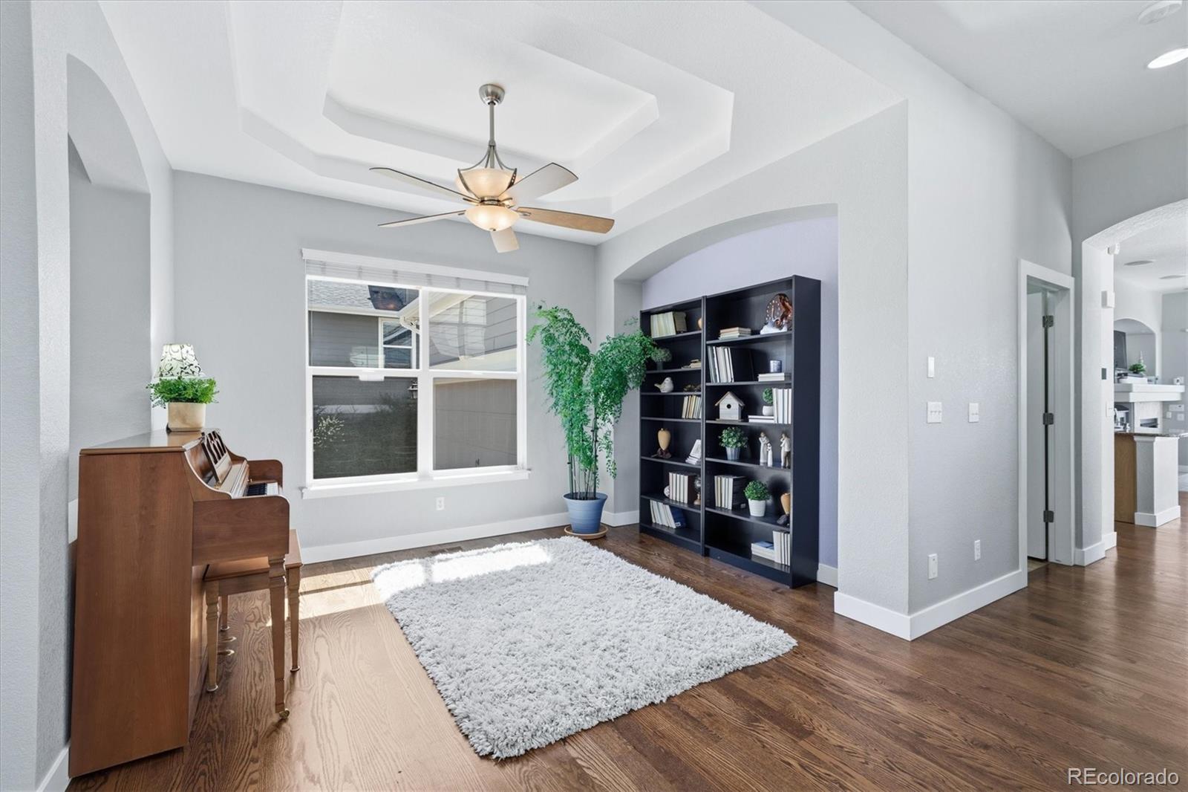
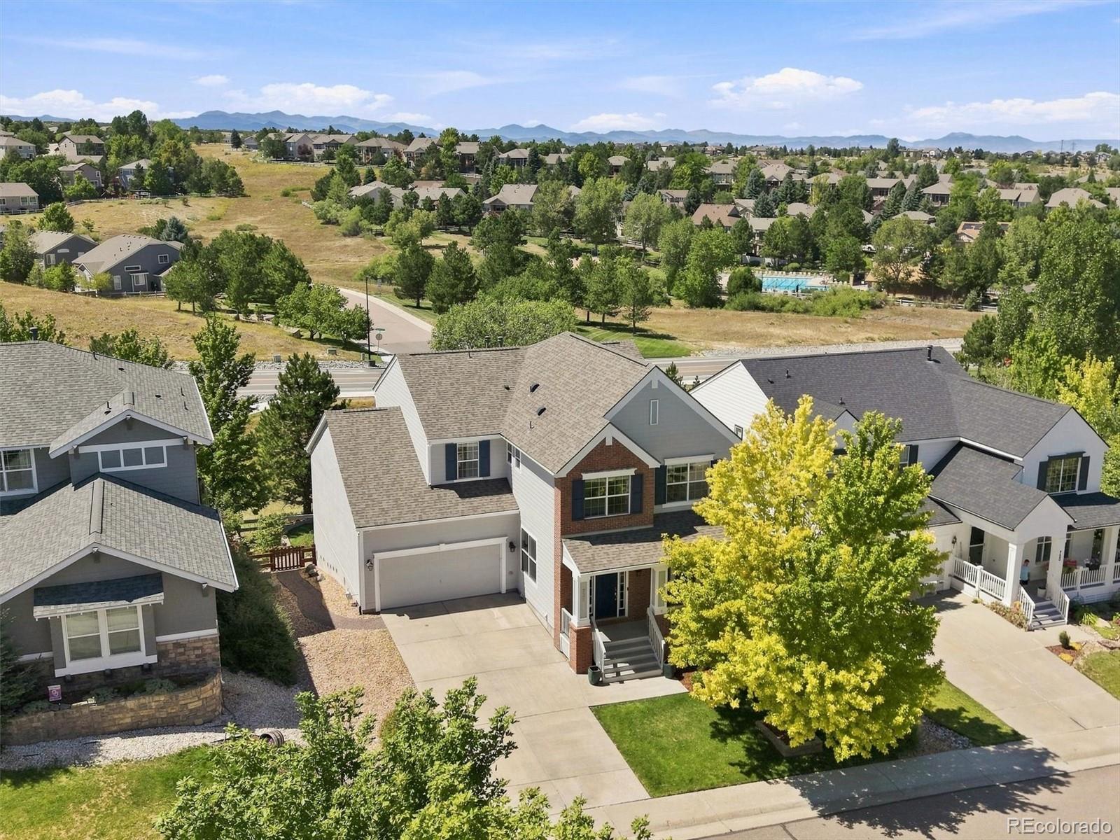
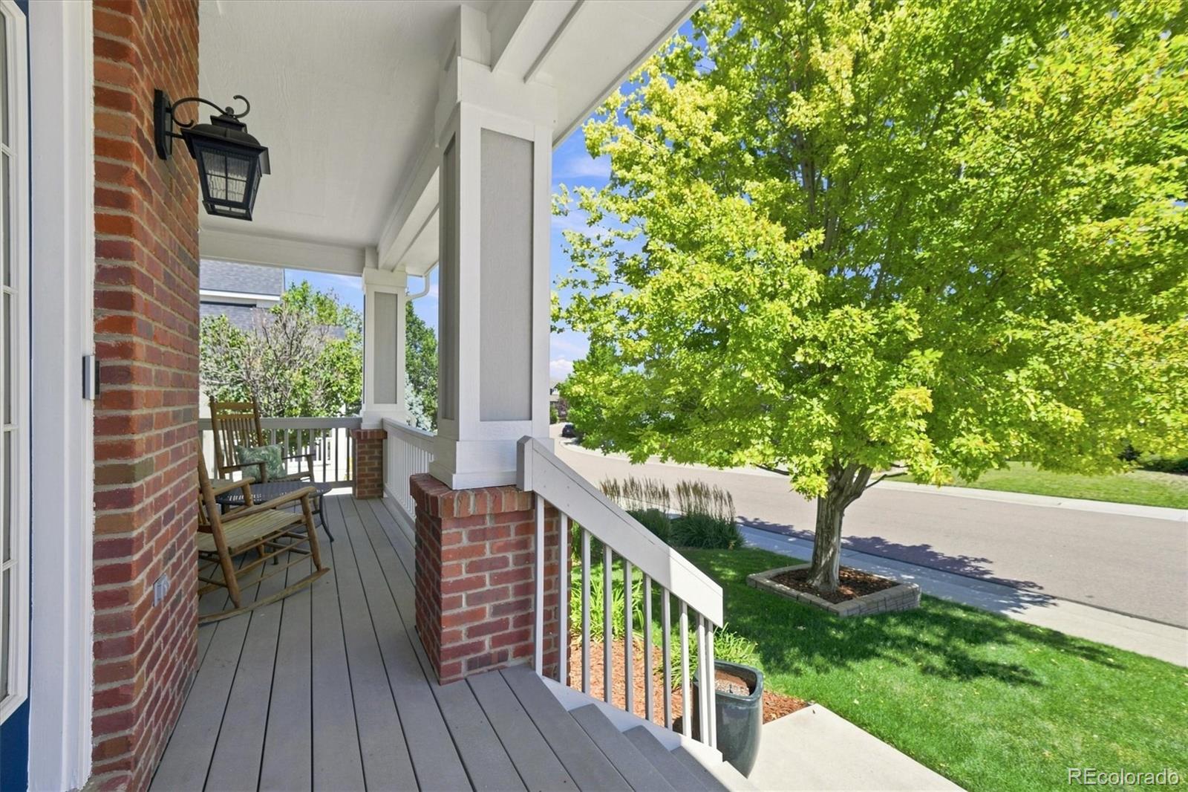
Move-in ready in the heart of Castle Pines, this 2-story backs to open space and lives beautifully inside and out. A covered front porch welcomes you in, where hardwood floors run through the main level from the formal dining and living rooms to the kitchen, eating area and main-floor office. The light-filled kitchen has granite counters, stainless appliances, maple cabinets, built-in pantry cabinets, opens to a warm family room with a see-through fireplace shared with the private office and a built-in desk system, making work-from-home days a joy. Step out to the composite deck for grilling and magical Colorado sunsets. Main-level laundry has a laundry sink and cabinets, the 3/4 bath complete the floor. Upstairs there are 4 bedrooms, including a vaulted primary suite with mountain views, his-and-hers walk-in closets and a 5-piece bath with split vanities, soaking tub, separate shower and toilet closet. Bedroom 2 enjoys an en-suite full bath, while bedrooms 3 and 4 share a divided full bathroom. The fully finished walkout basement adds an expansive bonus room ready for media nights, games or a home gym, plus a 5th bedroom and 5th bathroom perfect for guests, extended stays or a private retreat. Walk out to the lower paver patio and fenced backyard backing to the greenbelt beyond. Enjoy the built in vacuum system. Major improvements are already handled with 2 new furnaces and 2 A/C units, a new roof, and new exterior paint. This home on 731 Briar Haven Drive is close to Rock Canyon High School and Rocky Heights Middle School, award-winning Douglas County schools. Conveniently located near the community pool, miles of trails, open space, and the shopping and dining of Castle Pines, with quick I-25 access and highly regarded Douglas County schools. Schedule your showing today!

Save
Ask
Tour
Hide
Share
Listing Snapshot
Price 
$875,000
Days On Site 
1 Day
Bedrooms 
5
Inside Area (SqFt) 
4,213 sqft
Total Baths 
5
Full Baths 
4
Partial Baths 
1
Lot Size 
0.17 Acres
Year Built 
2005
MLS® Number 
3636679
Status 
Active
Property Tax 
$5,911
HOA/Condo/Coop Fees 
$67.35 monthly
Sq Ft Source 
Public Records
Friends & Family
Recent Activity
9 hours agoListing updated with changes from the MLS®
yesterdayListing first seen on site
General Features
Acres 
0.17
Attached Garage 
Yes
Direction Faces 
East
Garage 
Yes
Garage Spaces 
3
Levels 
Two
Parking 
ConcreteOversizedTandemAttached
Parking Spaces 
3
Pets 
Cats OKDogs OK
Property Sub Type 
Single Family Residence
Security 
Carbon Monoxide Detector(s)
Sewer 
Public Sewer
SqFt Above 
2909
SqFt Below 
1304
SqFt Total 
4314
Utilities 
Natural Gas AvailableCable AvailableElectricity ConnectedNatural Gas Connected
Water Source 
Public
Interior Features
Appliances 
OvenDishwasherDisposalGas Water HeaterMicrowaveRangeRefrigeratorSelf Cleaning Oven
Basement 
Walk-Out Access
Cooling 
Ceiling Fan(s)Central Air
Electric 
220 Volts
Fireplace 
Yes
Fireplace Features 
Family RoomOther
Fireplaces 
1
Flooring 
CarpetTileWood
Heating 
Forced AirNatural Gas
Interior 
Built-in FeaturesCeiling Fan(s)Central VacuumEntrance FoyerGranite CountersHigh CeilingsHigh Speed InternetIn-Law FloorplanOpen FloorplanVaulted Ceiling(s)Walk-In Closet(s)
Window Features 
Double Pane WindowsWindow Coverings
Bathroom Full 
Dimensions - 9 x 12Level - BasementDescription - Full basement bathroom, tile floors
Bathroom Three Quarter 
Dimensions - 7 x 4.5Level - MainDescription - Main floor 3/4 bathroom
Bedroom 
Dimensions - 13.5 x 14.5Level - BasementDescription - Bedroom #5, next to full bathroom
Bonus Room 
Dimensions - 12.5 x 9.5Level - BasementDescription - Could be turned into kitchenette
Dining Room 
Dimensions - 9.5 x 11Level - MainDescription - Hardwood floors, built-in pantry cabinets, lots of natural light
Family Room 
Dimensions - 19 x 13Level - MainDescription - Carpet, 2-sided gas fireplace, access to back deck
Game Room 
Dimensions - 13 x 24Level - BasementDescription - Game Room/Exercise Space, Could be turned into bedroom #6
Great Room 
Dimensions - 13 x 26Level - BasementDescription - Great Room, TV area
Kitchen 
Dimensions - 12 x 10Level - Main
Laundry 
Dimensions - 8 x 6Level - MainDescription - Main floor laundry, laundry sink, cabinets
Living Room 
Dimensions - 15.5 x 15.5Level - MainDescription - Hardwood floors, lots of natural light
Office 
Dimensions - 14 x 12Level - MainDescription - Built-in cabinets and desk, 2-sided gas fireplace
Utility Room 
Dimensions - 13 x 9Level - BasementDescription - Large Utility Room
Save
Ask
Tour
Hide
Share
Exterior Features
Construction Details 
BrickCement Siding
Fencing 
FencedFull
Lot Features 
GreenbeltLandscapedSprinklers In FrontSprinklers In Rear
Patio And Porch 
CoveredDeckFront PorchPatio
Roof 
Composition
View 
Golf CourseMeadowMountain(s)
Waterview 
Golf CourseMeadowMountain(s)
Windows/Doors 
Double Pane WindowsWindow Coverings
Community Features
Association Amenities 
ClubhousePool
Association Dues 
67.35
Financing Terms Available 
1031 ExchangeCashConventionalFHAVA Loan
HOA Fee Frequency 
Monthly
Roads 
Paved
School District 
Douglas RE-1
Schools
School District
Douglas RE-1
Elementary School
Timber Trail
Middle School
Rocky Heights
High School
Rock Canyon
Listing courtesy of eXp Realty, LLC [email protected]


The content relating to real estate for sale in this Web site comes in part from the Internet Data eXchange ("IDX") program of METROLIST, INC., DBA RECOLORADO real estate listings held by brokers other than eXp Realty, LLC are marked with the IDX Logo. This information is being provided for the consumers' personal, non-commercial use and may not be used for any other purpose. All information subject to change and should be independently verified.

Neighborhood & Commute
Source: Walkscore
Save
Ask
Tour
Hide
Share