
4946 Bluegate DriveHighlands Ranch, CO 80130
Due to the health concerns created by Coronavirus we are offering personal 1-1 online video walkthough tours where possible.
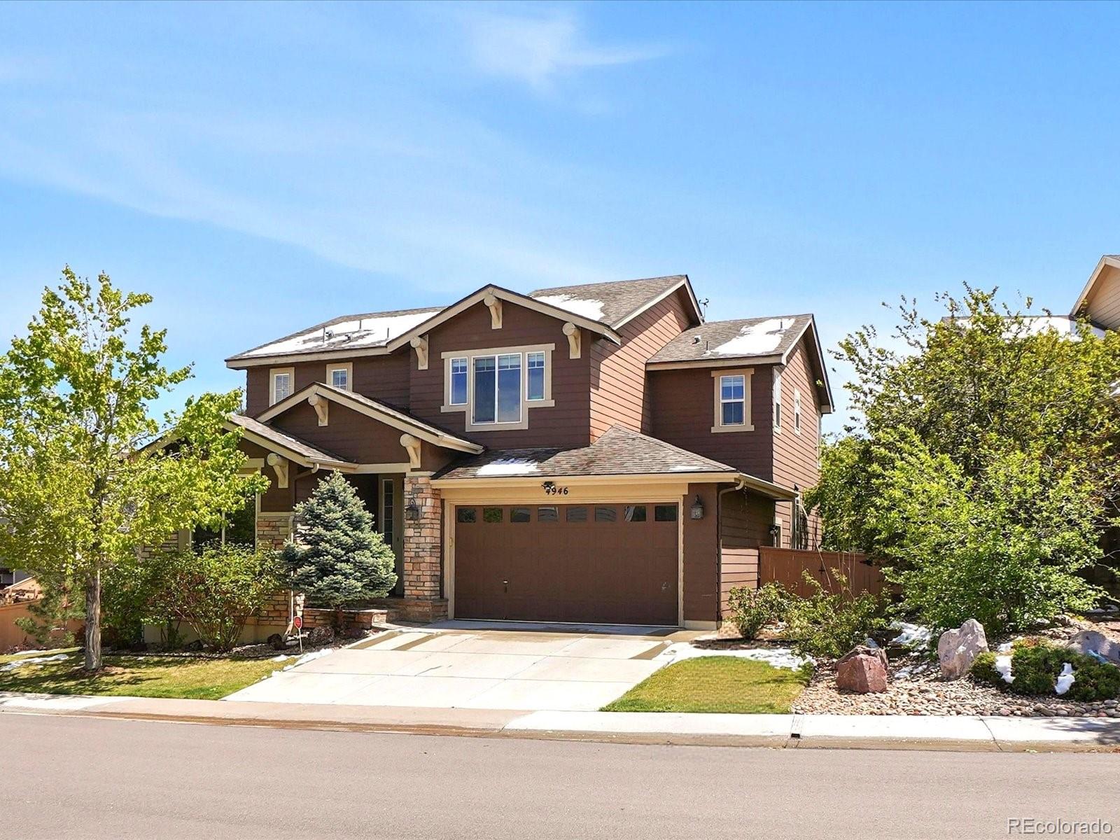
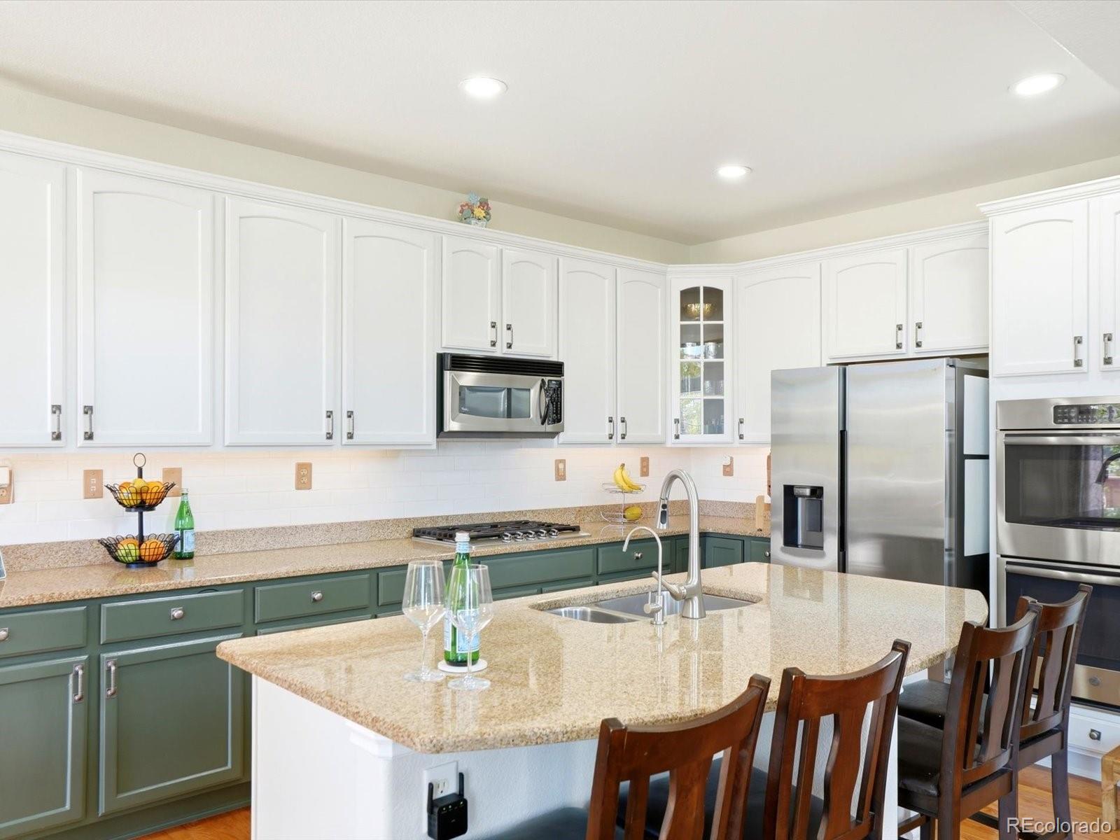
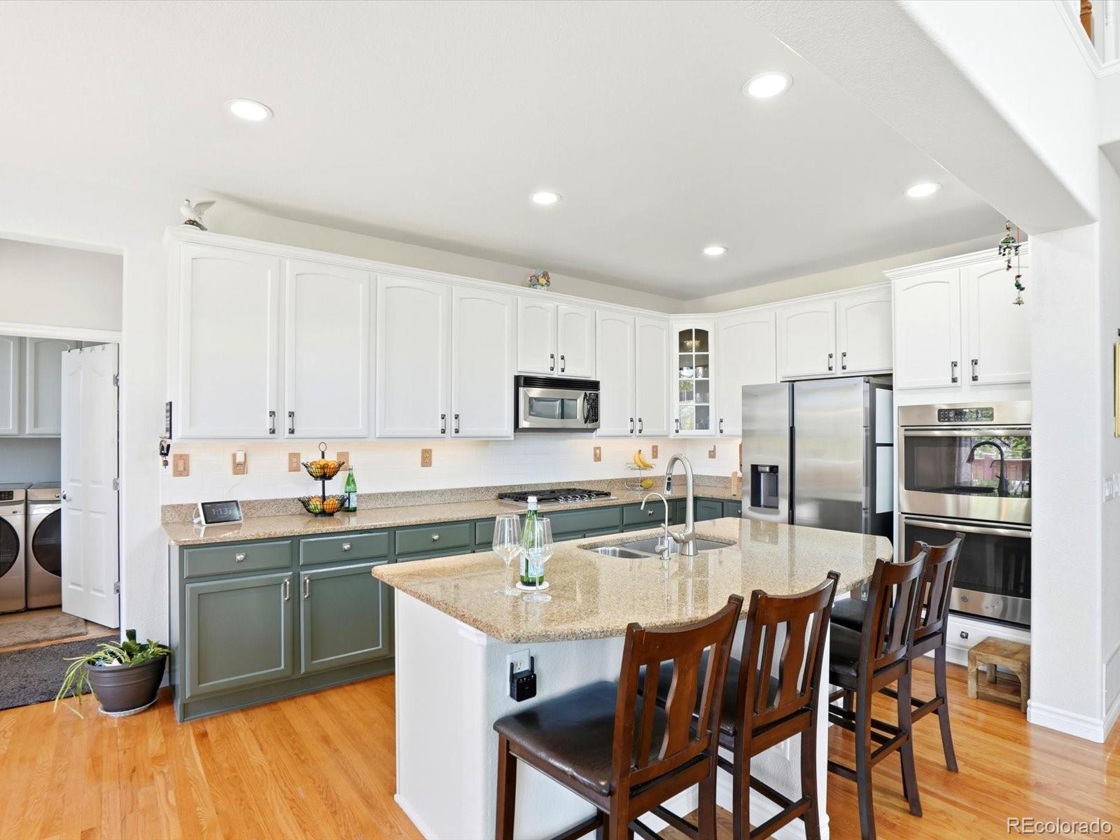
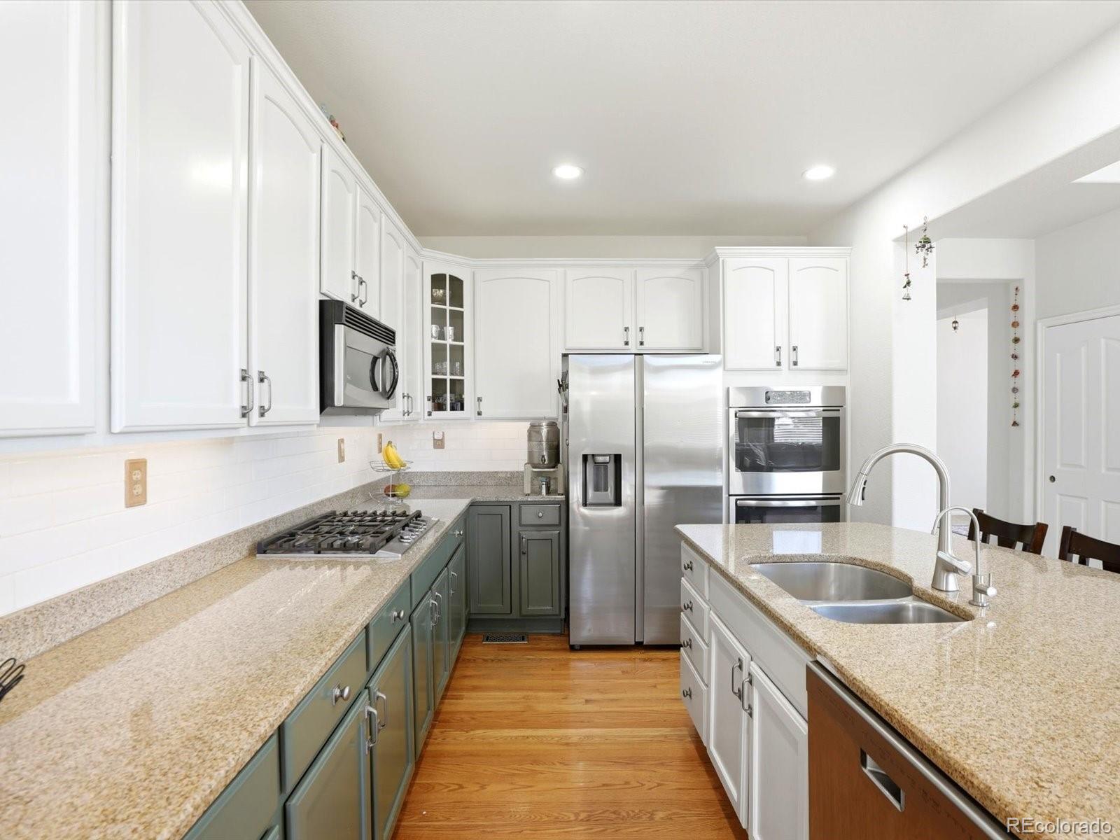
Beautiful Shea Homes Ivy Floor Plan in The Hearth. Desirable corner lot with stunning views of Wildcat Mountain. Filled with natural light, this thoughtfully designed residence offers an open-concept layout, soaring ceilings, and versatile living spaces perfect for both everyday comfort and entertaining. The main level features the kitchen with granite countertops, a backsplash, gas cooktop and freshly painted cabinetry The spacious family room features a cozy gas fireplace, creating the perfect gathering space. A main-floor bedroom and full bathroom provide flexibility for guests, multigenerational living, or a home office. Upstairs, unwind in the spacious primary suite featuring dual closets and a luxurious five-piece bath. Two additional generously sized bedrooms connected by a Jack-and-Jill bathroom complete the upper level. The finished basement adds over 900 square feet of additional living space, ideal for a media room, game room, fitness area, playroom, or additional entertaining space, along with abundant storage options. Step outside to a backyard designed for entertaining, complete with an expansive CoolCrete patio perfect for relaxing or hosting gatherings. Recent Upgrades Fresh interior paint throughout (January 2025) Kitchen refresh with painted cabinets, updated backsplash, and new vent hood (January 2025) New kitchen water filtration system (December 2025) Radon mitigation system (October 2025) New gas range, washer, and dryer (February 2026) Enjoy quick access to I-25 and C-470, shopping, dining, and entertainment. Award winning Douglas County Schools including Rocky Heights and Rock Canyon. Access to Highlands Ranch’s four recreation centers, miles of scenic trails, and nearby to Paintbrush Park. Southridge Recreation Center is just 0.7 miles away. This move-in-ready home combines modern updates, flexible living space, and an unbeatable location in one of Colorado’s premier communities. Schedule your private showing today!
| 2 weeks ago | Listing updated with changes from the MLS® | |
| 3 weeks ago | Listing first seen on site |

The content relating to real estate for sale in this Web site comes in part from the Internet Data eXchange ("IDX") program of METROLIST, INC., DBA RECOLORADO real estate listings held by brokers other than MB Vibrant Real Estate, Inc are marked with the IDX Logo. This information is being provided for the consumers' personal, non-commercial use and may not be used for any other purpose. All information subject to change and should be independently verified.