Save
Ask
Tour
Hide
Share
$994,500
2 Days On Site

10720 Briarglen Circle
Littleton, CO 80130

For Sale|Single Family Residence|Active
5
Beds
5
Total Baths
3
Full Baths
2
Partial Baths
3,977
SqFt
$250
/SqFt
2003
Built
Subdivision:
Firelight
County:
Douglas

Due to the health concerns created by Coronavirus we are offering personal 1-1 online video walkthough tours where possible.
Call Now: 303-359-9504
Is this the listing for you? We can help make it yours.
303-359-9504
10720 Briarglen Circle10720 Briarglen Circle10720 Briarglen Circle10720 Briarglen Circle
Save
Ask
Tour
Hide
Share

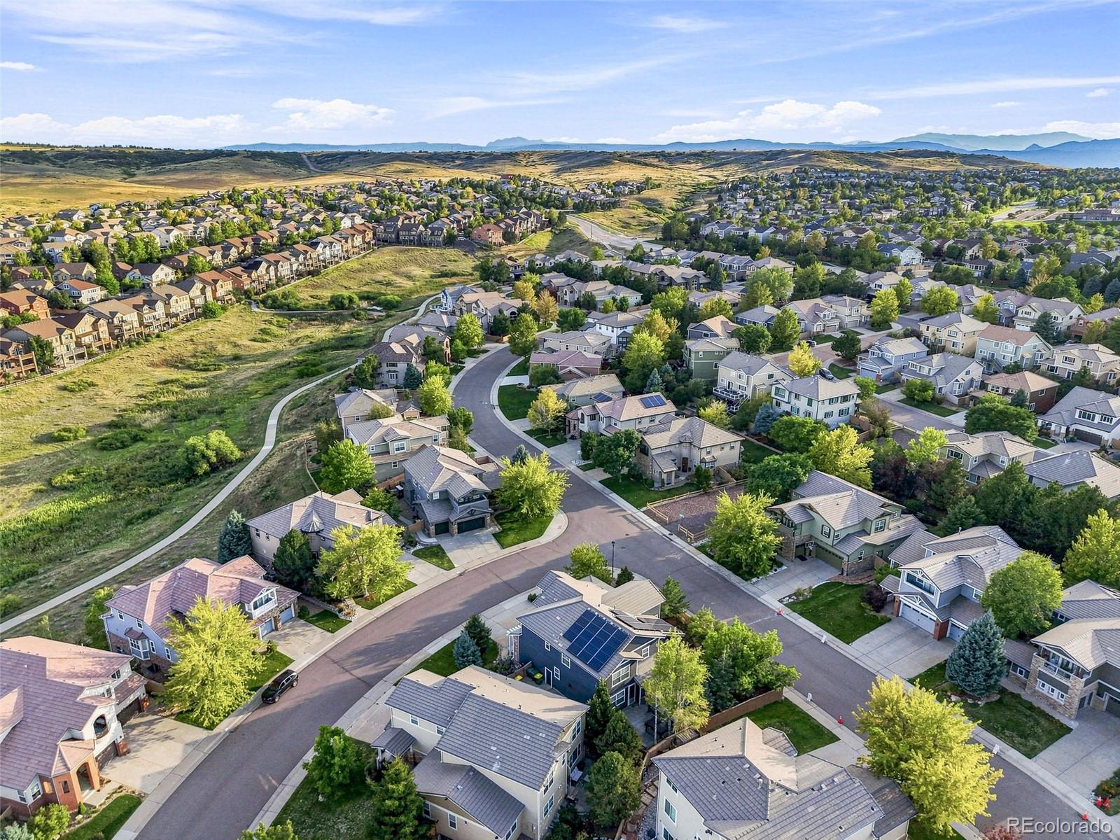
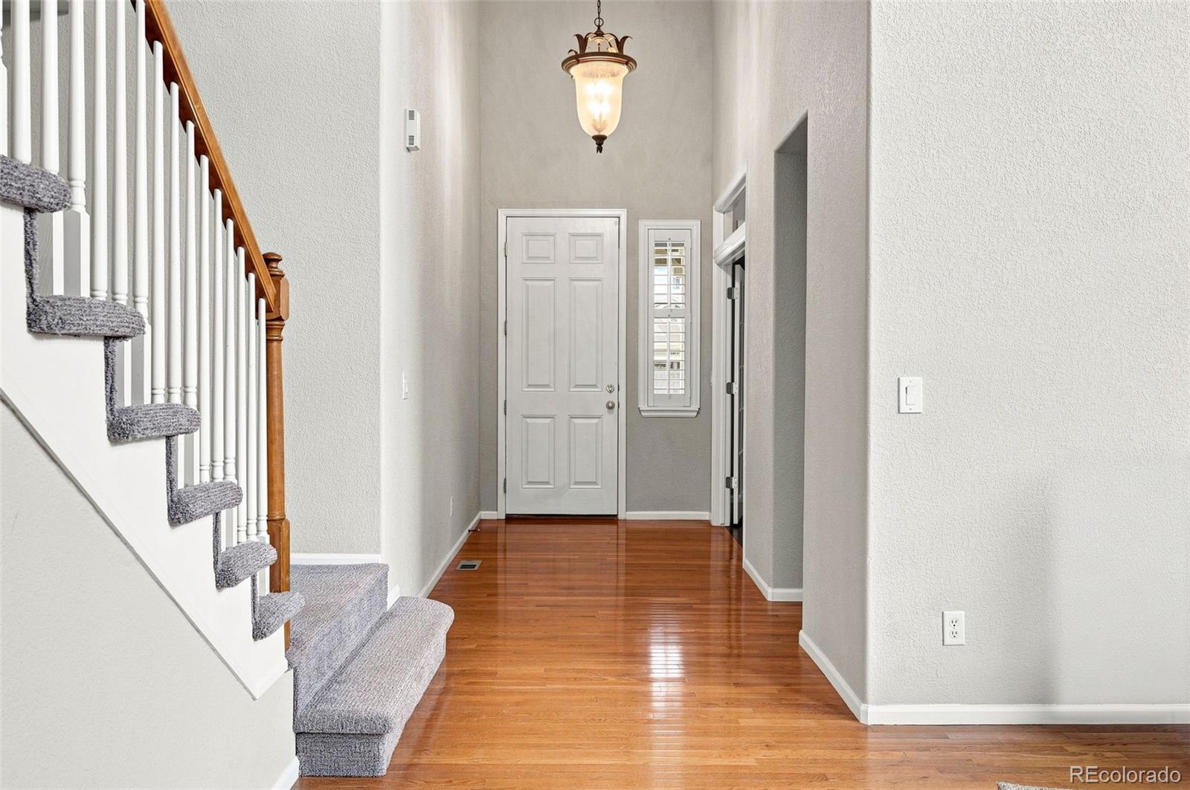
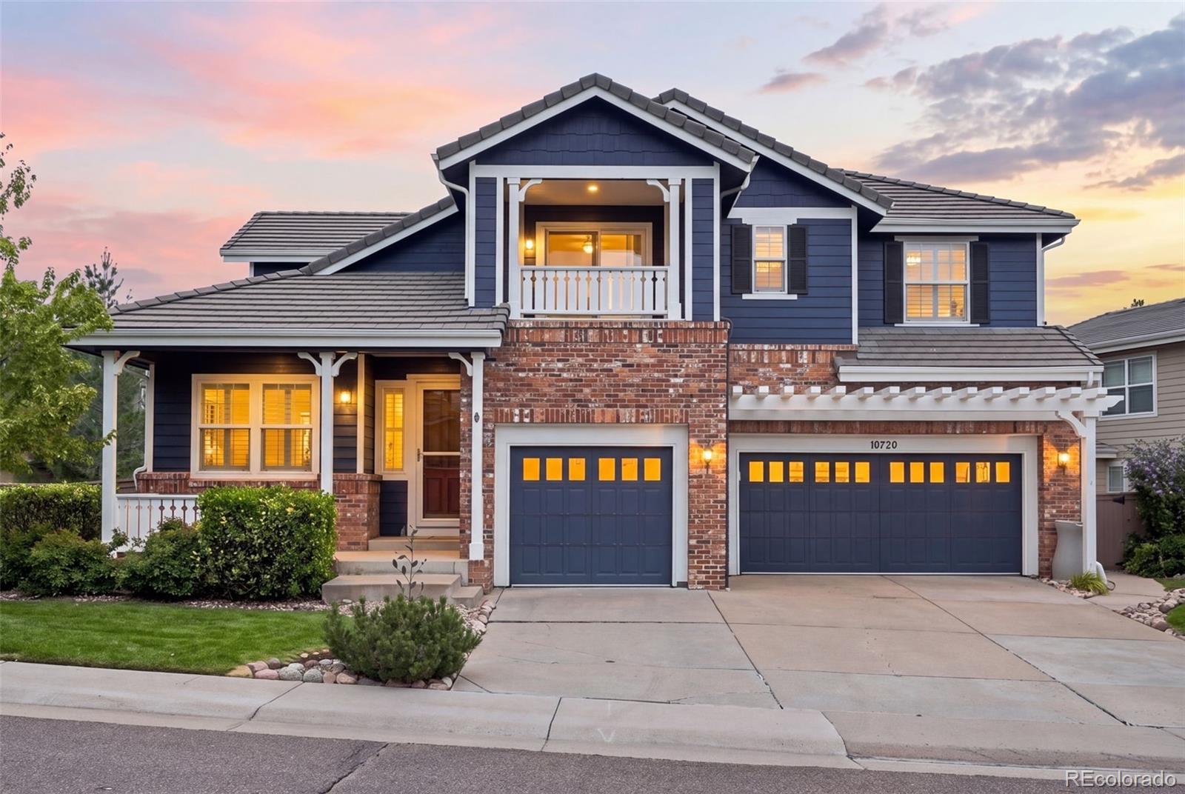
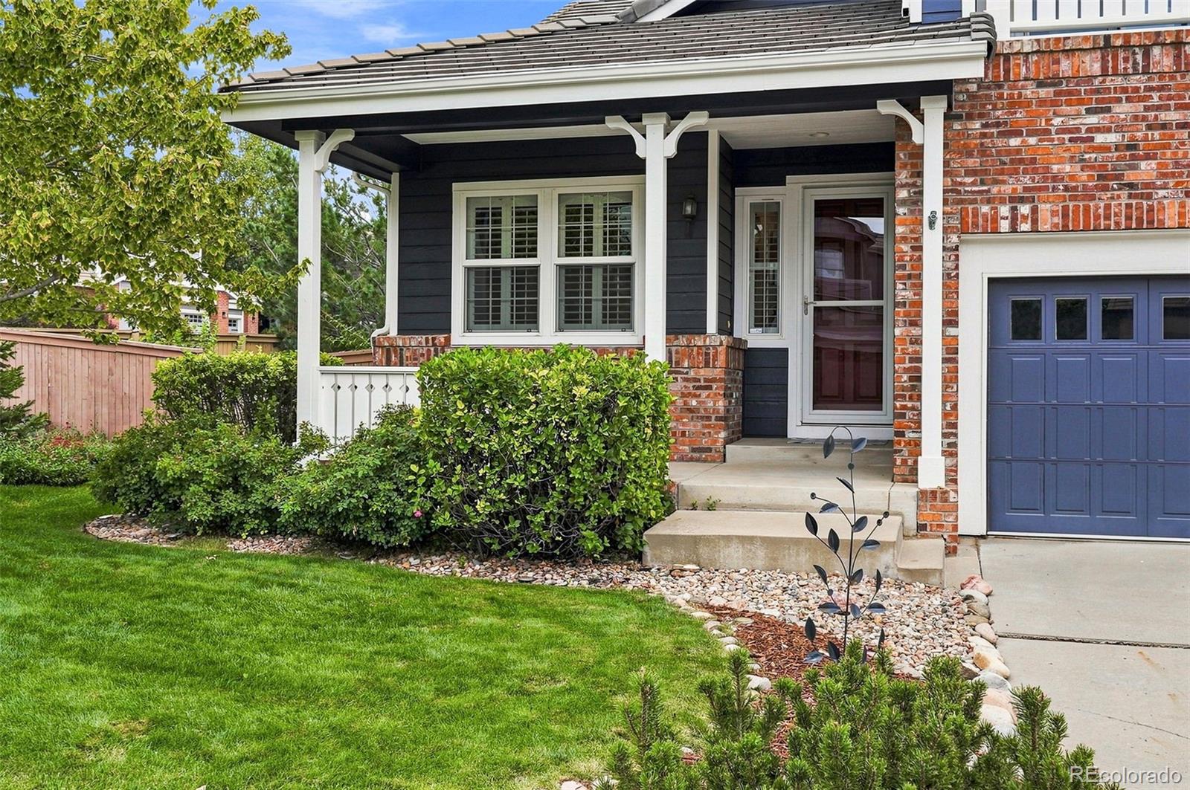
Beautifully updated five-bedroom, five-bath corner-lot home in the sought-after Firelight neighborhood of Highlands Ranch, offering a refined mix of modern finishes, generous living spaces and thoughtful upgrades. The main level features newly added hardwood flooring, vaulted ceilings, plantation shutters, expansive windows and a designated office just off the front entry. The remodeled kitchen is both stylish and functional, with crisp white cabinetry, a large contrasting island, quartz countertops, subway tile backsplash, double oven, premium induction range and a custom built-in desk for a convenient workspace. It opens to the spacious family room with fireplace, creating an inviting space for both everyday living and entertaining. A dedicated dining area adds versatility to the main level. The spacious primary suite offers a private retreat with a beautifully remodeled spa-like bathroom featuring a freestanding soaking tub, frameless glass-enclosed shower, dual vanities and a custom walk-in closet. One of the upstairs guest bedrooms also features its own private balcony. Additional bathrooms throughout the home have also been thoughtfully updated. The finished basement includes a private bedroom and 3/4 bath, ideal for guests, older children or additional living space. The outdoor setting is equally appealing, with an expanded composite deck designed for the hot tub, additional patio space, mature landscaping and a dedicated herb/vegetable garden. A recently installed Rachio smart irrigation system makes maintaining the landscape easy and efficient. The three-car garage includes a Tesla EV charging station, while fully paid-off, seller-owned Tesla solar panels provide added energy efficiency. Ideally situated near Southridge Recreation Center, Daniels Park and the Backcountry Wilderness Area, offering hiking and mountain biking, with convenient access to Park Meadows, shopping, dining and C-470.

Save
Ask
Tour
Hide
Share
Listing Snapshot
Price 
$994,500
Days On Site 
2 Days
Bedrooms 
5
Inside Area (SqFt) 
3,977 sqft
Total Baths 
5
Full Baths 
3
Partial Baths 
2
Lot Size 
0.19 Acres
Year Built 
2003
MLS® Number 
3621328
Status 
Active
Property Tax 
$6,246
HOA/Condo/Coop Fees 
$58.67 monthly
Sq Ft Source 
Public Records
Friends & Family
Recent Activity
21 hours agoListing updated with changes from the MLS®
21 hours agoStatus changed to Active
2 days agoListing first seen on site
General Features
Acres 
0.19
Attached Garage 
Yes
Foundation 
Slab
Garage 
Yes
Garage Spaces 
3
Levels 
Two
Parking 
ConcreteAttached
Parking Spaces 
3
Pets 
Cats OKDogs OK
Property Condition 
Updated/Remodeled
Property Sub Type 
Single Family Residence
Security 
Carbon Monoxide Detector(s)Smoke Detector(s)
Sewer 
Public Sewer
SqFt Above 
3255
SqFt Below 
722
SqFt Total 
4289
Style 
Traditional
Utilities 
Natural Gas AvailableCable AvailableElectricity ConnectedNatural Gas Connected
Water Source 
Public
Zoning 
PDU
Interior Features
Appliances 
DishwasherDisposalDouble OvenDryerGas Water HeaterMicrowaveOvenRangeRefrigeratorWasher
Basement 
Sump PumpCrawl SpaceFinishedPartial
Cooling 
Ceiling Fan(s)Central Air
Electric 
220 Volts
Fireplace 
Yes
Fireplace Features 
Family RoomGas Log
Fireplaces 
1
Flooring 
CarpetStoneTileWood
Heating 
Forced AirNatural Gas
Interior 
Ceiling Fan(s)Eat-in KitchenGranite CountersHigh CeilingsKitchen IslandOpen FloorplanPantryVaulted Ceiling(s)Walk-In Closet(s)
Laundry Features 
Sink
Spa 
Yes
Window Features 
Double Pane WindowsWindow CoveringsWindow Treatments
Bathroom Full 
Dimensions - 8.9 x 5.4Level - Upper
Bathroom Half 
Dimensions - 6.1 x 5.8Level - Main
Bathroom Three Quarter 
Dimensions - 5 x 7.8Level - Basement
Bedroom 
Dimensions - 15.6 x 12.3Level - Basement
Bonus Room 
Dimensions - 24.7 x 30.7Level - Basement
Dining Room 
Dimensions - 13.1 x 13.7Level - Main
Family Room 
Dimensions - 16.7 x 14.1Level - Main
Kitchen 
Dimensions - 16.4 x 24.6Level - Main
Laundry 
Dimensions - 8.5 x 7Level - Main
Living Room 
Dimensions - 15.3 x 21.1Level - Main
Loft 
Dimensions - 11.5 x 10.5Level - Upper
Office 
Dimensions - 10.5 x 11.9Level - Main
Utility Room 
Dimensions - 9.5 x 16.6Level - Basement
Save
Ask
Tour
Hide
Share
Exterior Features
Construction Details 
BrickFrameWood Siding
Exterior 
BalconyGardenPrivate YardRain Gutters
Fencing 
Partial
Lot Features 
Corner Lot
Patio And Porch 
DeckFront PorchPatio
Roof 
Concrete
Spa 
Yes
Windows/Doors 
Double Pane WindowsWindow CoveringsWindow Treatments
Community Features
Association Amenities 
ClubhouseFitness CenterParkPlaygroundPoolTennis Court(s)Trail(s)
Association Dues 
176
Financing Terms Available 
CashConventional
HOA Fee Frequency 
Quarterly
Roads 
Paved
School District 
Douglas RE-1
Schools
School District
Douglas RE-1
Elementary School
Heritage
Middle School
Mountain Ridge
High School
Mountain Vista
Listing courtesy of Kentwood Real Estate DTC, LLC [email protected]


The content relating to real estate for sale in this Web site comes in part from the Internet Data eXchange ("IDX") program of METROLIST, INC., DBA RECOLORADO real estate listings held by brokers other than Kentwood Real Estate DTC, LLC are marked with the IDX Logo. This information is being provided for the consumers' personal, non-commercial use and may not be used for any other purpose. All information subject to change and should be independently verified.

Neighborhood & Commute
Source: Walkscore
Save
Ask
Tour
Hide
Share