
5865 Bellflower DriveLittleton, CO 80123
Due to the health concerns created by Coronavirus we are offering personal 1-1 online video walkthough tours where possible.
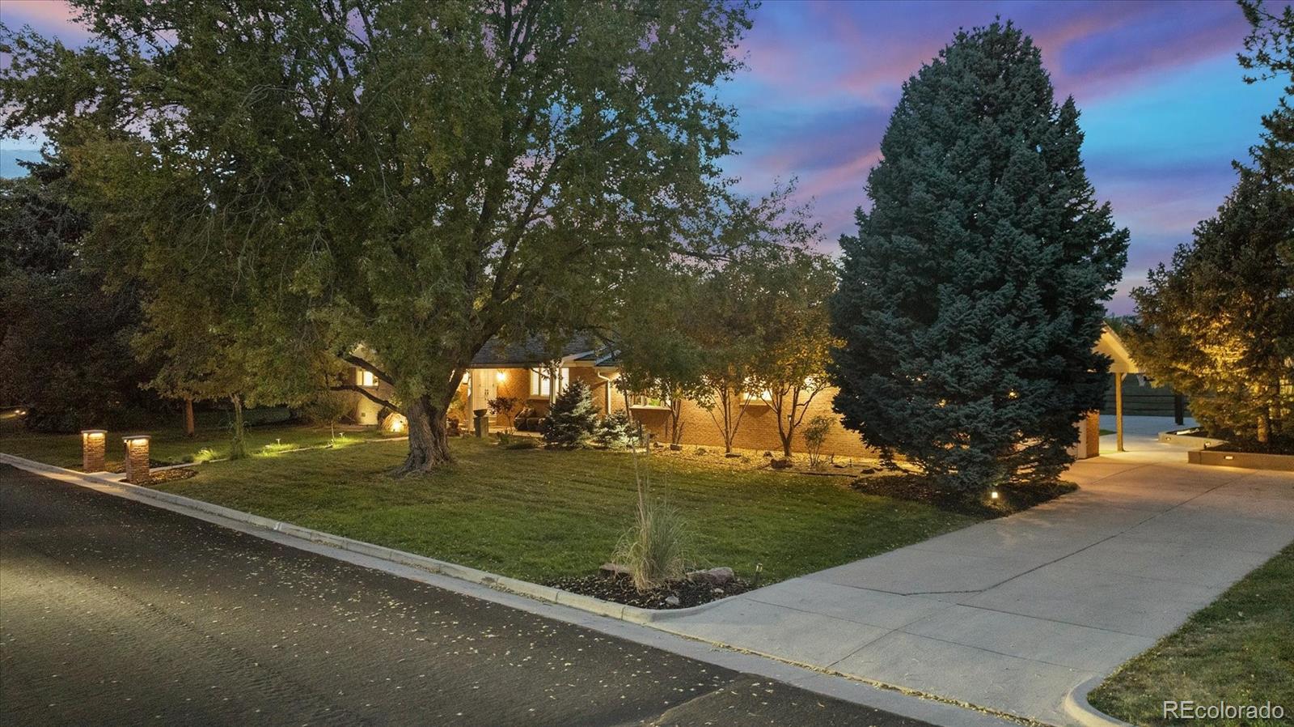
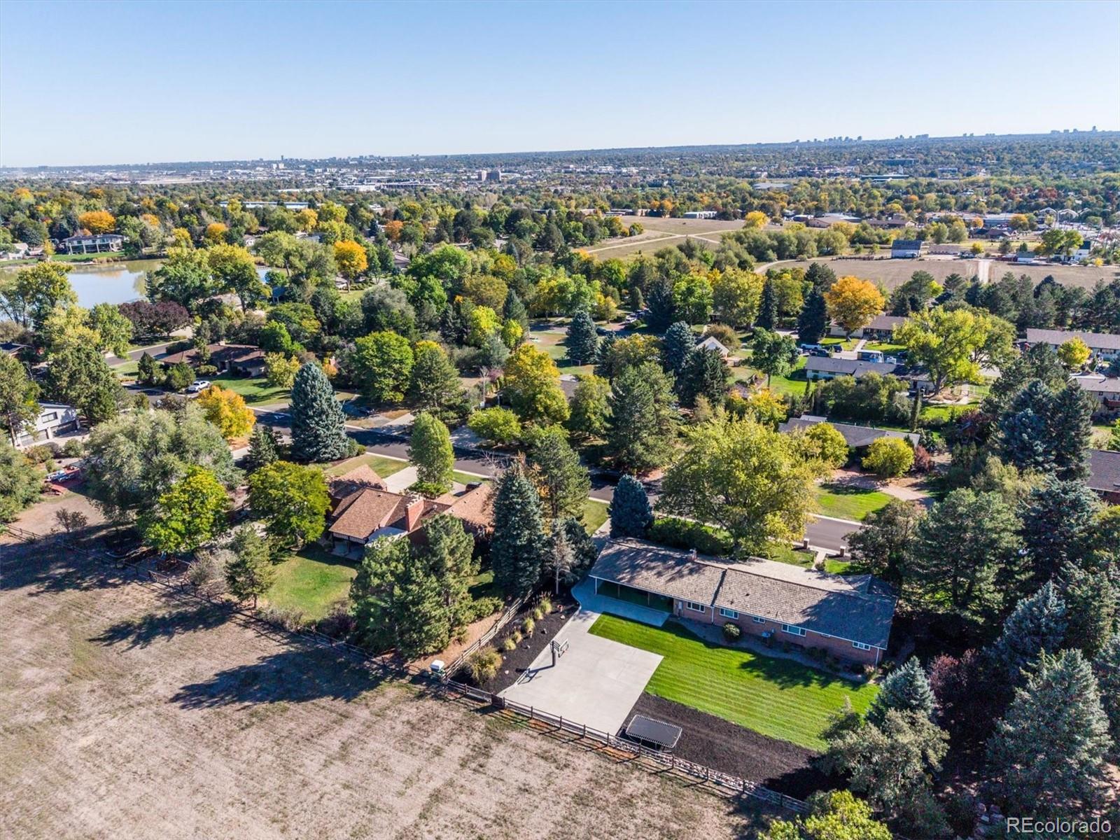
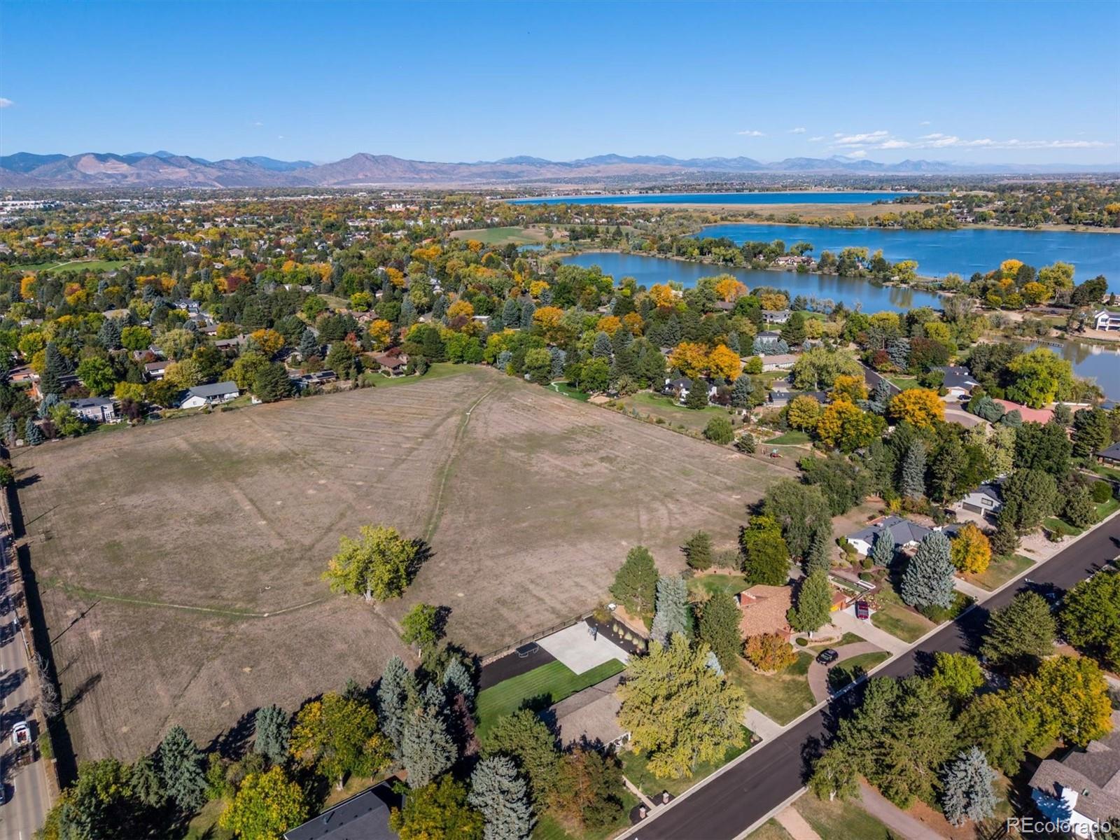
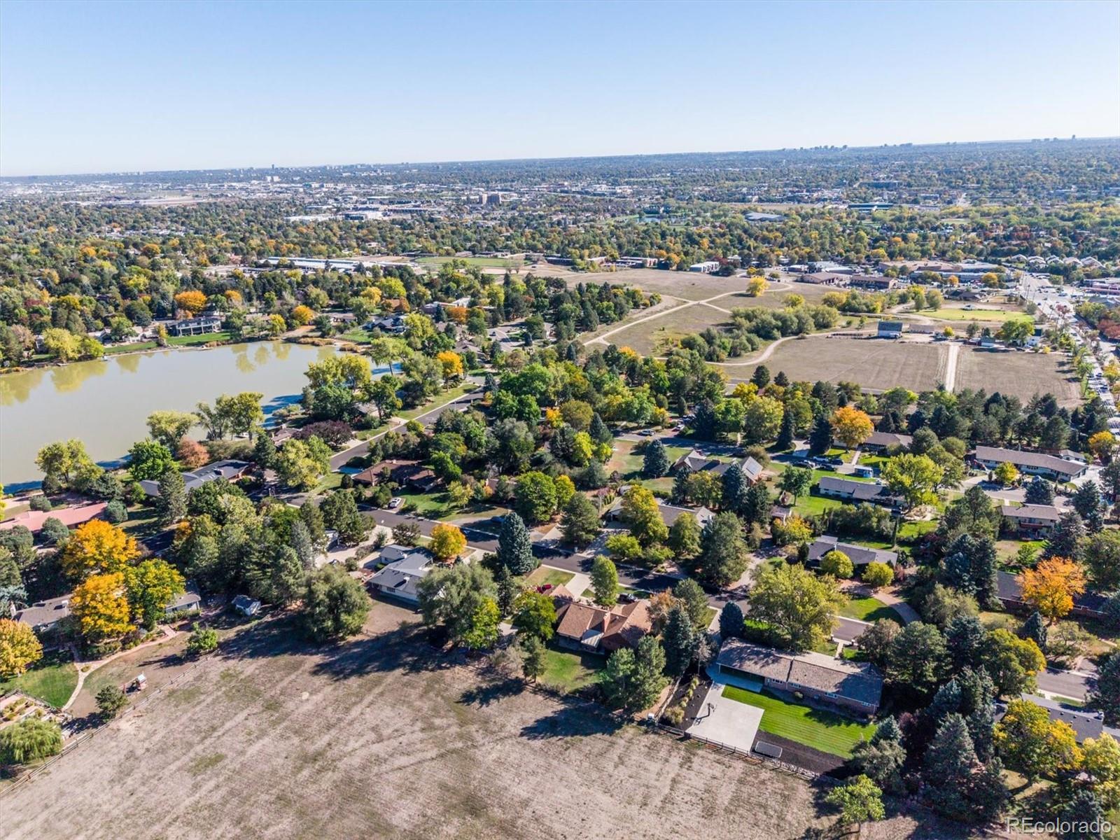
One of a kind sprawling brick ranch in the highly sought after neighborhood of Bow Mar South. Backs to a large open area that offers tons of privacy and beautiful uninterupted sunsets. No carpet, just beautiful gleaming hardwood floors in all areas and tile in all bathrooms and kitchen areas. Open floor plan with large rooms that is perfect for entertaining. An abundance of high end double pane windows and glass doors that flood the entire home with natural sunlight. Enter through the french doors and into a welcoming foyer with mid century modern stonework. Just off the foyer is a large living room with privacy doors that lead you into the family room that is highlighted with a fireplace with cutom brick surround, hearth and built-ins. Large dining room that looks out over the yard with easy access from both the living and dining rooms through the glass slider and onto the large covered patio and back yard area. Huge eat-in-nook area just off of the kitchen that offers tons of cabinet space, including pantry, stainless steel appliances, double ovens, cook top, hood etc. Off of the kitchen is another open area (easily convert into a study), full bathroom, two huge secondary bedrooms and a large primary suite with lots of closet space and an en-suite full bathroom. As you enter through the 2 car attached garage you will find a welcoming mud room area, laundry room, and powder bathroom. BRAND NEW ROOF TO BE INSTALLED, newer boiler, central A/C, updated electrical, Updated, plumbing, lighting and hardware fixtures throughout. Picturesque professionally landscaped yard with front and back srpinkler, fence, mature trees and plants, custom concrete play area with built-in basketball hoop, beautiful recessed luminare lighting built into the concrete custom retaining walls including custom landscaping lights throughout the entire yard. Enjoy the benefits of this lakeside community including: beach, raquet sports, boating, swimming, social events plus much more!
| yesterday | Listing updated with changes from the MLS® | |
| yesterday | Status changed to Active | |
| 2 days ago | Listing first seen on site |

The content relating to real estate for sale in this Web site comes in part from the Internet Data eXchange ("IDX") program of METROLIST, INC., DBA RECOLORADO real estate listings held by brokers other than MB Denver Colorado Realty Source are marked with the IDX Logo. This information is being provided for the consumers' personal, non-commercial use and may not be used for any other purpose. All information subject to change and should be independently verified.
Did you know? You can invite friends and family to your search. They can join your search, rate and discuss listings with you.