Save
Ask
Tour
Hide
Share
$620,000
7 Days On Site

11470 W Fair Avenue
Littleton, CO 80127

For Sale|Single Family Residence|Active
4
Beds
3
Total Baths
2
Full Baths
1
Partial Bath
2,553
SqFt
$243
/SqFt
1993
Built
Subdivision:
Flintlock @ Powderhorn
County:
Jefferson

Due to the health concerns created by Coronavirus we are offering personal 1-1 online video walkthough tours where possible.
Call Now: 303-359-9504
Is this the listing for you? We can help make it yours.
303-359-9504
11470 W Fair Avenue11470 W Fair Avenue11470 W Fair Avenue11470 W Fair Avenue
Save
Ask
Tour
Hide
Share

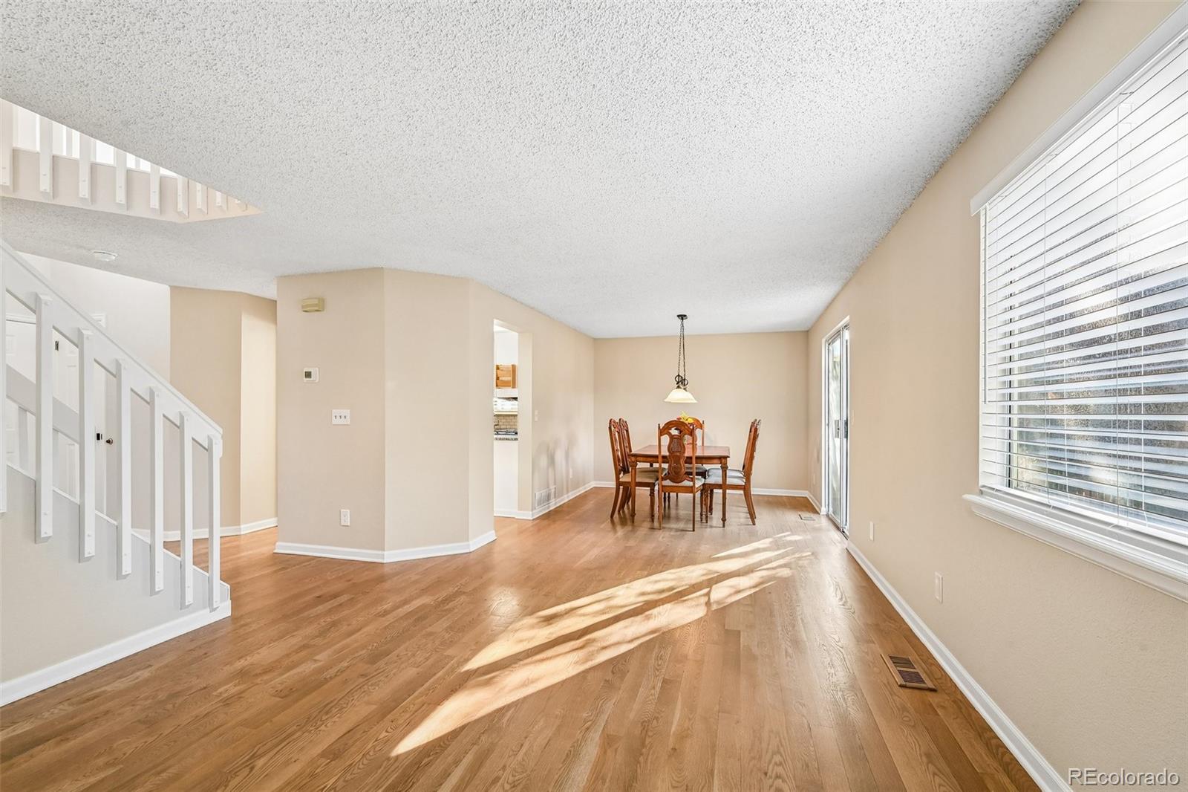
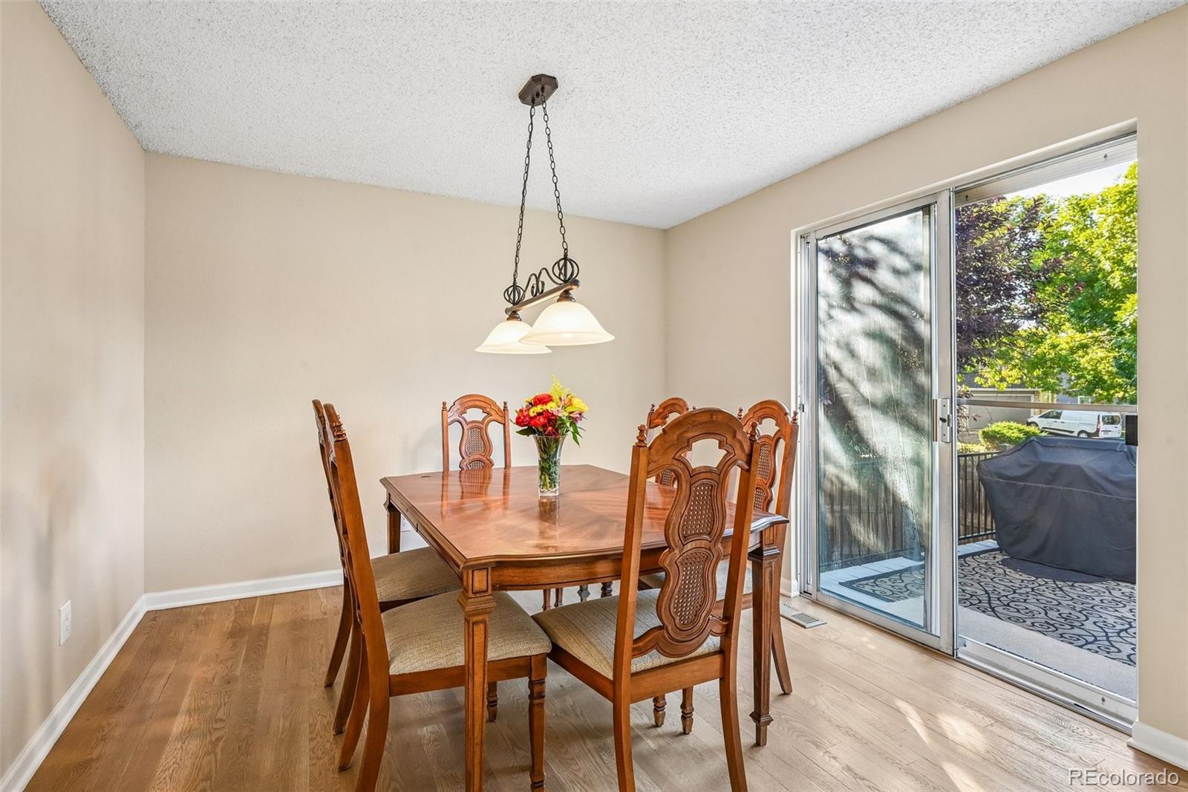
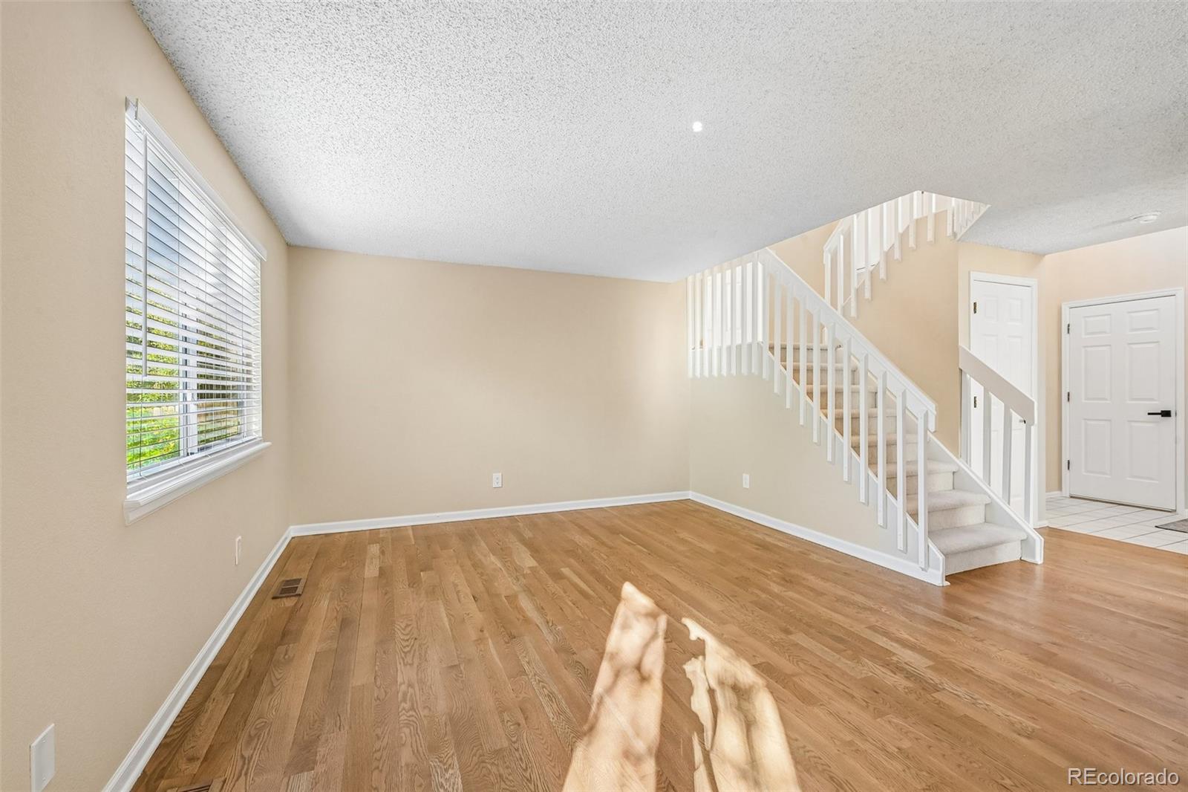
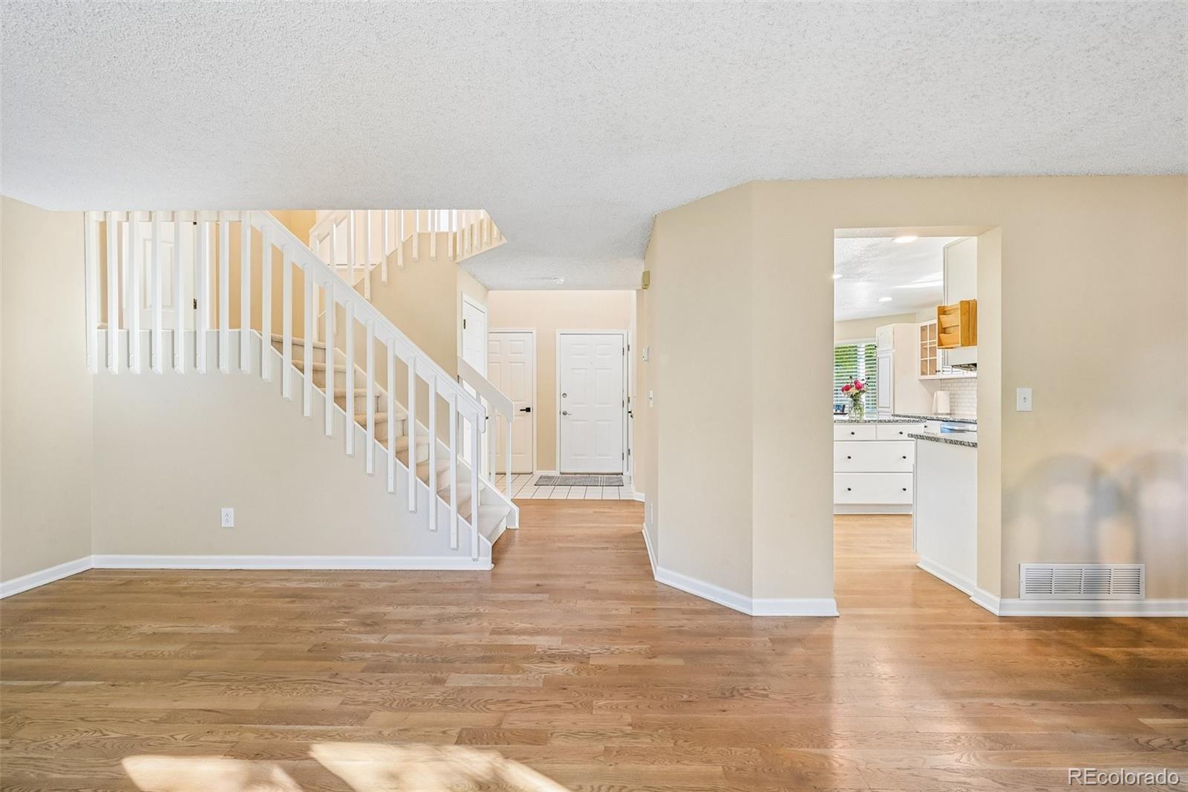
Perfectly situated on a corner lot, this large home features a highly desirable layout with 4 upper bedrooms including the primary bedroom on its own upper split level. The multi-level layout provides exceptional flexibility and space. The main level flows through the foyer to the living room, dining room and eat-in kitchen. Four steps down and you enter a large family room at garden level. The next level down you will find a finished great room, laundry room and a large storage room. One level up from the living room is the private primary suite with a walk-in closet and renovated en suite bath. The last level up brings three additional bedrooms and a full bath. Beautiful hardwood floors on the entire first floor and new carpet throughout the remainder of the home. Fresh interior paint makes this home truly move-in ready. The updated kitchen and bathrooms add modern style and functionality. Major improvements include a new heating system and central air conditioner (2023) and new exterior paint, gutters, and roof. Outside enjoy mature landscaping, quiet sitting areas in a peaceful family neighborhood. 1 block from Powderhorn park and easy walking distance to neighborhood schools. Enjoy easy access to the mountains via E470, Chatfield Reservoir, Redrocks and downtown Littleton and Denver.

Save
Ask
Tour
Hide
Share
Listing Snapshot
Price 
$620,000
Days On Site 
7 Days
Bedrooms 
4
Inside Area (SqFt) 
2,553 sqft
Total Baths 
3
Full Baths 
2
Partial Baths 
1
Lot Size 
0.13 Acres
Year Built 
1993
MLS® Number 
3568401
Status 
Active
Property Tax 
$4,144
HOA/Condo/Coop Fees 
$33.92 monthly
Sq Ft Source 
Public Records
Friends & Family
Recent Activity
6 days agoListing updated with changes from the MLS®
a week agoListing first seen on site
General Features
Acres 
0.13
Attached Garage 
Yes
Direction Faces 
North
Foundation 
Concrete Perimeter
Garage 
Yes
Garage Spaces 
2
Home Warranty 
Yes
Levels 
Multi/Split
Parking 
ConcreteAttached
Parking Spaces 
2
Property Condition 
Updated/Remodeled
Property Sub Type 
Single Family Residence
Security 
Carbon Monoxide Detector(s)Smoke Detector(s)
Sewer 
Public Sewer
SqFt Above 
1864
SqFt Below 
689
SqFt Total 
2553
Style 
Contemporary
Utilities 
Natural Gas AvailableCable AvailableElectricity ConnectedNatural Gas Connected
Water Source 
Public
Zoning 
P-D
Interior Features
Appliances 
OvenDishwasherDisposalGas Water HeaterMicrowaveRangeRange HoodRefrigeratorSelf Cleaning Oven
Basement 
Crawl SpaceFinishedUnfinished
Cooling 
Central Air
Electric 
220 Volts
Flooring 
CarpetWood
Furnished 
Unfurnished
Heating 
Forced AirNatural Gas
Interior 
Breakfast BarEat-in KitchenEntrance FoyerGranite CountersHigh CeilingsKitchen IslandPantryStone CountersVaulted Ceiling(s)Walk-In Closet(s)
Laundry Features 
Sink
Window Features 
Double Pane WindowsWindow Coverings
Bathroom Full 
Dimensions - 8 x 8Level - Upper
Bathroom Half 
Dimensions - 5 x 4.7Level - Main
Bedroom 
Dimensions - 10.4 x 11.6Level - Upper
Bonus Room 
Dimensions - 11 x 13Level - Basement
Dining Room 
Dimensions - 12.9 x 9.4Level - MainDescription - hardwood floors
Family Room 
Dimensions - 13.1 x 17.6Level - Lower
Kitchen 
Dimensions - 20.7 x 11Level - MainDescription - Updated eat in kitchen with island and gas stove
Laundry 
Dimensions - 13.6 x 8.2Level - Basement
Living Room 
Dimensions - 13 x 11.6Level - MainDescription - hardwood floors
Utility Room 
Dimensions - 10.8 x 5.1Level - Lower
Save
Ask
Tour
Hide
Share
Exterior Features
Construction Details 
Frame
Exterior 
GardenPrivate YardRain Gutters
Fencing 
Partial
Lot Features 
Corner LotLandscapedSprinklers In Front
Patio And Porch 
DeckFront PorchPatio
Roof 
Composition
Windows/Doors 
Double Pane WindowsWindow Coverings
Community Features
Association Fee 
$407.0
Association Fee Frequency 
Annually
School District 
Jefferson County R-1
Financing Terms Available 
CashConventionalFHAVA Loan
Roads 
Paved
Schools
School District
Jefferson County R-1
Elementary School
Powderhorn
Middle School
Summit Ridge
High School
Dakota Ridge
Listing courtesy of HomeSmart [email protected]


The content relating to real estate for sale in this Web site comes in part from the Internet Data eXchange ("IDX") program of METROLIST, INC., DBA RECOLORADO real estate listings held by brokers other than HomeSmart are marked with the IDX Logo. This information is being provided for the consumers' personal, non-commercial use and may not be used for any other purpose. All information subject to change and should be independently verified.

Neighborhood & Commute
Source: Walkscore
Save
Ask
Tour
Hide
Share