
11475 E Briarwood CircleCentennial, CO 80112
Due to the health concerns created by Coronavirus we are offering personal 1-1 online video walkthough tours where possible.
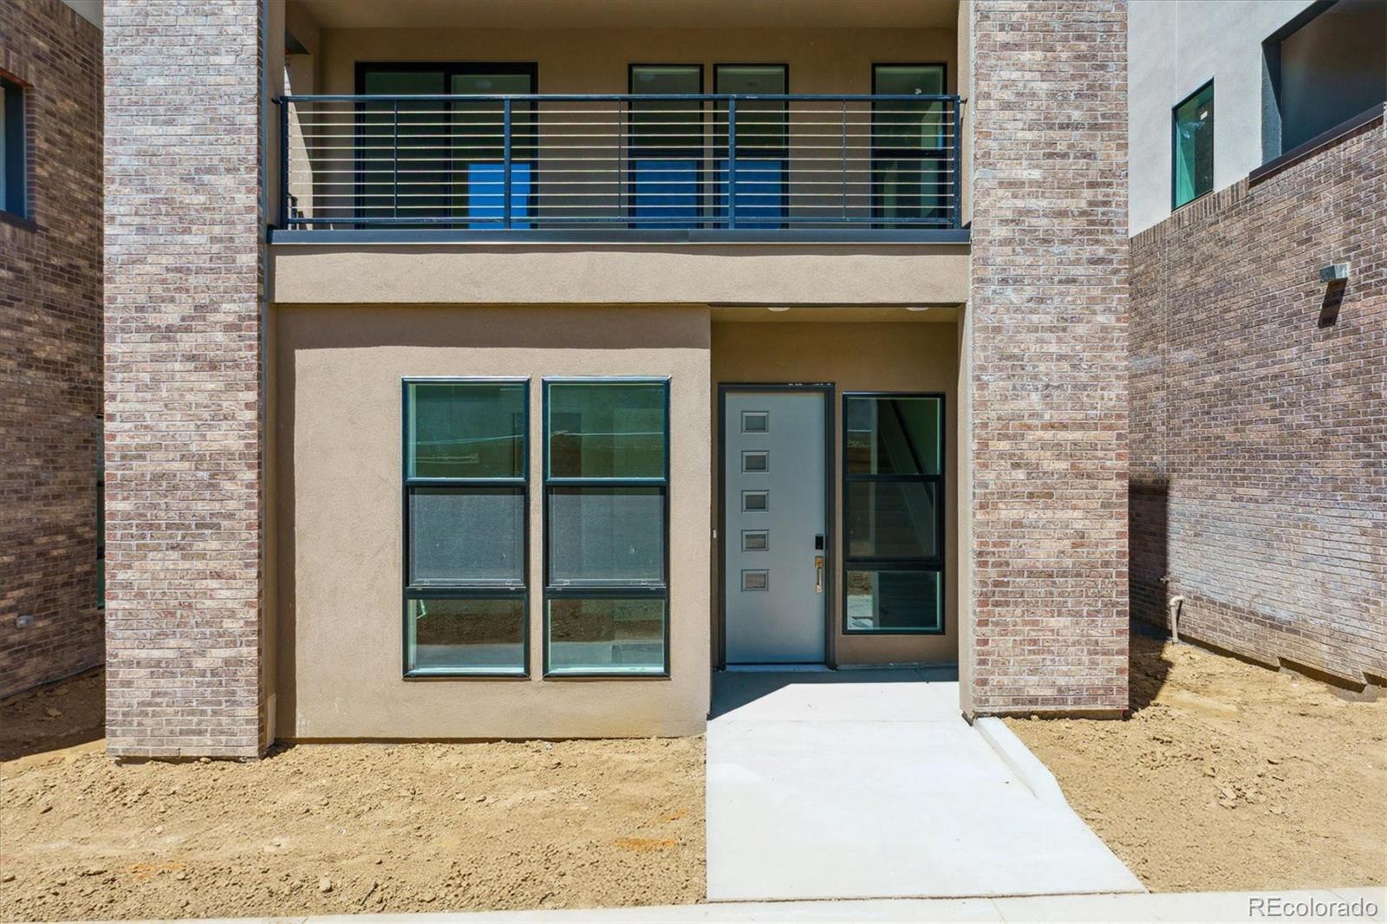
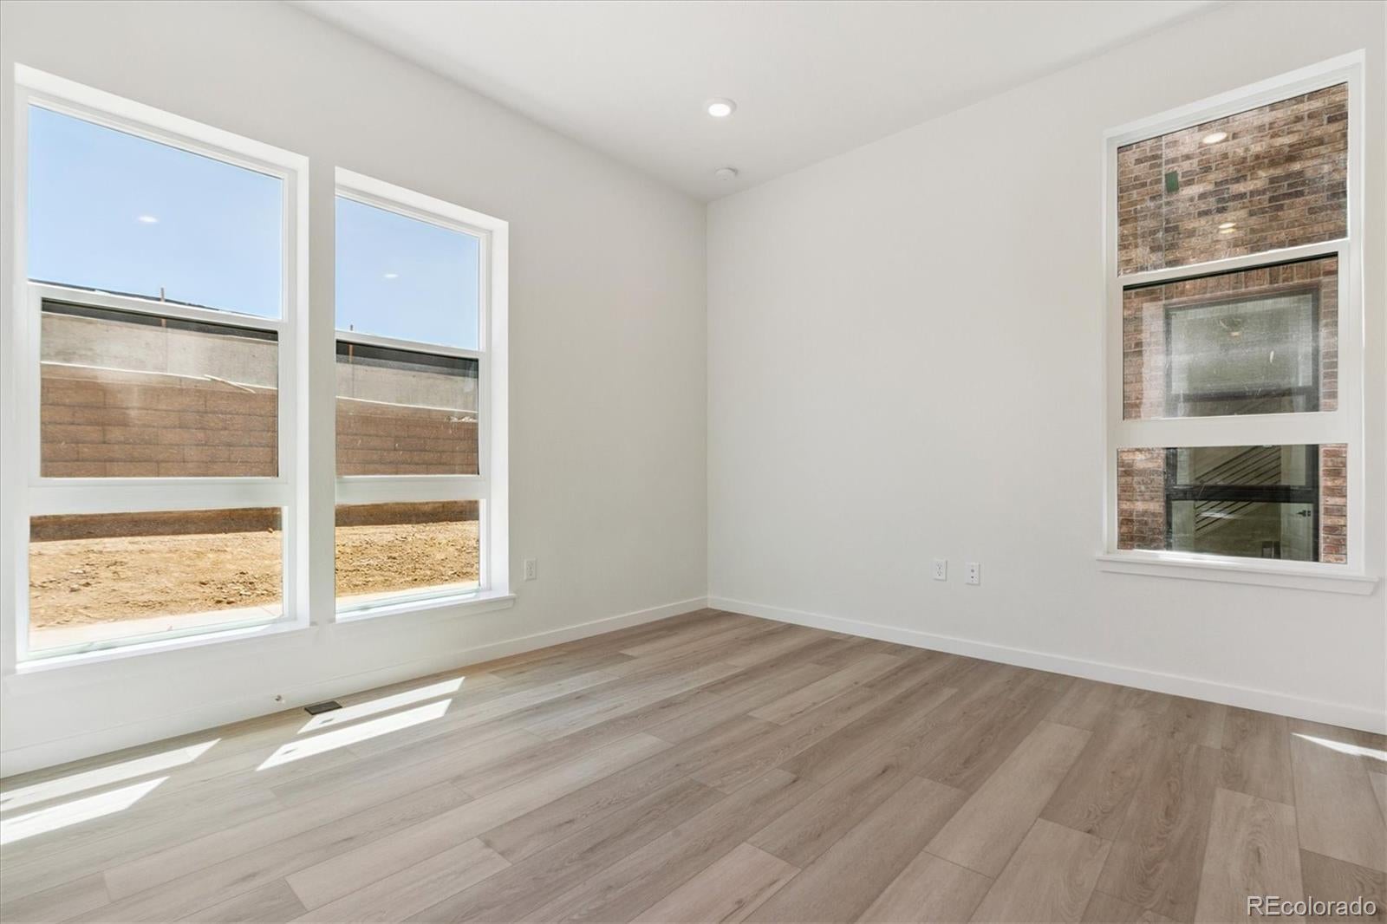
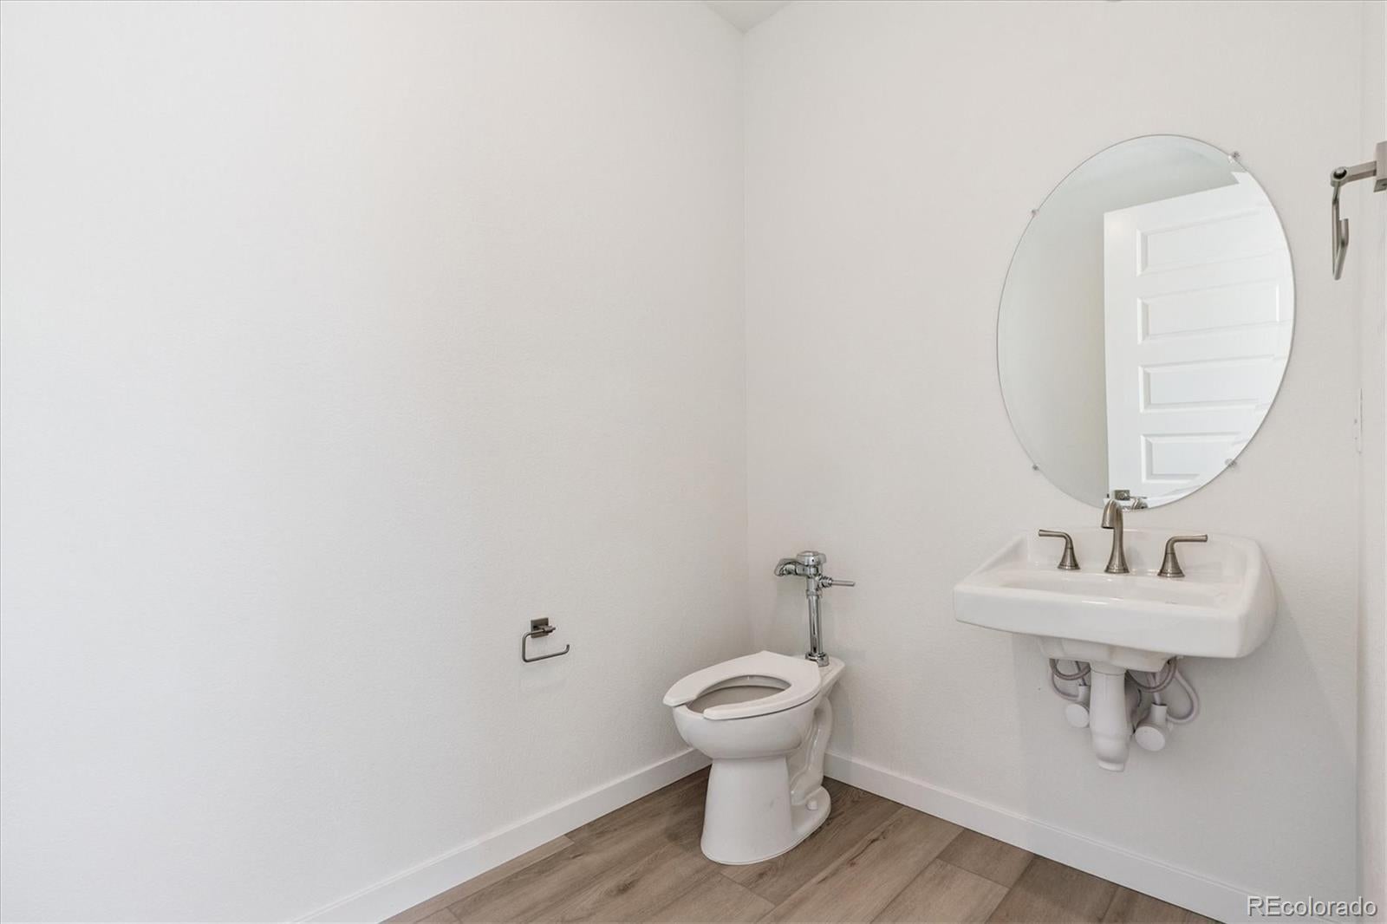

**!!MAKE YOUR MOVE WITH SPECIAL FINANCING TODAY!!**This stunning, standalone Flatiron Cityscape is designed to impress, offering three levels of contemporary living, elevated designer finishes, and an incredible rooftop terrace where you can take in the views, entertain friends, or unwind under the stars. From the moment you step inside, you'll appreciate the thoughtful layout and stylish details that make this home truly stand out. The lower level welcomes you with a versatile flex room ideal for a home office, fitness space, or media room, along with a convenient powder room and an attached 2-car garage. Upstairs, the bright and open main floor is built for modern living and effortless entertainment, featuring a spacious living room, dining area, and powder room that seamlessly connect to the heart of the home. The gourmet kitchen is sure to be a favorite gathering space, showcasing a large quartz center island, sleek stainless-steel appliances, abundant cabinetry, and contemporary style throughout. Just off the main living area, a covered deck extends your living space outdoors, creating the perfect setting for morning coffee, outdoor dining, or relaxing evenings with friends and family. On the upper level, two secondary bedrooms and a shared full bath provide comfortable accommodation for family or guests. The conveniently located laundry room simplifies everyday routines, while the luxurious primary suite serves as a private retreat complete with a spa-inspired bath and an oversized walk-in closet. Crowning this exceptional home is the expansive rooftop terrace, creating the perfect outdoor escape for morning coffee, sunset views, al fresco dining, and memorable gatherings. Blending sophisticated design, flexible living spaces, and vibrant indoor-outdoor living, this Flatiron Cityscape delivers a lifestyle as impressive as the home itself.
| yesterday | Listing updated with changes from the MLS | |
| yesterday | Listing first seen on site |

The content relating to real estate for sale in this Web site comes in part from the Internet Data eXchange ("IDX") program of METROLIST, INC., DBA RECOLORADO real estate listings held by brokers other than SH Realty, Inc. are marked with the IDX Logo. This information is being provided for the consumers' personal, non-commercial use and may not be used for any other purpose. All information subject to change and should be independently verified.