Save
Ask
Tour
Hide
Share
$775,000
New Listing

1458 Sky Rock Way
Castle Rock, CO 80109

For Sale|Single Family Residence|Active
5
Beds
3
Total Baths
3
Full Baths
4,214
SqFt
$184
/SqFt
2009
Built
Subdivision:
The Meadows
County:
Douglas

Due to the health concerns created by Coronavirus we are offering personal 1-1 online video walkthough tours where possible.
Call Now: 303-359-9504
Is this the listing for you? We can help make it yours.
303-359-9504
Upcoming Open Houses
Due to COVID-19, we recommend you verify Open Houses before attending.
Sat, Jul 18, 11:00 AM - 2:00 PM
1458 Sky Rock Way1458 Sky Rock Way1458 Sky Rock Way1458 Sky Rock Way
Save
Ask
Tour
Hide
Share

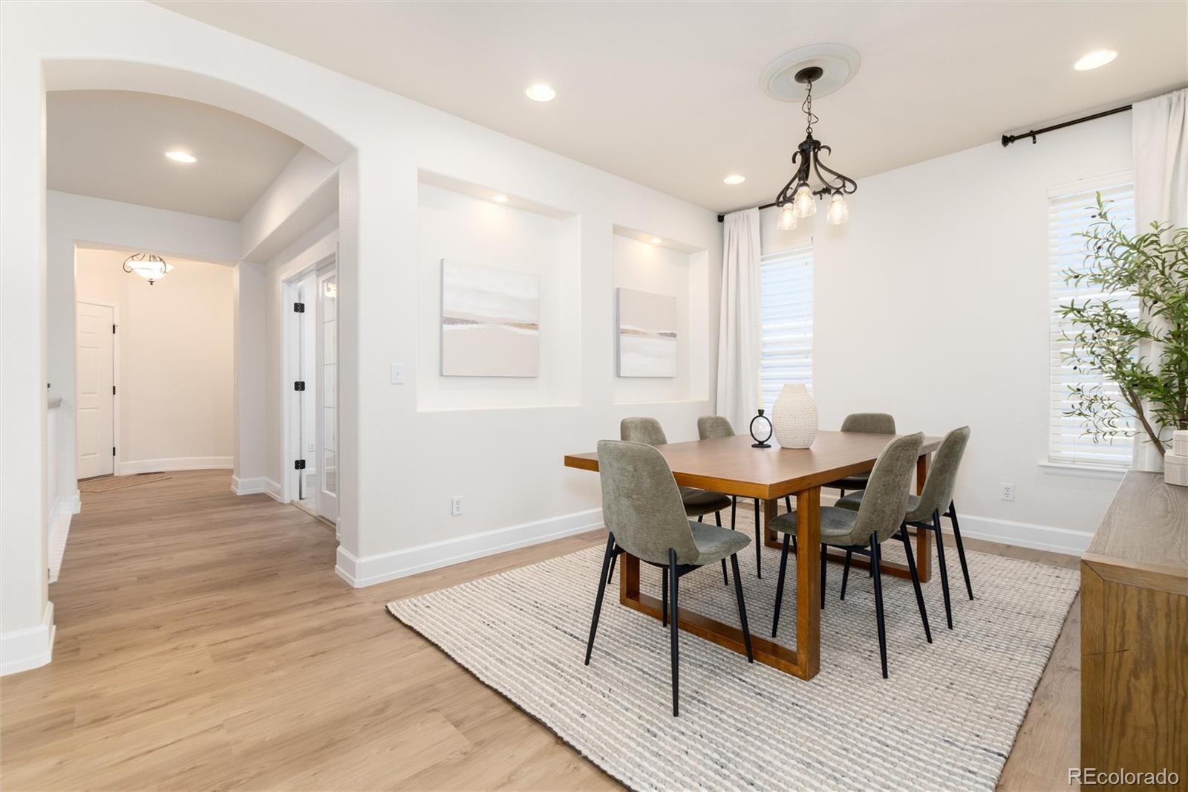
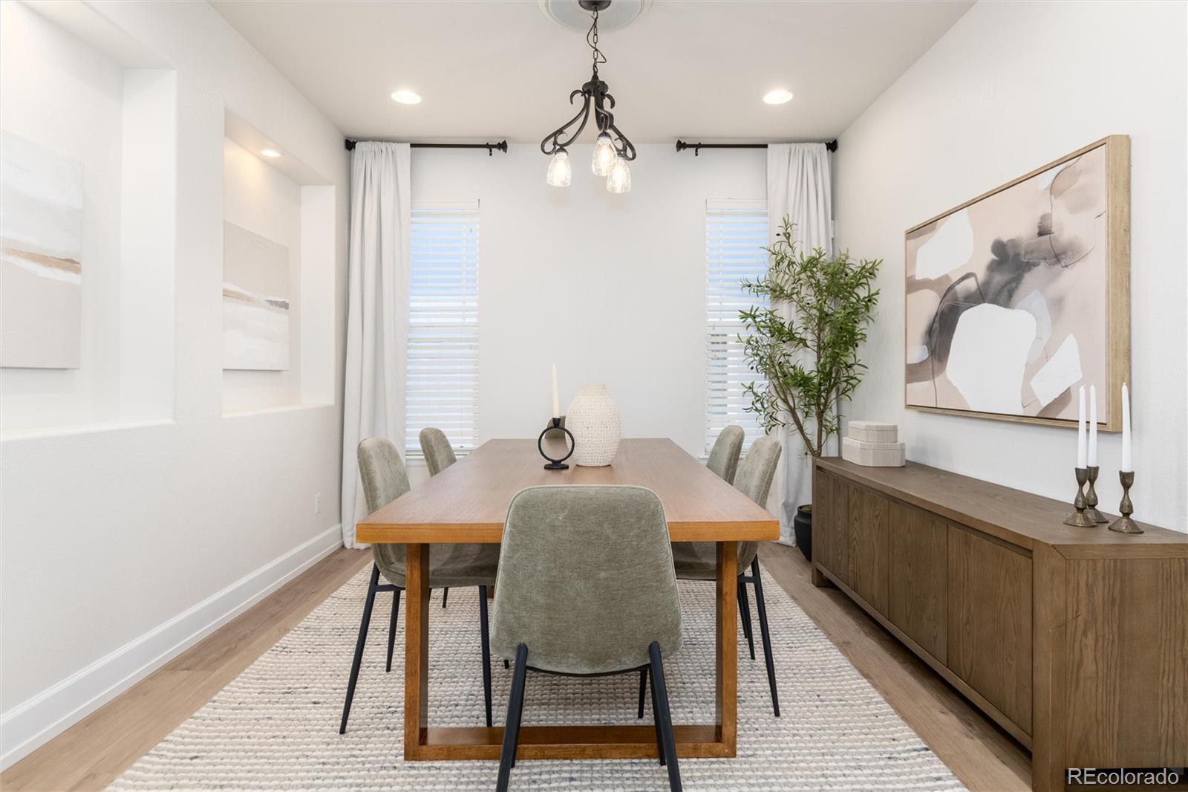
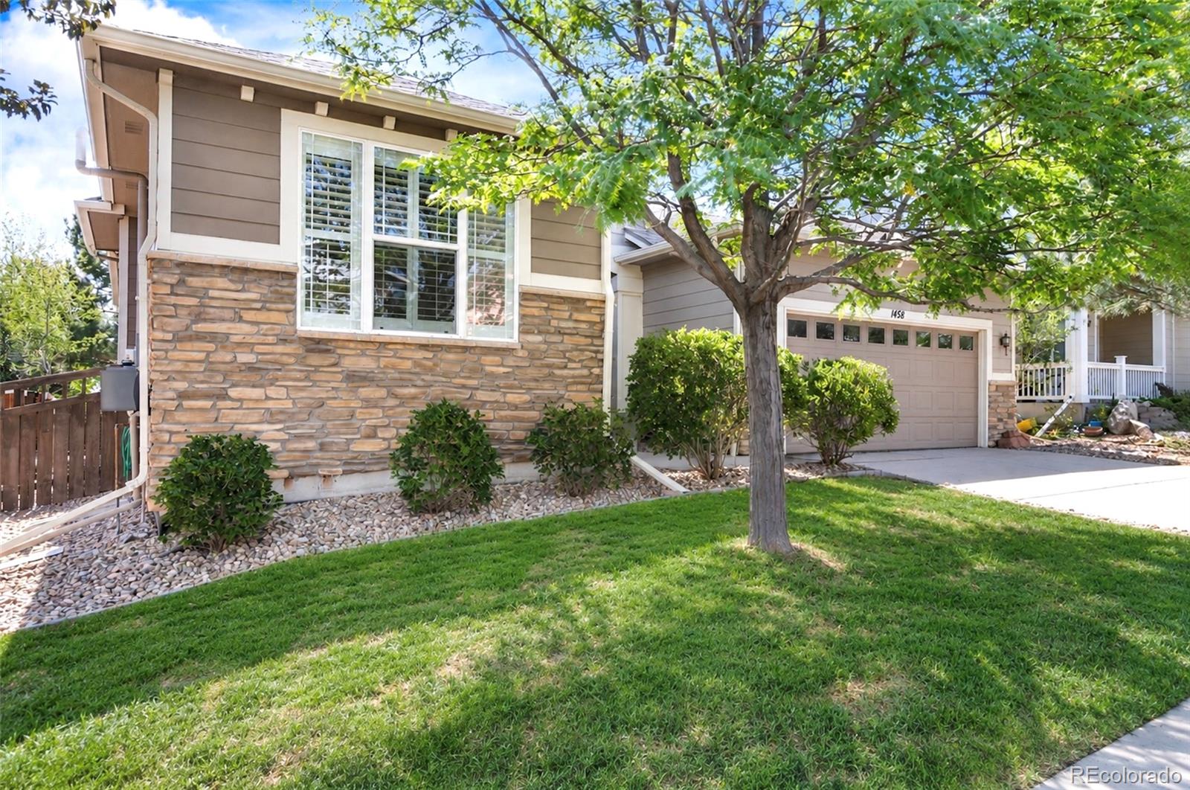
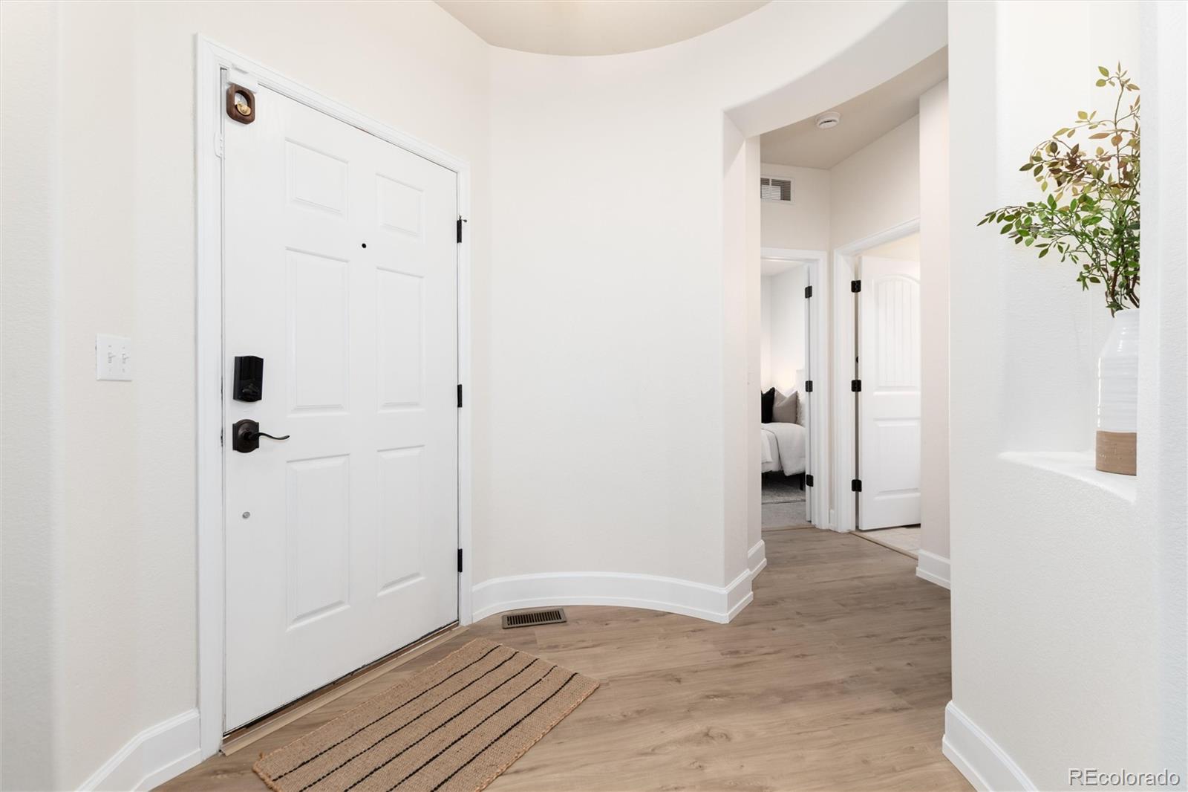
Welcome to The Meadows! Experience the ease of low-maintenance living in this beautifully updated ranch home, where nearly everything you need is conveniently located on the main level. Designed for effortless everyday living, the main floor features two large bedrooms, a dedicated office, formal dining room, spacious living room, kitchen, and laundry room - all complemented by soaring ceilings, abundant natural light, and charming art niches. Fresh updates throughout make this home truly move-in ready and feel new, including brand new luxury vinyl plank flooring, brand new carpet, fresh interior paint, an expanded mudroom off the garage, newer furnace, hot water heater, and washer/dryer. The heart of the home is the oversized kitchen, offering an expansive granite island, extended countertops, abundant cabinetry, a walk-in pantry, stainless steel appliances, and newer pendant lights. The spacious primary suite is a private retreat featuring elevated coffered ceilings, a jetted soaking tub, large walk-in closet, and ensuite bath. Downstairs, the finished basement dramatically expands your living space with three additional bedrooms, a full bathroom, a generous family room, an enormous bonus flex space perfect for a gym, game room, or hobby area, plus plenty of storage. Step outside to a private backyard designed for relaxation rather than yard work, complete with xeriscape landscaping, an expansive patio, built-in pergola, and retractable sunshade for comfortable outdoor entertaining. See Matterport tour! Additional upgrades include a newer furnace (2018), water heater (2021), and washer and dryer (2024). Located in the highly sought-after Meadows community, you'll enjoy easy access to neighborhood pools, parks, miles of trails, the MAC/Phillip S Miller complex, Red Hawk Ridge Golf Course, shopping, dining, Downtown Castle Rock, and convenient access to I-25 - an easy commute. This is Colorado living at its best - spacious, updated, and exceptionally convenient.

Save
Ask
Tour
Hide
Share
Listing Snapshot
Price 
$775,000
Days On Site 
0 Days
Bedrooms 
5
Inside Area (SqFt) 
4,214 sqft
Total Baths 
3
Full Baths 
3
Partial Baths 
N/A
Lot Size 
0.13 Acres
Year Built 
2009
MLS® Number 
3487906
Status 
Active
Property Tax 
$5,285
HOA/Condo/Coop Fees 
$95.33 monthly
Sq Ft Source 
Plans
Friends & Family
Recent Activity
2 hours agoListing updated with changes from the MLS®
16 hours agoStatus changed to Active
24 hours agoListing first seen on site
General Features
Acres 
0.13
Attached Garage 
Yes
Direction Faces 
Northwest
Garage 
Yes
Garage Spaces 
2
Green Energy Efficient 
Thermostat
Levels 
One
Parking 
ConcreteStorageAttached
Parking Spaces 
2
Pets 
Cats OKDogs OK
Property Condition 
Updated/Remodeled
Property Sub Type 
Single Family Residence
Security 
Carbon Monoxide Detector(s)Security SystemSmoke Detector(s)
Sewer 
Public Sewer
SqFt Above 
2223
SqFt Below 
1991
SqFt Total 
4269
Style 
Contemporary
Utilities 
Natural Gas AvailableCable AvailableElectricity ConnectedNatural Gas ConnectedPhone Available
Water Source 
Public
Interior Features
Appliances 
CooktopDishwasherDisposalDouble OvenDryerGas Water HeaterMicrowaveRefrigeratorWasher
Basement 
Sump PumpBath/StubbedFinishedFullPartial
Cooling 
Ceiling Fan(s)Central Air
Fireplace 
Yes
Fireplace Features 
GasLiving Room
Fireplaces 
1
Flooring 
CarpetLaminateTileVinyl
Furnished 
Unfurnished
Heating 
Forced Air
Interior 
Breakfast BarBuilt-in FeaturesCeiling Fan(s)Eat-in KitchenEntrance FoyerGranite CountersHigh CeilingsKitchen IslandOpen FloorplanPantrySmart ThermostatTile CountersWalk-In Closet(s)
Laundry Features 
Sink
Main Level Bedrooms 
2
Window Features 
Double Pane WindowsWindow Coverings
Bathroom Full 
Dimensions - 9.11 x 10.8Level - MainDescription - Jetted tub, glass shower, dual vanities
Bedroom 
Dimensions - 15.5 x 17.7Level - BasementDescription - 2 of 3 basement bedrooms - HUGE, perfect for home theater or bedroom
Bonus Room 
Dimensions - 13.4 x 9.4Level - BasementDescription - Large finished storage room in 1st basement bedroom
Den 
Dimensions - 11 x 13.1Level - MainDescription - French doors, private, sunny and bright
Dining Room 
Dimensions - 16 x 10.11Level - MainDescription - Lighted art niches, spacious, perfect for entertaining
Family Room 
Dimensions - 14.11 x 17.1Level - BasementDescription - Basement family room is perfect for teens and guests, private
Kitchen 
Dimensions - 17.3 x 22Level - MainDescription - Extended countertops/cabinetry, oversized island, breakfast nook, pantry
Laundry 
Dimensions - 5.1 x 7.6Level - MainDescription - Washer/Dryer included! Built in storage system
Living Room 
Dimensions - 11.6 x 20Level - MainDescription - Tall ceilings and windows, gas fireplace
Mud Room 
Dimensions - 10.4 x 10.8Level - MainDescription - Newly finished mud room - perfect for dogs, shoes, bags. Utility sink!
Utility Room 
Dimensions - 6.11 x 7.5Level - BasementDescription - Furnace 2018, water heater 2021!
Save
Ask
Tour
Hide
Share
Exterior Features
Construction Details 
FrameStoneWood Siding
Exterior 
Private YardRain Gutters
Fencing 
FencedFull
Lot Features 
LandscapedLevelMany TreesSprinklers In FrontSprinklers In Rear
Patio And Porch 
CoveredFront PorchPatio
Roof 
Composition
Spa Features 
Bath
Windows/Doors 
Double Pane WindowsWindow Coverings
Community Features
Association Amenities 
ClubhouseParkPlaygroundPond SeasonalPoolTennis Court(s)Trail(s)
Association Dues 
286
Financing Terms Available 
1031 ExchangeCashConventionalFHAVA Loan
HOA Fee Frequency 
Quarterly
Roads 
Paved
School District 
Douglas RE-1
Schools
School District
Douglas RE-1
Elementary School
Meadow View
Middle School
Castle Rock
High School
Castle View
Listing courtesy of West and Main Homes Inc [email protected]


The content relating to real estate for sale in this Web site comes in part from the Internet Data eXchange ("IDX") program of METROLIST, INC., DBA RECOLORADO real estate listings held by brokers other than West and Main Homes Inc are marked with the IDX Logo. This information is being provided for the consumers' personal, non-commercial use and may not be used for any other purpose. All information subject to change and should be independently verified.

Neighborhood & Commute
Source: Walkscore
Save
Ask
Tour
Hide
Share