Save
Ask
Tour
Hide
Share
$1,199,000
4 Days On Site

6679 S Kline Court
Littleton, CO 80127

For Sale|Single Family Residence|Active
3
Beds
4
Total Baths
2
Full Baths
2
Partial Baths
3,489
SqFt
$344
/SqFt
2023
Built
Subdivision:
Silver Leaf
County:
Jefferson

Due to the health concerns created by Coronavirus we are offering personal 1-1 online video walkthough tours where possible.
Call Now: 303-359-9504
Is this the listing for you? We can help make it yours.
303-359-9504
6679 S Kline Court6679 S Kline Court6679 S Kline Court6679 S Kline Court
Save
Ask
Tour
Hide
Share

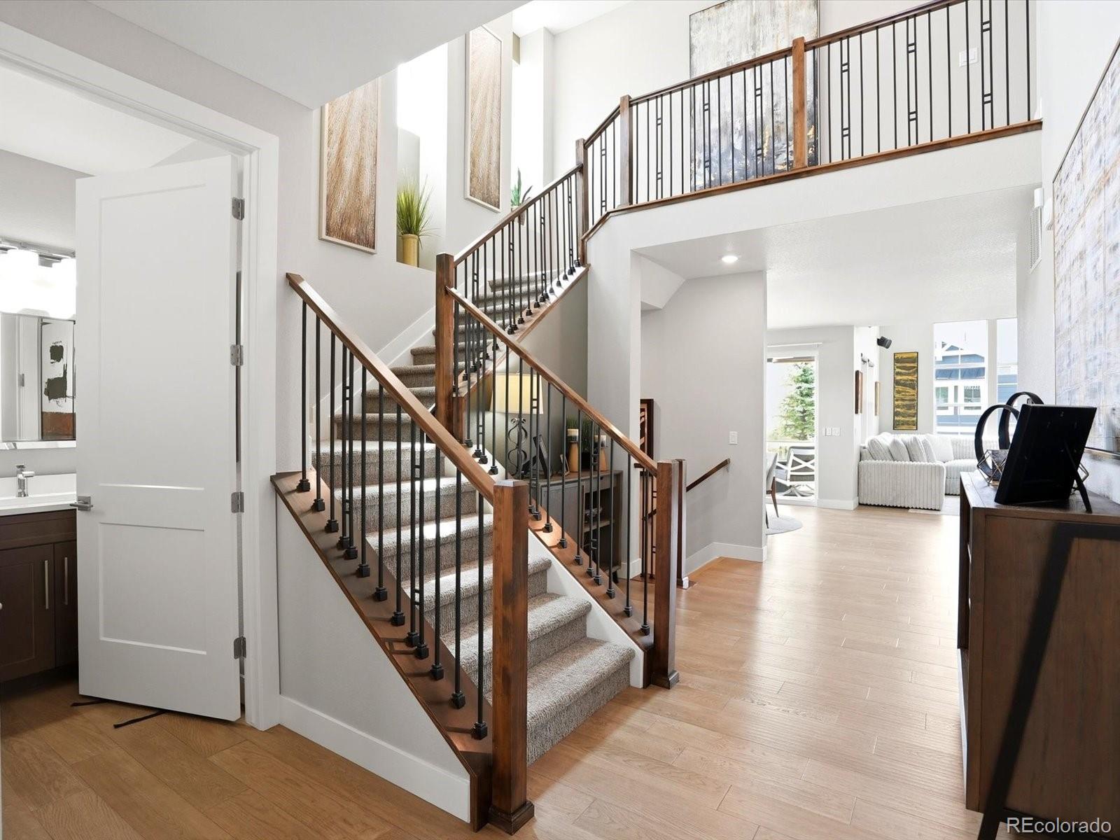
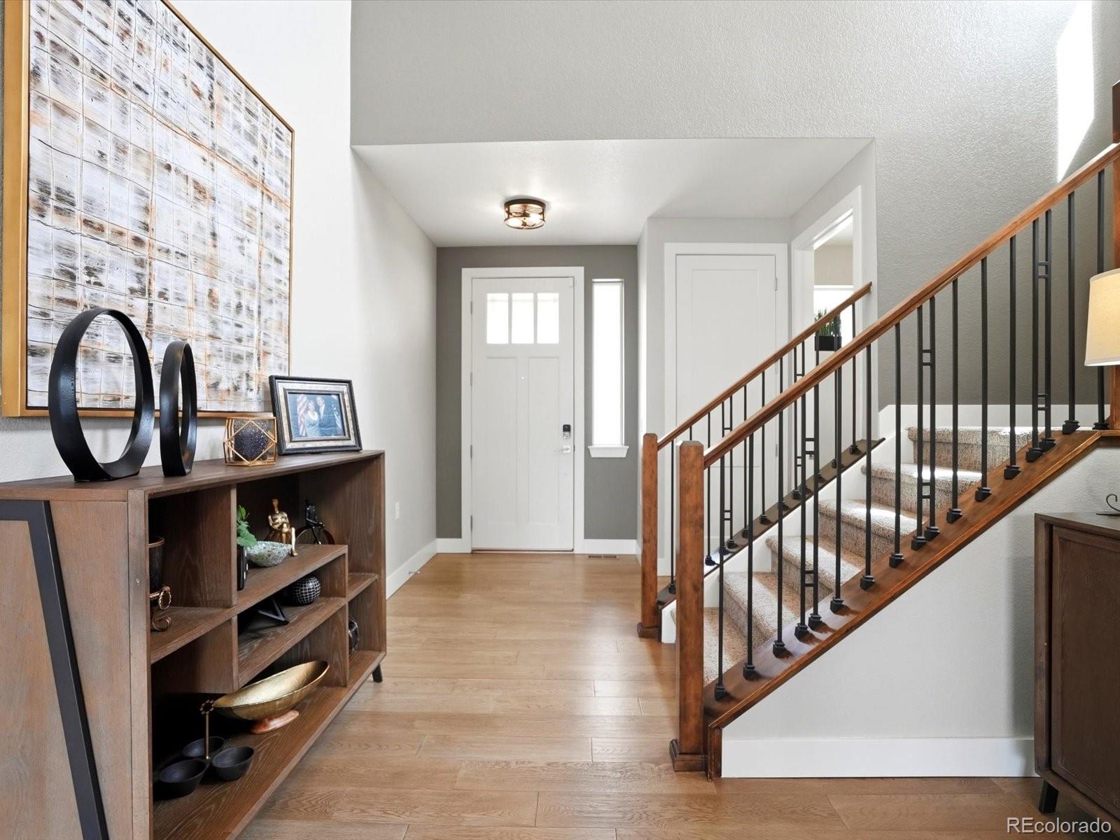
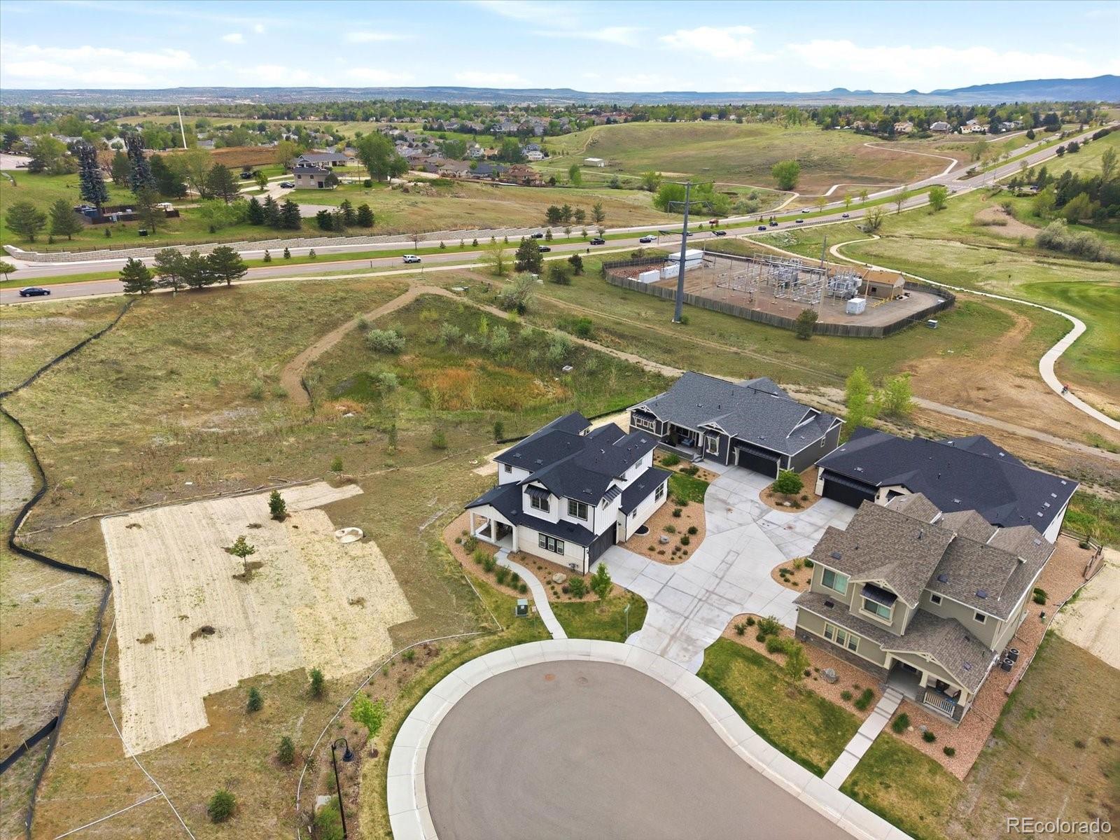
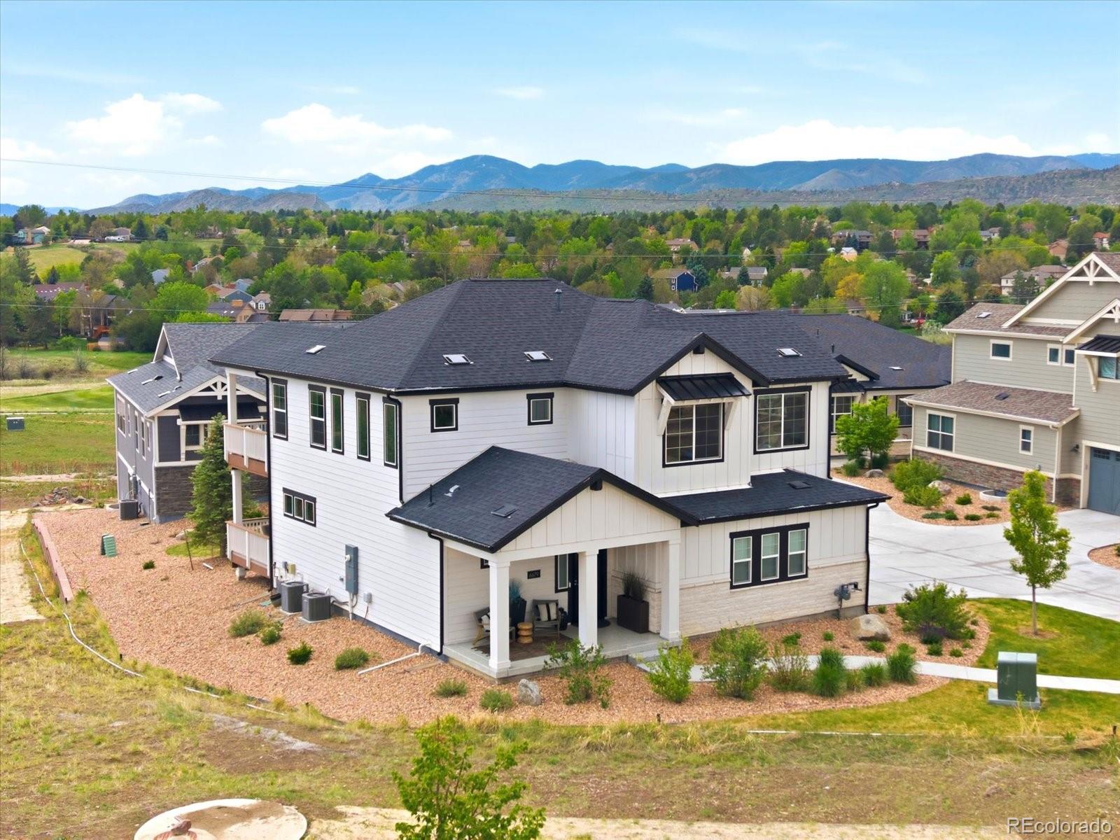
You will not find a nicer home in Littleton. This 3 year old home in Silver Leaf has been updated from top to bottom. The custom kitchen has a large island with leathered granite countertops and Quartz countertops, stainless steel appliances, 5 burner gas cook top, soft close drawers and cabinets and 2 walk in pantries. Living room with gas fireplace and large windows with electronic blinds. Primary suite with private deck and primary bath with walk in shower, quartz counters, large soaking tub and custom closets. The finished basement has a wet bar with wine cooler and refrigerator, a media room and a rec room/game room that includes the pool table and shuffleboard game. 2 furnaces and AC units. Tankless water heater. Silverleaf is one of Littleton's newest communities, with easy access to 470, shopping, restaurants and entertainment.

Save
Ask
Tour
Hide
Share
Listing Snapshot
Price 
$1,199,000
Days On Site 
4 Days
Bedrooms 
3
Inside Area (SqFt) 
3,489 sqft
Total Baths 
4
Full Baths 
2
Partial Baths 
2
Lot Size 
0.15 Acres
Year Built 
2023
MLS® Number 
3476475
Status 
Active
Property Tax 
$10,926
HOA/Condo/Coop Fees 
$425 monthly
Sq Ft Source 
Public Records
Friends & Family
Recent Activity
11 hours agoListing updated with changes from the MLS®
11 hours agoStatus changed to Active
5 days agoListing first seen on site
General Features
Acres 
0.15
Attached Garage 
Yes
Direction Faces 
North
Foundation 
Slab
Garage 
Yes
Garage Spaces 
2
Levels 
Two
Parking 
Attached
Parking Spaces 
2
Property Condition 
Updated/Remodeled
Property Sub Type 
Single Family Residence
Sewer 
Public Sewer
SqFt Above 
2655
SqFt Below 
834
SqFt Total 
3600
Style 
Traditional
Utilities 
Cable AvailableElectricity AvailableNatural Gas Available
Water Source 
Public
Zoning 
PUD
Interior Features
Appliances 
Bar FridgeCooktopDishwasherDisposalMicrowaveOvenRefrigeratorTankless Water Heater
Basement 
FinishedFull
Cooling 
Ceiling Fan(s)Central Air
Electric 
220 Volts
Fireplace 
Yes
Fireplace Features 
Living Room
Fireplaces 
1
Flooring 
CarpetTileWood
Furnished 
Negotiable
Heating 
Forced Air
Interior 
Breakfast BarBuilt-in FeaturesCeiling Fan(s)Entrance FoyerKitchen IslandVaulted Ceiling(s)Walk-In Closet(s)Wet Bar
Window Features 
Double Pane WindowsWindow Coverings
Bathroom Full 
Dimensions - 20 x 7Level - UpperDescription - Quartz, standalone tub, walk in shower, custom closet
Bathroom Half 
Dimensions - 7 x 6Level - Basement
Bedroom 
Dimensions - 13 x 15Level - UpperDescription - Private deck
Dining Room 
Dimensions - 13 x 10Level - Main
Great Room 
Dimensions - 14 x 38Level - BasementDescription - Electric fire place
Kitchen 
Dimensions - 11 x 12Level - MainDescription - Leathered Granite island, Quartz, 5 burner gas cook top, soft close
Living Room 
Dimensions - 16 x 13Level - MainDescription - Electronic blinds, gas fireplace
Media Room 
Dimensions - 24 x 13Level - BasementDescription - Wet bar w/mini fridge and wine cooler
Office 
Dimensions - 15 x 13Level - Main
Save
Ask
Tour
Hide
Share
Exterior Features
Construction Details 
FrameStone
Fencing 
None
Lot Features 
Cul-De-Sac
Patio And Porch 
CoveredDeck
Roof 
Composition
Windows/Doors 
Double Pane WindowsWindow Coverings
Community Features
Association Dues 
425
Financing Terms Available 
CashConventionalVA Loan
HOA Fee Frequency 
Monthly
School District 
Jefferson County R-1
Schools
School District
Jefferson County R-1
Elementary School
Stony Creek
Middle School
Deer Creek
High School
Chatfield
Listing courtesy of RE/MAX Professionals [email protected]


The content relating to real estate for sale in this Web site comes in part from the Internet Data eXchange ("IDX") program of METROLIST, INC., DBA RECOLORADO real estate listings held by brokers other than RE/MAX Professionals are marked with the IDX Logo. This information is being provided for the consumers' personal, non-commercial use and may not be used for any other purpose. All information subject to change and should be independently verified.

Neighborhood & Commute
Source: Walkscore
Save
Ask
Tour
Hide
Share