Save
Ask
Tour
Hide
Share
$699,999
12 Days On Site

5415 S Flat Rock Way
Aurora, CO 80016

For Sale|Single Family Residence|Active
4
Beds
4
Total Baths
3
Full Baths
1
Partial Bath
3,112
SqFt
$225
/SqFt
2007
Built
Subdivision:
Tollgate Crossing
County:
Arapahoe

Due to the health concerns created by Coronavirus we are offering personal 1-1 online video walkthough tours where possible.
Call Now: 303-359-9504
Is this the listing for you? We can help make it yours.
303-359-9504
5415 S Flat Rock Way5415 S Flat Rock Way5415 S Flat Rock Way5415 S Flat Rock Way
Save
Ask
Tour
Hide
Share

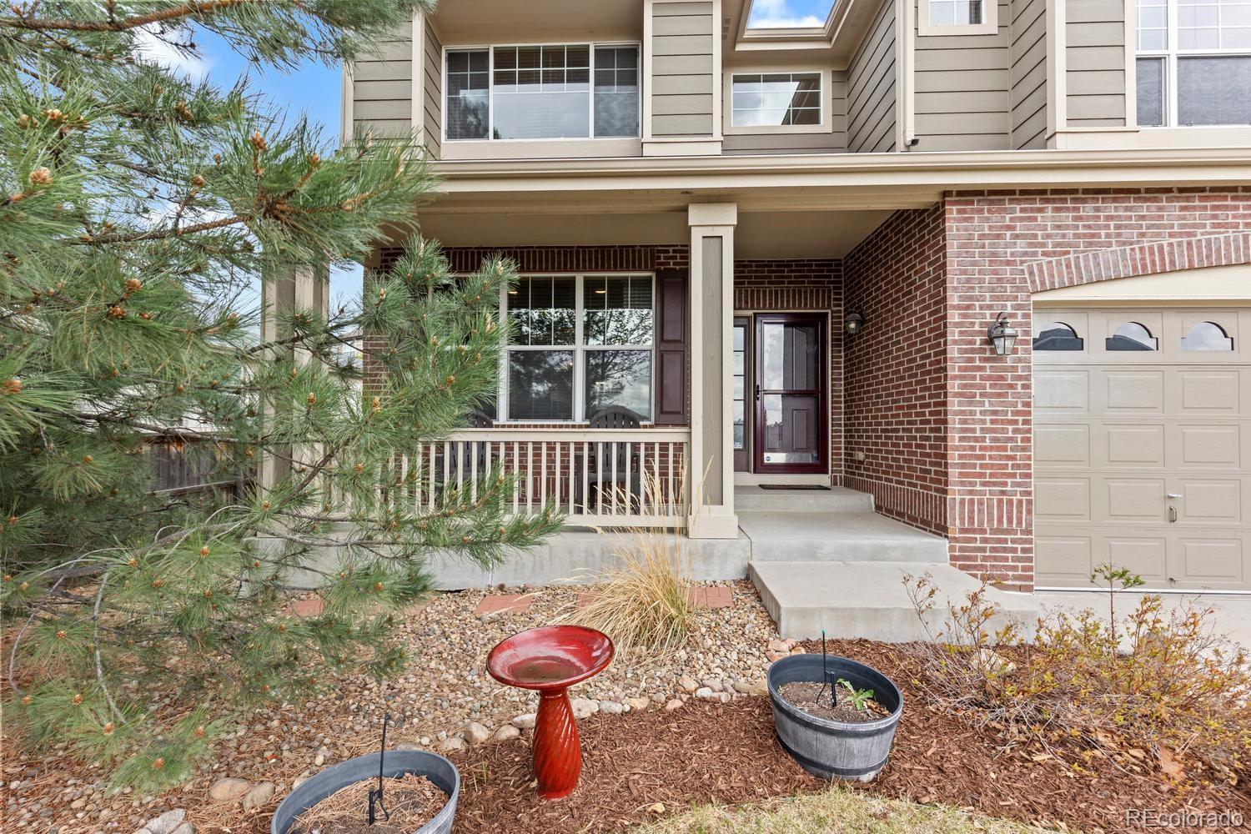
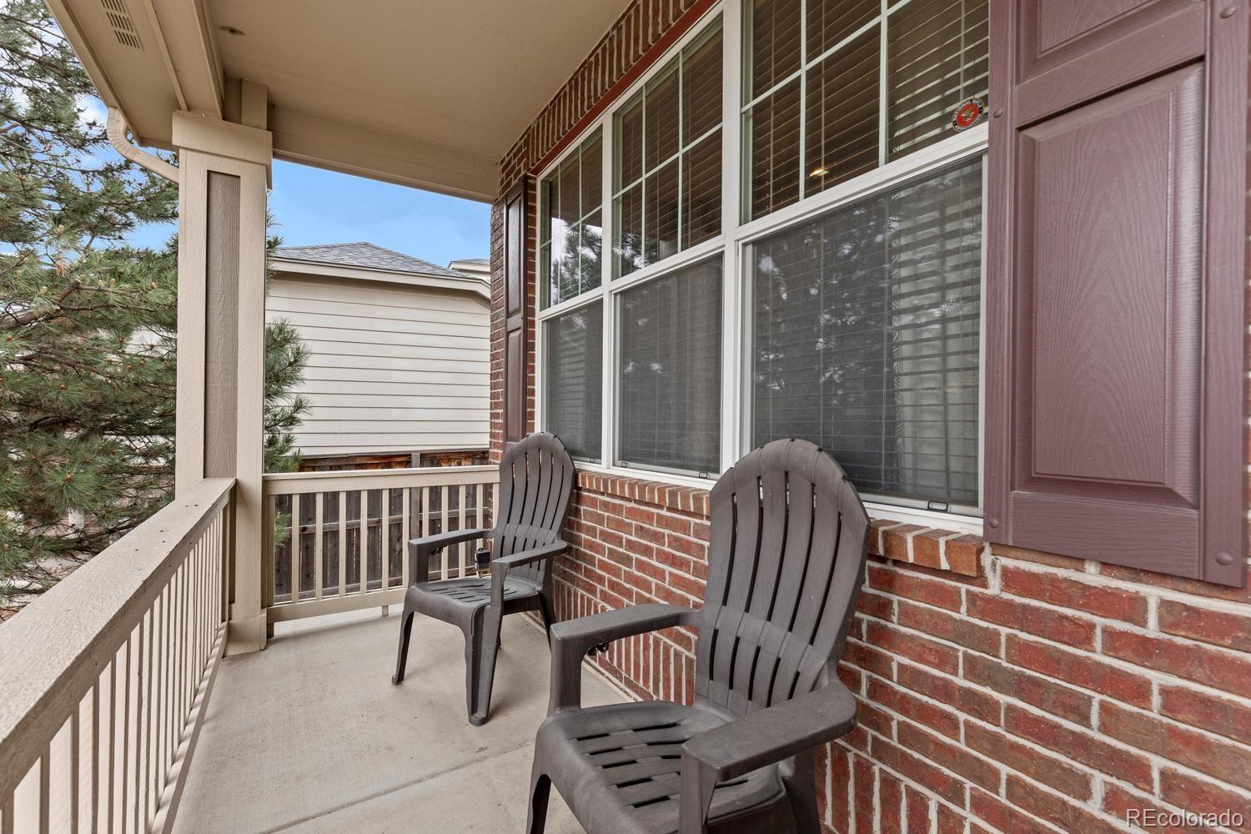
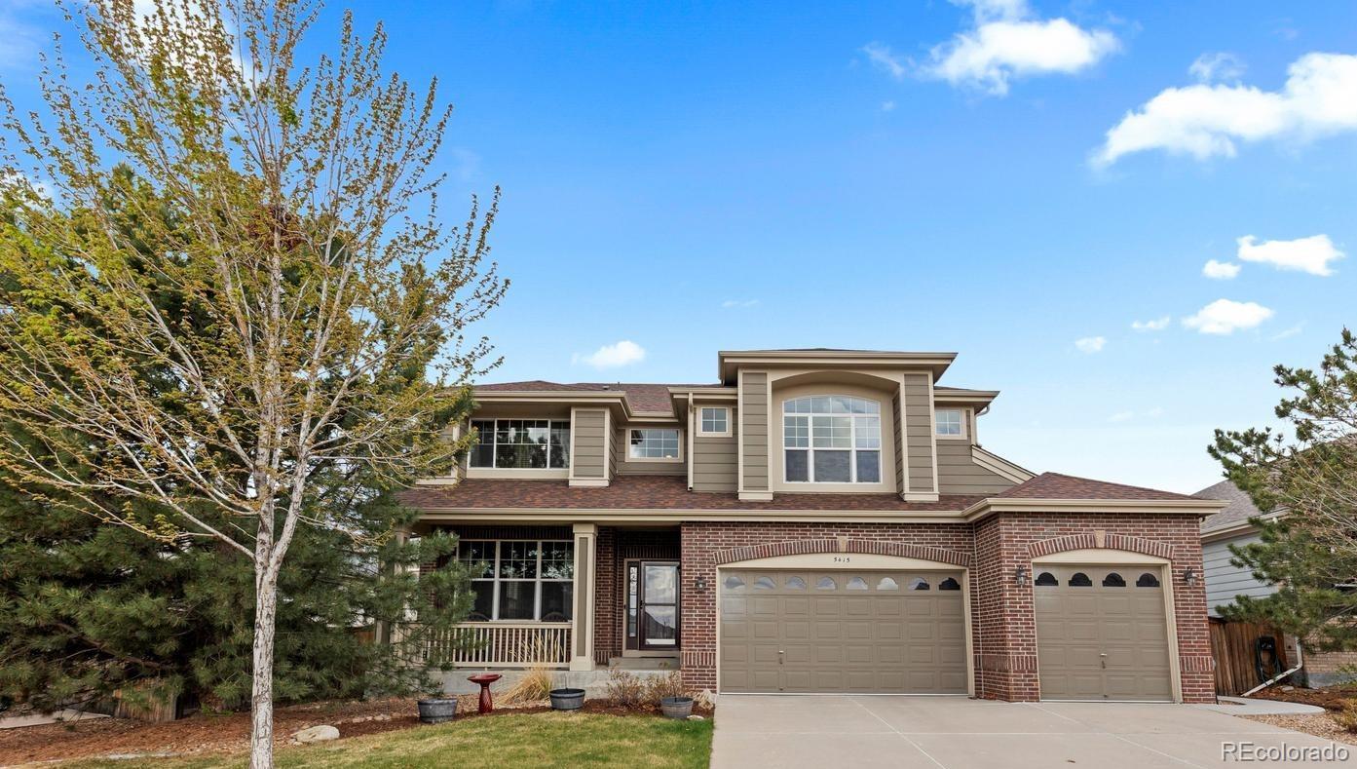
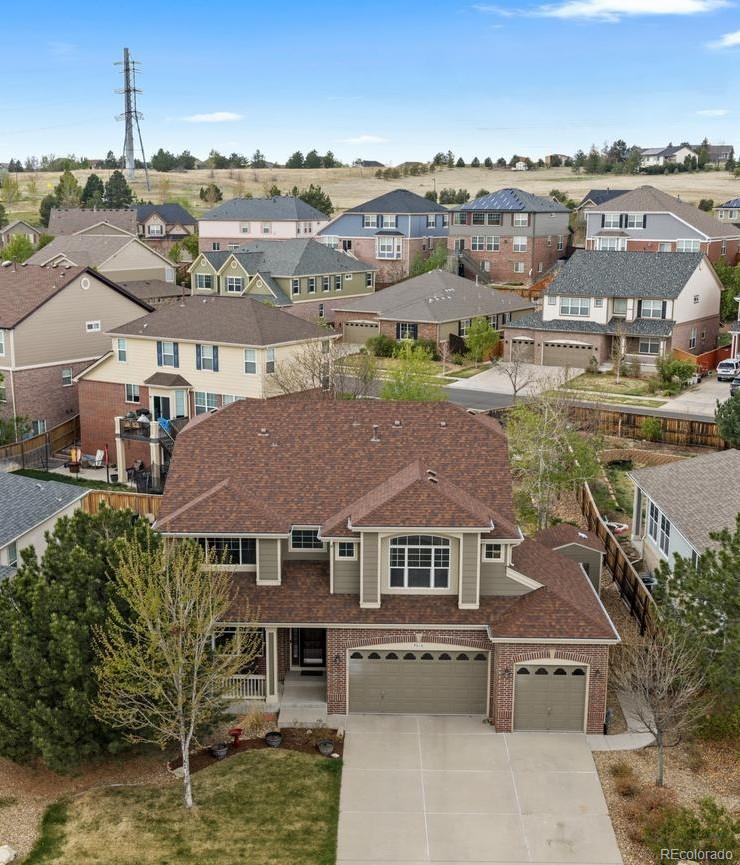
Nestled in the highly desirable Tollgate Crossing community, this stunning two-story home offers a perfect blend of style, space, and functionality. From the moment you step inside, you’re greeted by an inviting layout that flows seamlessly from the formal living and dining areas to the heart of the home. The main floor boasts a home office featuring a cozy double-sided fireplace shared with the family room—a warm and welcoming space perfect for relaxing or gathering. The expansive, open-concept family room and kitchen are designed with entertaining in mind. Built-in speakers, both indoors and out, elevate the experience, while the kitchen impresses with its breakfast nook, double ovens, refrigerator, brand-new dishwasher, oversized butcher block island, and a generous pantry. Conveniently located off the kitchen, the laundry room offers ample storage with cabinets and a utility sink. A spacious three-car garage provides plenty of room for vehicles, bikes, tools, and more. Upstairs, discover a thoughtful layout with four bedrooms, all featuring walk-in closets. Two bedrooms enjoy private en suite bathrooms, including the luxurious primary suite. Bedrooms three and four share a well-appointed Jack-and-Jill bath, making this level ideal for privacy and convenience. The full-sized, unfinished basement offers unlimited potential to customize the space to fit your needs, while the outdoor living area is equally impressive. Relax or entertain on the stamped concrete patio, surrounded by an almost quarter-acre lot featuring raised garden beds, a stone wood-burning firepit, and a utility shed for additional storage. This home is a true gem, offering comfort, versatility, and a prime location in one of the area’s most sought-after neighborhoods. Don't miss your chance to make it your own! View the homes 3D Matterport on here: https://www.homes.com/property/5415-s-flat-rock-way-aurora-co/2mbhlb6k4pnwe/

Save
Ask
Tour
Hide
Share
Listing Snapshot
Price 
$699,999
Days On Site 
12 Days
Bedrooms 
4
Inside Area (SqFt) 
3,112 sqft
Total Baths 
4
Full Baths 
3
Partial Baths 
1
Lot Size 
0.23 Acres
Year Built 
2007
MLS® Number 
3412873
Status 
Active
Property Tax 
$6,334
HOA/Condo/Coop Fees 
$33.33 monthly
Sq Ft Source 
Public Records
Friends & Family
Recent Activity
30 minutes agoListing updated with changes from the MLS®
35 minutes agoPrice changed to $699,999
2 weeks agoListing first seen on site
General Features
Acres 
0.23
Attached Garage 
Yes
Direction Faces 
West
Foundation 
Concrete Perimeter
Garage 
Yes
Garage Spaces 
3
Lease Term 
Other
Levels 
Two
Parking 
OversizedAttached
Parking Spaces 
3
Pets 
Yes
Property Sub Type 
Single Family Residence
Security 
Carbon Monoxide Detector(s)Smoke Detector(s)Security System
Sewer 
Public Sewer
SqFt Above 
3112
SqFt Total 
4476
Utilities 
Cable AvailableElectricity ConnectedPhone Available
Water Source 
Public
Interior Features
Appliances 
OvenConvection OvenCooktopDishwasherDisposalDouble OvenGas Water HeaterMicrowaveRefrigeratorSelf Cleaning Oven
Basement 
Bath/StubbedFullInterior EntryUnfinished
Cooling 
Ceiling Fan(s)Central Air
Electric 
220 Volts
Fireplace 
Yes
Fireplace Features 
Family RoomGasGas LogOther
Fireplaces 
1
Flooring 
CarpetTileWood
Furnished 
Unfurnished
Heating 
Forced AirNatural Gas
Interior 
Breakfast BarBuilt-in FeaturesCeiling Fan(s)Eat-in KitchenGranite CountersHigh CeilingsKitchen IslandPantrySmart ThermostatSound SystemVaulted Ceiling(s)Walk-In Closet(s)
Laundry Features 
Sink
Window Features 
Double Pane WindowsWindow CoveringsWindow Treatments
Bathroom Full 
Dimensions - 15.1 x 13.2Level - UpperDescription - Primary bathroom with 5 piece bath set
Bathroom Half 
Dimensions - 4.7 x 6.3Level - MainDescription - Updated half bathroom on the mail floor
Bedroom 
Dimensions - 10.5 x 13.1Level - UpperDescription - Bedroom 2 has a walk-in closet
Dining Room 
Level - MainDescription - Measurements are for both the living room and dining room
Family Room 
Dimensions - 11.2 x 17Level - MainDescription - Open floor room that flows into the kitchen
Kitchen 
Dimensions - 30.2 x 29.9Level - MainDescription - Large kitchen with breakfast nook and sliding glass door outto the patio
Laundry 
Dimensions - 7.9 x 6.2Level - MainDescription - Laundry room has utility and cabinets for storage
Living Room 
Dimensions - 12 x 23.7Level - MainDescription - Large living room with great natural light
Office 
Dimensions - 10.5 x 14.1Level - MainDescription - Beautiful office with French doors and fire place
Save
Ask
Tour
Hide
Share
Exterior Features
Construction Details 
BrickCement SidingFrameOther
Exterior 
Fire PitGardenPrivate Yard
Fencing 
FencedFull
Lot Features 
LandscapedLevelMany TreesSprinklers In FrontSprinklers In Rear
Patio And Porch 
CoveredFront PorchPatio
Roof 
Composition
View 
Mountain(s)
Waterview 
Mountain(s)
Windows/Doors 
Double Pane WindowsWindow CoveringsWindow Treatments
Community Features
Association Amenities 
ClubhouseParkPlaygroundPoolTennis Court(s)Trail(s)
Association Dues 
400
Financing Terms Available 
CashConventionalFHAVA Loan
HOA Fee Frequency 
Annually
Roads 
Paved
School District 
Cherry Creek 5
Schools
School District
Cherry Creek 5
Elementary School
Buffalo Trail
Middle School
Fox Ridge
High School
Cherokee Trail
Listing courtesy of Compass - Denver [email protected]


The content relating to real estate for sale in this Web site comes in part from the Internet Data eXchange ("IDX") program of METROLIST, INC., DBA RECOLORADO real estate listings held by brokers other than Compass - Denver are marked with the IDX Logo. This information is being provided for the consumers' personal, non-commercial use and may not be used for any other purpose. All information subject to change and should be independently verified.

Neighborhood & Commute
Source: Walkscore
Save
Ask
Tour
Hide
Share