Save
Ask
Tour
Hide
Share
$1,185,000
New Listing

9810 Venneford Ranch Road
Littleton, CO 80126

For Sale|Single Family Residence|Active
5
Beds
4
Total Baths
2
Full Baths
2
Partial Baths
3,831
SqFt
$309
/SqFt
1992
Built
Subdivision:
Highlands Ranch Northridge
County:
Douglas

Due to the health concerns created by Coronavirus we are offering personal 1-1 online video walkthough tours where possible.
Call Now: 303-359-9504
Is this the listing for you? We can help make it yours.
303-359-9504
9810 Venneford Ranch Road9810 Venneford Ranch Road9810 Venneford Ranch Road9810 Venneford Ranch Road
Save
Ask
Tour
Hide
Share

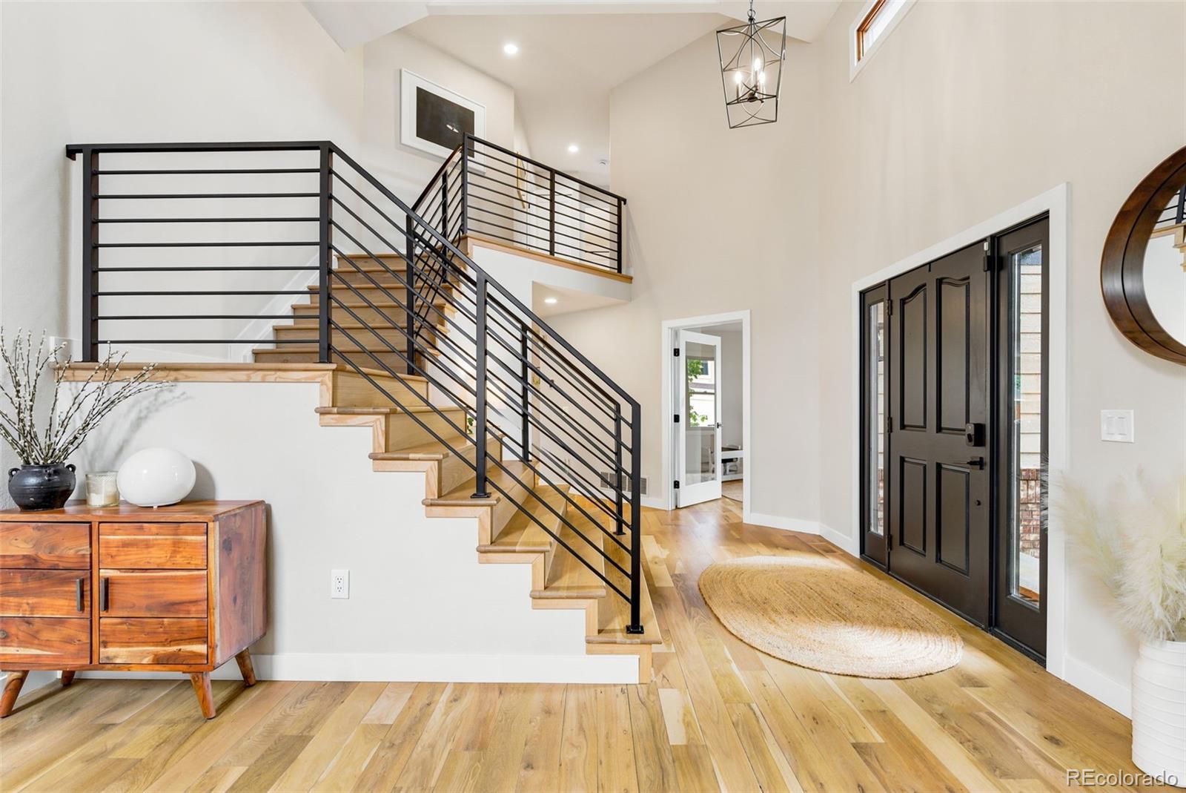
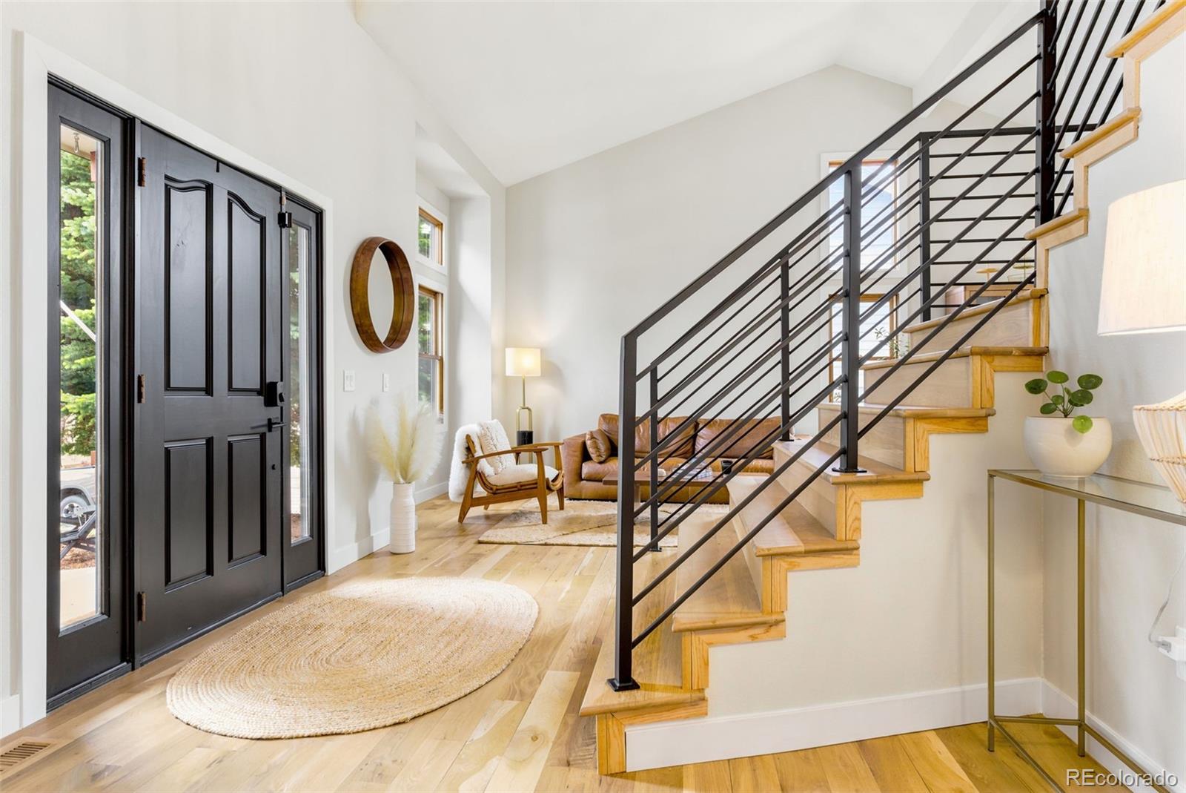
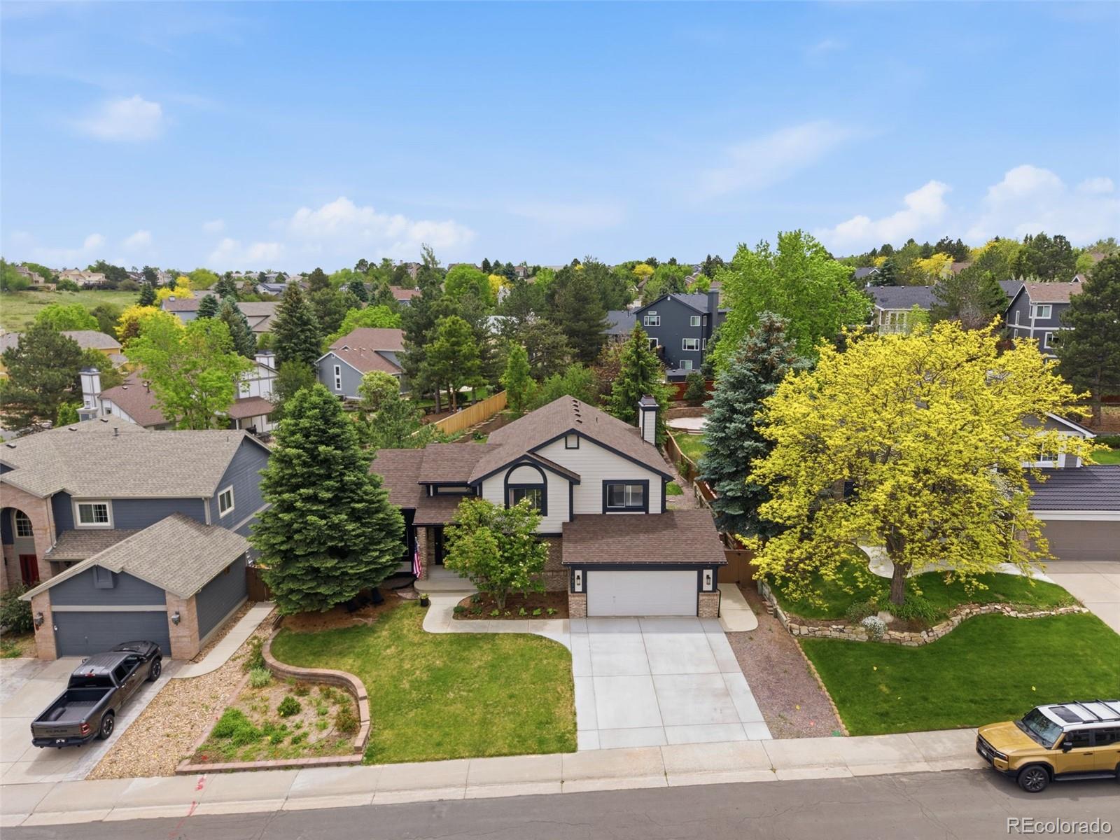
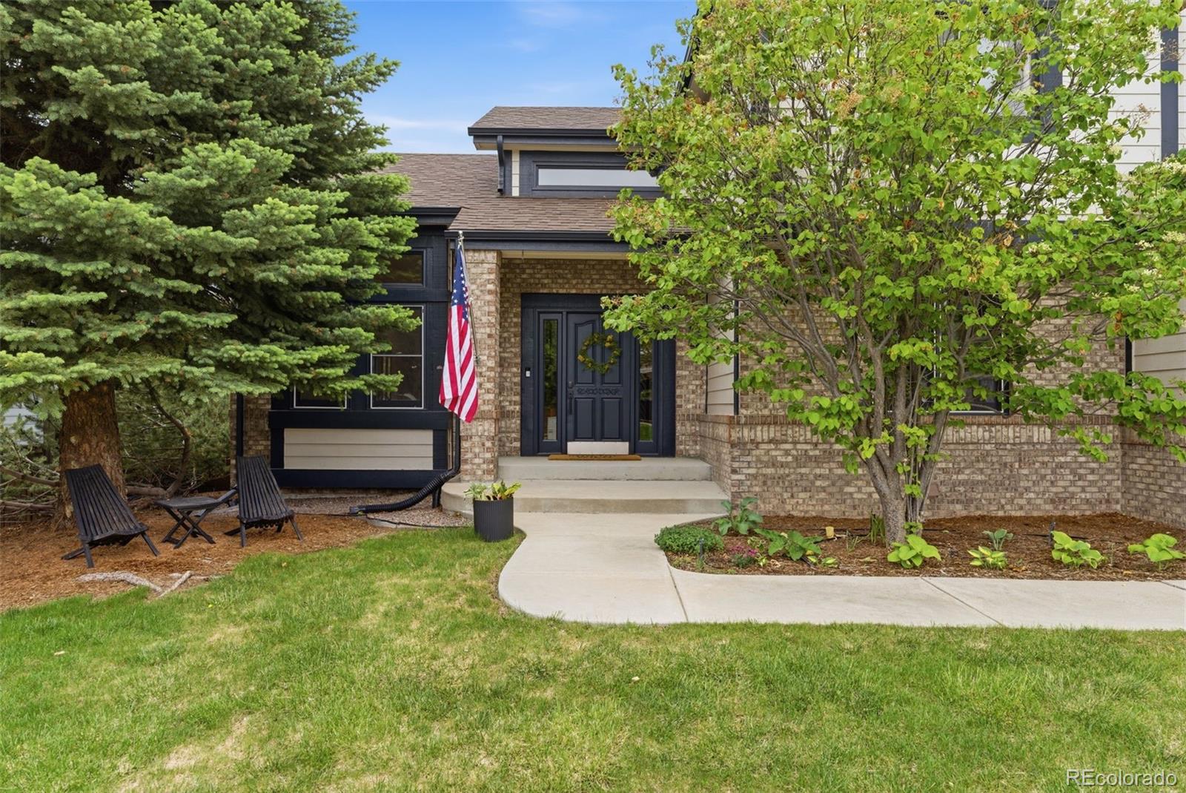
This home checks all the boxes when it comes to luxury, location, and value. This gorgeously renovated home sits on a massive lot (almost 12,000 sq ft) with mature landscape. Located in the coveted Highlands Ranch Northridge subdivision, you get a Littleton address with all the benefits of Highlands Ranch planned unit development's amenities. The home itself showcases modern updates with thoughtful design choices at every turn. The main floor boasts a large living room and dining room space with vaulted ceilings and grand staircase. The circular floorplan takes you around to a updated gourmet kitchen with GE Cafe appliances, large island with storage and under counter microwave. Eat-in space has a beverage center with wine fridge and slider to the massive backyard with custom porch overhang with ceiling fan for additional outdoor living space. Main floor family room is light-filled, spacious, and has a fireplace. Main level bathroom has gorgeous tile and shower head with sprayer, perfect for dog washing! Separate laundry off hallway from garage with mudroom space. Rounding out the main level is a bedroom/office space overlooking the lovely front yard. Head up to the 2nd story for 3 large bedrooms, one of which is the primary suite with vaulted ceilings and 5 piece en suite with dual shower, soaker tub, dual sink, water closet, huge walk-in closet. Secondary bedrooms are large and there is a full bathroom with dual sinks, perfect for family living. Head down to fully finished basement for a massive rec/media room, a 5th fully conforming bedroom and a flex space room, perfect for a second office or workout space! Also in basement is a stylishly remodeled bathroom with large step-in shower and adjoining 2 person sauna! Basement boasts a wet bar and wine cellar closet. Designer lighting and white oak flooring throughout much of the home. This home has it all! Live in a welcoming neighborhood with mountain views, trails, and greenspace abounding! Book your showing today!

Save
Ask
Tour
Hide
Share
Listing Snapshot
Price 
$1,185,000
Days On Site 
0 Days
Bedrooms 
5
Inside Area (SqFt) 
3,831 sqft
Total Baths 
4
Full Baths 
2
Partial Baths 
2
Lot Size 
0.27 Acres
Year Built 
1992
MLS® Number 
3399596
Status 
Active
Property Tax 
$5,988
HOA/Condo/Coop Fees 
$58 monthly
Sq Ft Source 
Public Records
Friends & Family
Recent Activity
5 hours agoListing updated with changes from the MLS®
19 hours agoListing first seen on site
General Features
Acres 
0.27
Attached Garage 
Yes
Garage 
Yes
Garage Spaces 
2
Levels 
Two
Parking 
Attached
Parking Spaces 
2
Property Sub Type 
Single Family Residence
Security 
Carbon Monoxide Detector(s)
Sewer 
Public Sewer
SqFt Above 
2707
SqFt Below 
1124
SqFt Total 
3881
Utilities 
Cable AvailableElectricity AvailableNatural Gas Available
Water Source 
Public
Zoning 
PDU
Interior Features
Appliances 
CooktopDishwasherDisposalDryerGas Water HeaterMicrowaveOvenRangeRange HoodRefrigeratorWasherWine Cooler
Basement 
Partial
Cooling 
Ceiling Fan(s)Central Air
Electric 
220 Volts
Fireplace 
Yes
Fireplace Features 
Family Room
Fireplaces 
1
Flooring 
CarpetLaminateTileWood
Heating 
Forced Air
Interior 
Built-in FeaturesCeiling Fan(s)Eat-in KitchenEntrance FoyerGranite CountersHigh CeilingsKitchen IslandOpen FloorplanSaunaVaulted Ceiling(s)Walk-In Closet(s)Wet Bar
Main Level Bedrooms 
1
Bathroom Full 
Level - UpperDescription - Updated with expansive counter, dual sinks, stylish tile tub surround
Bathroom Three Quarter 
Level - BasementDescription - Gorgeously updated with large walk-in shower, adjoining 2 person sauna - very spa-like!
Bedroom 
Level - UpperDescription - Both secondary upper level bedrooms are large
Bonus Room 
Level - BasementDescription - This flex space has an egress window but no closet, perfect for 2nd office space or workout space
Dining Room 
Level - MainDescription - Vaulted ceilings
Family Room 
Level - MainDescription - Light-filled and spacious, has fireplace and built-ins
Kitchen 
Level - MainDescription - Gourmet kitchen is custom cabinets, island, GE Cafe high-end appliances, beverage station with wine fridge
Laundry 
Level - UpperDescription - Separate laundry room, off hallway leading in from garage, mudroom space for coats and shoes
Living Room 
Level - MainDescription - Vaulted ceilings, grand staircase
Save
Ask
Tour
Hide
Share
Exterior Features
Construction Details 
Wood Siding
Fencing 
FencedFull
Lot Features 
LandscapedMany Trees
Roof 
Composition
Community Features
Association Amenities 
ClubhouseFitness CenterParkPlaygroundPoolTennis Court(s)Trail(s)
Association Dues 
174
Financing Terms Available 
1031 ExchangeCashConventionalFHAVA Loan
HOA Fee Frequency 
Quarterly
School District 
Douglas RE-1
Schools
School District
Douglas RE-1
Elementary School
Summit View
Middle School
Mountain Ridge
High School
Mountain Vista
Listing courtesy of Atlas Real Estate Group [email protected]


The content relating to real estate for sale in this Web site comes in part from the Internet Data eXchange ("IDX") program of METROLIST, INC., DBA RECOLORADO real estate listings held by brokers other than Atlas Real Estate Group are marked with the IDX Logo. This information is being provided for the consumers' personal, non-commercial use and may not be used for any other purpose. All information subject to change and should be independently verified.

Neighborhood & Commute
Source: Walkscore
Save
Ask
Tour
Hide
Share