Save
Ask
Tour
Hide
Share
$1,089,000
4 Days On Site

7478 W Nichols Place
Littleton, CO 80128

For Sale|Single Family Residence|Active
6
Beds
4
Total Baths
2
Full Baths
2
Partial Baths
3,903
SqFt
$279
/SqFt
1977
Built
Subdivision:
Columbine Knolls South
County:
Jefferson

Due to the health concerns created by Coronavirus we are offering personal 1-1 online video walkthough tours where possible.
Call Now: 303-359-9504
Is this the listing for you? We can help make it yours.
303-359-9504
7478 W Nichols Place7478 W Nichols Place7478 W Nichols Place7478 W Nichols Place
Save
Ask
Tour
Hide
Share

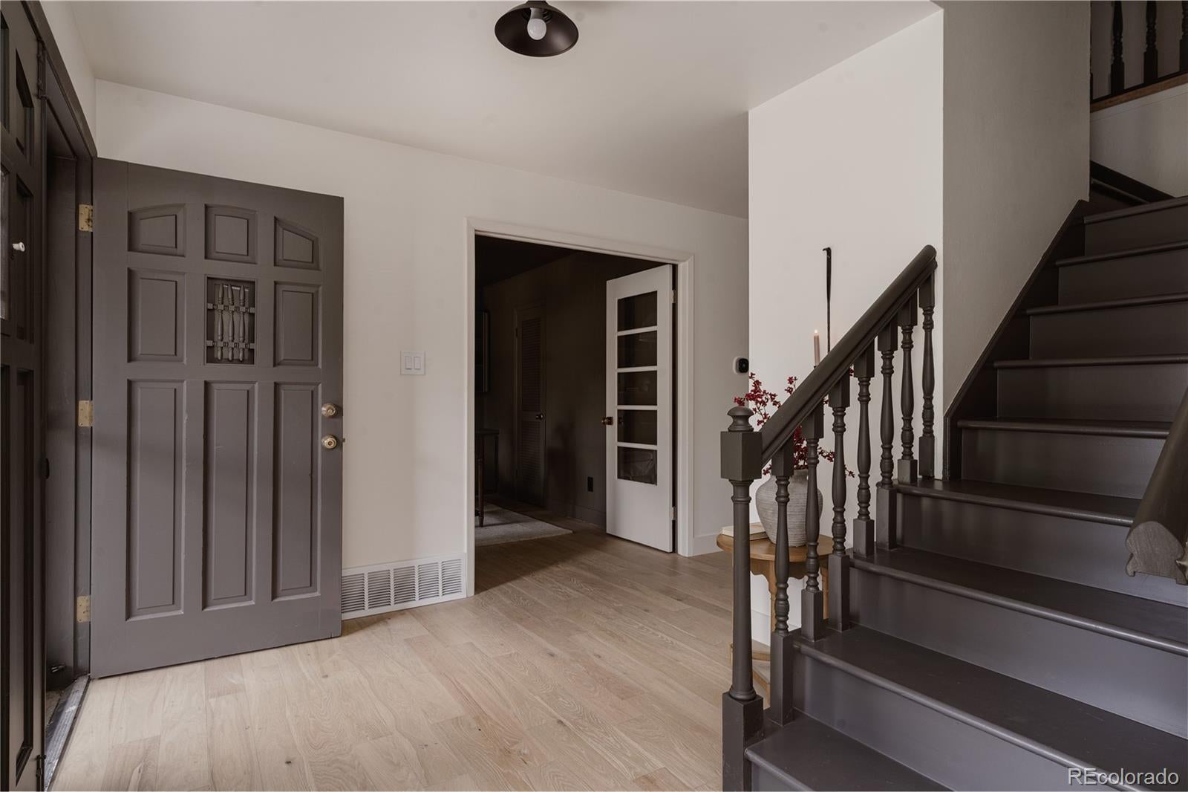
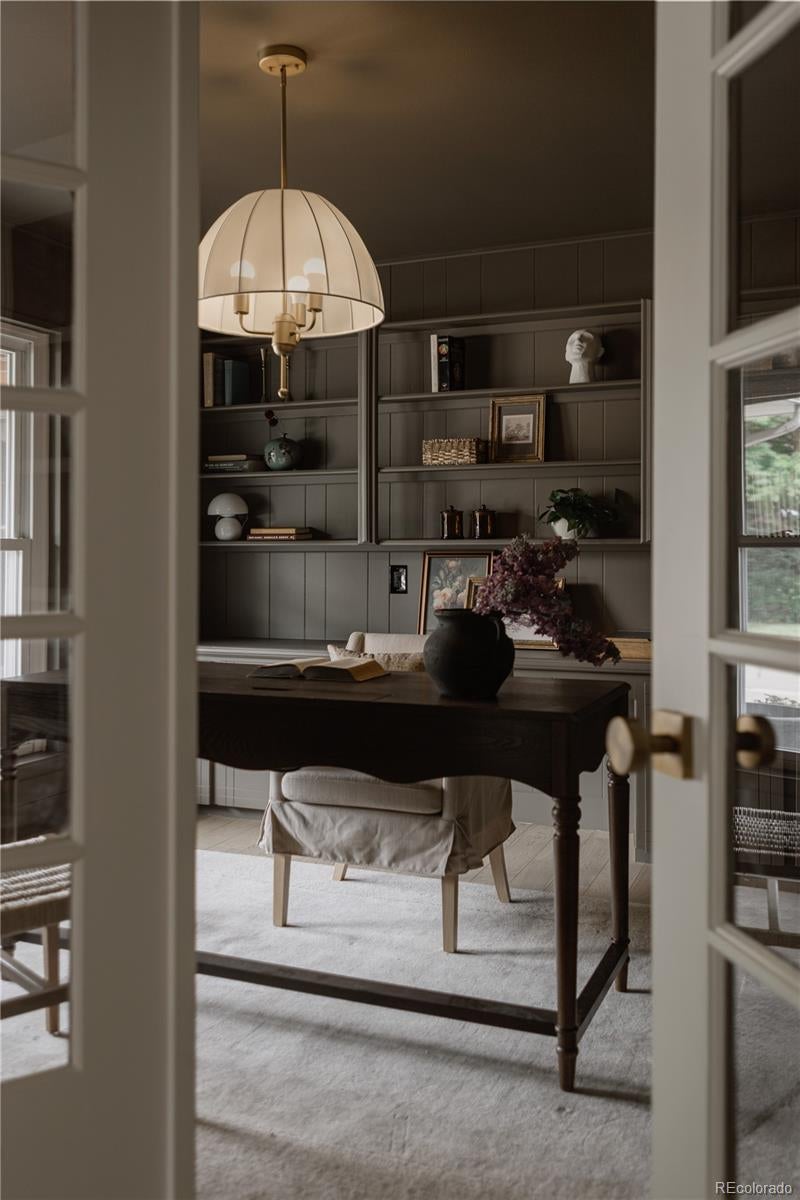
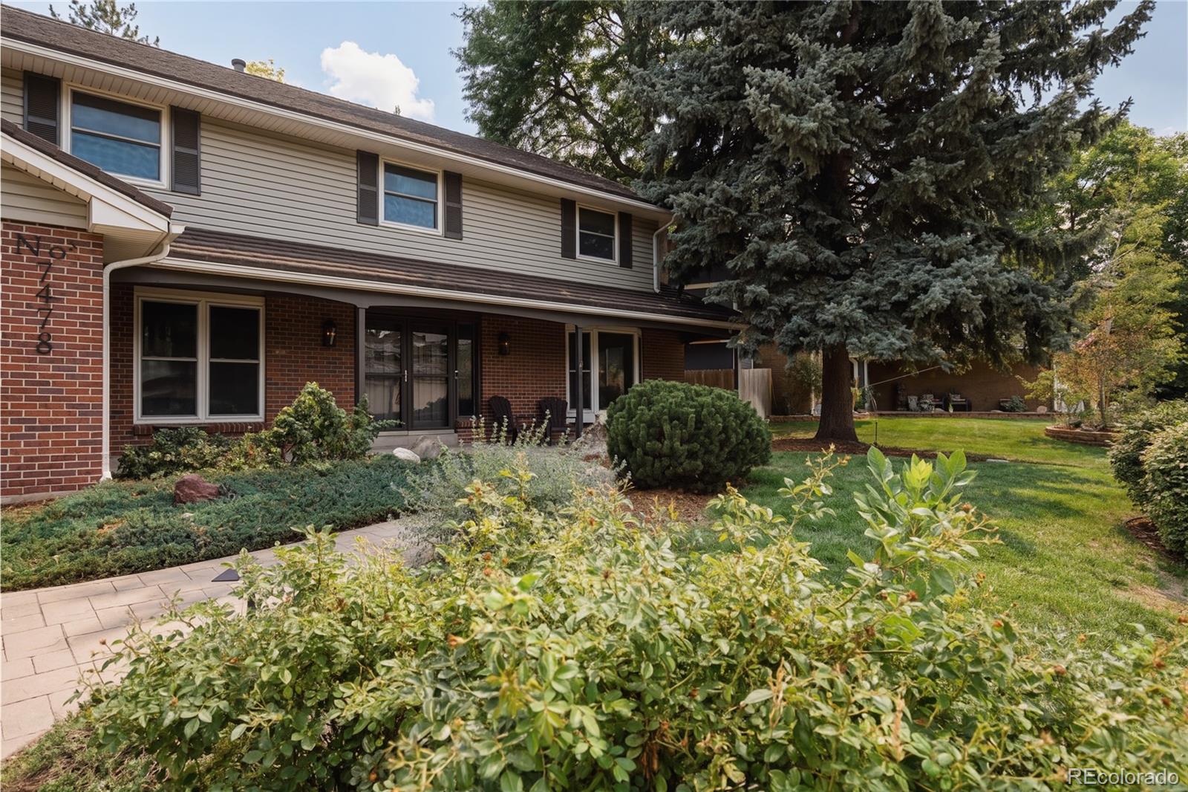
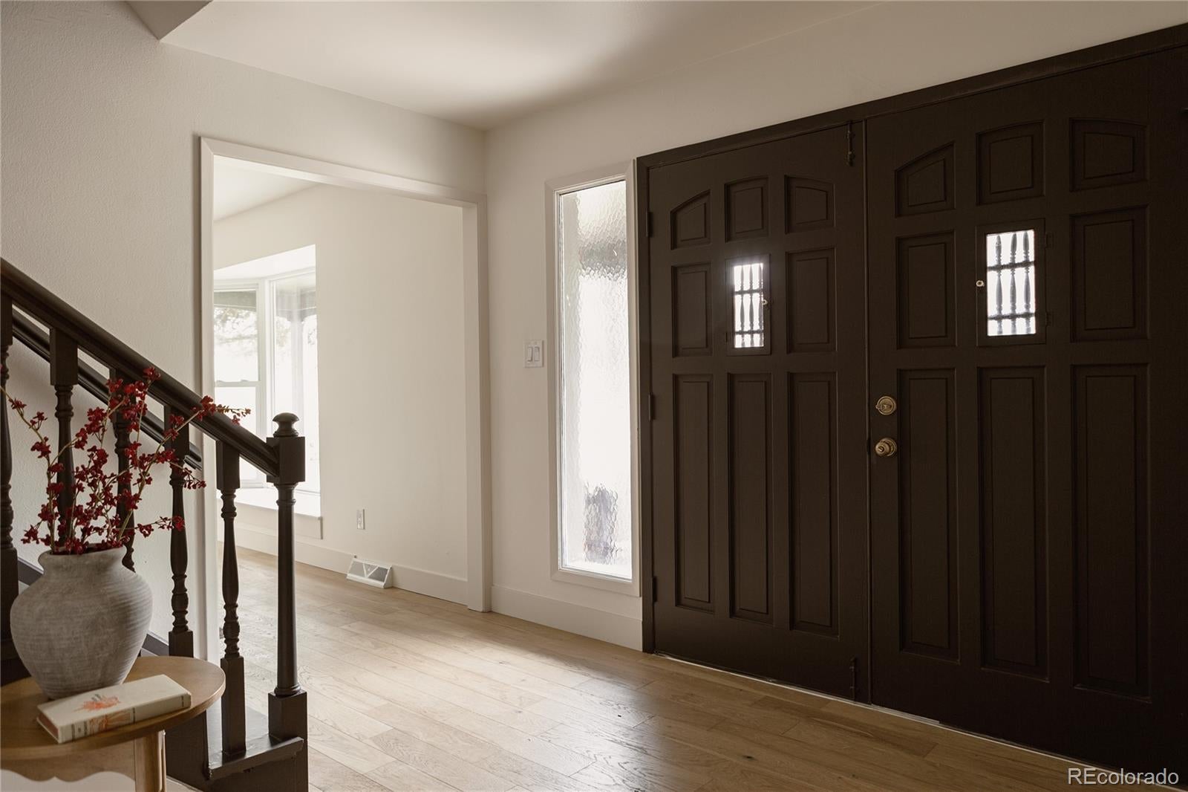
Welcome to 7478 W Nichols Place. This home has been thoughtfully redesigned to blend modern convenience with tasteful updates. It features brand new engineered hardwood flooring throughout, New windows that have been installed throughout the home, including an egress window in the basement bedroom. New carpet in the basement and fresh interior and exterior paint. The HVAC system has been upgraded with a new AC unit, and the sewer line was replaced in June for added peace of mind. The main level offers an office (which can also serve as a sixth bedroom), a beautiful half bath with Calacatta marble counters and brick tile flooring, a spacious dining area perfect for entertaining, a laundry room, a cozy living space, and a stunning kitchen. The kitchen has been transformed with professional Frigidaire appliances, designer lighting, granite and quartz countertops, a 12-foot-long island with waterfall edges, and tons of storage. On the upper level, you'll find a shared bathroom, three spare bedrooms, and a primary suite which boasts mountain views and a beautiful private bathroom with a soaking tub. The basement features a living area, a den, a kitchenette with a stove/oven, one bedroom, and a bathroom, making it ideal for an in-law suite or hosting guests. Step outside to the peaceful backyard, which feels like your own private getaway. It includes mature trees, an updated sprinkler system, a stamped stone patio, and a variety of colorful flowers. The neighborhood is inviting, and the location offers easy access to local restaurants, convenience stores, grocery shops, and Highway 470. This home has been truly loved and is officially ready for its new owners!

Save
Ask
Tour
Hide
Share
Listing Snapshot
Price 
$1,089,000
Days On Site 
4 Days
Bedrooms 
6
Inside Area (SqFt) 
3,903 sqft
Total Baths 
4
Full Baths 
2
Partial Baths 
2
Lot Size 
0.26 Acres
Year Built 
1977
MLS® Number 
3342701
Status 
Active
Property Tax 
$4,018
HOA/Condo/Coop Fees 
$8.67 monthly
Sq Ft Source 
N/A
Friends & Family
Recent Activity
4 days agoListing updated with changes from the MLS®
4 days agoStatus changed to Active
4 days agoListing first seen on site
General Features
Acres 
0.26
Attached Garage 
Yes
Garage 
Yes
Garage Spaces 
2
Levels 
Two
Parking 
ConcreteAttached
Parking Spaces 
2
Property Condition 
Updated/Remodeled
Property Sub Type 
Single Family Residence
Security 
Carbon Monoxide Detector(s)Smoke Detector(s)
Sewer 
Public Sewer
SqFt Above 
2791
SqFt Below 
1112
SqFt Total 
3903
Style 
Contemporary
Utilities 
Natural Gas AvailableCable AvailableElectricity ConnectedNatural Gas Connected
Water Source 
Public
Interior Features
Appliances 
OvenDishwasherDisposalDryerRangeRange HoodRefrigeratorSelf Cleaning OvenWasher
Basement 
Sump PumpFinishedFull
Cooling 
Central Air
Fireplace 
Yes
Fireplace Features 
Gas LogLiving Room
Fireplaces 
1
Flooring 
BrickCarpetTileWood
Heating 
Forced Air
Interior 
Breakfast BarEat-in KitchenEntrance FoyerGranite CountersIn-Law FloorplanKitchen IslandSmart ThermostatWet Bar
Laundry Features 
In Unit
Window Features 
Bay Window(s)Double Pane Windows
Bathroom Full 
Level - Upper
Bathroom Half 
Level - Main
Bathroom Three Quarter 
Level - Basement
Bedroom 
Level - Upper
Den 
Level - Basement
Dining Room 
Level - Main
Family Room 
Level - Basement
Kitchen 
Level - Main
Laundry 
Level - Main
Living Room 
Level - Main
Utility Room 
Level - Basement
Save
Ask
Tour
Hide
Share
Exterior Features
Construction Details 
BrickVinyl Siding
Exterior 
Private YardRain Gutters
Fencing 
FencedFull
Lot Features 
LandscapedMany TreesNear Public TransitSprinklers In FrontSprinklers In Rear
Patio And Porch 
CoveredFront PorchPatio
Roof 
Stone
View 
Mountain(s)
Waterview 
Mountain(s)
Windows/Doors 
Bay Window(s)Double Pane Windows
Community Features
Association Dues 
104
Financing Terms Available 
CashConventionalVA Loan
HOA Fee Frequency 
Annually
Roads 
Paved
School District 
Jefferson County R-1
Schools
School District
Jefferson County R-1
Elementary School
Normandy
Middle School
Ken Caryl
High School
Columbine
Listing courtesy of Real Broker, LLC DBA Real [email protected]


The content relating to real estate for sale in this Web site comes in part from the Internet Data eXchange ("IDX") program of METROLIST, INC., DBA RECOLORADO real estate listings held by brokers other than Real Broker, LLC DBA Real are marked with the IDX Logo. This information is being provided for the consumers' personal, non-commercial use and may not be used for any other purpose. All information subject to change and should be independently verified.

Neighborhood & Commute
Source: Walkscore
Save
Ask
Tour
Hide
Share