Save
Ask
Tour
Hide
Share
$975,000
5 Days On Site

7570 S Reed Court
Littleton, CO 80128

For Sale|Single Family Residence|Active
5
Beds
4
Total Baths
2
Full Baths
2
Partial Baths
3,490
SqFt
$279
/SqFt
1976
Built
Subdivision:
Columbine Knolls South
County:
Jefferson

Due to the health concerns created by Coronavirus we are offering personal 1-1 online video walkthough tours where possible.
Call Now: 303-359-9504
Is this the listing for you? We can help make it yours.
303-359-9504
7570 S Reed Court7570 S Reed Court7570 S Reed Court7570 S Reed Court
Save
Ask
Tour
Hide
Share

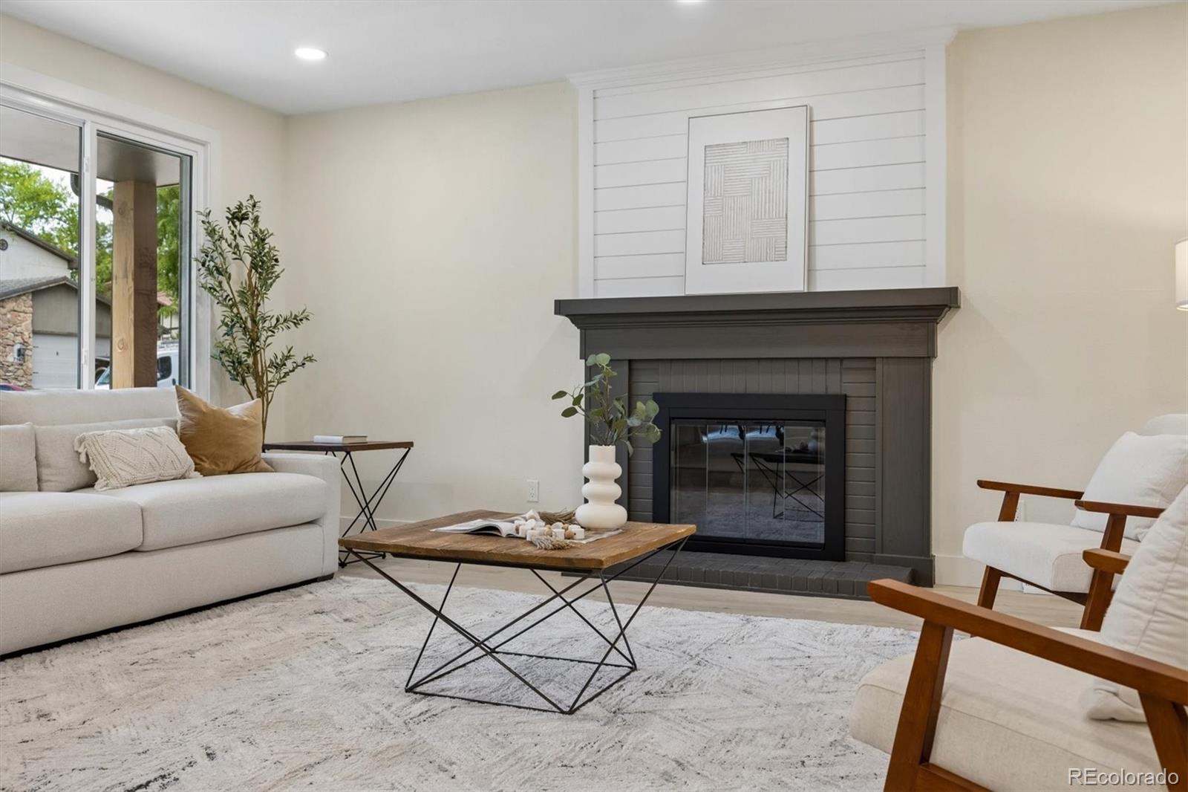
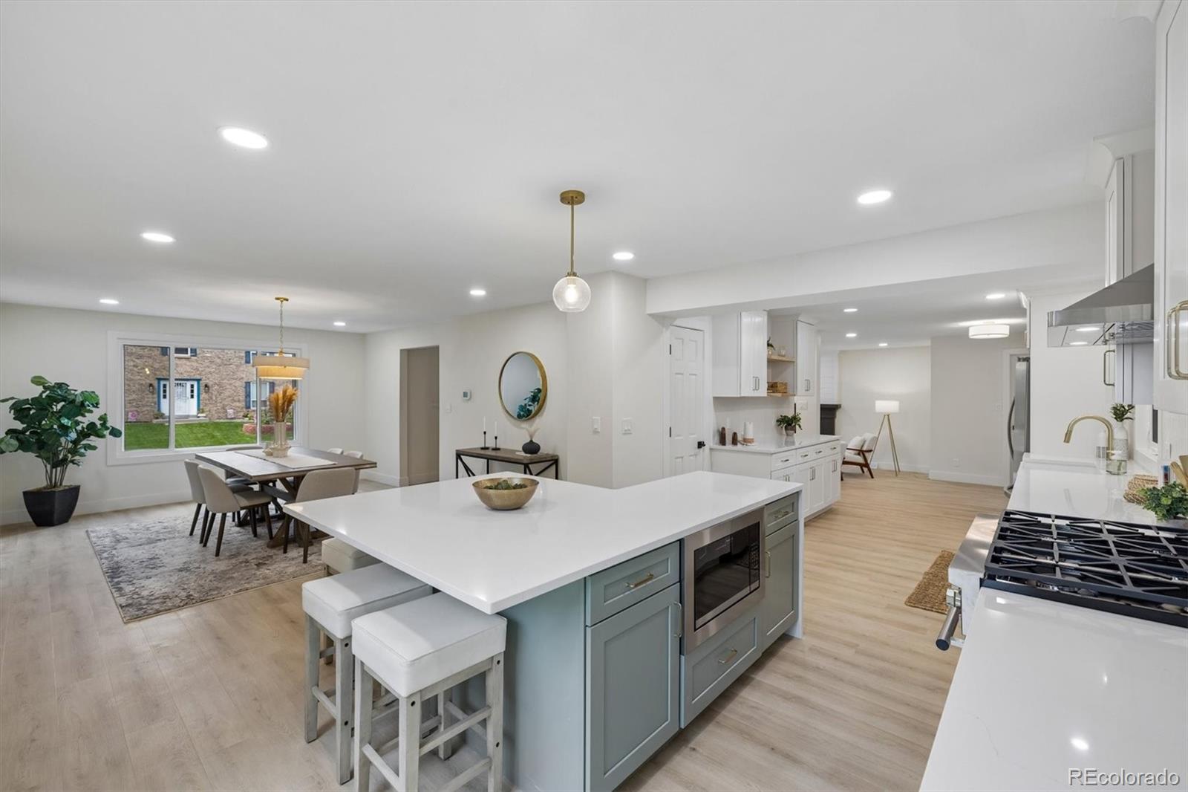
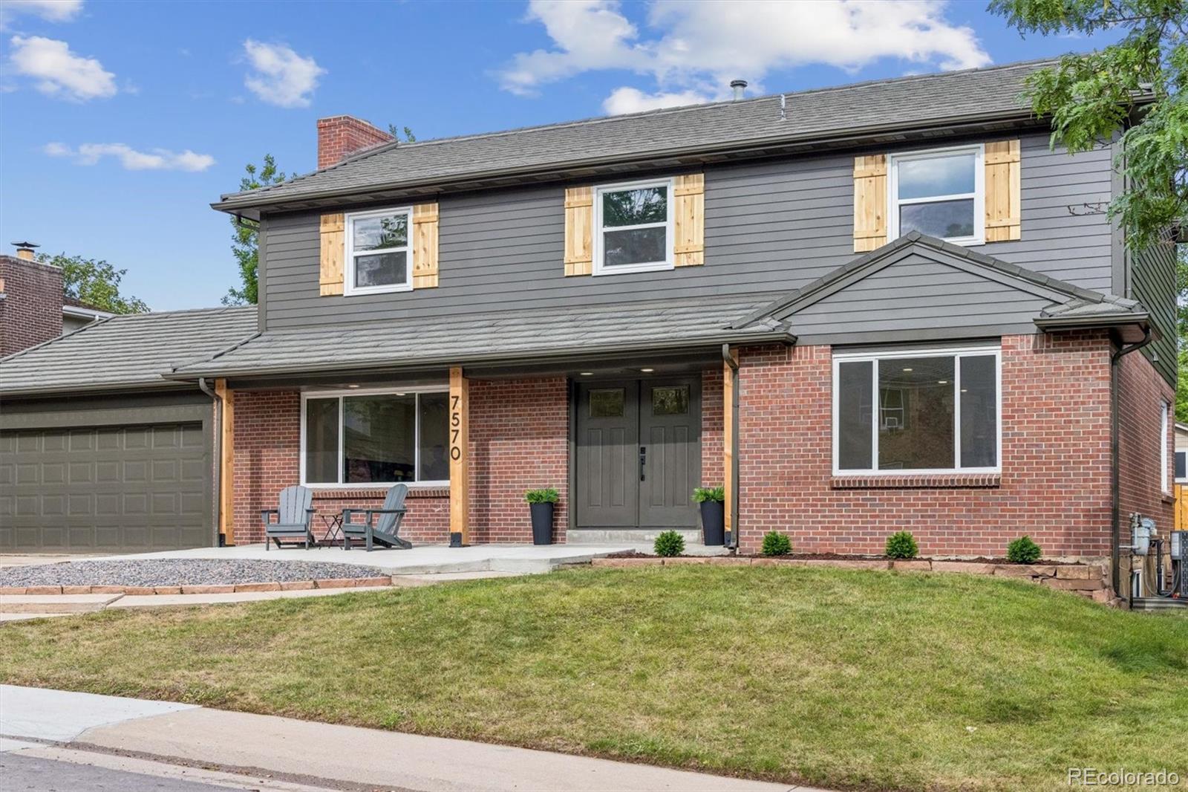
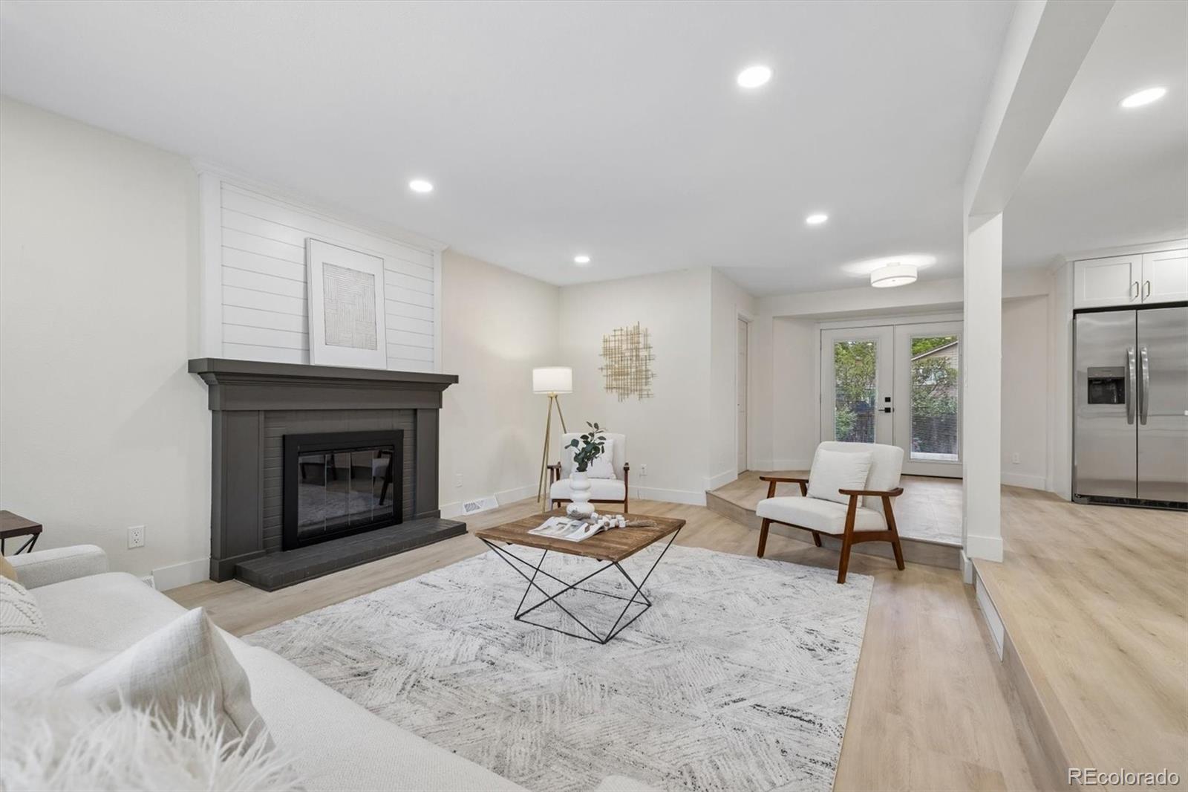
Welcome to this beautifully updated home in the highly desirable Columbine Knolls South neighborhood. Thoughtfully renovated with modern luxury and functionality in mind, this exceptional property truly checks all the boxes. The inviting exterior features new windows, fresh paint, beautiful cedar shutters, a covered front porch with exterior lighting, and an impressive double-door entry. Inside, you'll find abundant natural light, updated flooring, and a sunken living room with a cozy gas fireplace. The open-concept design flows seamlessly into the chef-inspired kitchen, complete with brand-new stainless-steel appliances, high end cabinetry, a gas range, farmhouse sink, oversized island, a breakfast nook, and beautiful quartz countertops. Upstairs, the spacious primary suite offers a double closet and luxurious 5-piece ensuite. Two additional large bedrooms, new carpeting, and a brand-new full bathroom complete the upper level. The finished basement provides incredible versatility with two additional bedrooms featuring new egress windows, a sleek 3/4 bathroom, dry bar, entertainment space, and private workout area. This home offers all new HVAC systems and a new water heater. The oversized 26.5' x 53' garage is a rare find, offering tremendous space for vehicles, toys, and hobbies, plus a private storage area with a compressor system throughout. All insulated and heated. Outside, enjoy a fully fenced backyard featuring an oversized patio with both covered and uncovered areas, new landscaping, and plenty of privacy. Perfect for entertaining or relaxing in your own private sanctuary. With extensive updates, generous living space, luxury finishes, an extraordinary garage, and a beautiful backyard, this home offers an exceptional opportunity in Columbine Knolls South. Don't miss it—schedule your showing today!

Save
Ask
Tour
Hide
Share
Listing Snapshot
Price 
$975,000
Days On Site 
5 Days
Bedrooms 
5
Inside Area (SqFt) 
3,490 sqft
Total Baths 
4
Full Baths 
2
Partial Baths 
2
Lot Size 
0.22 Acres
Year Built 
1976
MLS® Number 
3308392
Status 
Active
Property Tax 
$4,648
HOA/Condo/Coop Fees 
$7 monthly
Sq Ft Source 
Public Records
Friends & Family
Recent Activity
yesterdayListing updated with changes from the MLS®
4 days agoStatus changed to Active
5 days agoListing first seen on site
General Features
Acres 
0.22
Attached Garage 
Yes
Foundation 
Concrete PerimeterSlab
Garage 
Yes
Garage Spaces 
7
Levels 
Two
Parking 
ConcreteHeated GarageLightedOversizedStorageTandemAttached
Parking Spaces 
7
Property Condition 
Updated/Remodeled
Property Sub Type 
Single Family Residence
Sewer 
Public Sewer
SqFt Above 
2319
SqFt Below 
1171
SqFt Total 
3490
Utilities 
Natural Gas AvailableCable AvailableElectricity ConnectedNatural Gas Connected
Zoning 
P-D
Interior Features
Appliances 
OvenBar FridgeDishwasherDisposalDryerGas Water HeaterRangeRange HoodRefrigeratorSelf Cleaning OvenWasher
Basement 
DaylightFinishedFull
Cooling 
Attic FanCentral Air
Fireplace 
Yes
Fireplace Features 
Gas
Fireplaces 
1
Flooring 
CarpetLaminateTile
Furnished 
Unfurnished
Heating 
Forced Air
Interior 
Breakfast BarBuilt-in FeaturesEat-in KitchenHigh CeilingsKitchen IslandOpen FloorplanPantryWalk-In Closet(s)
Laundry Features 
SinkIn Unit
Window Features 
Double Pane Windows
Bathroom Full 
Dimensions - 13.5 x 6.3Level - UpperDescription - Remodeled and sleek, full bathroom
Bathroom Half 
Dimensions - 10.2 x 5Level - MainDescription - Perfect location for guests and everyday use
Bathroom Three Quarter 
Dimensions - 10.2 x 5Level - BasementDescription - Completely remodeled 3/4 bathroom
Bedroom 
Dimensions - 13.8 x 11.9Level - UpperDescription - Large second bedroom with plenty of natural light
Dining Room 
Dimensions - 12.9 x 16.9Level - MainDescription - An oversized formal, dedicated, dining area
Exercise Room 
Dimensions - 13.9 x 9.6Level - BasementDescription - Perfect use of space with a glass window door peering into the family room with plenty of natural light
Family Room 
Dimensions - 17.1 x 28.5Level - BasementDescription - Great space for entertaining and your own dry bar
Kitchen 
Dimensions - 23.7 x 11.8Level - MainDescription - Chef-inspired kitchen with quartz countertops and a gas range, stainless steel appliances and plenty of room
Laundry 
Dimensions - 5.11 x 5.11Level - MainDescription - Conveniently located on the main level
Living Room 
Dimensions - 16.2 x 18.9Level - MainDescription - Enjoy a cozy, gas fireplace as your centerpiece
Utility Room 
Dimensions - 9.3 x 5.11Level - Basement
Save
Ask
Tour
Hide
Share
Exterior Features
Construction Details 
BrickConcreteFrameWood Siding
Exterior 
LightingPrivate Yard
Fencing 
FencedFull
Lot Features 
Cul-De-SacLandscapedLevelSprinklers In FrontSprinklers In Rear
Patio And Porch 
CoveredDeckFront PorchPatio
Roof 
Stone
Windows/Doors 
Double Pane Windows
Community Features
Association Dues 
84
Financing Terms Available 
1031 ExchangeCashConventionalVA Loan
HOA Fee Frequency 
Annually
Roads 
Paved
School District 
Jefferson County R-1
Schools
School District
Jefferson County R-1
Elementary School
Normandy
Middle School
Ken Caryl
High School
Columbine
Listing courtesy of Compass - Denver [email protected]


The content relating to real estate for sale in this Web site comes in part from the Internet Data eXchange ("IDX") program of METROLIST, INC., DBA RECOLORADO real estate listings held by brokers other than Compass - Denver are marked with the IDX Logo. This information is being provided for the consumers' personal, non-commercial use and may not be used for any other purpose. All information subject to change and should be independently verified.

Neighborhood & Commute
Source: Walkscore
Save
Ask
Tour
Hide
Share