Save
Ask
Tour
Hide
Share
$819,000
6 Days On Site

11678 Montoso Road
Parker, CO 80134

For Sale|Single Family Residence|Active
3
Beds
3
Total Baths
2
Full Baths
1
Partial Bath
2,426
SqFt
$338
/SqFt
2025
Built
Subdivision:
Ridgegate Sw Village
County:
Douglas

Due to the health concerns created by Coronavirus we are offering personal 1-1 online video walkthough tours where possible.
Call Now: 303-359-9504
Is this the listing for you? We can help make it yours.
303-359-9504
11678 Montoso Road11678 Montoso Road11678 Montoso Road11678 Montoso Road
Save
Ask
Tour
Hide
Share

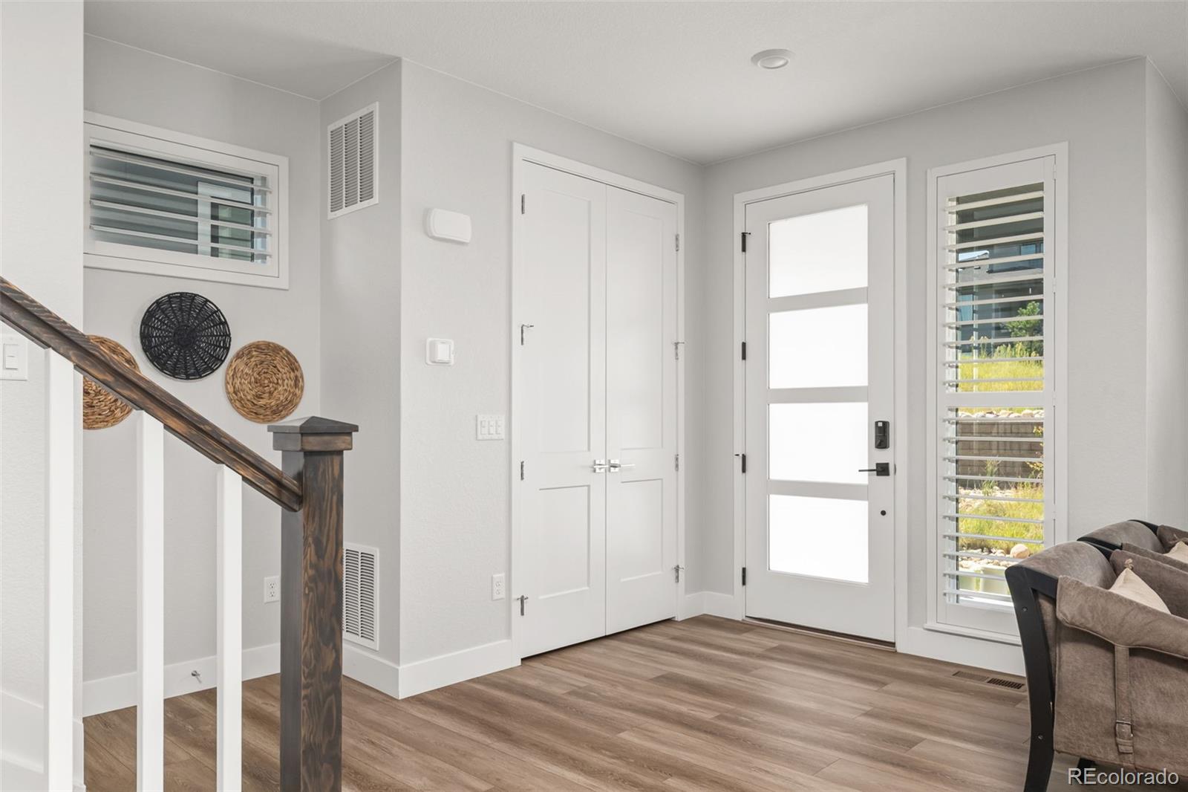
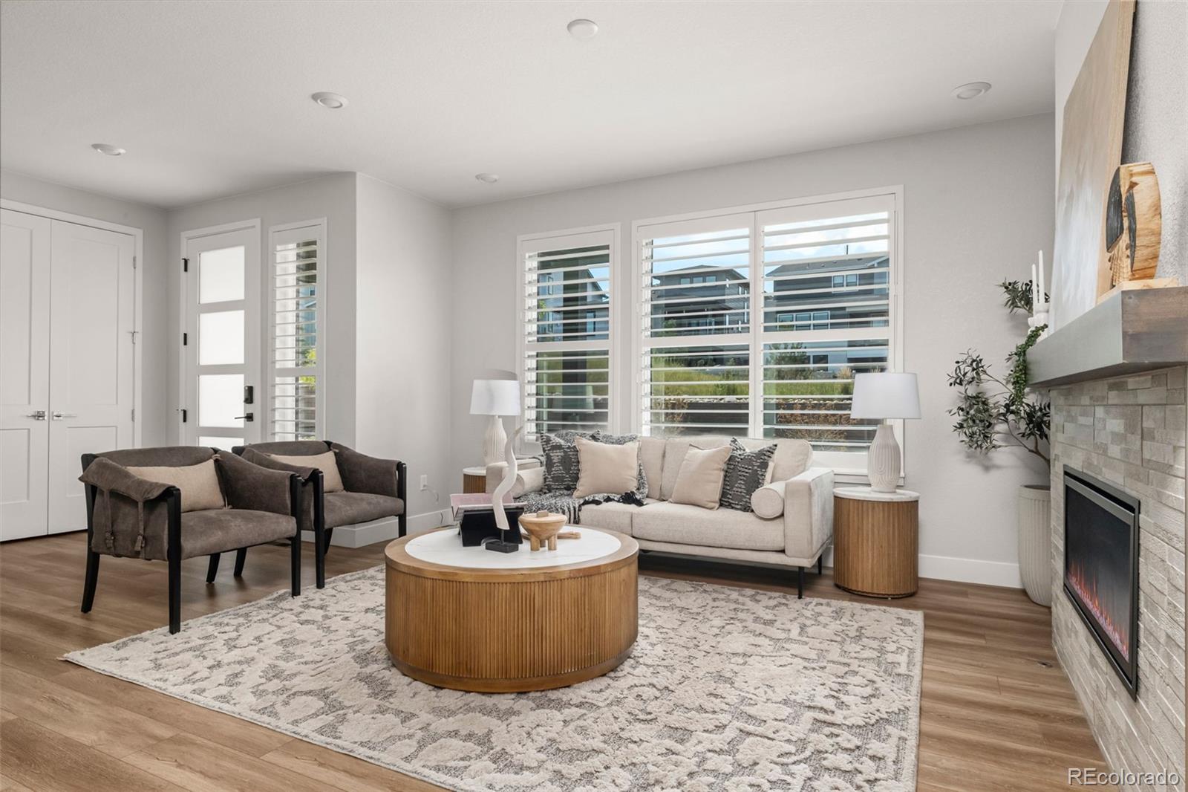
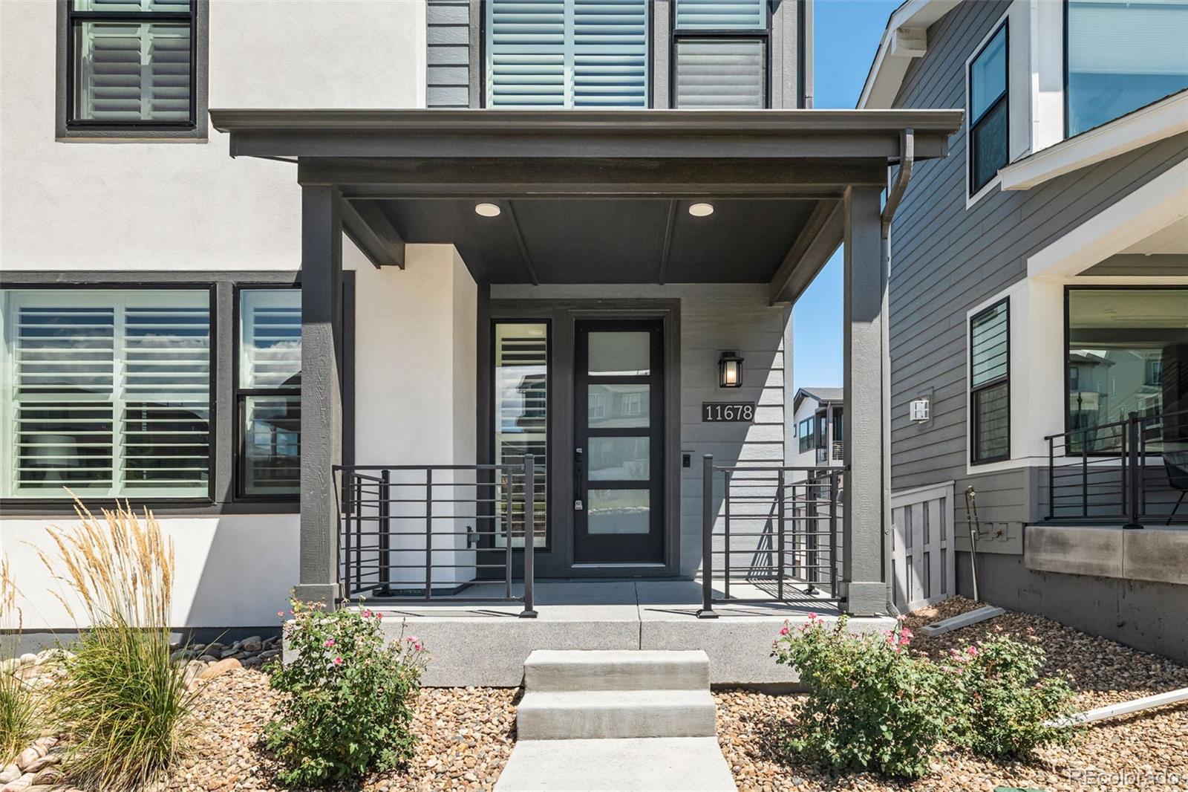
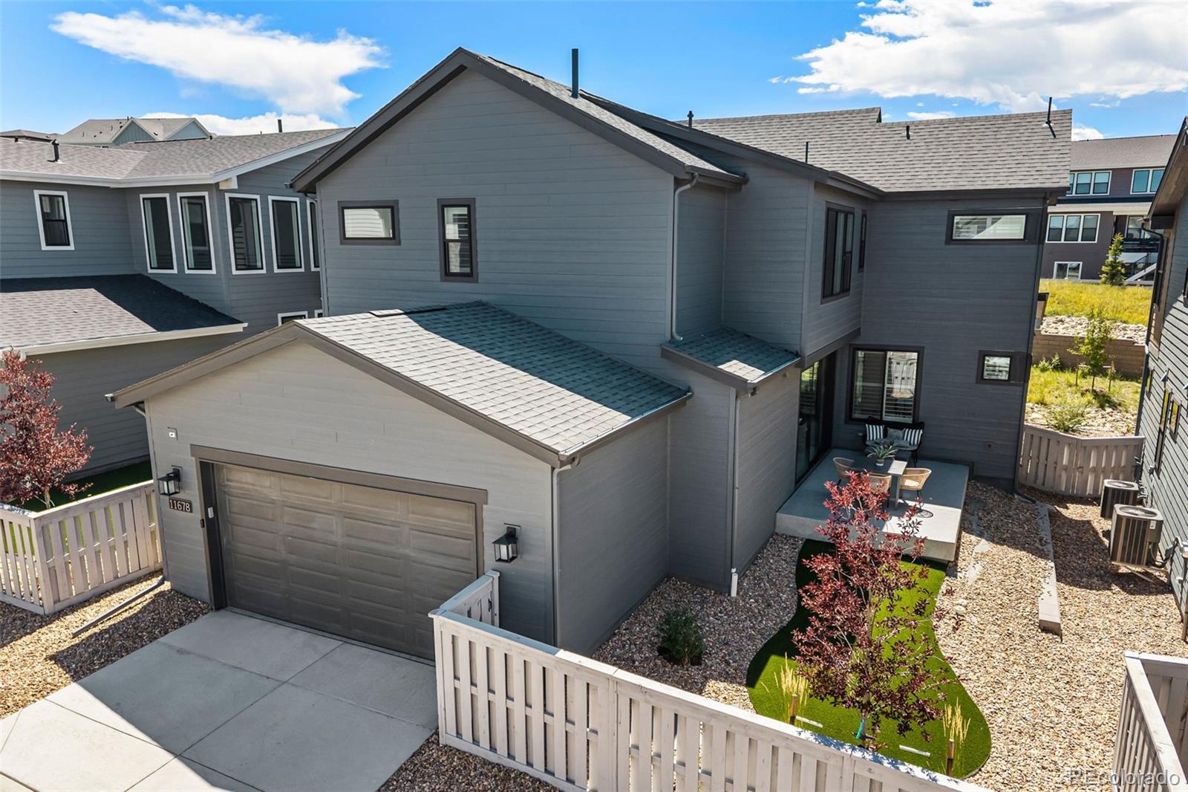
Built in 2025, this 3-bedroom, 3-bath home gives you an open main level, a dedicated office, and all three bedrooms upstairs. Taller ceilings and plenty of natural light make the main living space feel open and comfortable, while the office gives you a place to work without giving up a bedroom. The upstairs loft adds another flexible space for a reading nook, play area, media room, or whatever fits your routine. The primary suite feels spacious and comfortable, with a deep walk-in closet and room to unwind at the end of the day. Two additional bedrooms and a full bath complete the second floor. And when you want to head outside, the main living area flows naturally to the back patio. Both the front porch and back patio have epoxy flooring, making them easy to clean and maintain. The unfinished basement adds valuable storage without requiring the upkeep of another finished living space. The two-car epoxy garage includes an EV charger, and the home is wired with an eero mesh network. Just steps from the community clubhouse, you'll find a pool, gym, restaurant, coffee, and workspace, with I-25 nearby for commuting. If you're looking for a newer home with less maintenance and spaces that can adapt as life changes, come take a look. Contact the agent for a full list of features, floor plans, or a private showing.

Save
Ask
Tour
Hide
Share
Listing Snapshot
Price 
$819,000
Days On Site 
6 Days
Bedrooms 
3
Inside Area (SqFt) 
2,426 sqft
Total Baths 
3
Full Baths 
2
Partial Baths 
1
Lot Size 
0.09 Acres
Year Built 
2025
MLS® Number 
3276572
Status 
Active
Property Tax 
$4,271
HOA/Condo/Coop Fees 
$326 monthly
Sq Ft Source 
Plans
Friends & Family
Recent Activity
yesterdayListing updated with changes from the MLS®
6 days agoListing first seen on site
General Features
Acres 
0.09
Attached Garage 
Yes
Garage 
Yes
Garage Spaces 
2
Levels 
Two
Parking 
Attached
Parking Spaces 
2
Property Sub Type 
Single Family Residence
Security 
Carbon Monoxide Detector(s)Smoke Detector(s)
Sewer 
Public Sewer
SqFt Above 
2426
SqFt Total 
2996
Style 
Contemporary
Water Source 
Public
Interior Features
Appliances 
Double OvenGas Water HeaterHumidifierMicrowaveRange HoodTankless Water Heater
Basement 
Unfinished
Cooling 
Central Air
Fireplace 
Yes
Fireplace Features 
Family Room
Fireplaces 
1
Flooring 
CarpetLaminateTile
Heating 
Forced AirNatural Gas
Interior 
Eat-in KitchenHigh Speed InternetKitchen IslandOpen FloorplanPantrySmart ThermostatWalk-In Closet(s)
Laundry Features 
Laundry Closet
Window Features 
Double Pane Windows
Bathroom Full 
Level - Upper
Bathroom Half 
Level - Main
Bedroom 
Level - Upper
Dining Room 
Level - Main
Kitchen 
Level - Main
Laundry 
Level - Upper
Living Room 
Level - Main
Loft 
Level - Upper
Save
Ask
Tour
Hide
Share
Exterior Features
Construction Details 
FrameStuccoWood Siding
Exterior 
LightingRain Gutters
Patio And Porch 
Front PorchPatio
Roof 
Composition
Windows/Doors 
Double Pane Windows
Community Features
Association Dues 
326
Financing Terms Available 
CashConventionalFHAVA Loan
HOA Fee Frequency 
Monthly
School District 
Douglas RE-1
Schools
School District
Douglas RE-1
Elementary School
Eagle Ridge
Middle School
Cresthill
High School
Highlands Ranch
Listing courtesy of 8z Real Estate [email protected]


The content relating to real estate for sale in this Web site comes in part from the Internet Data eXchange ("IDX") program of METROLIST, INC., DBA RECOLORADO real estate listings held by brokers other than 8z Real Estate are marked with the IDX Logo. This information is being provided for the consumers' personal, non-commercial use and may not be used for any other purpose. All information subject to change and should be independently verified.

Neighborhood & Commute
Source: Walkscore
Save
Ask
Tour
Hide
Share