Save
Ask
Tour
Hide
Share
$1,025,000
New Listing

13912 Blue Wing Lane
Parker, CO 80134

For Sale|Single Family Residence|Active
5
Beds
6
Total Baths
2
Full Baths
4
Partial Baths
4,224
SqFt
$243
/SqFt
2016
Built
Subdivision:
Stepping Stone
County:
Douglas

Due to the health concerns created by Coronavirus we are offering personal 1-1 online video walkthough tours where possible.
Call Now: 303-359-9504
Is this the listing for you? We can help make it yours.
303-359-9504
13912 Blue Wing Lane13912 Blue Wing Lane13912 Blue Wing Lane13912 Blue Wing Lane
Save
Ask
Tour
Hide
Share

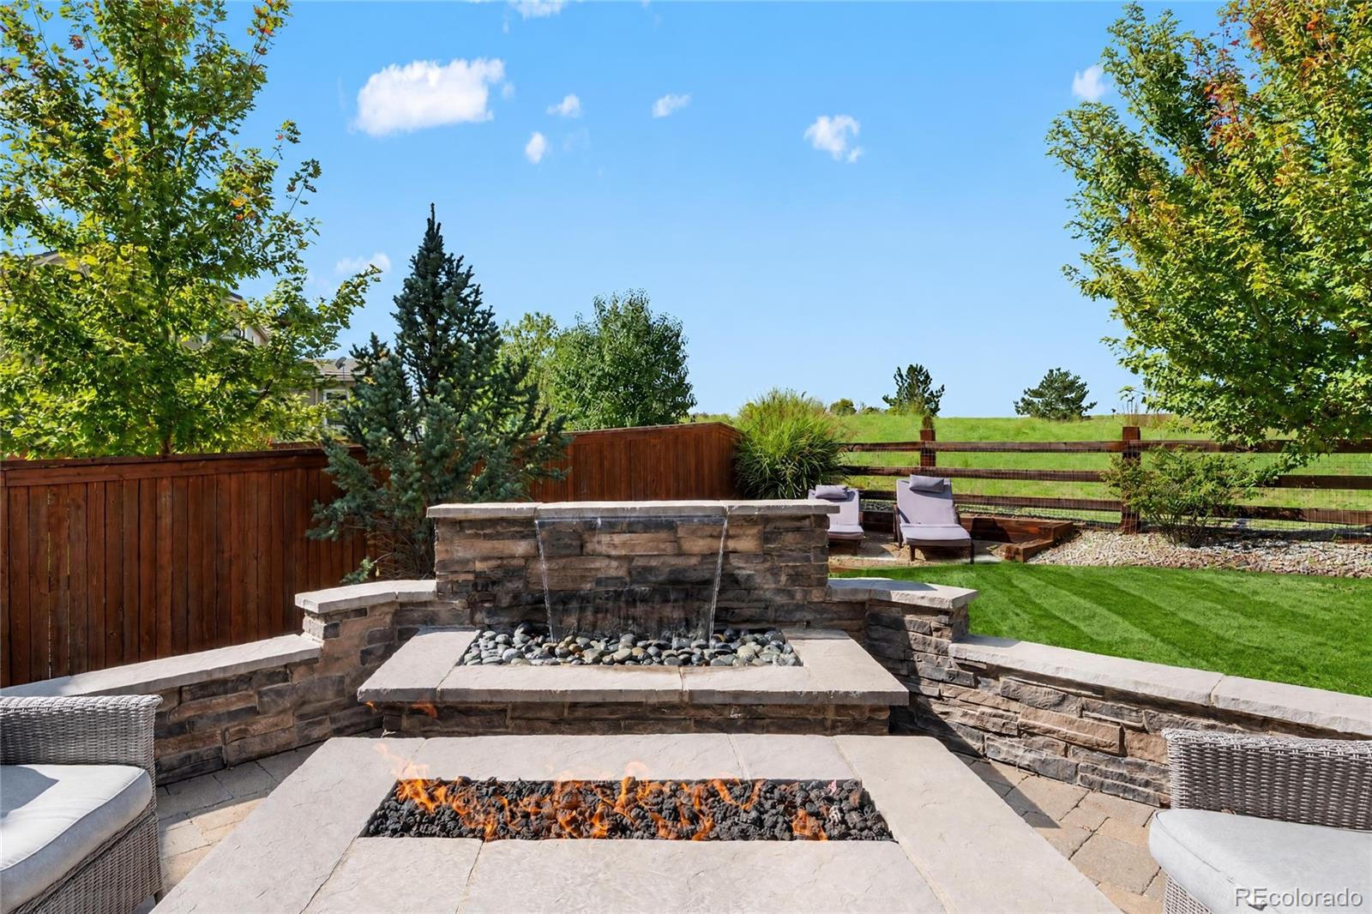
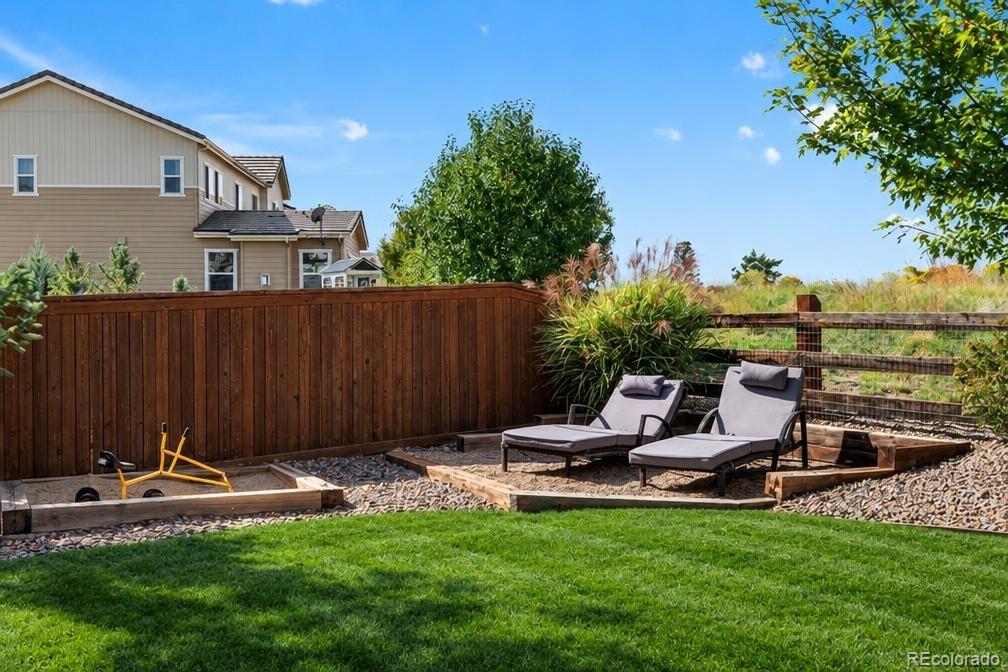
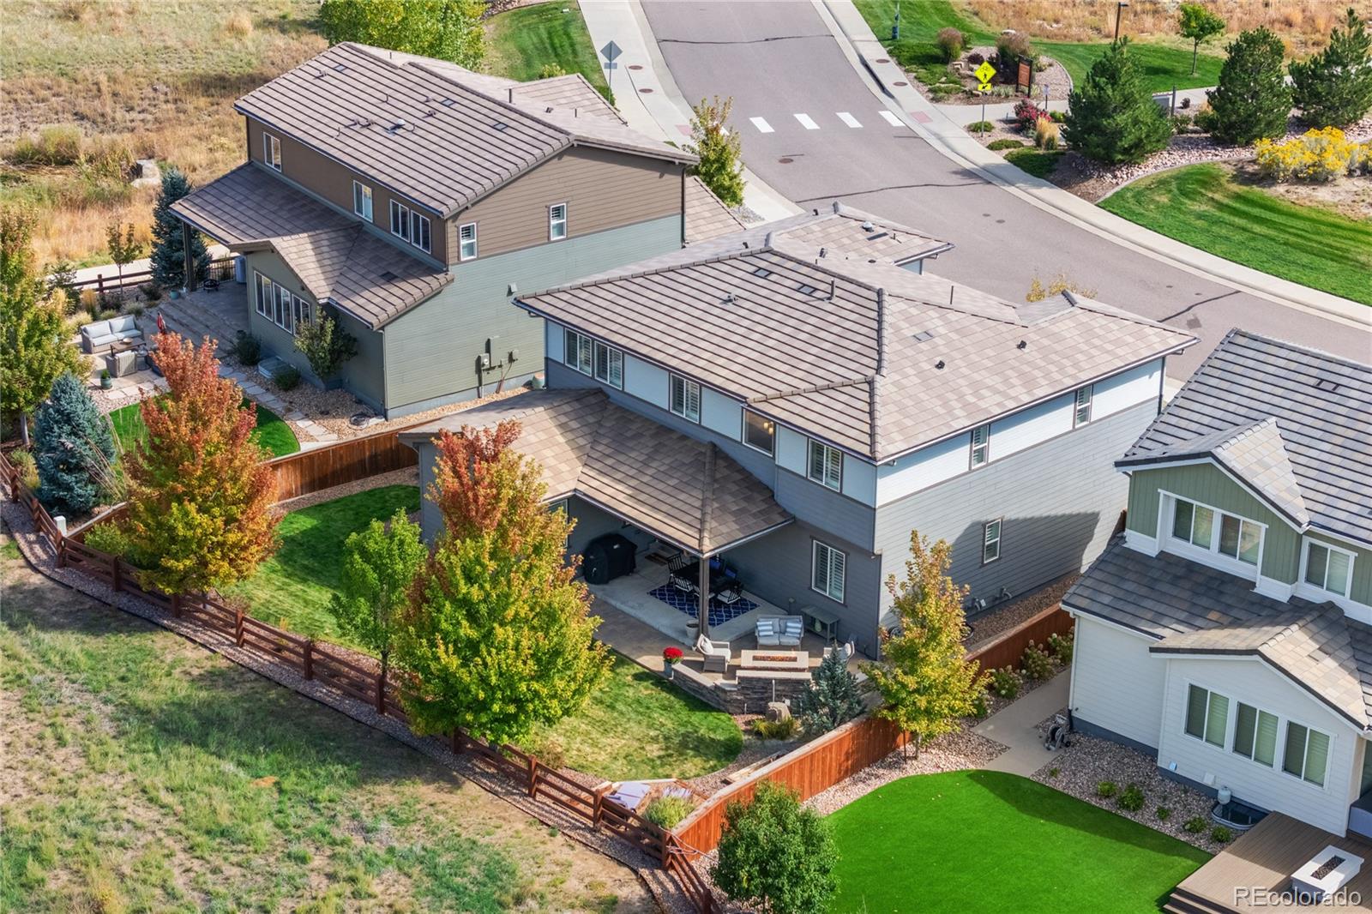
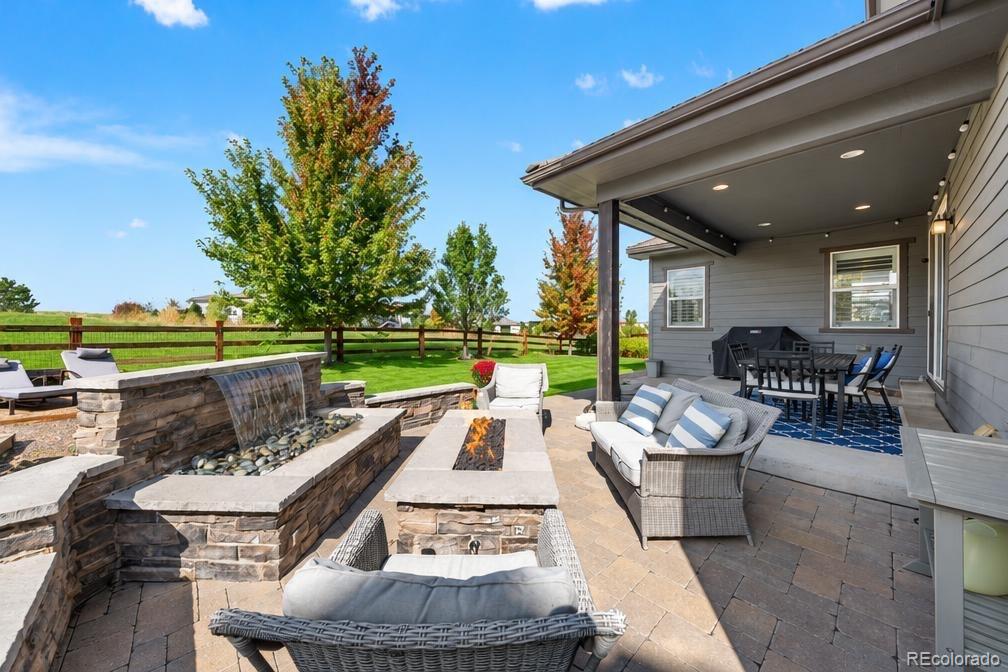
Backing to green space and beautiful trails in Stepping Stone, 13912 Blue Wing Lane offers quiet views, direct access to the outdoors and the kind of finishes buyers usually plan to add themselves. The covered patio opens to a gas fire pit with an integrated water feature, a setting that works as well for a quiet evening as it does for hosting. A garden bed in the backyard is ready for next season’s planting. Inside, plantation shutters filter the light throughout and new carpet gives the home a fresh, move in ready feel. The kitchen is built for serious cooking with a double oven, 5 burner gas stove top,expansive kitchen island and is ready for everything from weeknight dinners to a full house of guests. Every bedroom has its own bathroom, a layout that gives guests and long term visitors real privacy. The primary suite has two separate closets and a walk in shower finished with a seamless glass door. The laundry room has custom built ins that keep everyday storage organized. The finished basement is made for entertaining, with a full bar at its center and a steam shower for a spa level finish to the day. Hidden bookshelves open to concealed storage, a detail buyers remember long after the showing ends. Stepping Stone residents enjoy the Lantern House clubhouse with a main pool, a second smaller pool, decks and fire pits, plus neighborhood parks and walking trails throughout. The community calendar stays full all year, with a fall festival, cookies with Santa, carriage rides and seasonal events through spring and summer. The neighborhood sits just east of I25 near RidgeGate, with quick access to Lone Tree shopping, dining and employers, and the home is served by Douglas County School District.

Save
Ask
Tour
Hide
Share
Listing Snapshot
Price 
$1,025,000
Days On Site 
0 Days
Bedrooms 
5
Inside Area (SqFt) 
4,224 sqft
Total Baths 
6
Full Baths 
2
Partial Baths 
4
Lot Size 
0.18 Acres
Year Built 
2016
MLS Number 
3263231
Status 
Active
Property Tax 
$7,591
HOA/Condo/Coop Fees 
$148 monthly
Sq Ft Source 
Public Records
Friends & Family
Recent Activity
6 hours agoListing updated with changes from the MLS
17 hours agoListing first seen on site
General Features
Acres 
0.18
Attached Garage 
Yes
Garage 
Yes
Garage Spaces 
3
Levels 
Two
Parking 
Attached
Parking Spaces 
3
Pets 
Cats OKDogs OK
Property Condition 
Updated/Remodeled
Property Sub Type 
Single Family Residence
Security 
Carbon Monoxide Detector(s)Security System
SqFt Above 
3194
SqFt Below 
1030
SqFt Total 
4333
Style 
Traditional
Utilities 
Natural Gas AvailableCable AvailableElectricity AvailableElectricity ConnectedNatural Gas Connected
Water Source 
Public
Interior Features
Appliances 
OvenCooktopDishwasherDisposalDouble OvenDryerMicrowaveRange HoodRefrigeratorSelf Cleaning OvenWasher
Basement 
Partial
Cooling 
Ceiling Fan(s)Central Air
Fireplace 
Yes
Fireplace Features 
Family Room
Fireplaces 
1
Flooring 
CarpetTileVinyl
Furnished 
Unfurnished
Heating 
Forced Air
Interior 
Built-in FeaturesCeiling Fan(s)Eat-in KitchenKitchen IslandOpen FloorplanWalk-In Closet(s)Wet Bar
Main Level Bedrooms 
1
Window Features 
Double Pane Windows
Bathroom Full 
Level - Main
Bathroom One Quarter 
Level - Main
Bathroom Three Quarter 
Level - Basement
Bedroom 
Level - Upper
Den 
Level - Main
Dining Room 
Level - Main
Family Room 
Level - Main
Kitchen 
Level - Main
Laundry 
Level - Upper
Loft 
Level - Upper
Media Room 
Level - Basement
Save
Ask
Tour
Hide
Share
Exterior Features
Construction Details 
Frame
Exterior 
Fire PitPrivate Yard
Fencing 
FencedFull
Patio And Porch 
CoveredFront PorchPatio
Roof 
Concrete
View 
Meadow
Waterview 
Meadow
Windows/Doors 
Double Pane Windows
Community Features
Association Amenities 
ClubhousePlaygroundPoolTrail(s)
Association Fee 
$148.0
Association Fee Frequency 
Monthly
School District 
Douglas RE-1
Financing Terms Available 
CashConventionalVA Loan
Roads 
Paved
Schools
School District
Douglas RE-1
Elementary School
Prairie Crossing
Middle School
Sierra
High School
Chaparral
Listing courtesy of Coldwell Banker Realty 24 [email protected]


The content relating to real estate for sale in this Web site comes in part from the Internet Data eXchange ("IDX") program of METROLIST, INC., DBA RECOLORADO real estate listings held by brokers other than Coldwell Banker Realty 24 are marked with the IDX Logo. This information is being provided for the consumers' personal, non-commercial use and may not be used for any other purpose. All information subject to change and should be independently verified.

Neighborhood & Commute
Source: Walkscore
Save
Ask
Tour
Hide
Share