Save
Ask
Tour
Hide
Share
$915,000
5 Days On Site

10755 Glengate Circle
Highlands Ranch, CO 80130

For Sale|Single Family Residence|Active
4
Beds
3
Total Baths
3
Full Baths
2,573
SqFt
$356
/SqFt
2004
Built
Subdivision:
The Hearth
County:
Douglas

Due to the health concerns created by Coronavirus we are offering personal 1-1 online video walkthough tours where possible.
Call Now: 303-359-9504
Is this the listing for you? We can help make it yours.
303-359-9504
10755 Glengate Circle10755 Glengate Circle10755 Glengate Circle10755 Glengate Circle
Save
Ask
Tour
Hide
Share

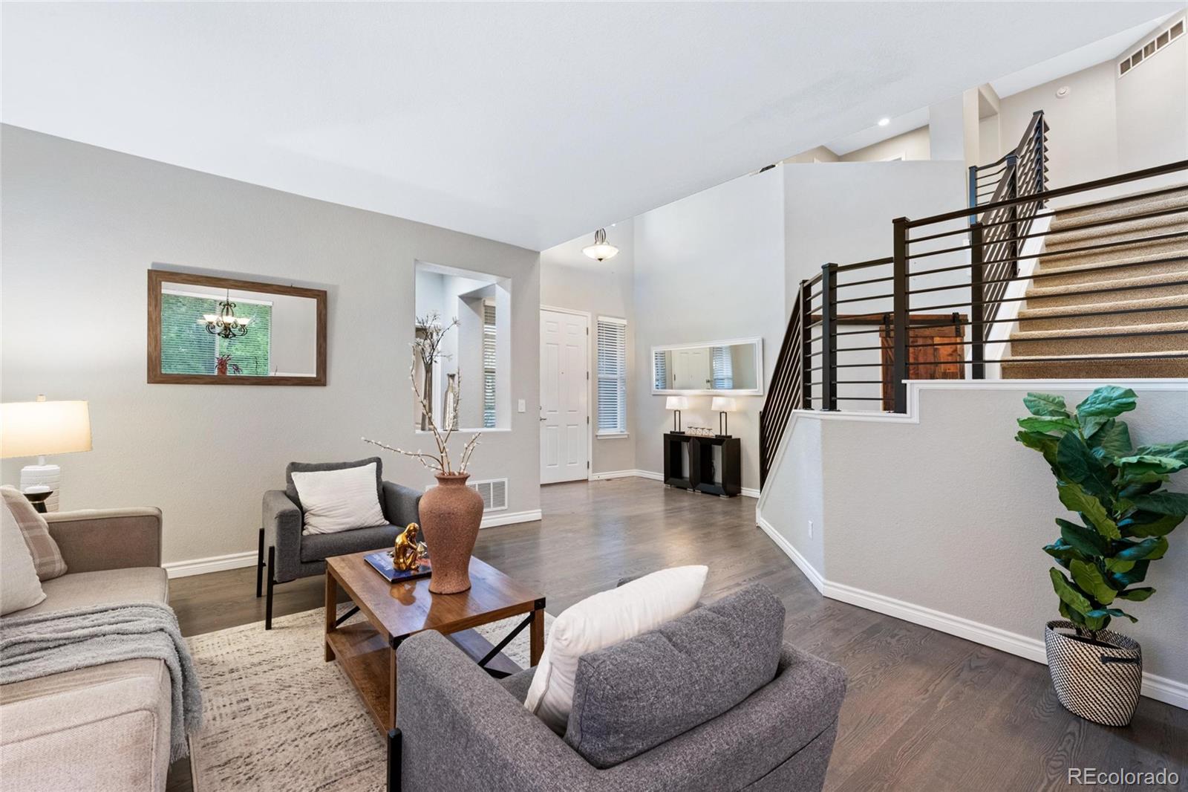
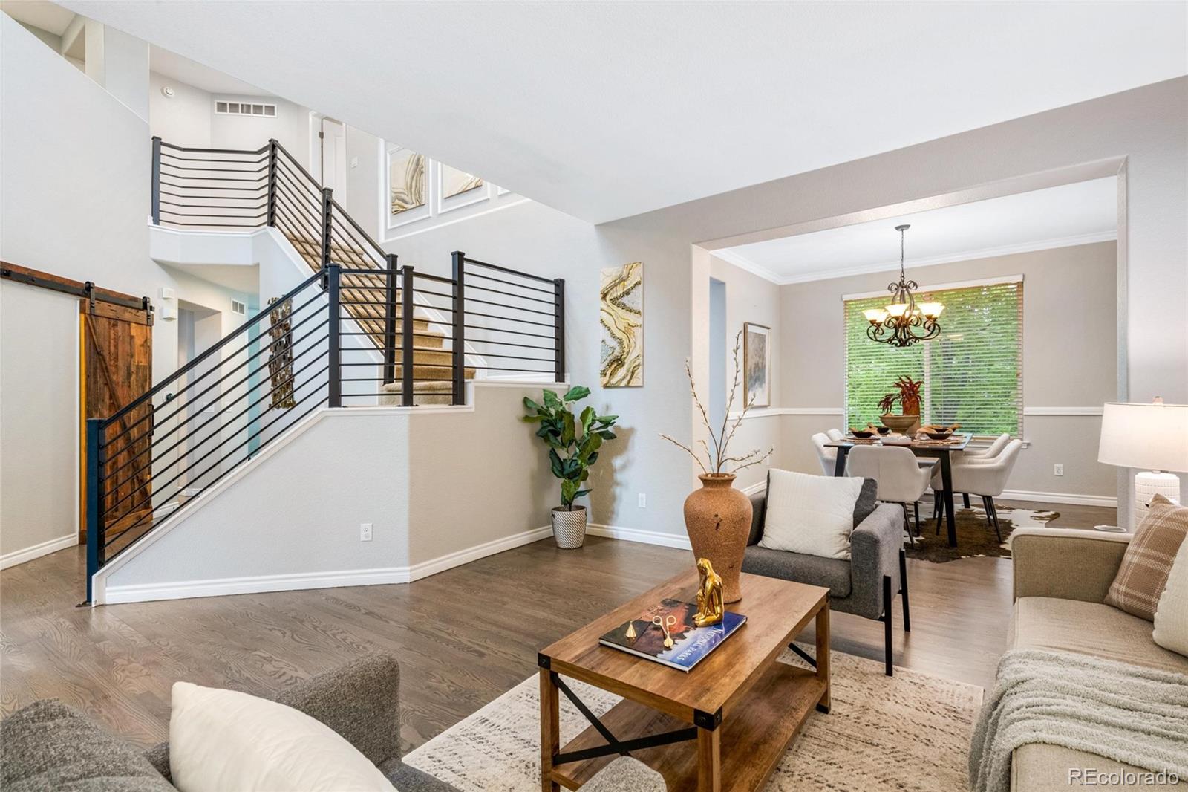
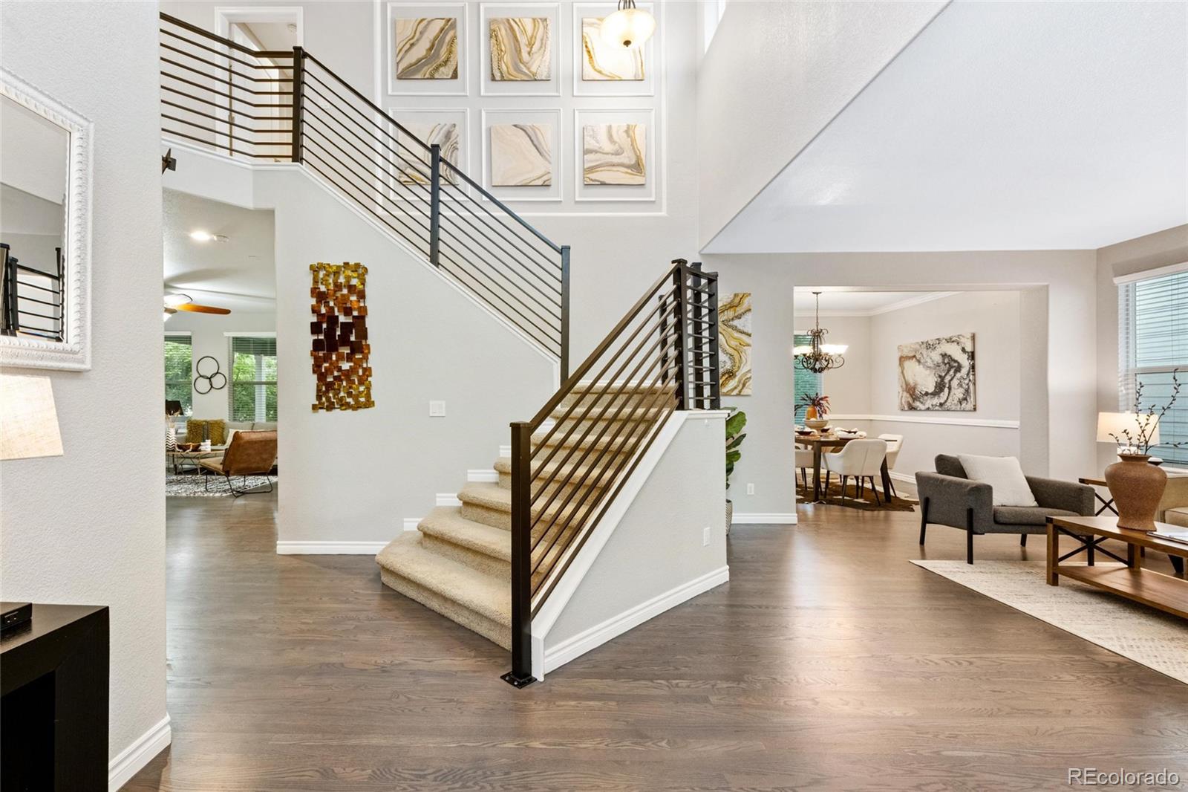
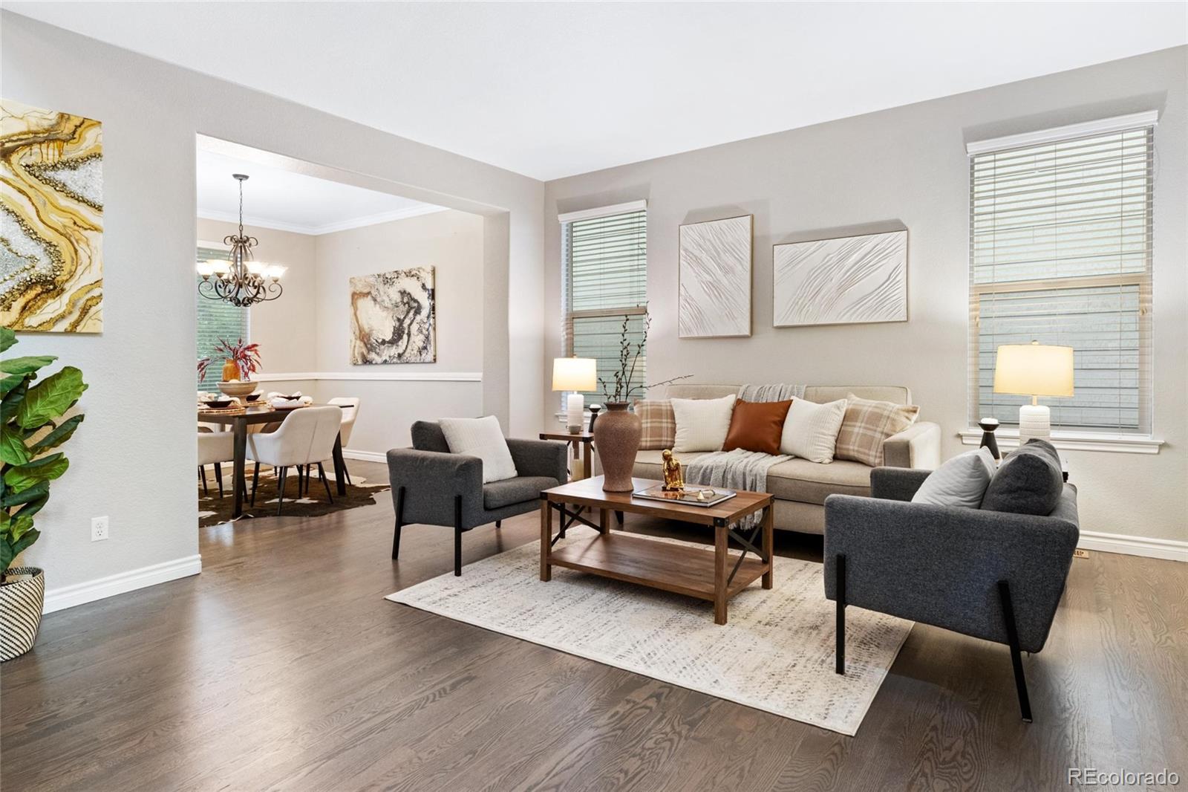
Beautifully maintained and thoughtfully updated 4-bed, 3-bath home in the highly sought-after Hearth neighborhood of Highlands Ranch. This property doesn’t just look great — it lives great, thanks to major recent upgrades including a new furnace, A/C, water heater, roof, flooring, interior paint, and more, giving the next owner peace of mind for years to come. Step outside to a private, beautifully landscaped backyard featuring a covered patio, perfect for relaxing evenings or hosting friends. The Gem Stone exterior lighting adds a custom touch and standout curb appeal that truly sets this home apart. A fantastic opportunity in one of Highlands Ranch’s most desirable communities. Don’t miss this gem.

Save
Ask
Tour
Hide
Share
Listing Snapshot
Price 
$915,000
Days On Site 
5 Days
Bedrooms 
4
Inside Area (SqFt) 
2,573 sqft
Total Baths 
3
Full Baths 
3
Partial Baths 
N/A
Lot Size 
0.13 Acres
Year Built 
2004
MLS® Number 
3228108
Status 
Active
Property Tax 
$5,315
HOA/Condo/Coop Fees 
$40 monthly
Sq Ft Source 
Public Records
Friends & Family
Recent Activity
42 minutes agoListing updated with changes from the MLS®
yesterdayStatus changed to Active
5 days agoListing first seen on site
General Features
Acres 
0.13
Attached Garage 
Yes
Garage 
Yes
Garage Spaces 
3
Levels 
Two
Parking 
Attached
Parking Spaces 
3
Pets 
Yes
Property Sub Type 
Single Family Residence
Sewer 
Public Sewer
SqFt Above 
2573
SqFt Total 
4024
Water Source 
Public
Zoning 
PDU
Interior Features
Basement 
Unfinished
Cooling 
Ceiling Fan(s)Central Air
Fireplace 
Yes
Fireplace Features 
Living Room
Fireplaces 
1
Flooring 
CarpetTileWood
Furnished 
Unfurnished
Heating 
Forced Air
Interior 
Ceiling Fan(s)Eat-in KitchenWalk-In Closet(s)
Laundry Features 
In Unit
Main Level Bedrooms 
1
Bathroom Full 
Level - Upper
Bedroom 
Level - Upper
Save
Ask
Tour
Hide
Share
Exterior Features
Construction Details 
FrameWood Siding
Exterior 
LightingPrivate Yard
Fencing 
FencedFull
Lot Features 
Many TreesSprinklers In FrontSprinklers In Rear
Patio And Porch 
CoveredPatio
Roof 
Shingle
Community Features
Association Amenities 
ClubhouseFitness CenterParkPlaygroundPoolTennis Court(s)Trail(s)
Association Dues 
120
Financing Terms Available 
1031 ExchangeCashConventionalFHAVA Loan
HOA Fee Frequency 
Quarterly
School District 
Douglas RE-1
Schools
School District
Douglas RE-1
Elementary School
Wildcat Mountain
Middle School
Rocky Heights
High School
Rock Canyon
Listing courtesy of eXp Realty, LLC [email protected]


The content relating to real estate for sale in this Web site comes in part from the Internet Data eXchange ("IDX") program of METROLIST, INC., DBA RECOLORADO real estate listings held by brokers other than eXp Realty, LLC are marked with the IDX Logo. This information is being provided for the consumers' personal, non-commercial use and may not be used for any other purpose. All information subject to change and should be independently verified.

Neighborhood & Commute
Source: Walkscore
Save
Ask
Tour
Hide
Share