Save
Ask
Tour
Hide
Share
$734,900
2 Days On Site

21832 E Tallkid Avenue
Parker, CO 80138

For Sale|Single Family Residence|Active
4
Beds
4
Total Baths
3
Full Baths
1
Partial Bath
3,027
SqFt
$243
/SqFt
2006
Built
Subdivision:
Idyllwilde/Reata North
County:
Douglas

Due to the health concerns created by Coronavirus we are offering personal 1-1 online video walkthough tours where possible.
Call Now: 303-359-9504
Is this the listing for you? We can help make it yours.
303-359-9504
Upcoming Open Houses
Due to COVID-19, we recommend you verify Open Houses before attending.
Sun, Jul 19, 2:00 PM - 4:00 PM
21832 E Tallkid Avenue21832 E Tallkid Avenue21832 E Tallkid Avenue21832 E Tallkid Avenue
Save
Ask
Tour
Hide
Share

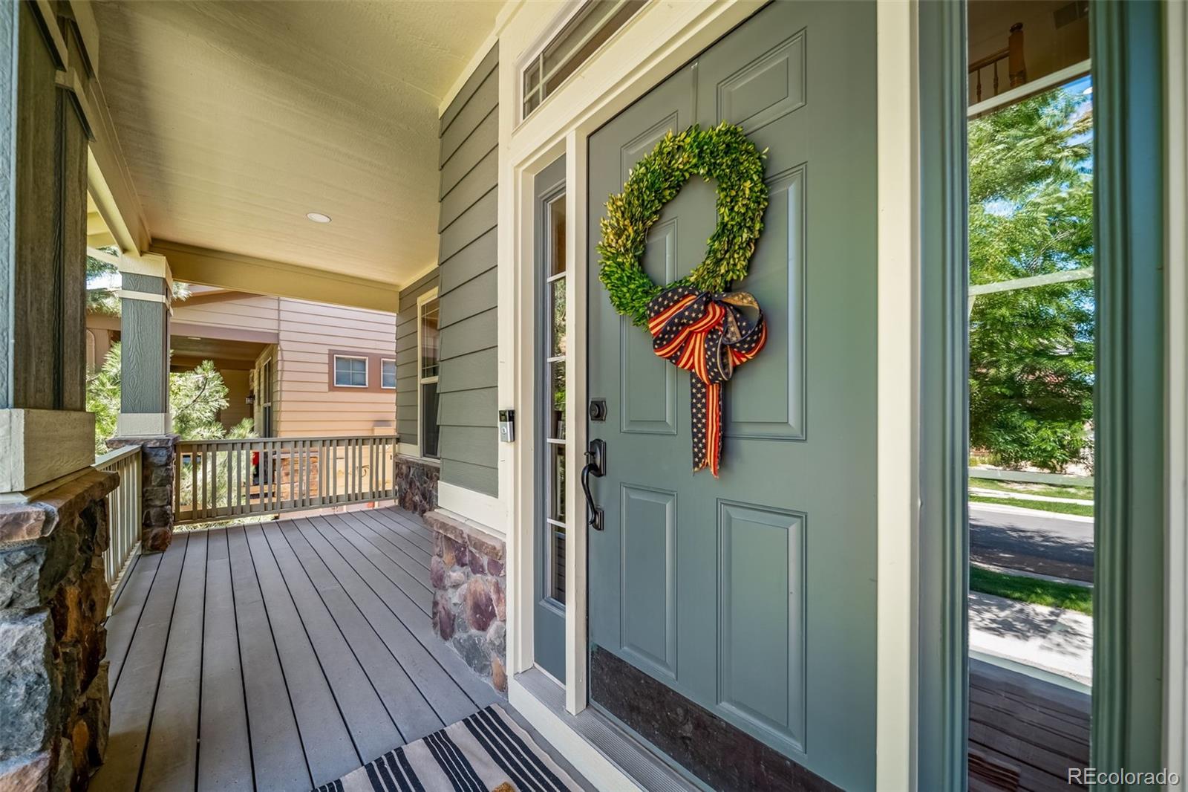
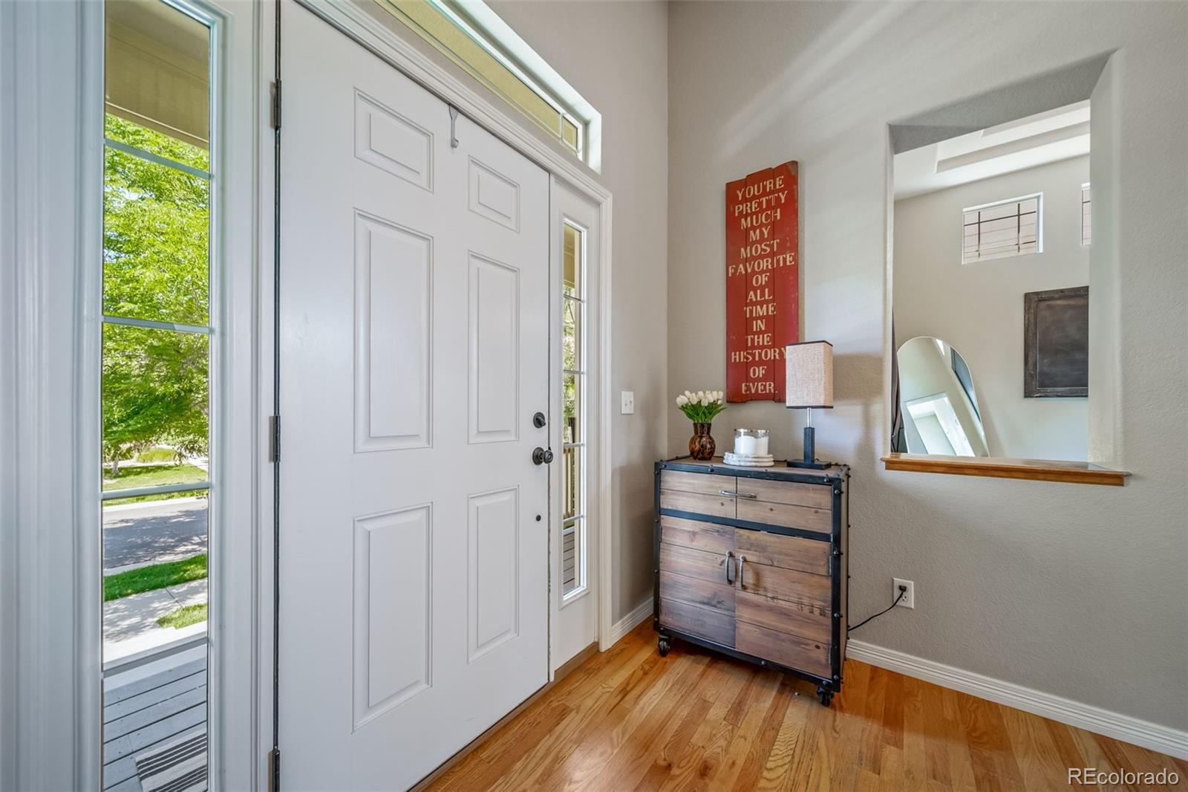
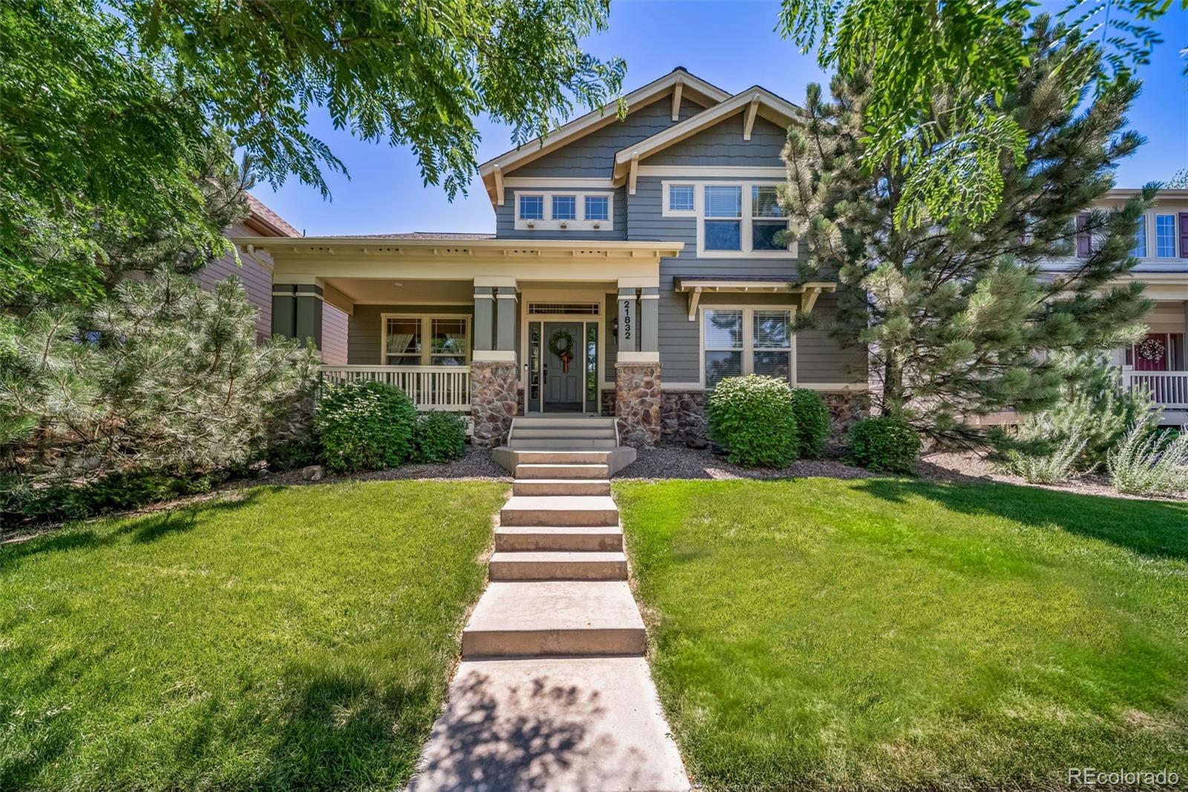
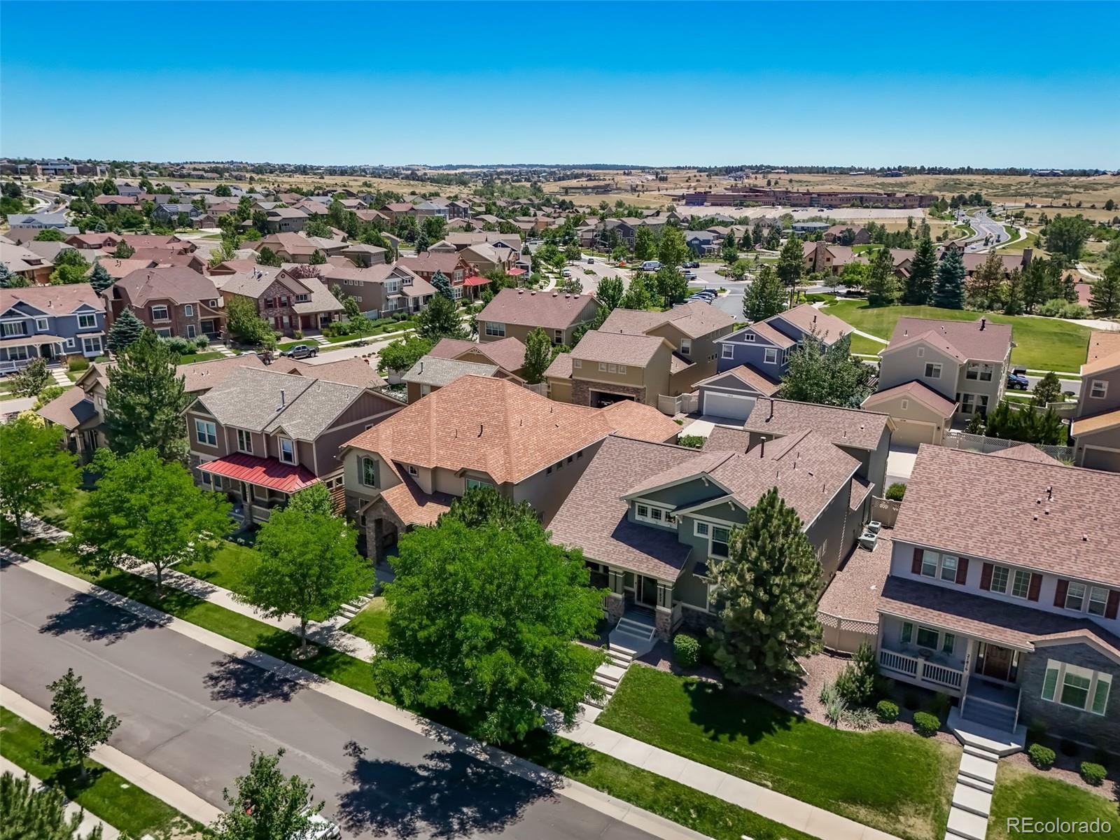
Welcome to this beautiful well-appointed 2 story home in the coveted Idyllwilde development. This low maintenance home has 4 bedrooms and four baths, oversized 3 car garage. It features a main floor primary suite with large walk in closet, tray ceilings, five piece master bath. Abundant Hickory cabinets complete with crown molding, glass subway tile backsplash, walk-in pantry, rollouts, under cabinet lighting, granite countertops wood floors, office nook, breakfast bar and dining area complete the kitchen. The craft/ study room and spacious laundry room with utility sink and cabinets are directly off kitchen. Two-story family room has vaulted ceiling, shared fireplace with tons of natural sunlight. Dining room with tray ceiling could easily be a main floor study. Upper level has 2 spacious secondary bedrooms with walk in closets and shared bath with private vanities. Loft area has built in study nook with hickory cabinets. The rare carriage house with private entrance off the patio could be guest suite, home theater or nanny quarters, It has its own bedroom and sitting area, walk in closet and full bath. The basement has high ceilings, structural floor. The oversized, finished 3 car garage has cabinets, refrigerator and extra storage area. The HOA maintains, for this home, front landscaping, snow removal for front and back alley, front irrigation(water cost for this irrigation included in HOA fee) along with award winning pool gym and access to the grand hall. Located within walking distance to Fika Coffee House, neighborhood parks, scenic walking trails, the community pool, clubhouse, and fitness center, all part of the Idyllwilde lifestyle. Enjoy the convenience of all levels of highly rated schools located within the neighborhood, while still being just minutes from the charm, dining, shopping, and entertainment of downtown Parker. Come live in one of Parker's most sought-after communities.

Save
Ask
Tour
Hide
Share
Listing Snapshot
Price 
$734,900
Days On Site 
2 Days
Bedrooms 
4
Inside Area (SqFt) 
3,027 sqft
Total Baths 
4
Full Baths 
3
Partial Baths 
1
Lot Size 
0.12 Acres
Year Built 
2006
MLS® Number 
3164467
Status 
Active
Property Tax 
$5,764
HOA/Condo/Coop Fees 
$335 monthly
Sq Ft Source 
Public Records
Friends & Family
Recent Activity
3 days agoListing updated with changes from the MLS®
3 days agoListing first seen on site
General Features
Acres 
0.12
Attached Garage 
Yes
Garage 
Yes
Garage Spaces 
3
Levels 
Two
Parking 
ConcreteOversizedStorageAttached
Parking Spaces 
3
Pets 
Yes
Property Condition 
Updated/Remodeled
Property Sub Type 
Single Family Residence
Security 
Carbon Monoxide Detector(s)Security System
Sewer 
Public Sewer
SqFt Above 
3027
SqFt Total 
3901
Style 
Contemporary
Utilities 
Electricity Connected
Water Source 
Public
Interior Features
Appliances 
OvenBar FridgeCooktopDishwasherDisposalGas Water HeaterMicrowaveRefrigeratorSelf Cleaning Oven
Basement 
Sump PumpBath/StubbedUnfinished
Cooling 
Ceiling Fan(s)Central Air
Fireplace 
Yes
Fireplace Features 
Family RoomGas Log
Fireplaces 
1
Flooring 
CarpetTileWood
Heating 
Forced Air
Interior 
Breakfast BarBuilt-in FeaturesCeiling Fan(s)Eat-in KitchenGranite CountersHigh CeilingsHigh Speed InternetOpen FloorplanPantryVaulted Ceiling(s)Walk-In Closet(s)
Laundry Features 
Sink
Main Level Bedrooms 
1
Window Features 
Double Pane WindowsWindow Coverings
Bathroom Full 
Level - MainDescription - double vanities, tiled floor, soaking tub, shower, walk in closet
Bathroom Half 
Level - MainDescription - off hallway
Bedroom 
Dimensions - 16.9 x 14.2Level - UpperDescription - walk in closet, ceiling fan, new carpet
Bonus Room 
Level - MainDescription - could be study, craft room, sliding glass doors to patio off kitchen and laudry room
Dining Room 
Dimensions - 11.4 x 12.3Level - MainDescription - trayed ceiling, flex space could be study, new carpet
Family Room 
Dimensions - 17.4 x 20.1Level - MainDescription - 2 story vaulted ceiling, new carpet, natural light, 3 sided fireplace
Kitchen 
Dimensions - 28 x 15Level - MainDescription - dining area in kitchen,stainless steel appliances, granite counter tops,wood floors, pantry closet, 42 inch cabinets, office nook,
Laundry 
Dimensions - 11.5 x 13.8Level - MainDescription - large laundry sink, tile floors, cabinets measurement includes bonus room
Loft 
Dimensions - 12.9 x 13.7Level - UpperDescription - built in study area
Save
Ask
Tour
Hide
Share
Exterior Features
Construction Details 
Frame
Exterior 
Fire PitLightingPrivate YardRain Gutters
Fencing 
FencedFull
Lot Features 
LandscapedSprinklers In Front
Patio And Porch 
CoveredFront PorchPatio
Roof 
Composition
Windows/Doors 
Double Pane WindowsWindow Coverings
Community Features
Association Amenities 
ClubhouseFitness CenterParkPlaygroundTennis Court(s)Trail(s)
Association Dues 
335
Financing Terms Available 
CashConventionalFHAUSDA LoanVA Loan
HOA Fee Frequency 
Monthly
Roads 
Alley PavedPaved
School District 
Douglas RE-1
Schools
School District
Douglas RE-1
Elementary School
Pioneer
Middle School
Cimarron
High School
Legend
Listing courtesy of Coldwell Banker Realty 24 [email protected]


The content relating to real estate for sale in this Web site comes in part from the Internet Data eXchange ("IDX") program of METROLIST, INC., DBA RECOLORADO real estate listings held by brokers other than Coldwell Banker Realty 24 are marked with the IDX Logo. This information is being provided for the consumers' personal, non-commercial use and may not be used for any other purpose. All information subject to change and should be independently verified.

Neighborhood & Commute
Source: Walkscore
Save
Ask
Tour
Hide
Share