Pinery West gated golf community • Golf cart access to The Pinery Country Club • Ranch home backing to open space with unobstructed mountain views
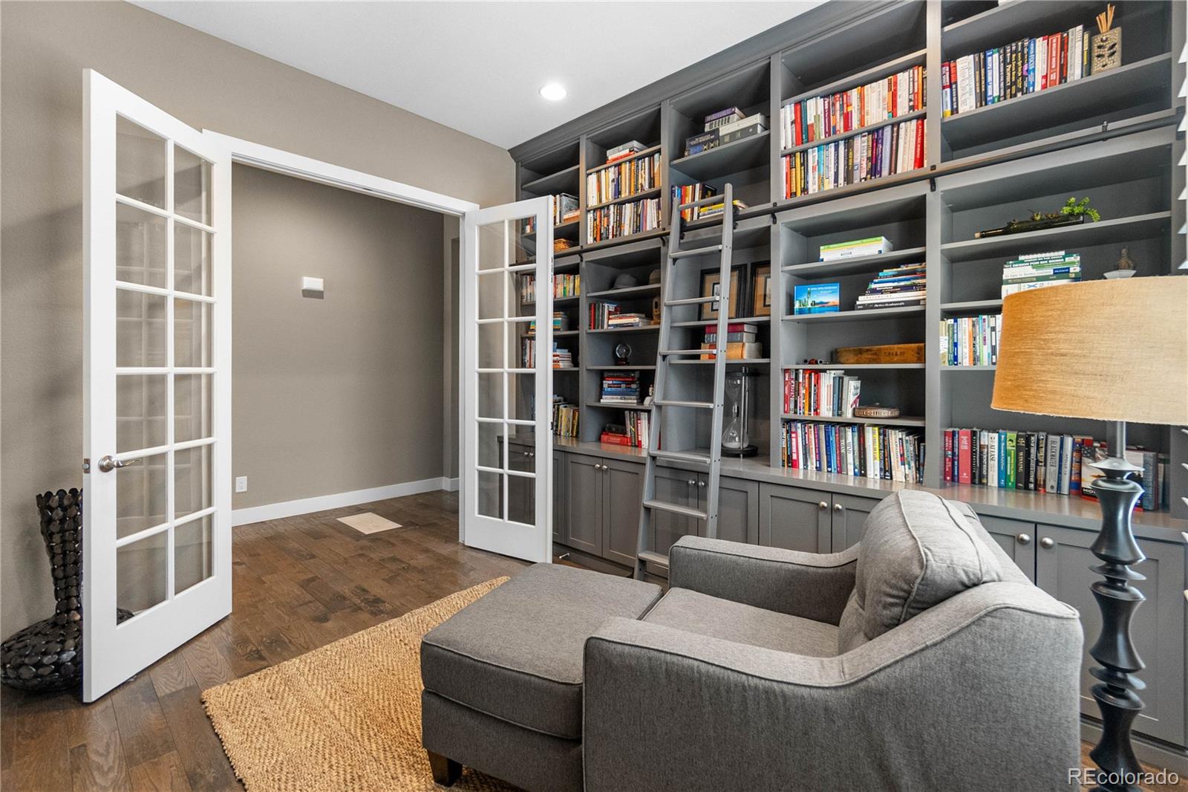
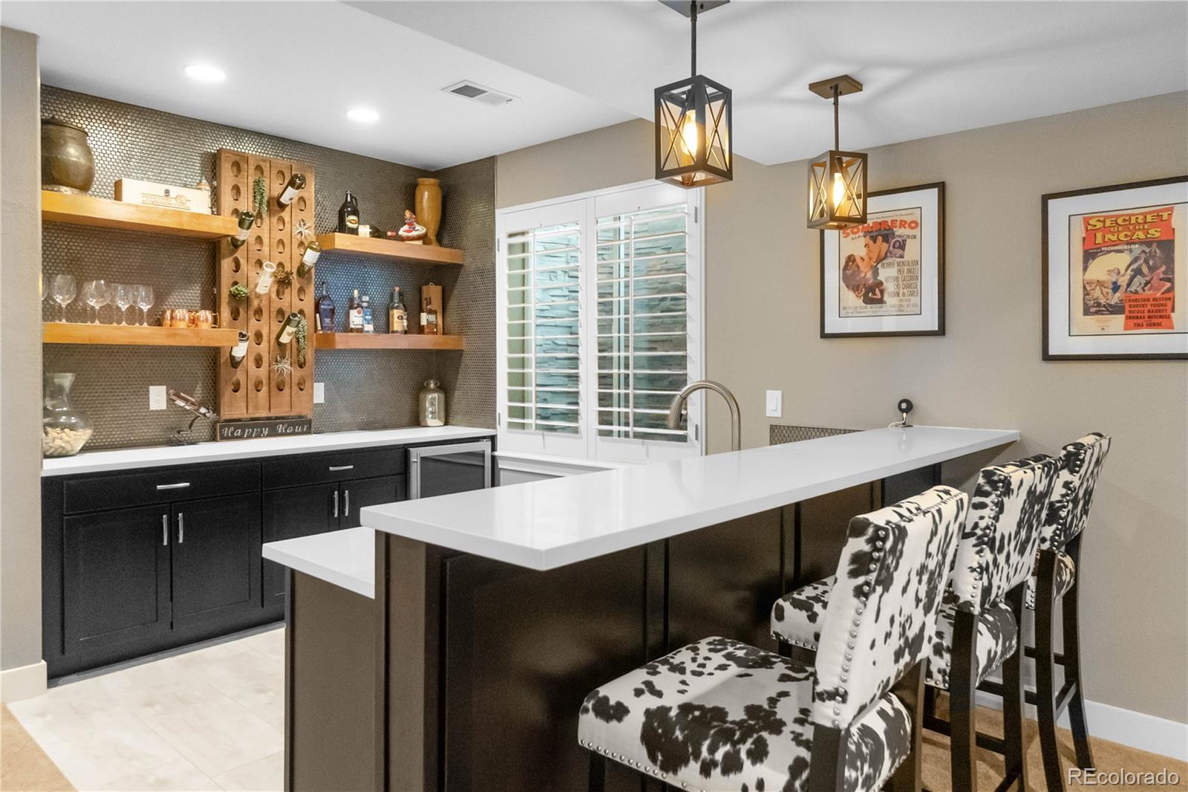
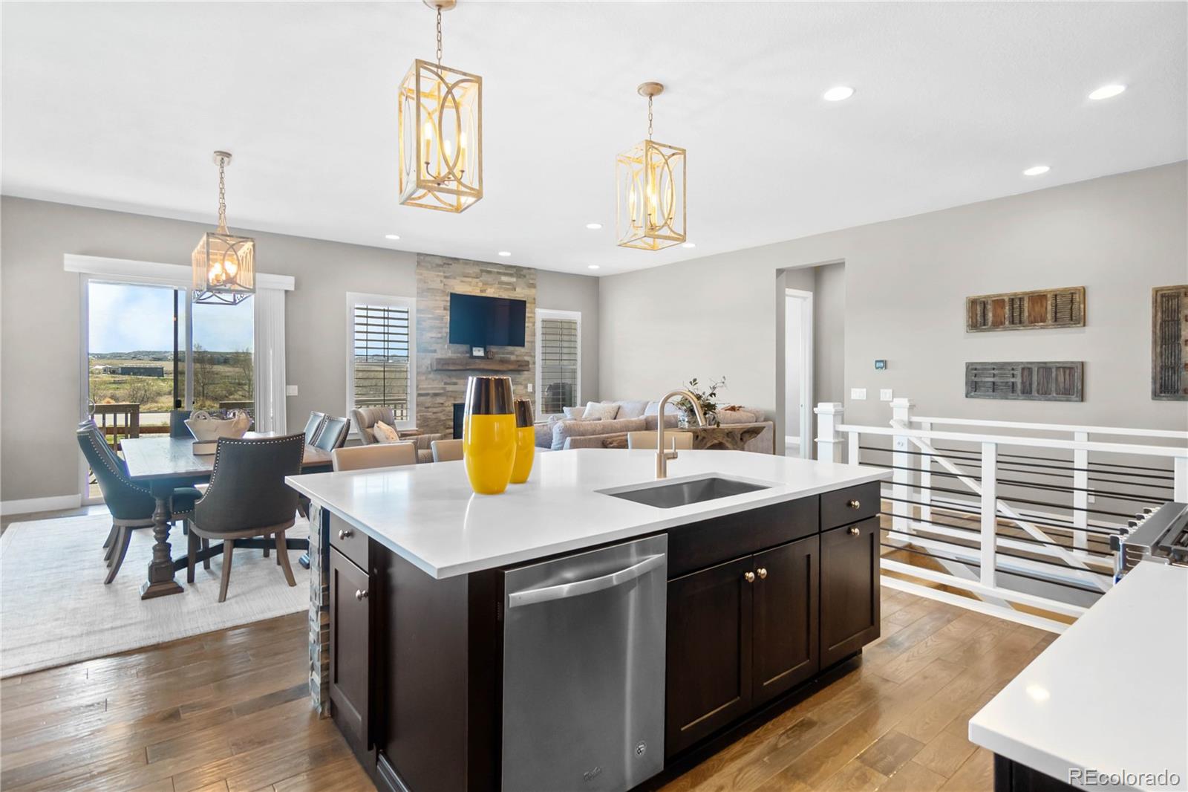
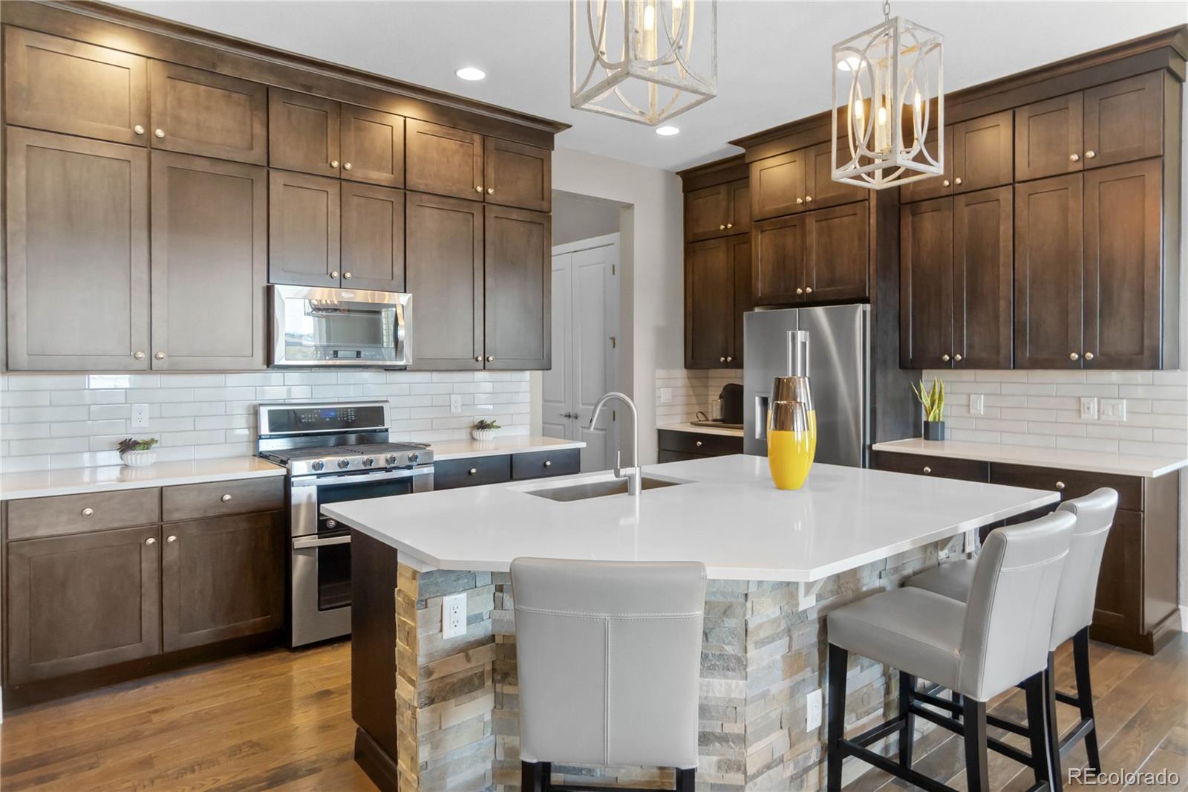
Ranch-style home in the gated Pinery West golf community with direct golf cart access to The Pinery Country Club, open space backdrop, and unobstructed mountain and plains views. Located near Cherry Creek Trail System, Downtown Parker, E-470, shopping, dining, parks, and recreation. Covered and lighted outdoor living area includes patio sun shades and low-maintenance landscaping for year-round Colorado outdoor living. Open-concept main-floor layout features hardwood floors with custom inlay, floor-to-ceiling stone fireplace, plantation shutters, oversized windows, custom stair railing, and spacious living and dining areas filled with natural light. Kitchen includes custom stained maple cabinetry, quartz countertops, stainless steel appliances, gas range, large island seating, upgraded backsplash, bar lighting, and extensive storage. Main-level primary suite includes soaking tub, dual vanities, and walk-in shower. Finished basement offers additional entertaining and flex space with custom wet bar, workout room, built-in office workspace, French doors, and custom library with rolling ladder. Additional features include 2023 Class 4 impact-resistant roof, 2024 exterior paint, radon mitigation system, whole-home humidifier, custom window wells, and attached 2-car garage.
Listing Snapshot
Inside Area (SqFt)
3,680 sqft
HOA/Condo/Coop Fees
$150 monthly
Recent Activity
| 16 hours ago | | Listing updated with changes from the MLS® |
| 3 weeks ago | | Listing first seen on site |
General Features
Property Condition
Updated/Remodeled
Property Sub Type
Single Family Residence
Security
Carbon Monoxide Detector(s)Smoke Detector(s)
Utilities
Natural Gas AvailableCable AvailableElectricity ConnectedNatural Gas ConnectedPhone Connected
Interior Features
Appliances
Bar FridgeConvection OvenDishwasherDisposalDouble OvenDryerGas Water HeaterHumidifierMicrowaveRefrigeratorWasher
Basement
Sump PumpFinishedFull
Cooling
Ceiling Fan(s)Central Air
Fireplace Features
GasInsertLiving Room
Heating
Fireplace InsertForced Air
Interior
Built-in FeaturesCeiling Fan(s)Eat-in KitchenEntrance FoyerGranite CountersHigh CeilingsHigh Speed InternetKitchen IslandOpen FloorplanPantryVaulted Ceiling(s)Walk-In Closet(s)Wet Bar
Window Features
Double Pane WindowsWindow CoveringsWindow Treatments
Bathroom Full
Level - BasementDescription - Basement bathroom with guest suite functionality, updated finishes, and access to finished lower-level flex and entertaining spaces
Bedroom
Level - MainDescription - Spacious secondary bedroom with oversized window, natural light, and flexible guest
Bonus Room
Level - BasementDescription - Finished basement with custom wet bar, entertaining space, flex living areas, and permitted custom improvements completed by licensed professionals
Dining Room
Level - MainDescription - Open-concept dining area with hardwood floors, oversized windows, and seamless connection to kitchen and covered outdoor living space
Gym
Level - BasementDescription - Dedicated home workout room with flexible fitness, wellness, or hobby space in fully finished basement
Kitchen
Level - MainDescription - Chef’s kitchen with quartz countertops, custom stained maple cabinetry,
Living Room
Level - MainDescription - Open-concept living room with floor-to-ceiling stone fireplace
Office
Level - BasementDescription - Built-in office workspace with custom cabinetry and dedicated work-from-home setup in finished basement flex space
Exterior Features
Construction Details
StoneWood Siding
Patio And Porch
CoveredDeck
Waterview
MeadowMountain(s)
Windows/Doors
Double Pane WindowsWindow CoveringsWindow Treatments
Community Features
Association Amenities
Gated
Financing Terms Available
1031 ExchangeCashConventionalFHA
HOA Fee Frequency
Monthly
School District
Douglas RE-1
Schools
School DistrictDouglas RE-1
Elementary SchoolMountain View
Listing courtesy of Real Broker, LLC DBA Real
[email protected]

The content relating to real estate for sale in this Web site comes in part from the Internet Data eXchange ("IDX") program of METROLIST, INC., DBA RECOLORADO real estate listings held by brokers other than Real Broker, LLC DBA Real are marked with the IDX Logo. This information is being provided for the consumers' personal, non-commercial use and may not be used for any other purpose. All information subject to change and should be independently verified.
Source: Walkscore