
3918 Doubletrack LaneCastle Rock, CO 80108
Due to the health concerns created by Coronavirus we are offering personal 1-1 online video walkthough tours where possible.
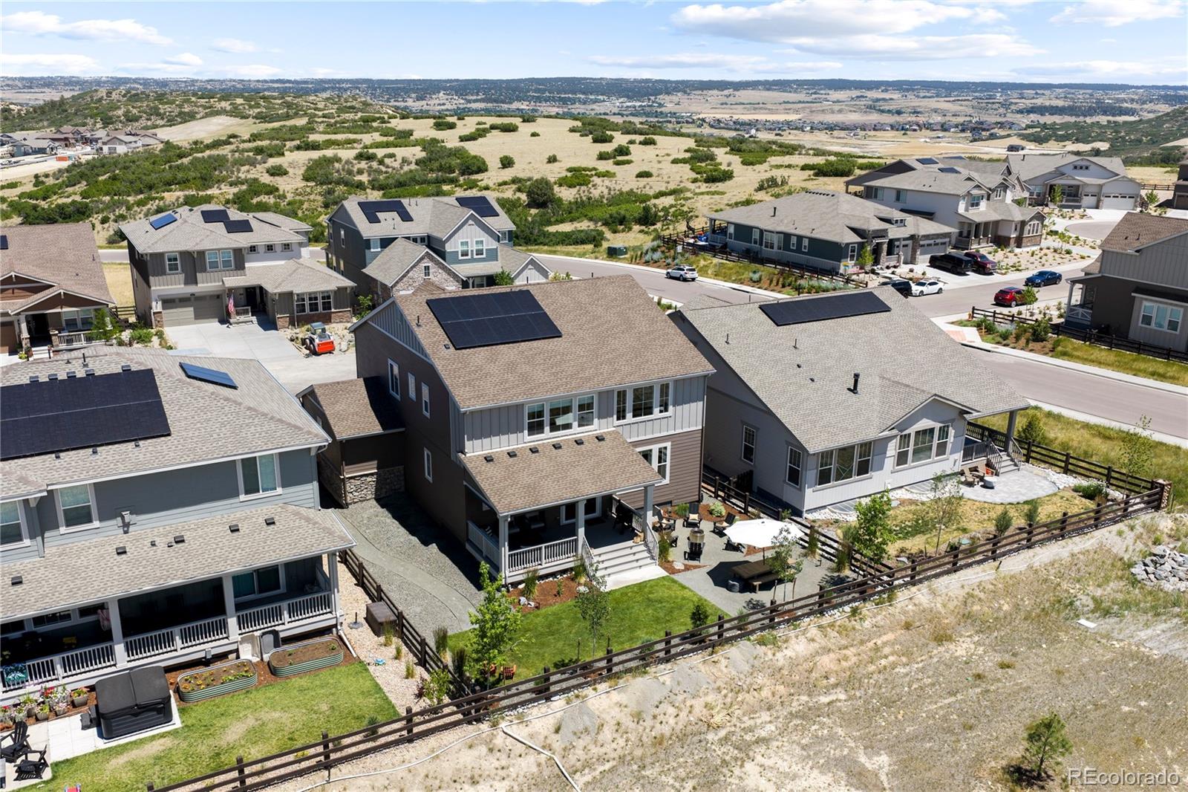
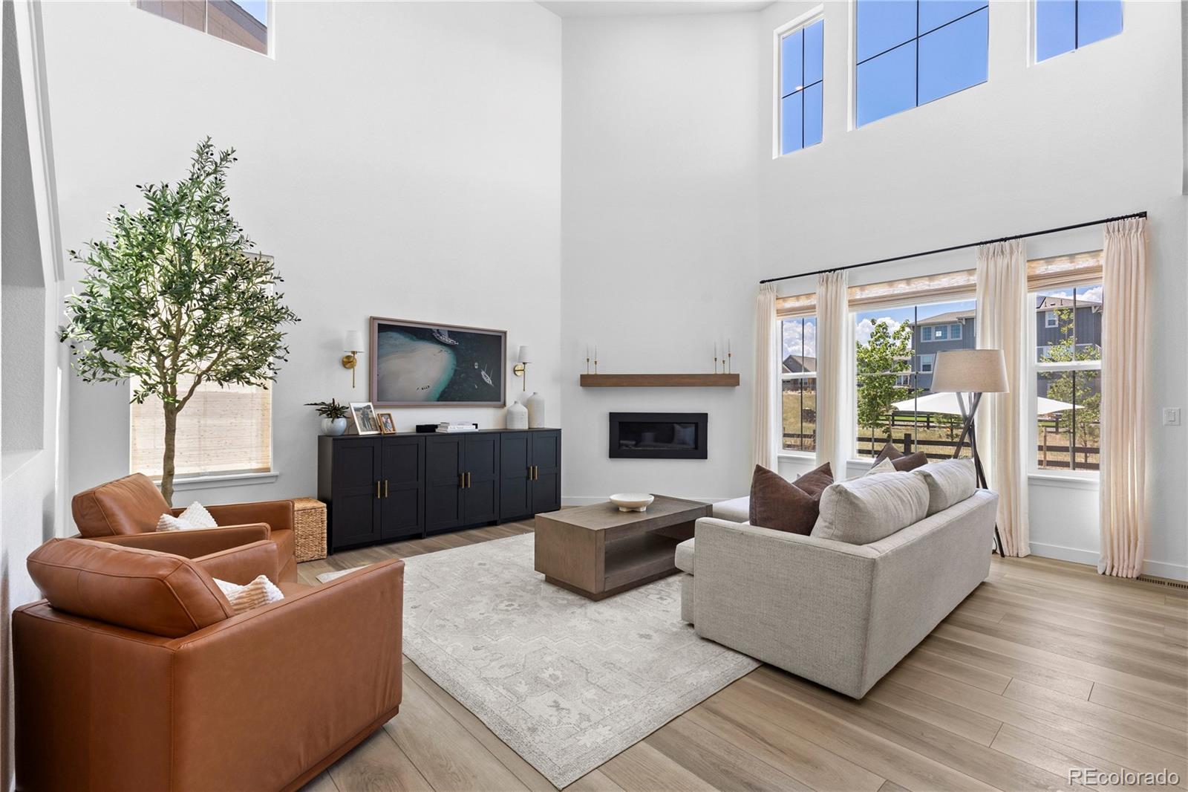
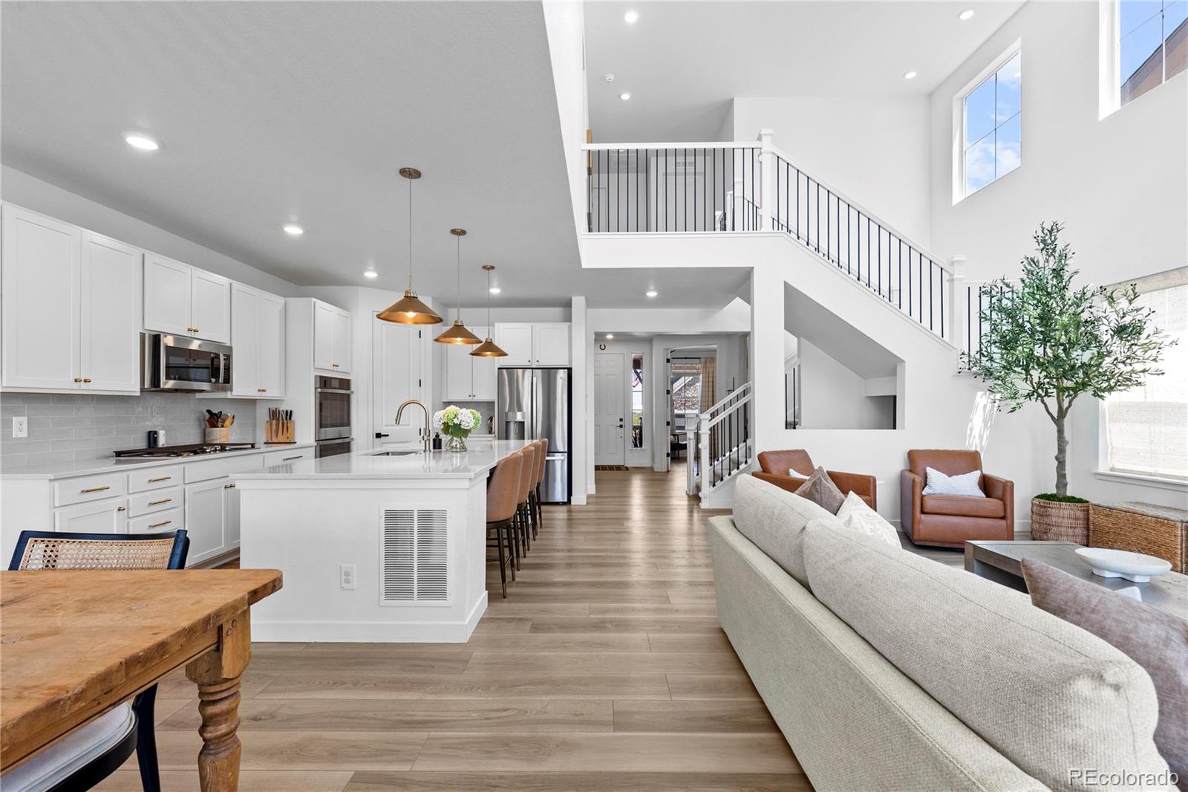
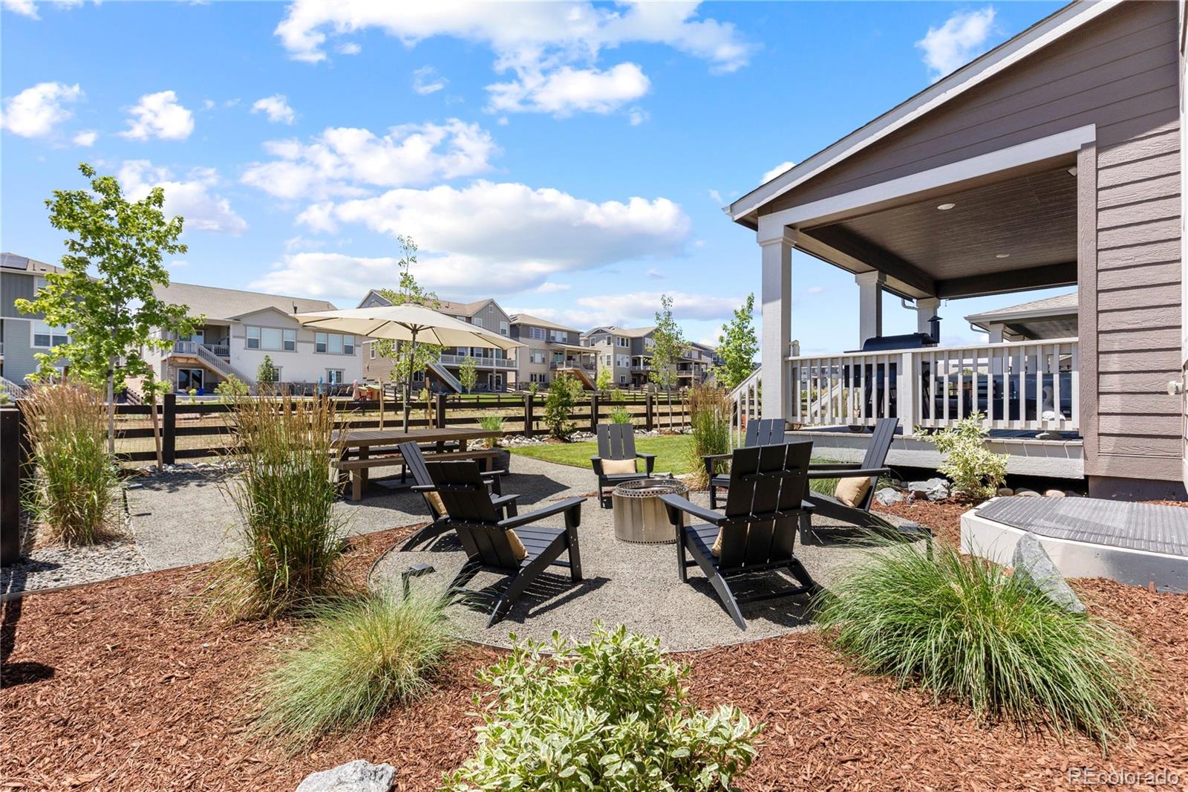
Welcome to 3918 Doubletrack Lane, where thoughtful design, exceptional upgrades, and an unbeatable setting come together in one of Macanta's most coveted locations. Perfectly positioned backing to open space, this home offers over $100,000 in designer upgrades, setting it far apart from the typical builder-grade home. Step inside to soaring ceilings, abundant natural light, and an open-concept floor plan. The designer kitchen features stainless steel appliances, a gas cooktop, an oversized quartz island, abundant cabinetry, and premium finishes that flow seamlessly into the dining and living spaces. Anchored by a striking fireplace and enhanced with custom window coverings, the living room opens beautifully to an incredible backyard oasis. Professionally landscaped and designed for year-round Colorado living, the outdoor space features an expansive covered patio with a mounted TV, lounge area, custom fire pit, and peaceful open-space views. Upstairs, you'll find four spacious bedrooms and three bathrooms, including a luxurious primary suite privately situated in its own wing with an oversized bedroom, spa-inspired en-suite bath featuring dual vanities, an expansive walk-in shower, and oversized his-and-hers walk-in closets. Three additional bedrooms, two additional bathrooms, and an oversized laundry room complete the upper level. The unfinished basement offers high ceilings and incredible potential to add another bedroom, full bathroom, gym, theater, or recreation space. Located in the award-winning Macanta community, residents enjoy a resort-style clubhouse, pool, parks, playgrounds, miles of scenic trails, and a vibrant community atmosphere. What truly sets this home apart is that it isn't simply another new construction home—it has been thoughtfully elevated at every turn. With professionally curated finishes, a premium open-space lot, and a backyard that rivals homes at a much higher price point. This is a rare opportunity to own one of Macanta's finest homes.
| 3 days ago | Listing updated with changes from the MLS® | |
| 3 days ago | Status changed to Active | |
| 4 days ago | Listing first seen on site |

The content relating to real estate for sale in this Web site comes in part from the Internet Data eXchange ("IDX") program of METROLIST, INC., DBA RECOLORADO real estate listings held by brokers other than Compass - Denver are marked with the IDX Logo. This information is being provided for the consumers' personal, non-commercial use and may not be used for any other purpose. All information subject to change and should be independently verified.
Did you know? You can invite friends and family to your search. They can join your search, rate and discuss listings with you.