
2309 Drummle DriveCastle Rock, CO 80104
Due to the health concerns created by Coronavirus we are offering personal 1-1 online video walkthough tours where possible.
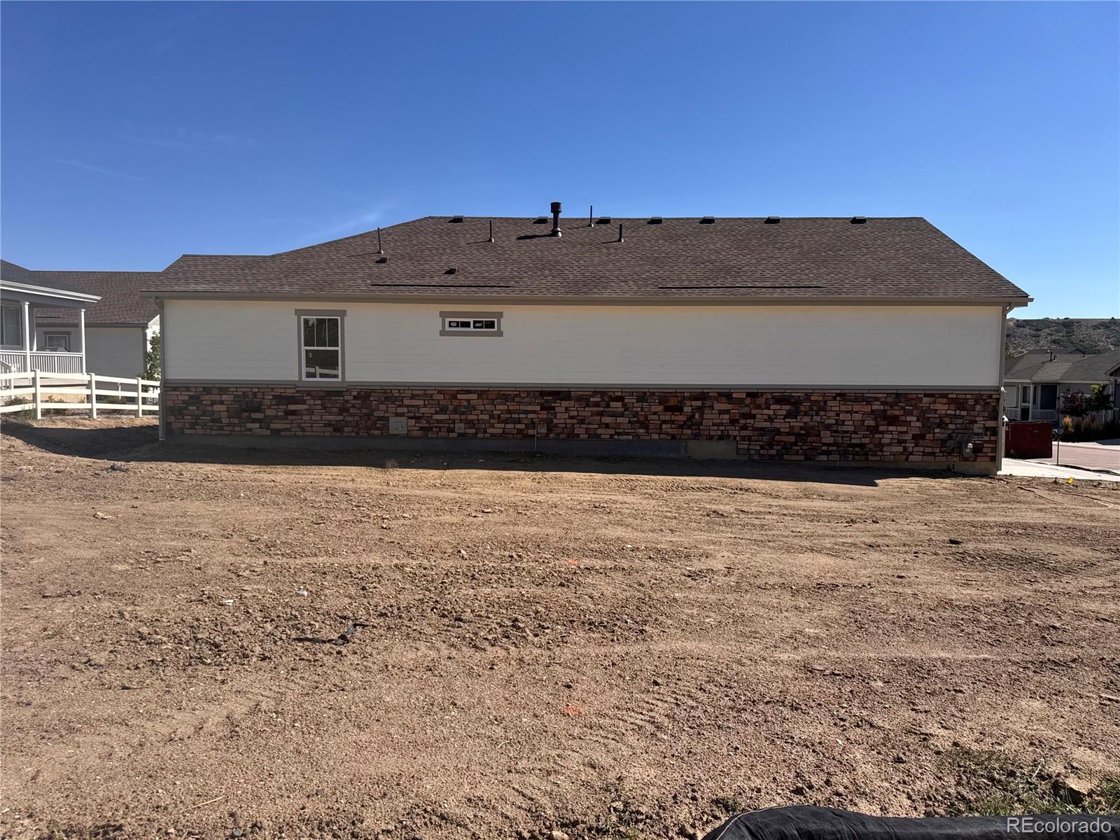
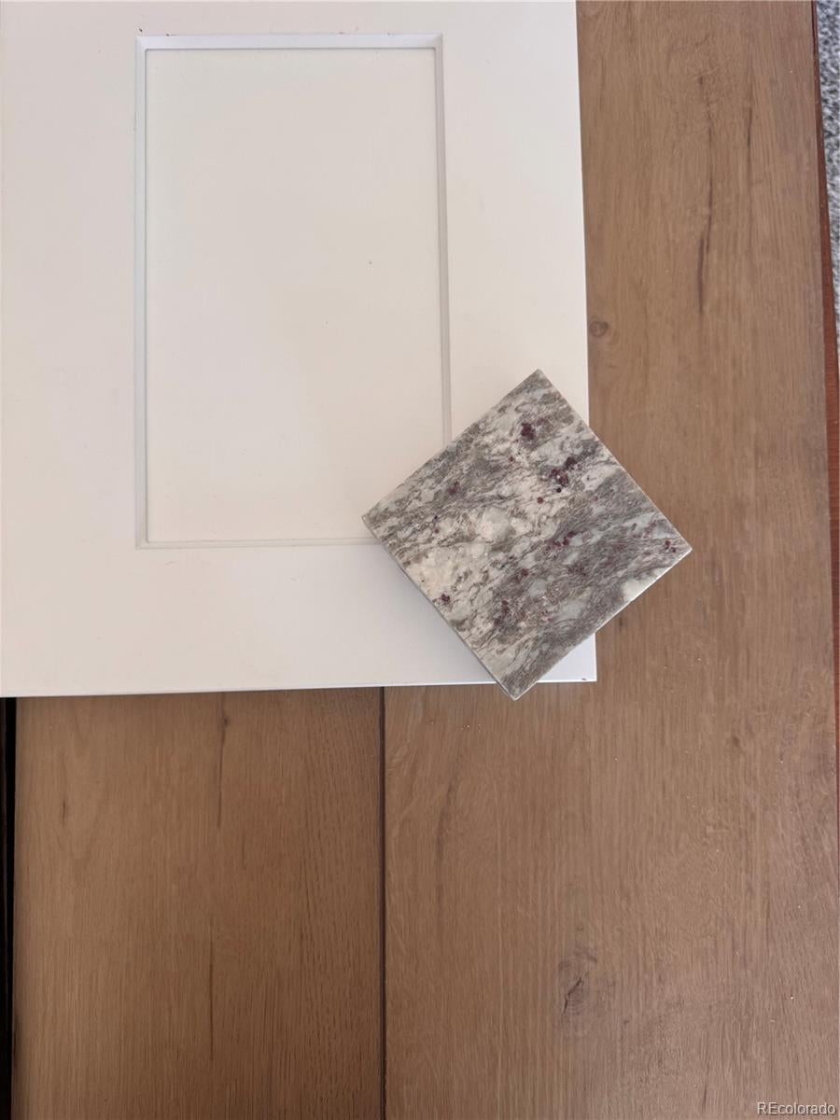
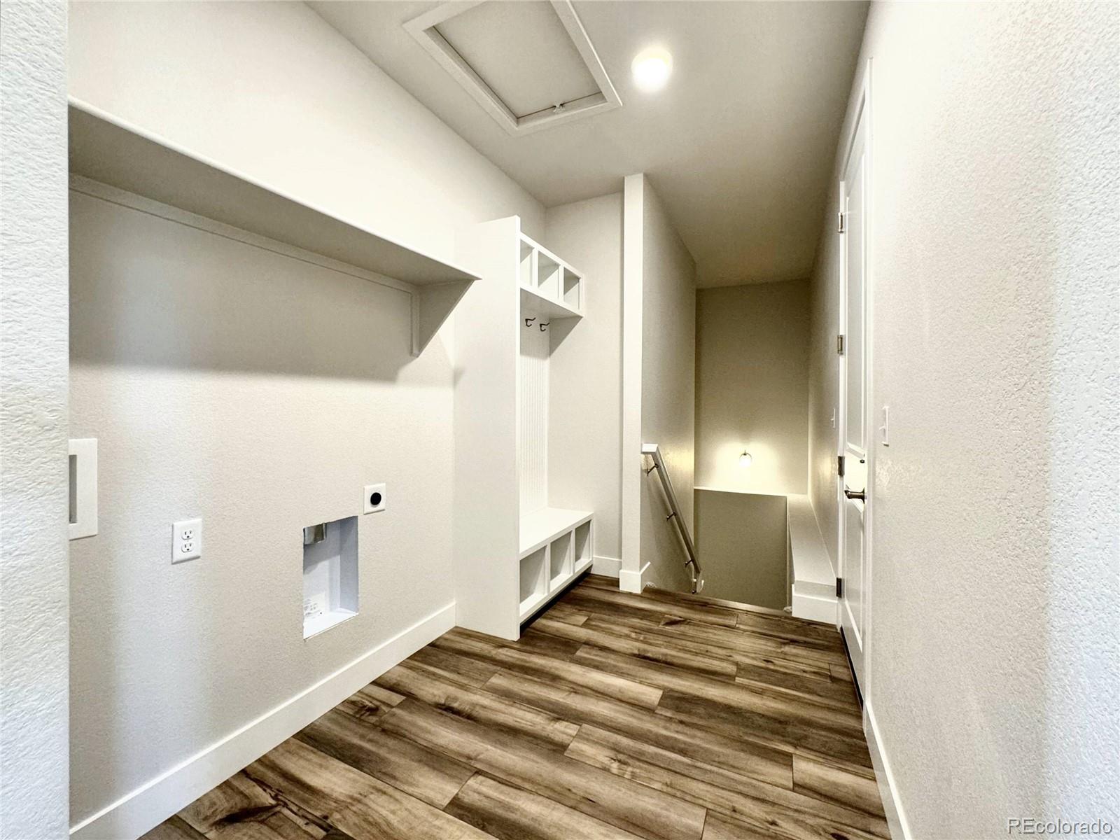
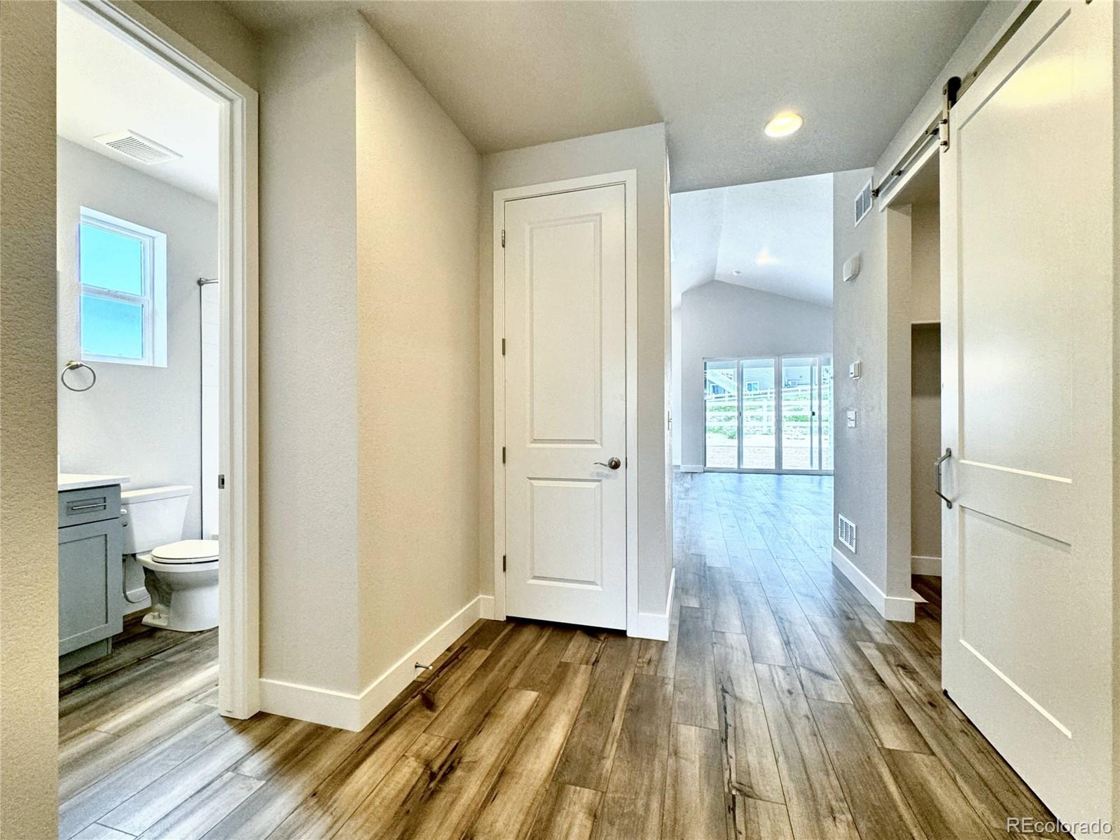
**$20,000 Builder Incentive available through September 30th** - LARGEST LOT in Rhyolite Ranch!!! Welcome home to the Aspen floor-plan. This new home will be completed in October 30,2026. The Aspen featuring an open floor plan designed for comfortable everyday living and easy entertaining. The spacious kitchen flows naturally into the living and dining areas, creating a bright, connected gathering space. This new home will have finishes in the separate photo white cabinets, upgraded soft close cabinet doors, with brushed nickel hardware throughout. The countertops are an upgraded granite; New River White. A standout covered patio complements the spacious family room, offering a seamless transition between indoor and outdoor living. It is ideal for relaxing, hosting guests, or enjoying extended living space throughout the year. This is Rhyolite Ranch's largest lot in the community! With an upgraded and fully fenced in yard on a quite corner lot! The tranquil primary suite includes a generous walk-in closet and a private toilet area within the primary bath, adding both comfort and convenience. An expanded garage provides practical flexibility, with extra room for storage, hobbies, or use as a workshop. The fully finished basement offers a separate living area that can serve as a game room, craft room, or second living room. A finished bedroom and full bath create a comfortable, private retreat for overnight guests.
| 9 hours ago | Listing updated with changes from the MLS® | |
| 9 hours ago | Listing first seen on site |

The content relating to real estate for sale in this Web site comes in part from the Internet Data eXchange ("IDX") program of METROLIST, INC., DBA RECOLORADO real estate listings held by brokers other than Realty One Group Premier are marked with the IDX Logo. This information is being provided for the consumers' personal, non-commercial use and may not be used for any other purpose. All information subject to change and should be independently verified.
Did you know? You can invite friends and family to your search. They can join your search, rate and discuss listings with you.