Save
Ask
Tour
Hide
Share
$1,165,000
17 Days On Site

22296 Boundstone Drive
Parker, CO 80138

For Sale|Single Family Residence|Active
4
Beds
4
Total Baths
3
Full Baths
1
Partial Bath
4,110
SqFt
$283
/SqFt
2017
Built
Subdivision:
The Highlands
County:
Douglas

Due to the health concerns created by Coronavirus we are offering personal 1-1 online video walkthough tours where possible.
Call Now: 303-359-9504
Is this the listing for you? We can help make it yours.
303-359-9504
22296 Boundstone Drive22296 Boundstone Drive22296 Boundstone Drive22296 Boundstone Drive
Save
Ask
Tour
Hide
Share

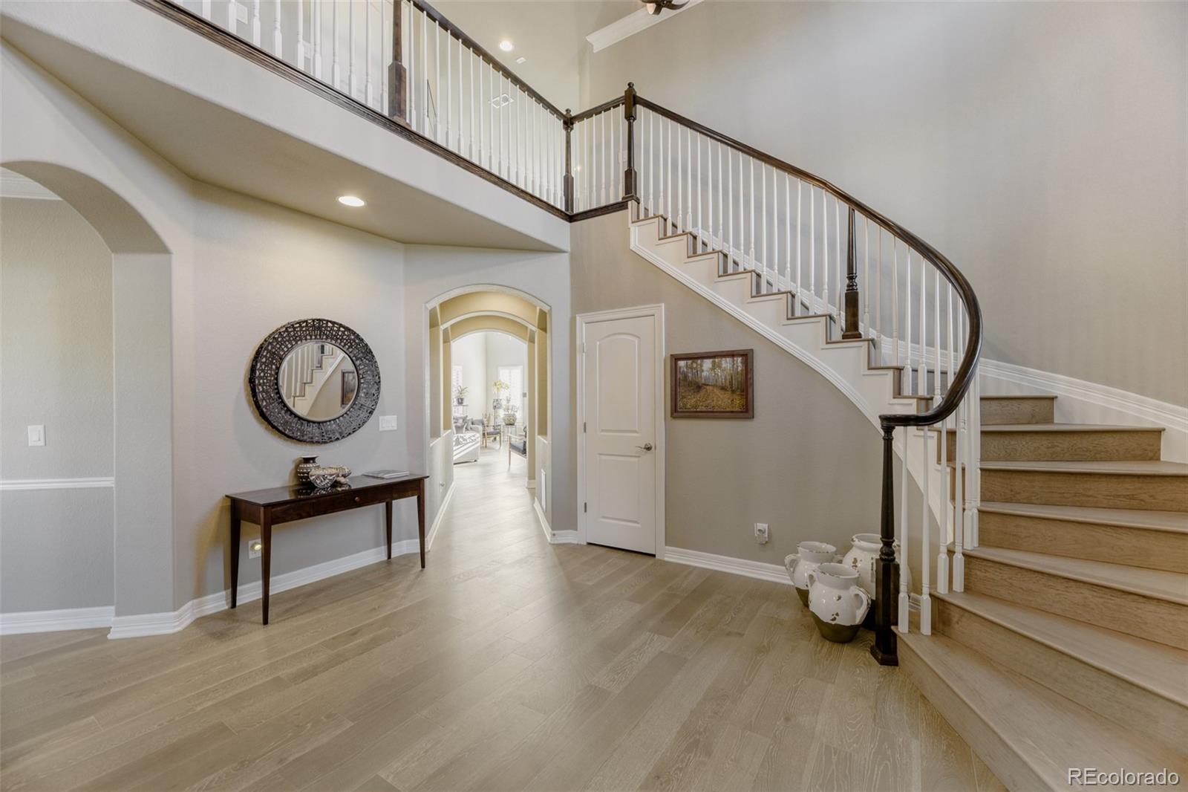
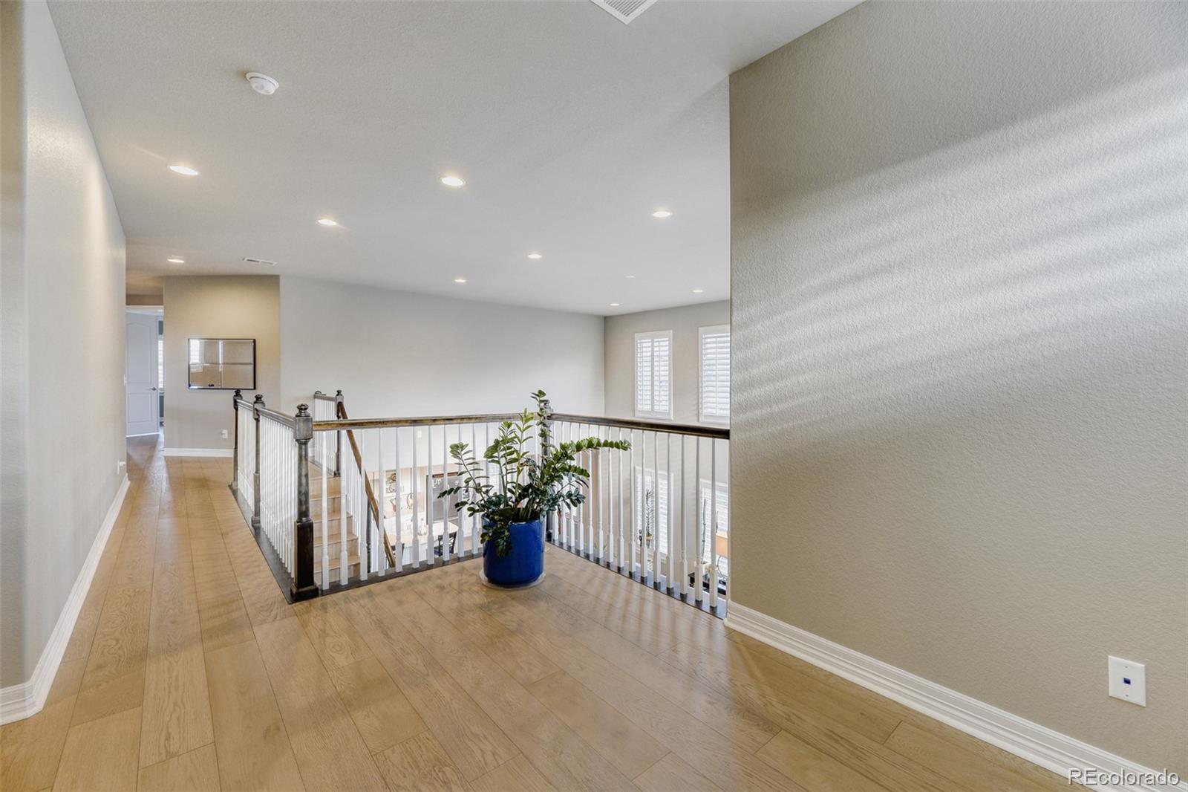
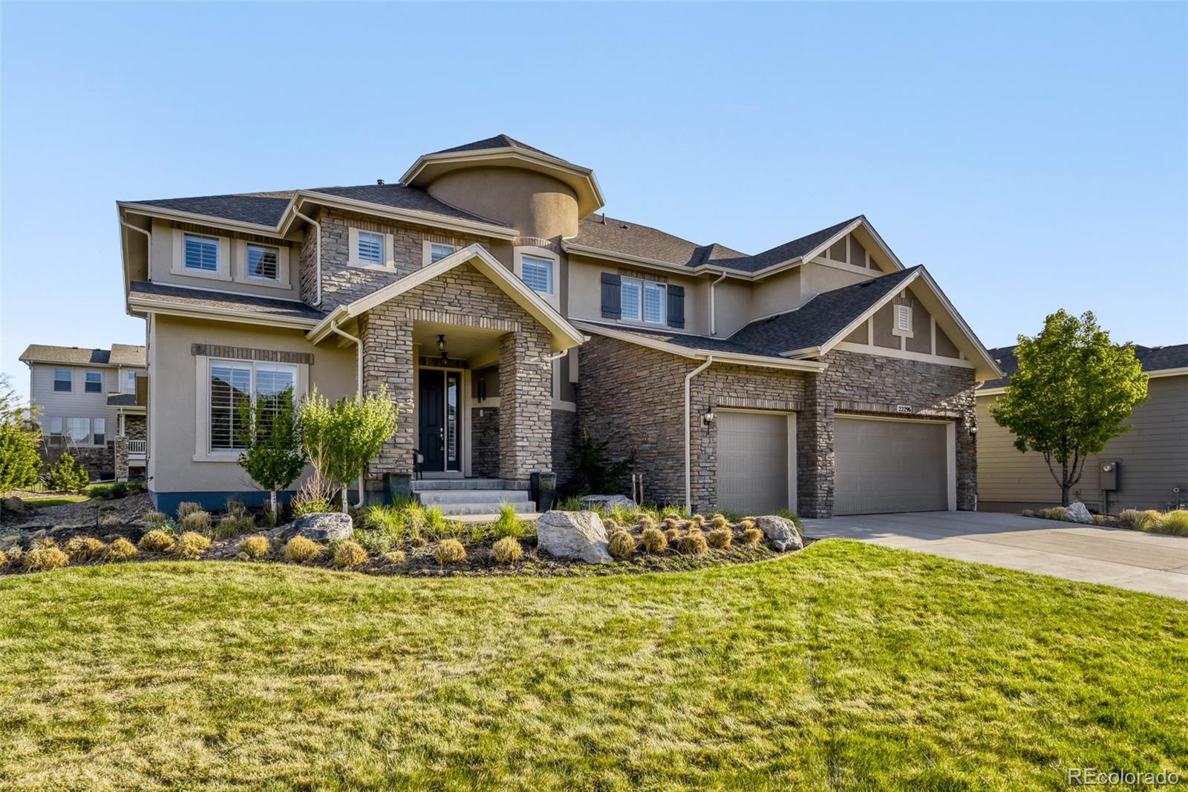
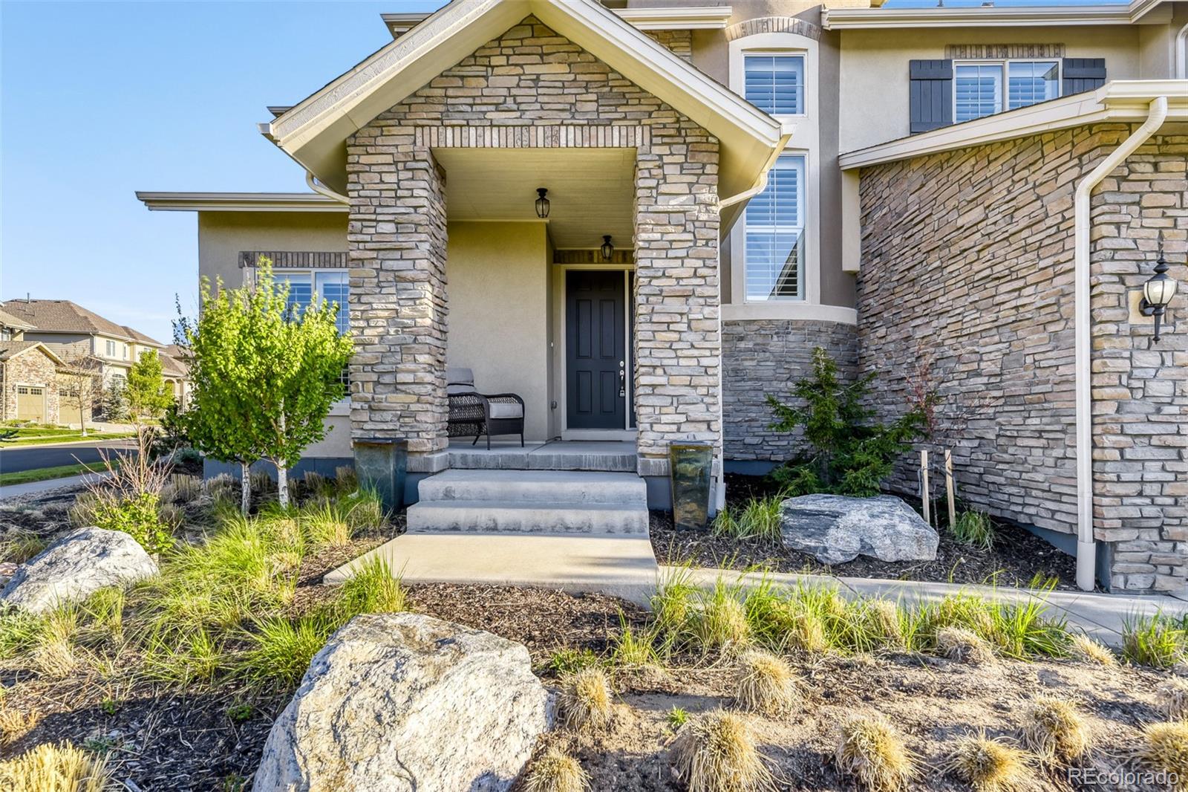
This stunning Orion model built in 2017 is located on a quiet, corner lot and features 4 bedrooms (3 upper / 1 main), 3.5 baths, large formal dining room, open concept great room / breakfast nook / kitchen, main floor study, laundry, mud room, loft, 3 car garage and unfinished basement. This one-owner 4110 sqft house is non-smoking and pet free. Meticulously maintained - pride of ownership shines throughout. Beautiful upgrades including “whole-house” Kentwood hardwood floors/stairs and Hunter-Douglas blinds. Additional upgrades include split HVAC systems, gourmet kitchen with a KitchenAid double oven, microwave, refrigerator, and gas counter-top stove, 5-piece Kohler master bath, finished garage, gas service on patio, and 1590 sqft unfinished basement. Finish the basement for even more living space. This home is an entertainers dream. Neutral tones make it easy to picture yourself calling this one home. The many windows allow the natural light to cascade in - Bright and Cheerful. Colorado luxury at its finest. Close to dining, shopping, entertainment and other amenities. Don't miss your opportunity. Welcome Home!

Save
Ask
Tour
Hide
Share
Listing Snapshot
Price 
$1,165,000
Days On Site 
17 Days
Bedrooms 
4
Inside Area (SqFt) 
4,110 sqft
Total Baths 
4
Full Baths 
3
Partial Baths 
1
Lot Size 
0.22 Acres
Year Built 
2017
MLS® Number 
2911750
Status 
Active
Property Tax 
$6,983
HOA/Condo/Coop Fees 
$138 monthly
Sq Ft Source 
Public Records
Friends & Family
Recent Activity
3 weeks agoListing updated with changes from the MLS®
3 weeks agoListing first seen on site
General Features
Acres 
0.22
Attached Garage 
Yes
Garage 
Yes
Garage Spaces 
3
Levels 
Two
Parking 
ConcreteAttached
Parking Spaces 
3
Pets 
Cats OKDogs OKYes
Property Condition 
Updated/Remodeled
Property Sub Type 
Single Family Residence
Security 
Carbon Monoxide Detector(s)Smoke Detector(s)
Sewer 
Public Sewer
SqFt Above 
4110
SqFt Total 
5700
Style 
Contemporary
Utilities 
Natural Gas AvailableCable AvailableElectricity AvailableElectricity ConnectedNatural Gas ConnectedPhone Available
Water Source 
Public
Interior Features
Appliances 
CooktopDishwasherDisposalDouble OvenMicrowaveRefrigerator
Basement 
Unfinished
Cooling 
Other
Fireplace 
Yes
Fireplace Features 
GasGreat Room
Fireplaces 
1
Flooring 
TileWood
Heating 
Forced AirNatural Gas
Interior 
Breakfast BarEntrance FoyerHigh Speed InternetKitchen IslandPantryStone CountersWalk-In Closet(s)
Laundry Features 
SinkIn Unit
Main Level Bedrooms 
1
Window Features 
Double Pane WindowsWindow Treatments
Bathroom Full 
Dimensions - 10.3 x 9.8Level - UpperDescription - Tile flooring, dual vanity, recessed lighting, neutral tones, direct access to bedroom 2 and hallway, door between vanity and shower/tub/toilet
Bathroom Half 
Dimensions - 5.3 x 4.1Level - MainDescription - Hardwood floor, pedestal sink, neutral tones
Bedroom 
Dimensions - 13.1 x 11.1Level - UpperDescription - Bedroom 3: Hardwood flooring, windows on two sides w/Hunter Douglas blinds, neutral tones, walk-in closet
Bonus Room 
Dimensions - 16.2 x 11.3Level - BasementDescription - Unfinished space for storage or future expansion
Dining Room 
Dimensions - 18 x 16.5Level - MainDescription - Formal Dining Room: Hardwood floor, chandelier, windows & sliding door access to rear w/Hunter Douglas blinds, crown molding, chair rail, arched doorways, neutral tones
Great Room 
Dimensions - 25.6 x 23.11Level - MainDescription - Hardwood floor, gas fireplace w/stacked stone surround/accent wall, 2-story ceiling, recessed lighting, windows on two sides w/Hunter Douglas blinds, neutral tones, open to kitchen / breakfast nook
Kitchen 
Dimensions - 26.11 x 12.4Level - MainDescription - Hardwood flooring, recessed & pendant lighting, slab quartz counters & island, subway tile backsplach, stainless steel appliances (gas cooktop), open to breakfast nook & great room, neutral tones
Laundry 
Dimensions - 9.4 x 6.11Level - MainDescription - Tile floor, utility sink, lower cabinets, neutral tones
Loft 
Dimensions - 11.7 x 8Level - UpperDescription - Hardwood flooring, windows w/Hunter Douglas blinds, neutral tones, overlooking the great room
Mud Room 
Dimensions - 6.11 x 5.11Level - MainDescription - Tile floor, neutral tones, access to garage
Office 
Dimensions - 13.1 x 12.4Level - MainDescription - Hardwood floor, recessed lighting, large window w/Hunter Douglas blind, closet, neutral tones
Save
Ask
Tour
Hide
Share
Exterior Features
Construction Details 
FrameStoneStucco
Exterior 
Private YardRain Gutters
Lot Features 
Corner LotLandscaped
Patio And Porch 
CoveredPatio
Roof 
Composition
Windows/Doors 
Double Pane WindowsWindow Treatments
Community Features
Association Amenities 
ClubhousePlaygroundPoolTrail(s)
Association Dues 
138
Financing Terms Available 
CashConventionalFHAVA Loan
HOA Fee Frequency 
Monthly
Roads 
Paved
School District 
Douglas RE-1
Schools
School District
Douglas RE-1
Elementary School
Pioneer
Middle School
Cimarron
High School
Legend
Listing courtesy of RE/MAX Professionals [email protected]


The content relating to real estate for sale in this Web site comes in part from the Internet Data eXchange ("IDX") program of METROLIST, INC., DBA RECOLORADO real estate listings held by brokers other than RE/MAX Professionals are marked with the IDX Logo. This information is being provided for the consumers' personal, non-commercial use and may not be used for any other purpose. All information subject to change and should be independently verified.

Neighborhood & Commute
Source: Walkscore
Save
Ask
Tour
Hide
Share