Save
Ask
Tour
Hide
Share
$630,000
26 Days On Site

24625 E Chenango Drive
Aurora, CO 80016

For Sale|Single Family Residence|Active
4
Beds
4
Total Baths
2
Full Baths
2
Partial Baths
2,929
SqFt
$215
/SqFt
2007
Built
Subdivision:
Tollgate Crossing
County:
Arapahoe

Due to the health concerns created by Coronavirus we are offering personal 1-1 online video walkthough tours where possible.
Call Now: 303-359-9504
Is this the listing for you? We can help make it yours.
303-359-9504
24625 E Chenango Drive24625 E Chenango Drive24625 E Chenango Drive24625 E Chenango Drive
Save
Ask
Tour
Hide
Share

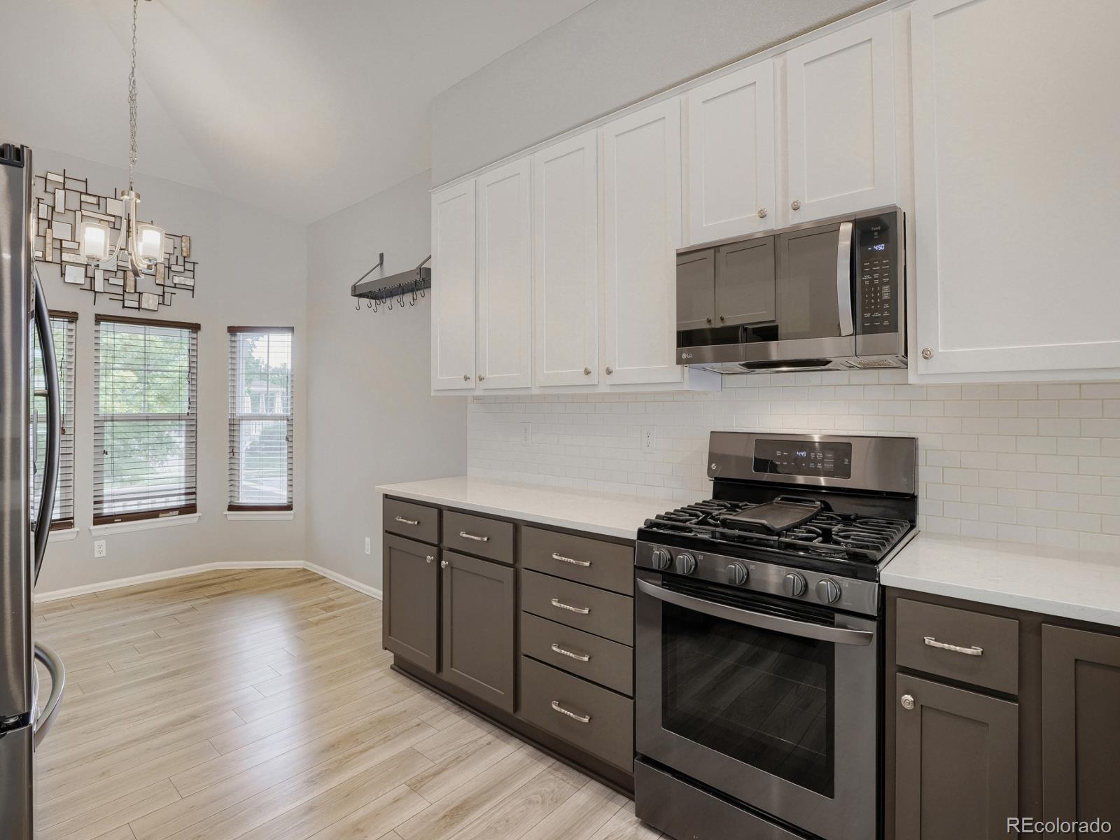
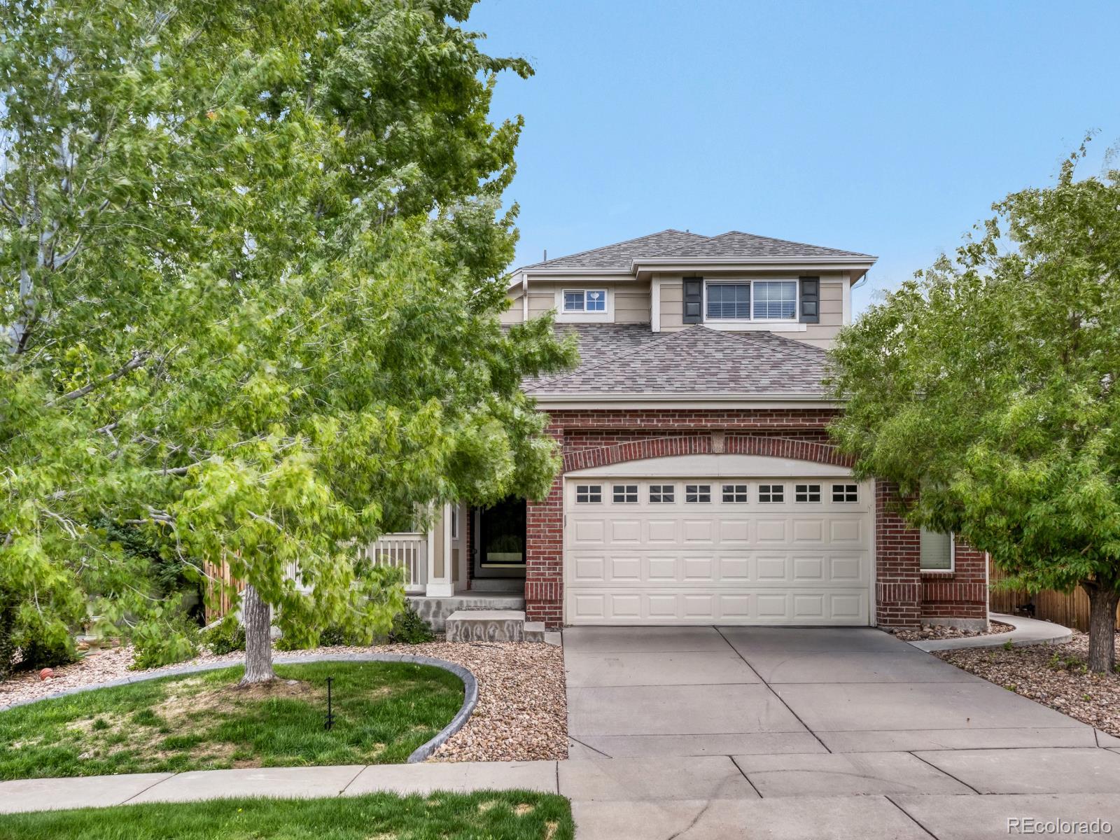
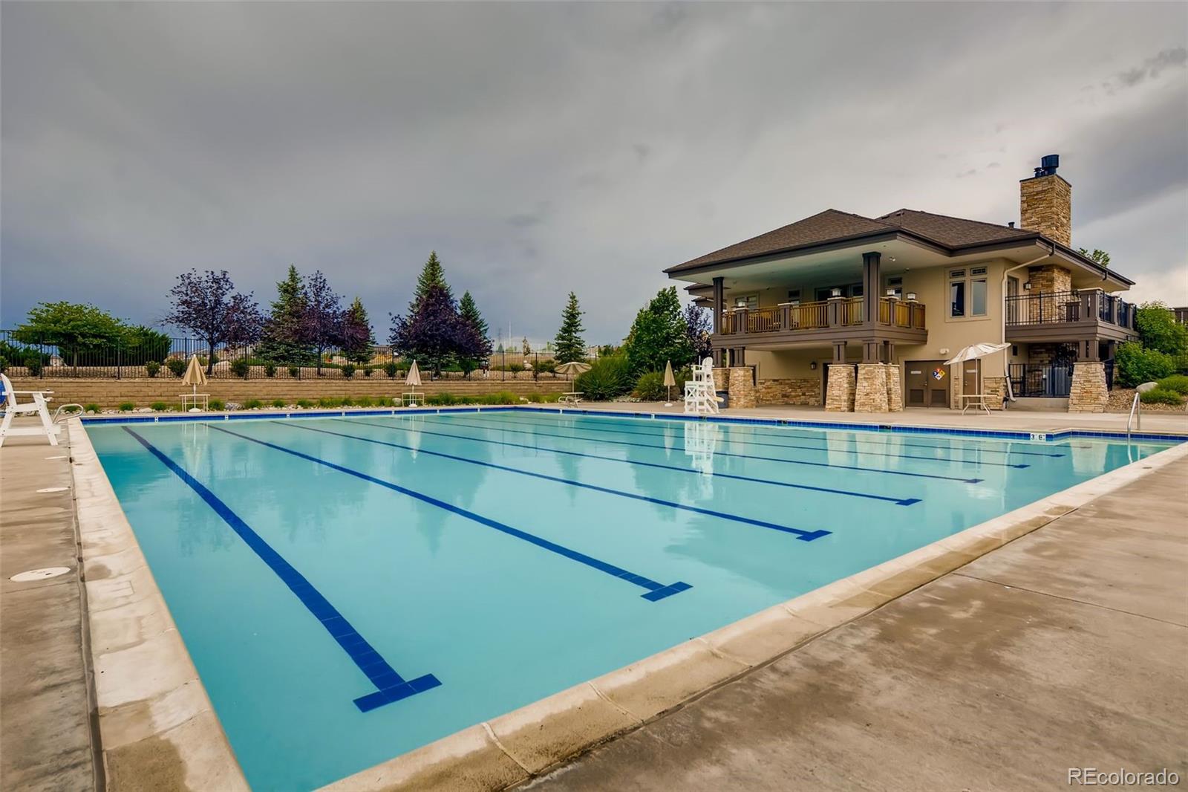
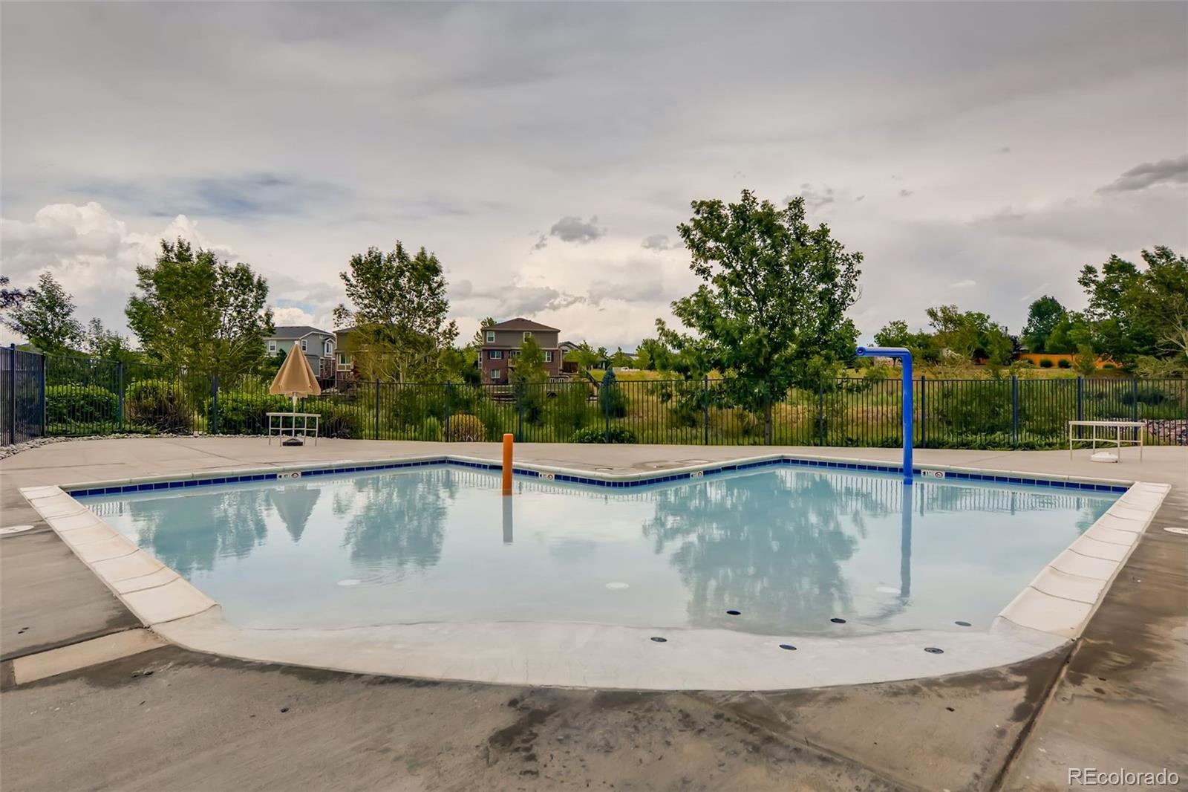
Whether you're searching for a home designed for multi-generational living, an income-producing opportunity, or simply room for everyone to spread out, this versatile home checks every box. Step inside to an open-concept main living area where the spacious kitchen flows seamlessly into the living room, creating the perfect space for everyday living and entertaining. The kitchen has been refreshed with beautiful granite countertops and updated cabinet doors, offering a modern look with easy maintenance. The main-floor primary suite provides a private retreat featuring an oversized closet and a luxurious five-piece bathroom. Upstairs, you'll find a generous sized loft, two additional bedrooms, and a full bathroom, giving everyone their own space. The fully finished basement, with direct access to the outdoors, adds incredible versatility with its own living area, kitchen, bedroom, and bathroom, making it ideal for multi-generational living, extended guests, a private home office setup, or potential short-term rental opportunities where permitted. Outside, enjoy a reinforced and newly stained deck overlooking a low-maintenance turf backyard. The extended concrete patio is already hard wired for a future hot tub, making it easy to create your own outdoor retreat. Additional highlights include solar panels, a new roof installed in 2022 and water heater in 2025 and a location within the highly sought-after Cherry Creek School District. Residents of Tollgate Crossing enjoy exceptional community amenities including a clubhouse, swimming pool, pickleball and tennis courts, playgrounds, and miles of walking trails, offering an active lifestyle just steps from home.

Save
Ask
Tour
Hide
Share
Listing Snapshot
Price 
$630,000
Days On Site 
26 Days
Bedrooms 
4
Inside Area (SqFt) 
2,929 sqft
Total Baths 
4
Full Baths 
2
Partial Baths 
2
Lot Size 
0.13 Acres
Year Built 
2007
MLS® Number 
2817410
Status 
Active
Property Tax 
$4,557
HOA/Condo/Coop Fees 
$200 Semi-Annually
Sq Ft Source 
Public Records
Friends & Family
Recent Activity
2 weeks agoListing updated with changes from the MLS®
4 weeks agoListing first seen on site
General Features
Acres 
0.13
Attached Garage 
Yes
Garage 
Yes
Garage Spaces 
2
Levels 
Two
Parking 
Attached
Parking Spaces 
2
Property Sub Type 
Single Family Residence
Security 
Smoke Detector(s)
Sewer 
Public Sewer
SqFt Above 
1937
SqFt Below 
992
SqFt Total 
3113
Interior Features
Basement 
FinishedSump PumpWalk-Out Access
Cooling 
Ceiling Fan(s)Central Air
Fireplace 
Yes
Fireplace Features 
Living Room
Fireplaces 
1
Heating 
Forced Air
Interior 
Ceiling Fan(s)Eat-in KitchenGranite CountersHigh CeilingsOpen Floorplan
Main Level Bedrooms 
1
Bathroom Full 
Level - Main
Bathroom Half 
Level - Main
Bathroom Three Quarter 
Level - Basement
Bedroom 
Dimensions - 13 x 12.7Level - Upper
Bonus Room 
Level - BasementDescription - Additional Storage
Dining Room 
Dimensions - 15.11 x 8.9Level - Main
Great Room 
Level - Basement
Kitchen 
Dimensions - 12.5 x 9.1Level - BasementDescription - with dining area
Laundry 
Level - Main
Living Room 
Dimensions - 15.11 x 13.3Level - Main
Loft 
Dimensions - 17 x 14.9Level - Upper
Utility Room 
Dimensions - 10.2 x 17.5Level - Basement
Save
Ask
Tour
Hide
Share
Exterior Features
Construction Details 
BrickWood Siding
Exterior 
Private YardRain Gutters
Fencing 
FencedFull
Patio And Porch 
DeckFront Porch
Roof 
Composition
Community Features
Association Amenities 
ClubhousePlaygroundPoolTrail(s)
Association Dues 
200
Financing Terms Available 
CashConventionalFHAVA Loan
HOA Fee Frequency 
Semi-Annually
Roads 
Paved
School District 
Cherry Creek 5
Schools
School District
Cherry Creek 5
Elementary School
Buffalo Trail
Middle School
Infinity
High School
Cherokee Trail
Listing courtesy of LoKation Real Estate [email protected]


The content relating to real estate for sale in this Web site comes in part from the Internet Data eXchange ("IDX") program of METROLIST, INC., DBA RECOLORADO real estate listings held by brokers other than LoKation Real Estate are marked with the IDX Logo. This information is being provided for the consumers' personal, non-commercial use and may not be used for any other purpose. All information subject to change and should be independently verified.

Neighborhood & Commute
Source: Walkscore
Save
Ask
Tour
Hide
Share