
2073 Avery WayCastle Rock, CO 80109
Due to the health concerns created by Coronavirus we are offering personal 1-1 online video walkthough tours where possible.
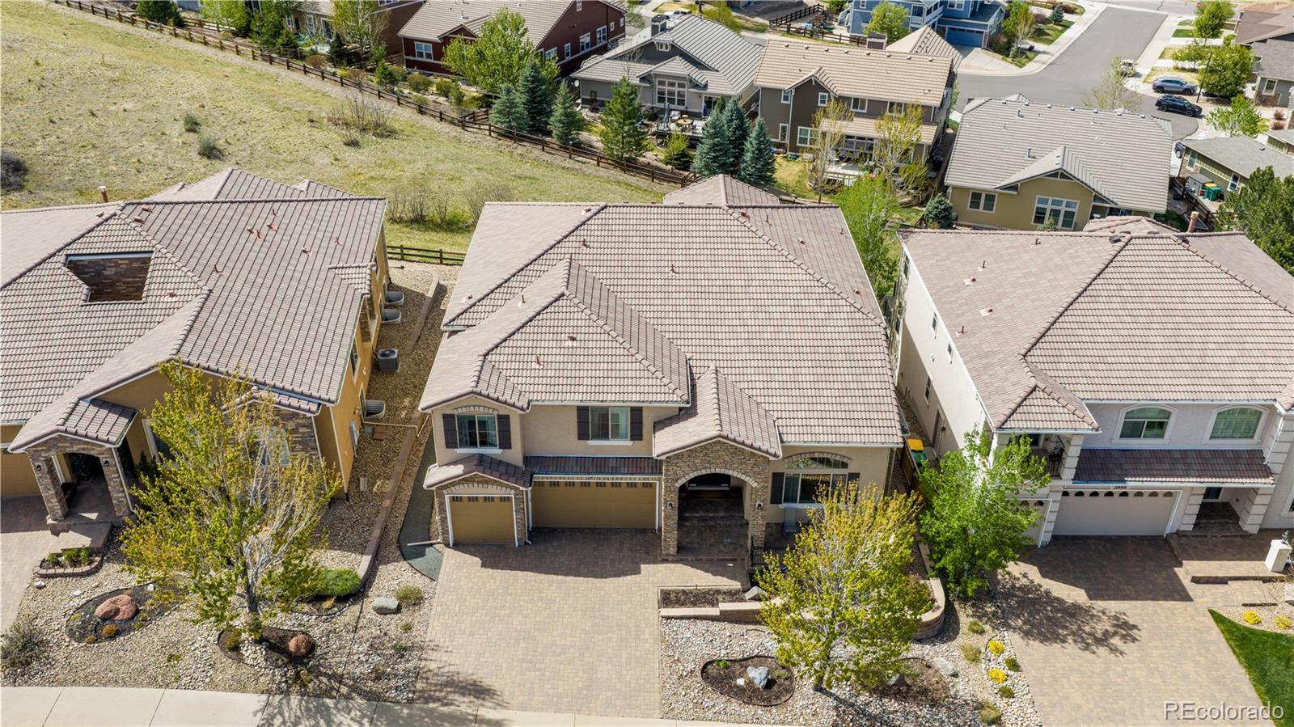
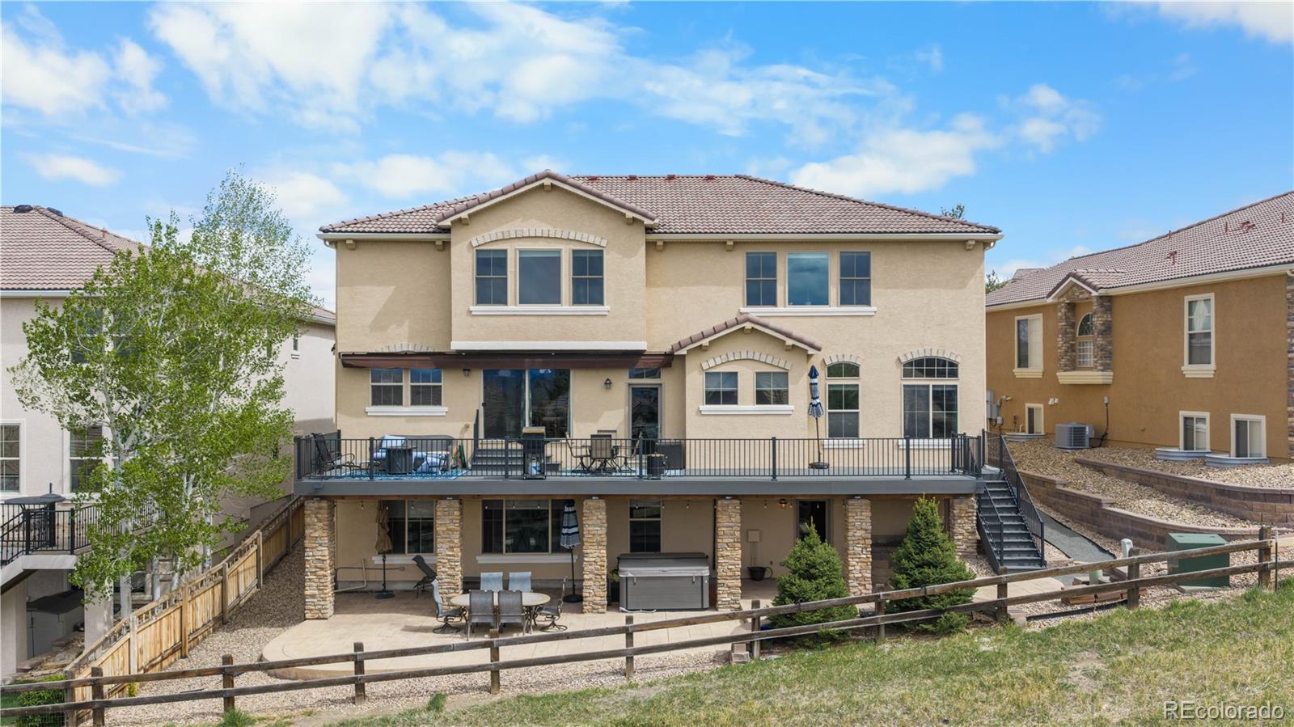
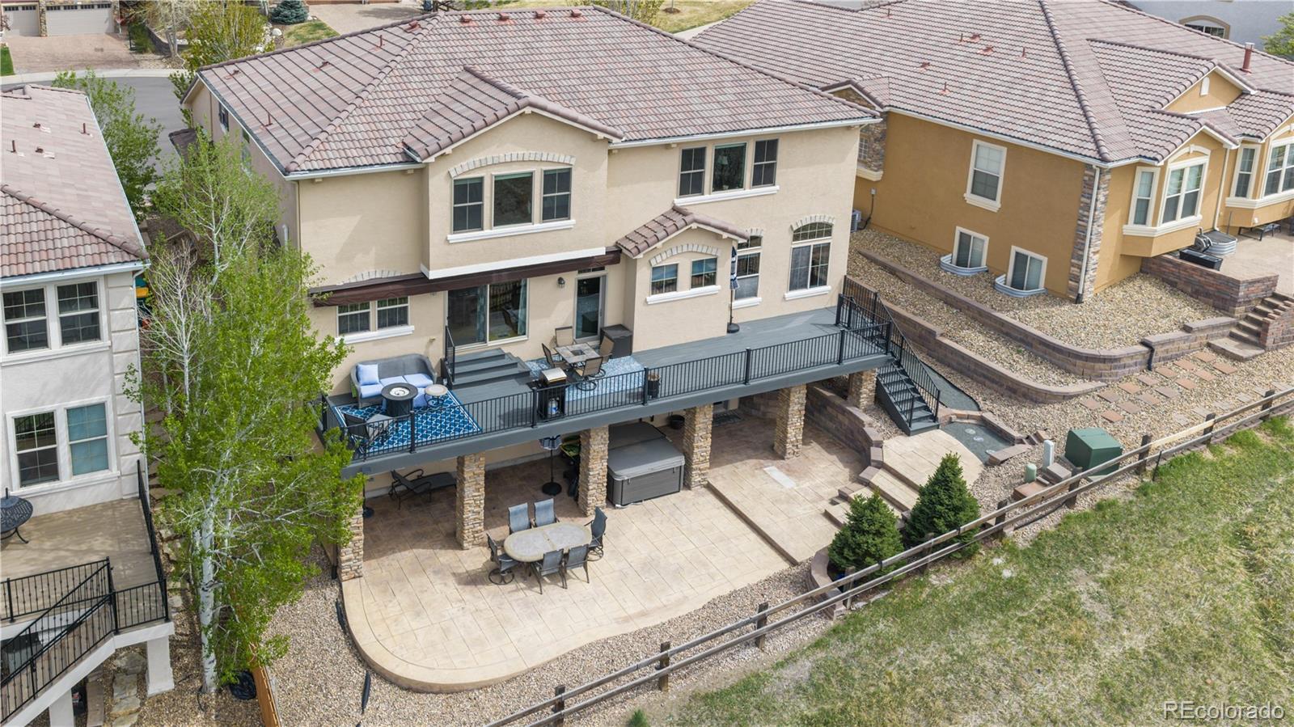
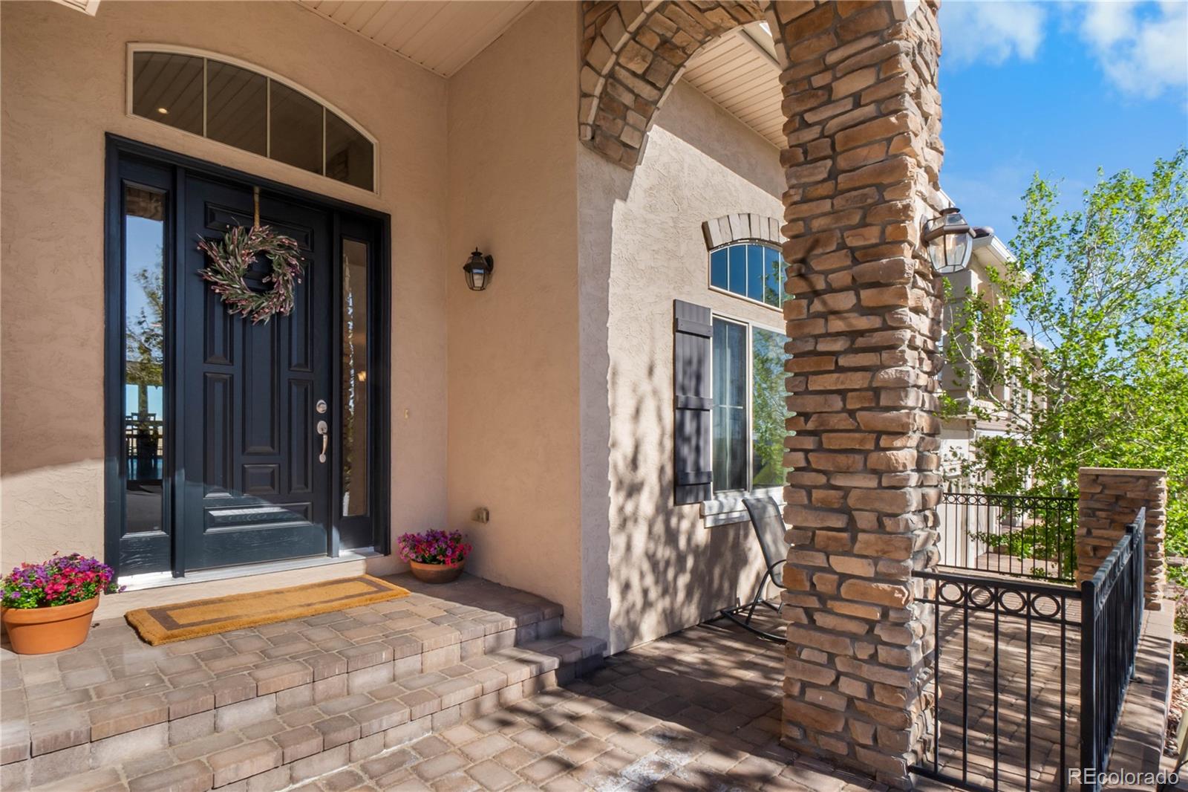
Welcome to this exceptional luxury home in Castle Rock located in the highly sought-after The Meadows, offering over 7,000 square feet of beautifully designed living space, 5 bedrooms, and 6 bathrooms, all backing to open space with incredible mountain views. If you’ve been searching for homes for sale in Castle Rock that truly stands out, this property delivers on every level. From the moment you walk in, you’re greeted with a spacious, open layout designed for both everyday living and entertaining. The gourmet kitchen features a gas cooktop, large island, and seamless flow into the dining and living areas. The main level also includes a formal dining room. Upstairs, you’ll find a large loft area with stunning mountain views, ideal for a second living space, office, or flex area. The primary suite is a true retreat, featuring its own private mountain views and a 5-piece bath, creating a peaceful escape at the end of the day. The fully finished walkout basement adds even more functionality with a dedicated theater room, expansive additional living space, and plenty of storage, plus direct walkout access to the backyard and hot tub—creating a seamless indoor-outdoor setup that’s perfect for relaxing or entertaining. Step outside to one of the home’s most impressive features—an incredible outdoor living space complete with a new expansive deck, unobstructed mountain views, and direct access to open space. Major system updates including a new AC and furnace provide added comfort and peace of mind. Located in one of the most desirable communities in Douglas County, The Meadows offers convenient access to trails, parks, schools, shopping, dining, and I-25, making commuting to Denver, DTC, or Colorado Springs simple while still enjoying the lifestyle Castle Rock is known for. If you’re looking for a luxury home in Castle Rock, Colorado with space, views, a walkout basement, and true indoor-outdoor living, this is one you don’t want to miss.
| 3 weeks ago | Listing updated with changes from the MLS® | |
| 3 weeks ago | Listing first seen on site |

The content relating to real estate for sale in this Web site comes in part from the Internet Data eXchange ("IDX") program of METROLIST, INC., DBA RECOLORADO real estate listings held by brokers other than eXp Realty, LLC are marked with the IDX Logo. This information is being provided for the consumers' personal, non-commercial use and may not be used for any other purpose. All information subject to change and should be independently verified.
Did you know? You can invite friends and family to your search. They can join your search, rate and discuss listings with you.