Save
Ask
Tour
Hide
Share
$935,000
New Listing

2554 Pemberly Avenue
Highlands Ranch, CO 80126

For Sale|Single Family Residence|Active
4
Beds
4
Total Baths
2
Full Baths
2
Partial Baths
3,342
SqFt
$280
/SqFt
2003
Built
Subdivision:
Firelight
County:
Douglas

Due to the health concerns created by Coronavirus we are offering personal 1-1 online video walkthough tours where possible.
Call Now: 303-359-9504
Is this the listing for you? We can help make it yours.
303-359-9504
2554 Pemberly Avenue2554 Pemberly Avenue2554 Pemberly Avenue2554 Pemberly Avenue
Save
Ask
Tour
Hide
Share

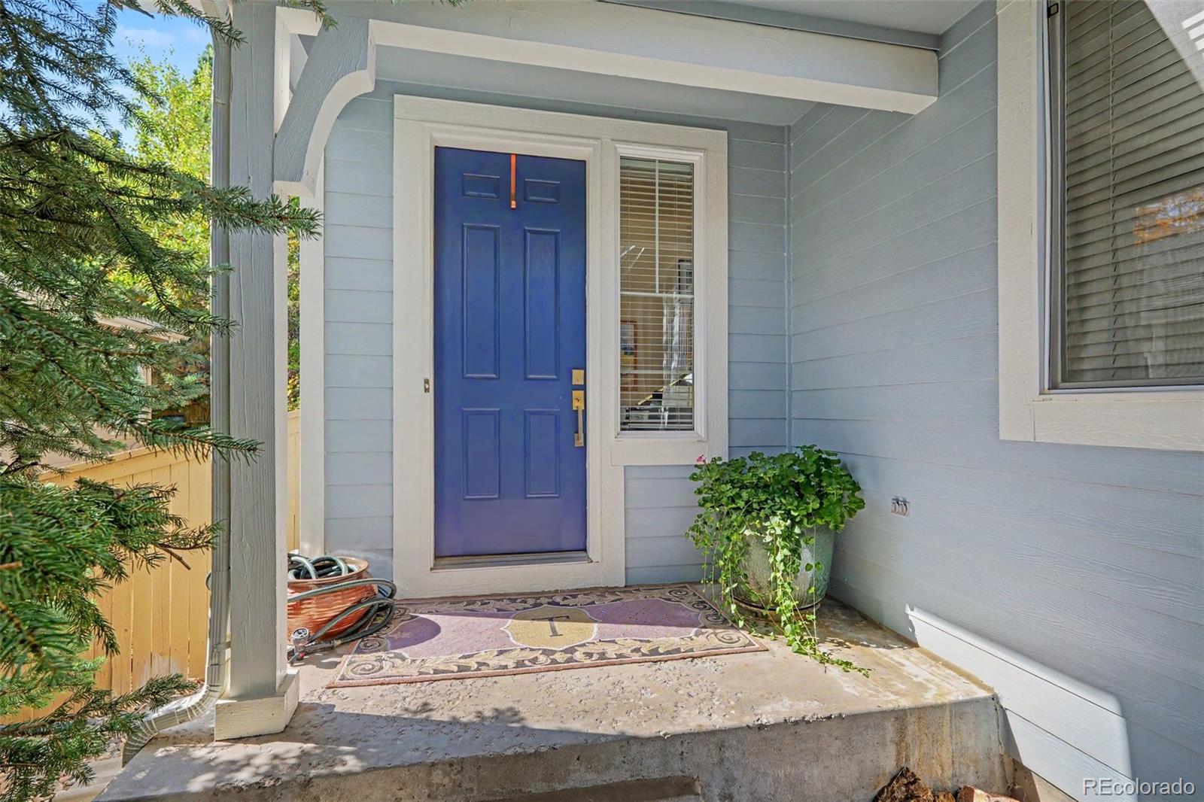
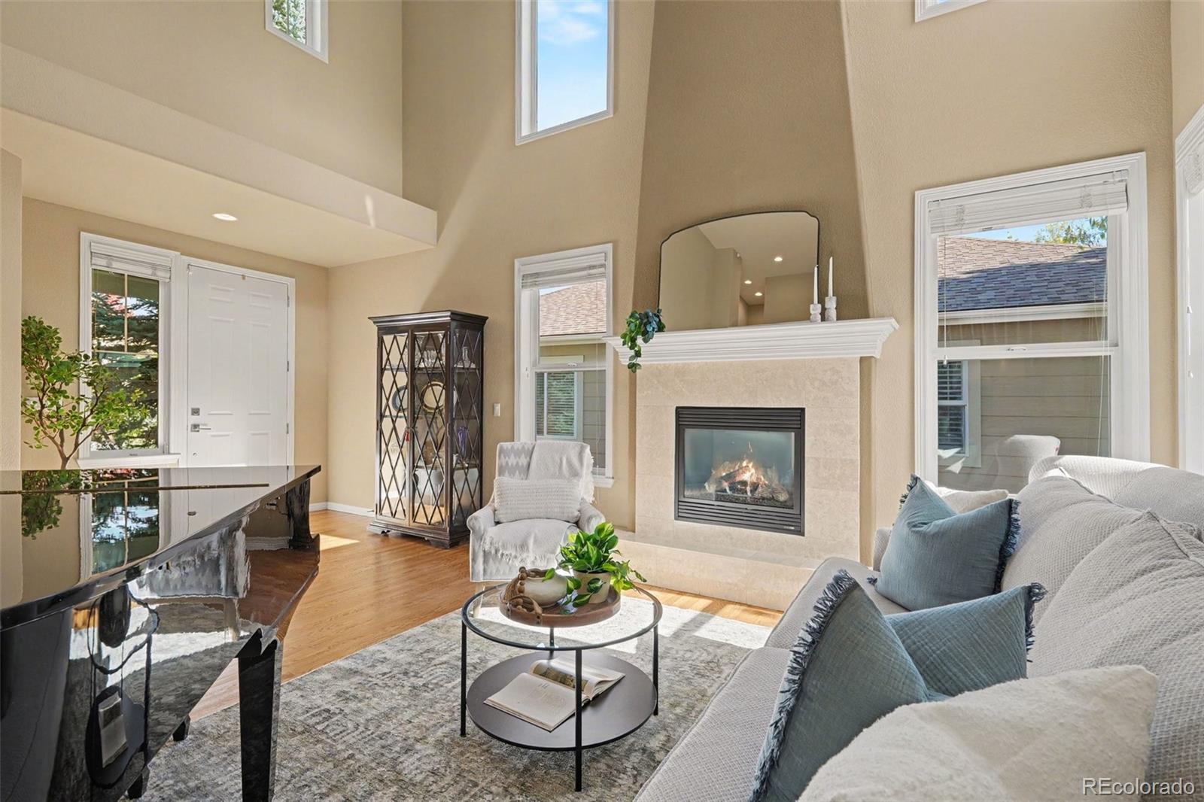
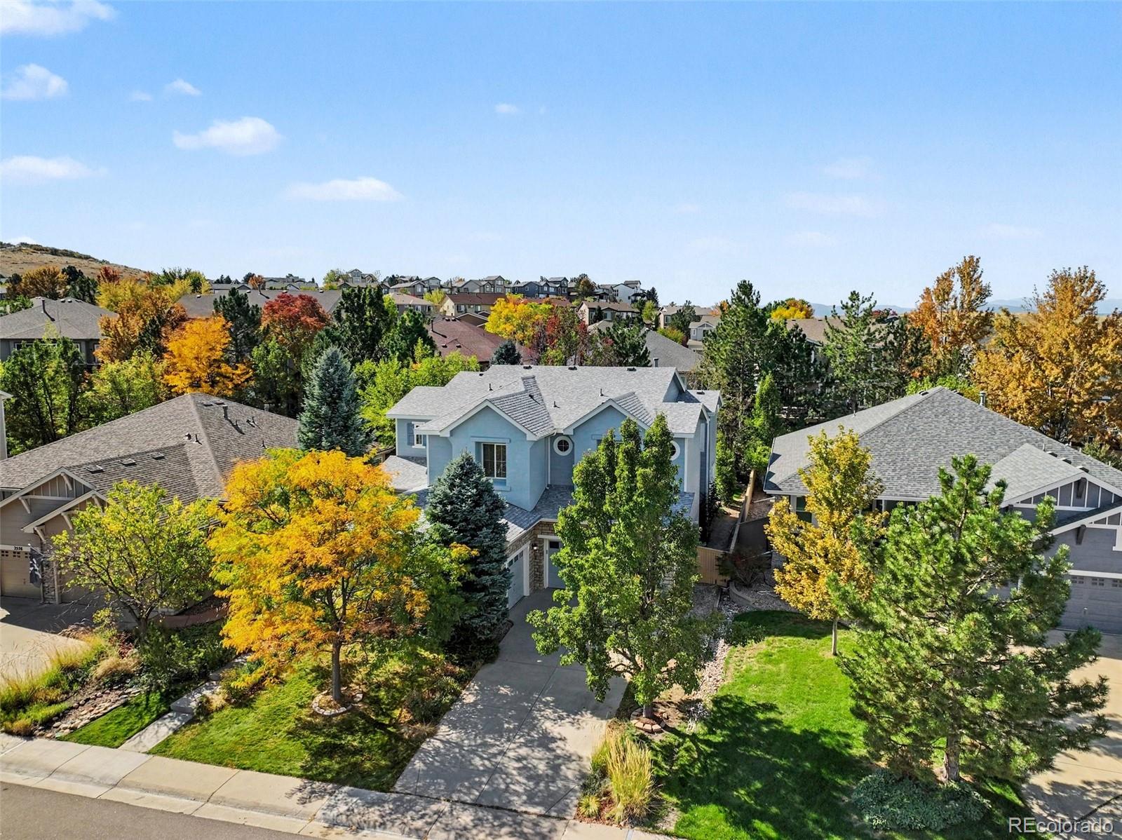
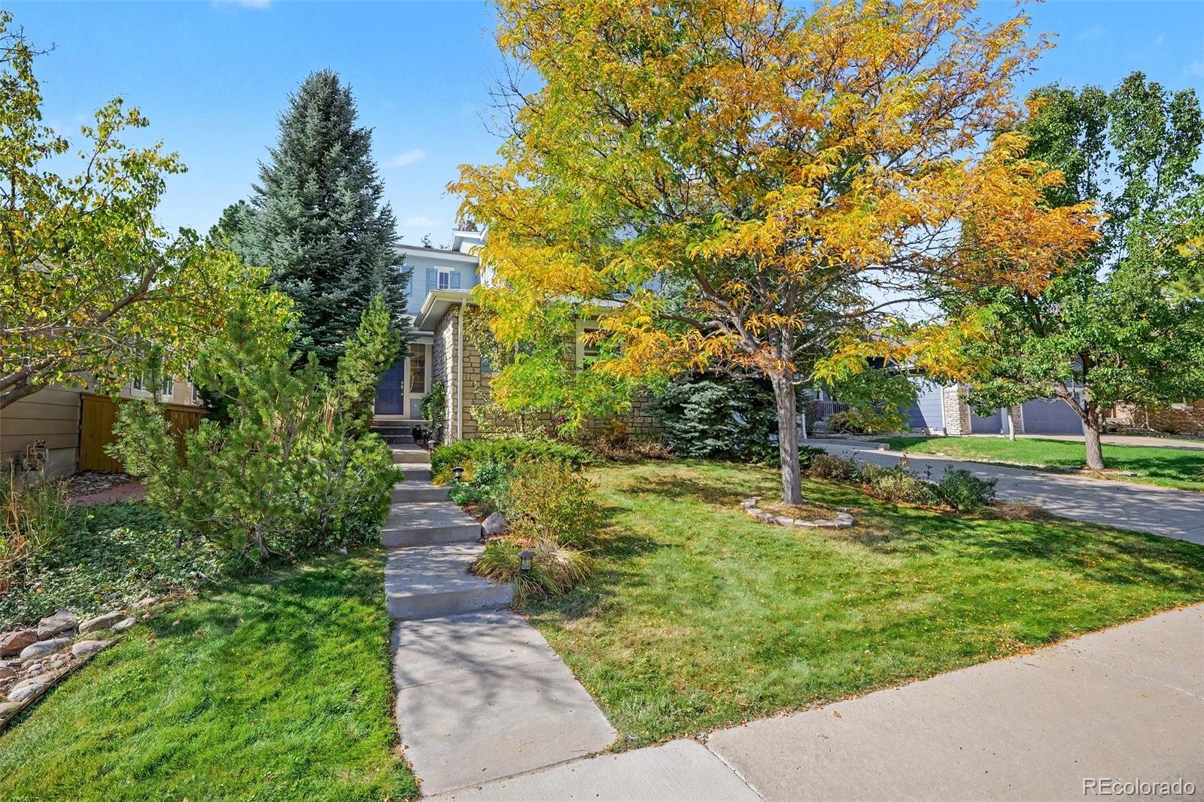
Exceptional Home and Location! Set on one of Firelight’s most desirable cul-de-sac locations, this beautifully appointed home delivers an elevated combination of privacy and exceptional indoor-outdoor living. Mature trees frame the private yard, where a generous flagstone patio, built-in grill, and tranquil water feature create a wonderful backdrop for relaxed evenings, weekend gatherings, and effortless entertaining. Step through the grand entry and experience soaring ceilings, a sweeping curved staircase, and an abundance of natural light. The dramatic two-story living room with gas fireplace, creates an impressive sense of scale, while the formal dining room is perfectly suited for memorable dinners and celebrations. A main-level study/guest suite with 3/4 bath offers flexibility. The beautifully upgraded gourmet kitchen showcases granite countertops, a center island, breakfast bar, stainless steel appliances, double ovens, and a bright breakfast area flowing seamlessly into the spacious family room with fireplace. Rich hardwood floors add warmth and sophistication throughout the main living spaces. The luxurious primary suite offers a private retreat, complete with a separate sitting/bonus room and fireplace. Generous walk-in closets and oval soaking tub enhance the sense of comfort and relaxation. Two additional bedrooms, a full bath, and an upstairs laundry provide convenience, while the 3-car garage and high-efficiency furnace add practical appeal. Beyond the home, enjoy the lifestyle that makes Firelight so special. Parks, sports fields, recreation centers, and miles of scenic trails are close at hand, while Park Meadows, the Denver Tech Center, RidgeGate, Sky Ridge Medical Center, light rail, premier shopping, and dining are just minutes away. Convenient access to I-25, E-470, and C-470 makes commuting and exploring effortless. A truly special opportunity to experience privacy, elegance, and great outdoor living in one of Firelight’s most coveted settings.

Save
Ask
Tour
Hide
Share
Listing Snapshot
Price 
$935,000
Days On Site 
0 Days
Bedrooms 
4
Inside Area (SqFt) 
3,342 sqft
Total Baths 
4
Full Baths 
2
Partial Baths 
2
Lot Size 
0.19 Acres
Year Built 
2003
MLS Number 
2794749
Status 
Active
Property Tax 
$5,506
HOA/Condo/Coop Fees 
$58 monthly
Sq Ft Source 
Public Records
Friends & Family
Recent Activity
4 hours agoListing updated with changes from the MLS
5 hours agoListing first seen on site
General Features
Acres 
0.19
Attached Garage 
Yes
Foundation 
Slab
Garage 
Yes
Garage Spaces 
3
Levels 
Two
Parking 
ConcreteLightedOversizedAttached
Parking Spaces 
3
Pets 
Cats OKDogs OKYes
Property Condition 
Updated/Remodeled
Property Sub Type 
Single Family Residence
Security 
Carbon Monoxide Detector(s)Smoke Detector(s)
Sewer 
Public Sewer
SqFt Above 
3342
SqFt Total 
4549
Style 
Contemporary
Utilities 
Natural Gas AvailableCable AvailableElectricity ConnectedNatural Gas ConnectedPhone Available
Water Source 
Public
Zoning 
PDU
Interior Features
Appliances 
OvenCooktopDishwasherDisposalDouble OvenDryerGas Water HeaterMicrowaveRefrigeratorSelf Cleaning OvenWasher
Basement 
Unfinished
Cooling 
Ceiling Fan(s)Central Air
Electric 
220 Volts
Fireplace 
Yes
Fireplace Features 
BedroomFamily RoomGasGas LogLiving Room
Fireplaces 
3
Flooring 
CarpetTileWood
Heating 
Forced AirNatural Gas
Interior 
Breakfast BarBuilt-in FeaturesCeiling Fan(s)Eat-in KitchenEntrance FoyerGranite CountersHigh CeilingsHigh Speed InternetIn-Law FloorplanKitchen IslandOpen FloorplanPantryVaulted Ceiling(s)Walk-In Closet(s)
Laundry Features 
In Unit
Main Level Bedrooms 
1
Window Features 
Double Pane WindowsWindow CoveringsWindow Treatments
Bathroom Full 
Level - Upper
Bathroom Half 
Level - Main
Bathroom Three Quarter 
Level - Main
Bedroom 
Dimensions - 19 x 16Level - Upper
Bonus Room 
Level - Upper
Dining Room 
Dimensions - 14 x 12Level - Main
Family Room 
Dimensions - 22 x 14Level - Main
Kitchen 
Dimensions - 14 x 11Level - Main
Laundry 
Level - Upper
Living Room 
Dimensions - 27 x 17Level - Main
Utility Room 
Level - Basement
Save
Ask
Tour
Hide
Share
Exterior Features
Construction Details 
FrameOtherStone
Exterior 
LightingPrivate YardRain Gutters
Fencing 
FencedFull
Lot Features 
Cul-De-SacLandscapedNear Public TransitSprinklers In FrontSprinklers In Rear
Patio And Porch 
Front PorchPatio
Roof 
Composition
Windows/Doors 
Double Pane WindowsWindow CoveringsWindow Treatments
Community Features
Association Amenities 
ClubhouseFitness CenterParkParkingPlaygroundPoolSpa/Hot TubTennis Court(s)Trail(s)
Association Fee 
$174.0
Association Fee Frequency 
Quarterly
Additional Association Fee 
$258.0
Additional Association Fee Frequency 
Semi-Annually
School District 
Douglas RE-1
Financing Terms Available 
CashConventionalFHAVA Loan
Roads 
Paved
Schools
School District
Douglas RE-1
Elementary School
Copper Mesa
Middle School
Mountain Ridge
High School
Mountain Vista
Listing courtesy of RE/MAX Professionals [email protected]


The content relating to real estate for sale in this Web site comes in part from the Internet Data eXchange ("IDX") program of METROLIST, INC., DBA RECOLORADO real estate listings held by brokers other than RE/MAX Professionals are marked with the IDX Logo. This information is being provided for the consumers' personal, non-commercial use and may not be used for any other purpose. All information subject to change and should be independently verified.

Neighborhood & Commute
Source: Walkscore
Save
Ask
Tour
Hide
Share