Save
Ask
Tour
Hide
Share
$679,000
4 Days On Site

17414 Trefoil Lane
Parker, CO 80134

For Sale|Single Family Residence|Active
4
Beds
3
Total Baths
2
Full Baths
1
Partial Bath
2,514
SqFt
$270
/SqFt
2022
Built
Subdivision:
Trails at Crowfoot
County:
Douglas

Due to the health concerns created by Coronavirus we are offering personal 1-1 online video walkthough tours where possible.
Call Now: 303-359-9504
Is this the listing for you? We can help make it yours.
303-359-9504
17414 Trefoil Lane17414 Trefoil Lane17414 Trefoil Lane17414 Trefoil Lane
Save
Ask
Tour
Hide
Share

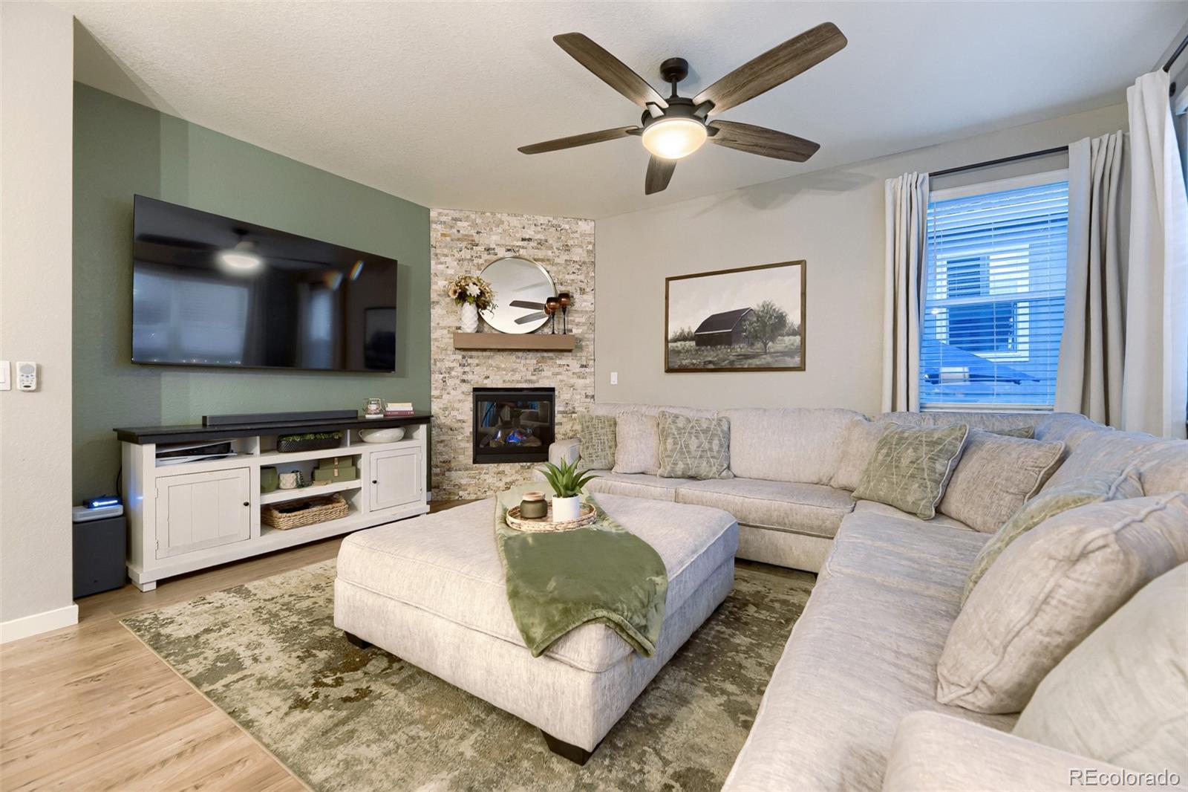
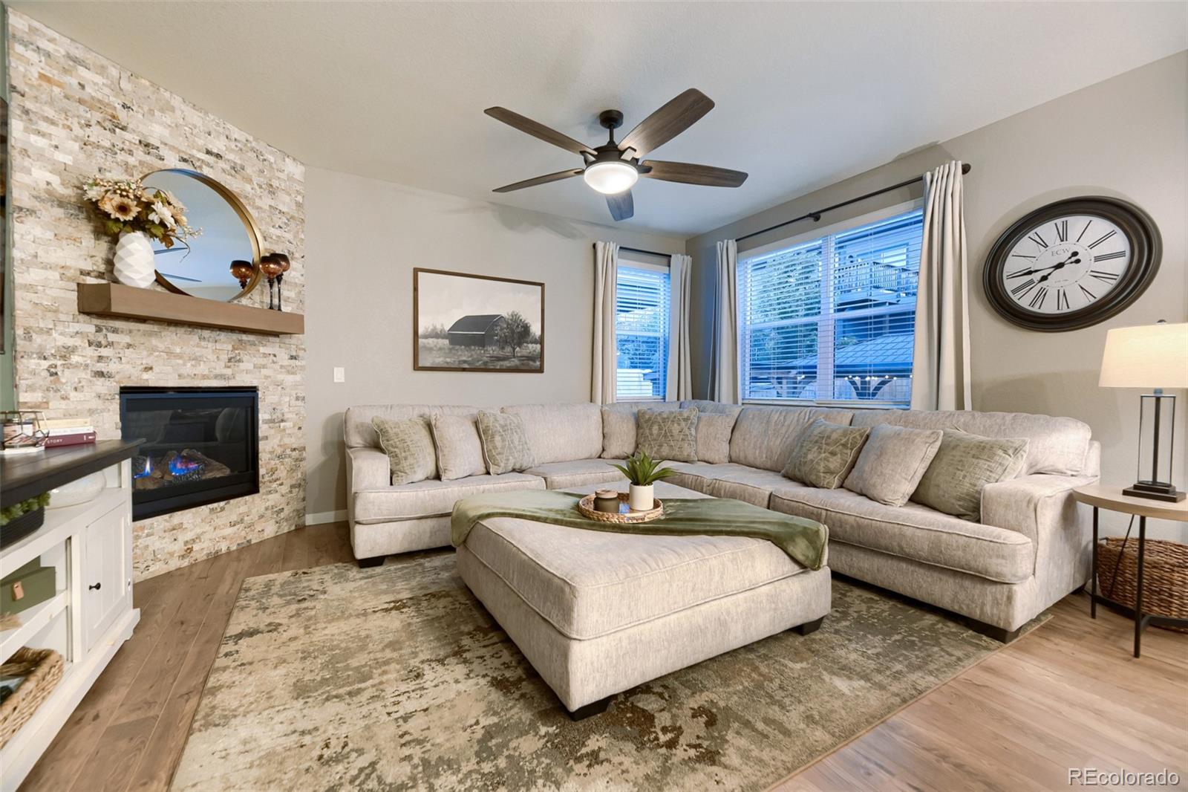
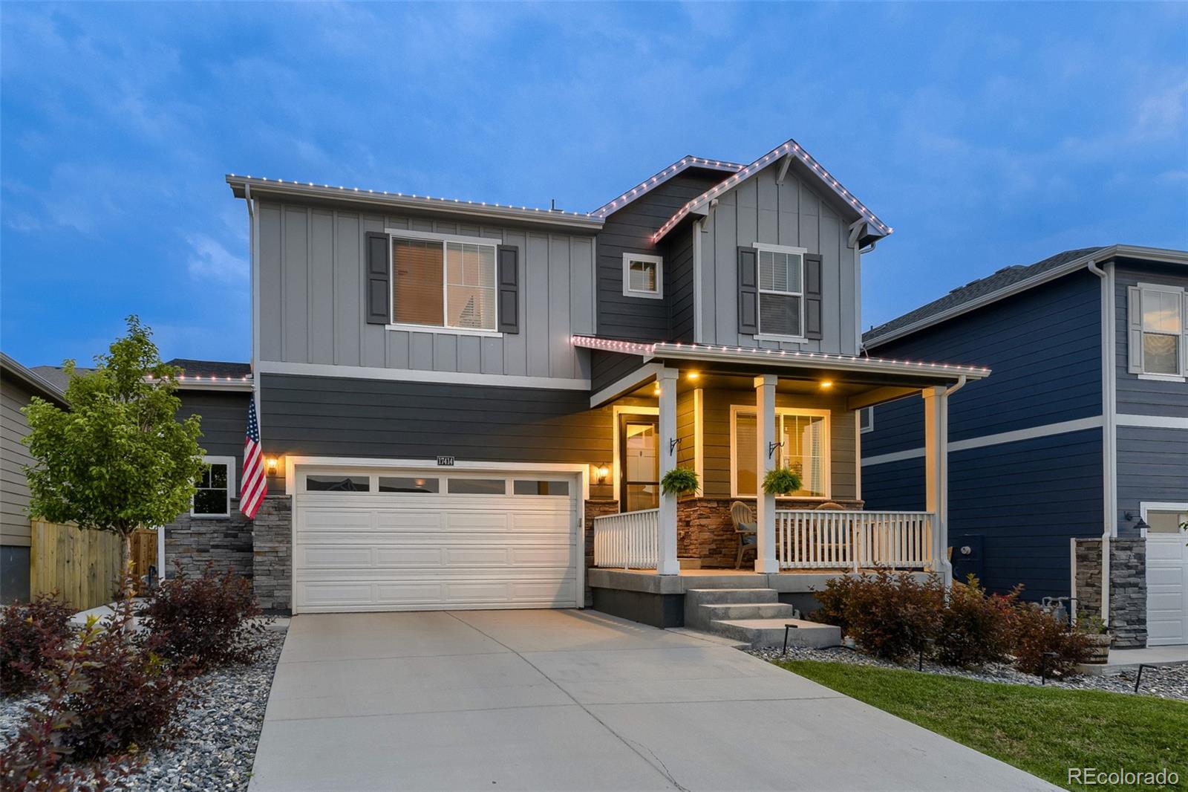
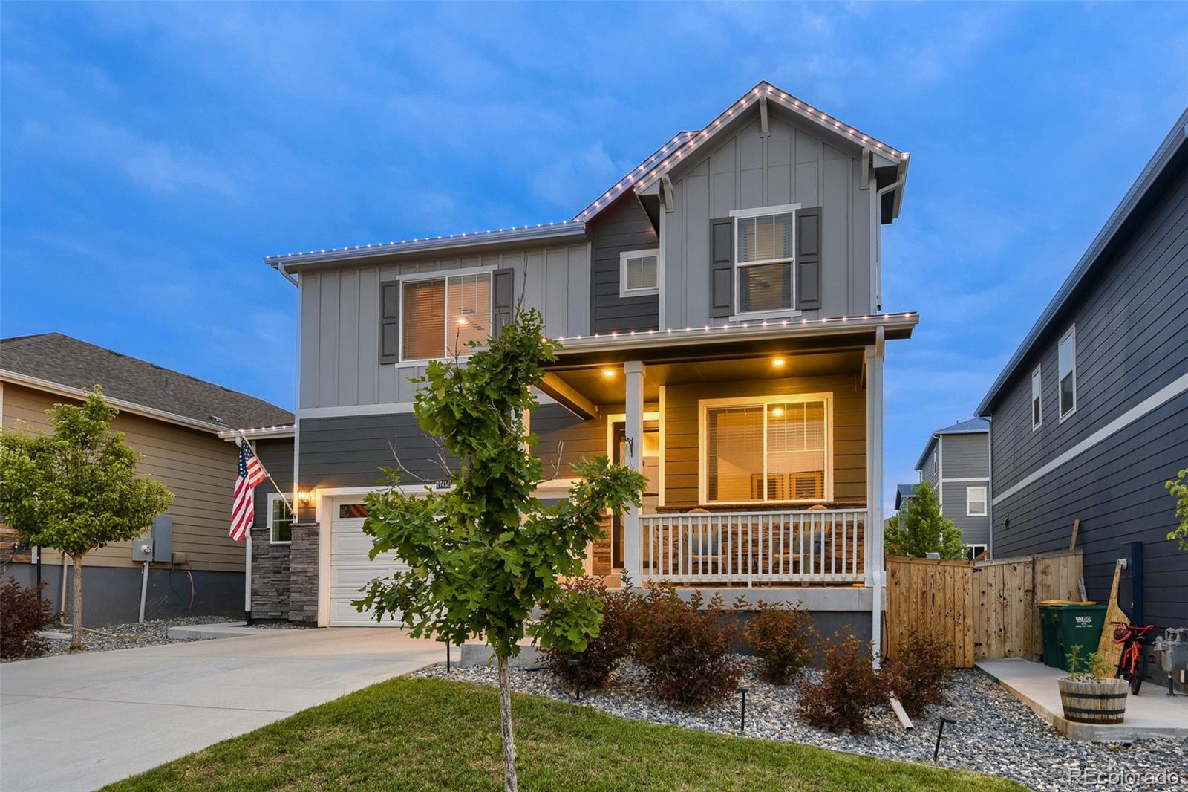
Nestled in the beautiful community of the Trails at Crowfoot, this popular floor plan includes a main floor office and has been updated with custom features such as lighting, appliances, and a stone fireplace wall. Built in 2022, this beautiful 4-bedroom home offers over 3,500 square feet of thoughtfully designed living space. The main level features a dedicated home office, powder bathroom, open concept living and dining room, and the kitchen which offers tons of cabinetry, quarts countertops, stainless appliances, a gas range, large center island, and a walk-in pantry. Upstairs you will find the spacious primary suite, complete with an ensuite, large walk-in closet and linen closet. Additionally there are three bedrooms, a full bathroom, and large laundry room. Outdoor lighted pergolas and newer hot tub will stay with the home. Bonus- the home includes professionally installed exterior color changing lighting, making holiday cheer a breeze with the touch of a button! Enjoy smart home features, a tankless water heater, central A/C, and a 2.5-car garage. Solar panels reduce your monthly energy costs and will be delivered to you paid-off by the seller. Community amenities offers a pool, tennis courts, pickleball courts, basketball court, a playground, and green space. Conveniently located near parks, trails, shopping, dining, top-rated Douglas County schools, and easy access to I-25 and E-470.

Save
Ask
Tour
Hide
Share
Listing Snapshot
Price 
$679,000
Days On Site 
4 Days
Bedrooms 
4
Inside Area (SqFt) 
2,514 sqft
Total Baths 
3
Full Baths 
2
Partial Baths 
1
Lot Size 
0.13 Acres
Year Built 
2022
MLS® Number 
2794384
Status 
Active
Property Tax 
$6,138
HOA/Condo/Coop Fees 
$90 monthly
Sq Ft Source 
Public Records
Friends & Family
Recent Activity
4 days agoListing updated with changes from the MLS®
4 days agoListing first seen on site
General Features
Acres 
0.13
Attached Garage 
Yes
Foundation 
Slab
Garage 
Yes
Garage Spaces 
2
Levels 
Two
Parking 
ConcreteAttached
Parking Spaces 
2
Property Sub Type 
Single Family Residence
Security 
Carbon Monoxide Detector(s)Smoke Detector(s)
Sewer 
Public Sewer
SqFt Above 
2514
SqFt Total 
3568
Utilities 
Natural Gas AvailableCable AvailableElectricity ConnectedNatural Gas ConnectedPhone Available
Water Source 
Public
Interior Features
Appliances 
DishwasherDisposalDryerMicrowaveOvenRefrigeratorTankless Water HeaterWasher
Basement 
Sump PumpBath/StubbedFullUnfinished
Cooling 
Ceiling Fan(s)Central Air
Fireplace 
Yes
Fireplace Features 
Living Room
Fireplaces 
1
Flooring 
CarpetLaminateTile
Heating 
Forced Air
Interior 
Ceiling Fan(s)Kitchen IslandPantryWalk-In Closet(s)
Spa 
Yes
Window Features 
Double Pane Windows
Bathroom Full 
Level - Upper
Bathroom Half 
Level - Main
Bedroom 
Dimensions - 12 x 16Level - Upper
Dining Room 
Level - Main
Kitchen 
Level - MainDescription - Gas range, stainless appliances, walk-in pantry
Laundry 
Level - UpperDescription - Washer/ Dryer Included
Living Room 
Level - MainDescription - Custom stone fireplace wall
Office 
Dimensions - 10 x 10Level - Main
Save
Ask
Tour
Hide
Share
Exterior Features
Construction Details 
FrameStone
Exterior 
LightingRain Gutters
Fencing 
FencedFull
Lot Features 
LandscapedSprinklers In FrontSprinklers In Rear
Patio And Porch 
CoveredFront Porch
Roof 
Composition
Spa 
Yes
Windows/Doors 
Double Pane Windows
Community Features
Association Amenities 
ParkPlaygroundPoolTennis Court(s)
Association Dues 
90
Financing Terms Available 
CashConventionalFHAVA Loan
HOA Fee Frequency 
Monthly
School District 
Douglas RE-1
Schools
School District
Douglas RE-1
Elementary School
Legacy Point
Middle School
Sagewood
High School
Ponderosa
Listing courtesy of Realty One Group Platinum Elite [email protected]


The content relating to real estate for sale in this Web site comes in part from the Internet Data eXchange ("IDX") program of METROLIST, INC., DBA RECOLORADO real estate listings held by brokers other than Realty One Group Platinum Elite are marked with the IDX Logo. This information is being provided for the consumers' personal, non-commercial use and may not be used for any other purpose. All information subject to change and should be independently verified.

Neighborhood & Commute
Source: Walkscore
Save
Ask
Tour
Hide
Share