Save
Ask
Tour
Hide
Share
$995,000
4 Days On Site

8140 Storm King Peak
Littleton, CO 80127

For Sale|Single Family Residence|Active
5
Beds
4
Total Baths
3
Full Baths
1
Partial Bath
3,634
SqFt
$274
/SqFt
1980
Built
Subdivision:
Ken Caryl Ranch Plains
County:
Jefferson

Due to the health concerns created by Coronavirus we are offering personal 1-1 online video walkthough tours where possible.
Call Now: 303-359-9504
Is this the listing for you? We can help make it yours.
303-359-9504
8140 Storm King Peak8140 Storm King Peak8140 Storm King Peak8140 Storm King Peak
Save
Ask
Tour
Hide
Share

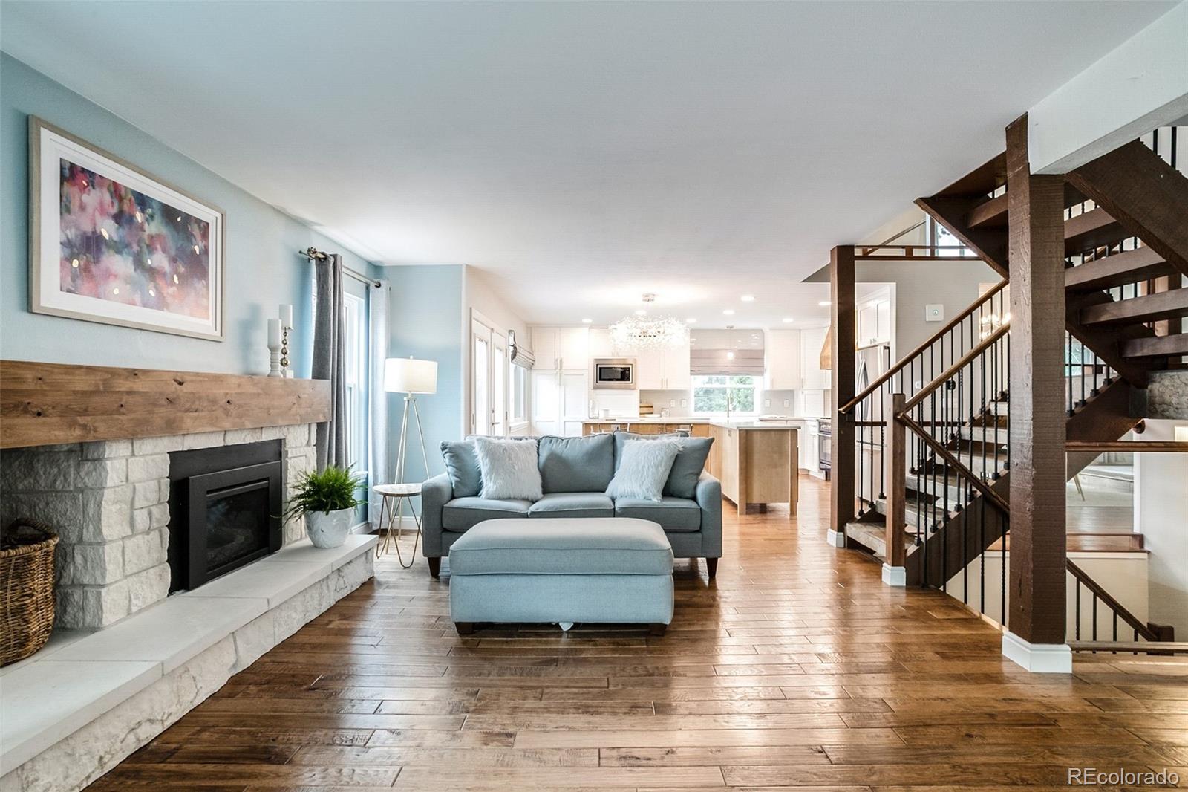
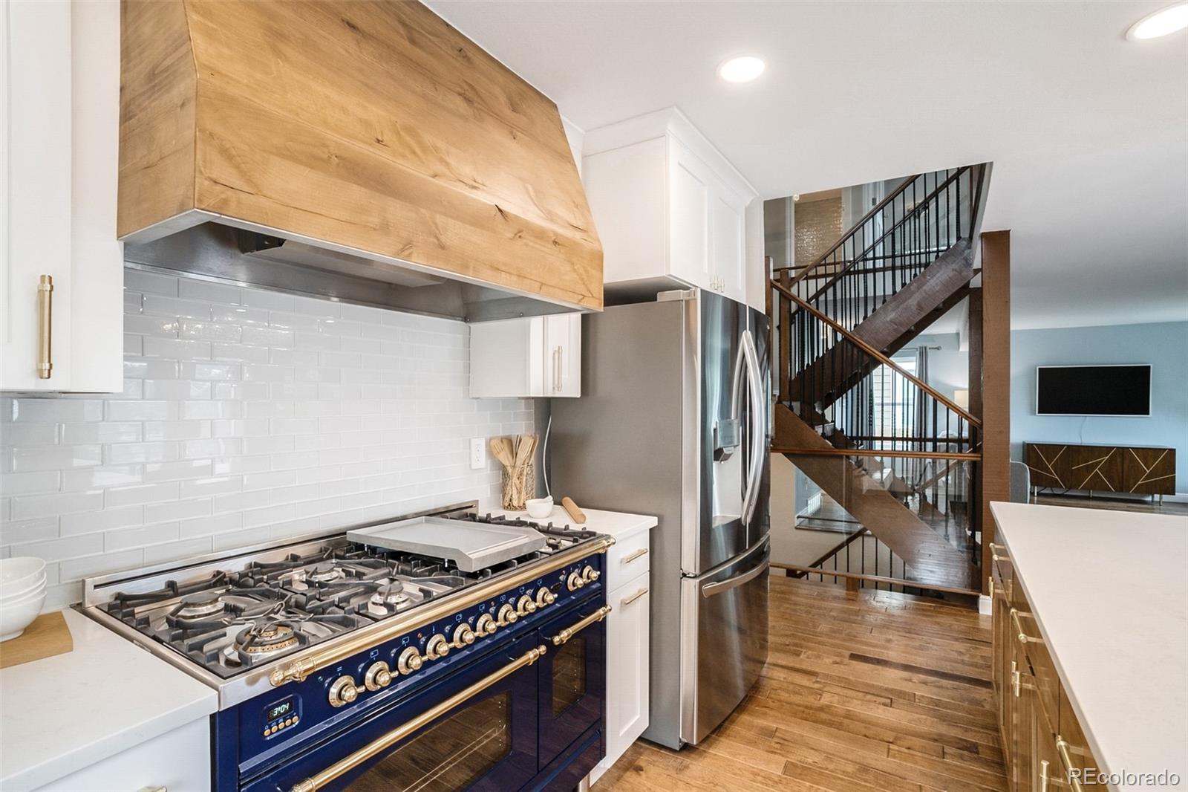
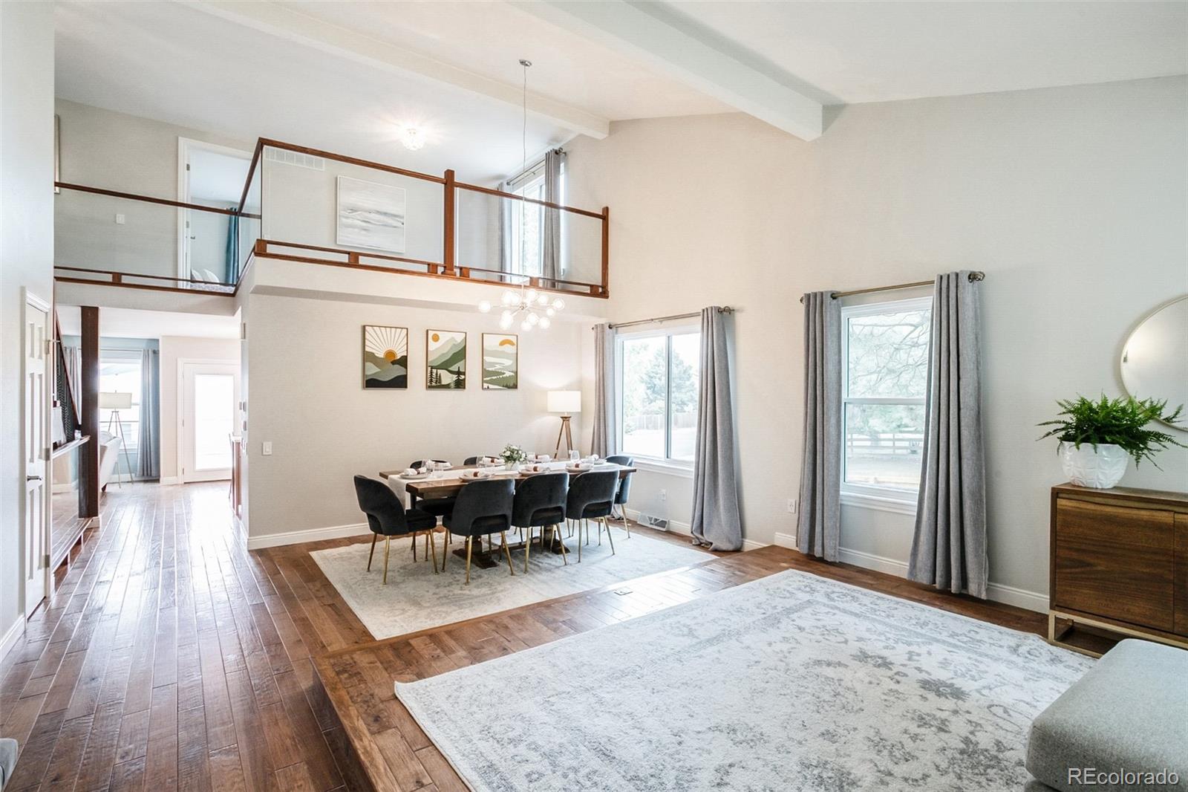
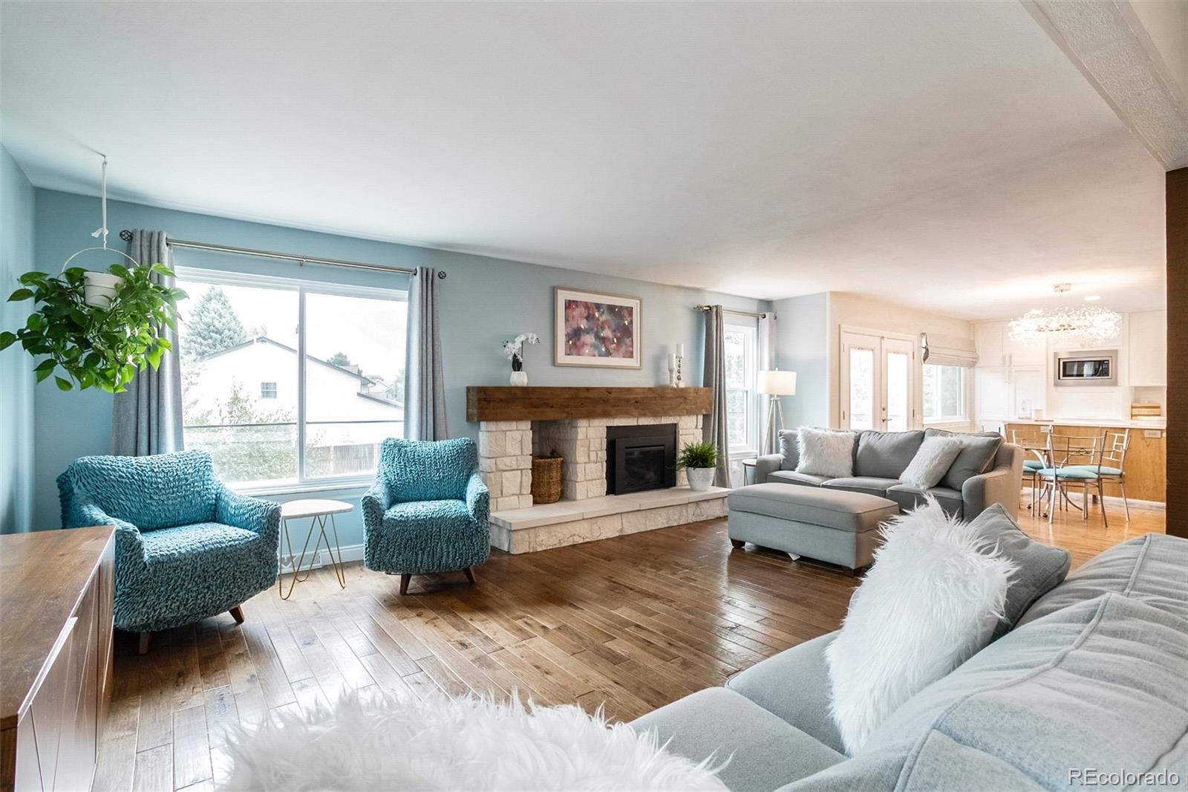
ACT FAST! Tucked away in a quiet, highly coveted Ken Caryl hideaway on a prime cul-de-sac just one house away from greenbelt access, this high-caliber residence has been strategically reimagined for longevity with over $413,000 in meticulous, professionally installed upgrades. Completely transformed into a "forever home" just a short stroll from Ranch House pools, tennis courts, and parks, a 1 Year Home Warranty is included for ultimate peace of mind. Step inside a flawlessly designed interior boasting a chef’s kitchen anchored by a 48" Italian Ilve Nostalgie Range, Calacatta Vicenza Quartz, and custom soft-close cabinetry. Hand-scraped Hickory flooring flows across the main level, selected for extreme durability. The expanded primary suite serves as a spa-like retreat, while the upper loft showcases sophisticated custom iron and glass railings. Built seamlessly for multigenerational living, the fully insulated, soundproofed walk-out basement features a gas fireplace and a designer 3/4 bath. No detail has been overlooked with premium structural integrity, verified modern upgrades, and mechanical longevity: a brand-new cathedral ceiling beam replacement, fully owned solar panels, a premium HVAC system featuring a Lennox furnace and 4-Ton Goodman AC (2022), a QuietCool whole-house fan, a Navien tankless water heater, upgraded 200+ amp electrical, a pristine full-flake polyaspartic epoxied garage floor, and soundproof Anlin windows backed by an incredible Double Lifetime Warranty. Boasting striking new copper penny gutters for undeniable curb appeal, you can enjoy year-round outdoor entertaining on the massive composite deck with a "dry-below" lower patio system, overlooking a fully enclosed yard upgraded with a brand-new 6-foot privacy fence and a custom dog run. Opportunities like this sell in a flash, schedule your showing before it's gone!

Save
Ask
Tour
Hide
Share
Listing Snapshot
Price 
$995,000
Days On Site 
4 Days
Bedrooms 
5
Inside Area (SqFt) 
3,634 sqft
Total Baths 
4
Full Baths 
3
Partial Baths 
1
Lot Size 
0.17 Acres
Year Built 
1980
MLS® Number 
2759823
Status 
Active
Property Tax 
$4,726
HOA/Condo/Coop Fees 
$83 monthly
Sq Ft Source 
N/A
Friends & Family
Recent Activity
13 hours agoListing updated with changes from the MLS®
13 hours agoStatus changed to Active
5 days agoListing first seen on site
General Features
Acres 
0.17
Attached Garage 
Yes
Foundation 
Slab
Garage 
Yes
Garage Spaces 
2
Green Energy Efficient 
HVACThermostat
Levels 
Two
Parking 
ConcreteAttached
Parking Spaces 
2
Pets 
Cats OKDogs OK
Property Condition 
Updated/Remodeled
Property Sub Type 
Single Family Residence
Security 
Carbon Monoxide Detector(s)Smoke Detector(s)
Sewer 
Public Sewer
SqFt Above 
2660
SqFt Below 
974
SqFt Total 
3634
Water Source 
Public
Zoning 
P-D
Interior Features
Appliances 
DishwasherDisposalDryerMicrowaveRangeRange HoodRefrigeratorTankless Water HeaterWasher
Basement 
Crawl SpaceDaylightExterior EntryFinishedFullWalk-Out Access
Cooling 
Attic FanCentral Air
Fireplace Features 
BasementFamily RoomGas
Flooring 
TileWood
Furnished 
Negotiable
Heating 
Active SolarForced AirNatural GasSolar
Interior 
Eat-in KitchenHigh Speed InternetKitchen IslandOpen FloorplanPantrySmart ThermostatVaulted Ceiling(s)Walk-In Closet(s)
Laundry Features 
Laundry Closet
Window Features 
Double Pane Windows
Bathroom Full 
Level - Upper
Bathroom Half 
Level - Main
Bedroom 
Level - Basement
Dining Room 
Level - Main
Family Room 
Level - Main
Kitchen 
Level - MainDescription - with dining area
Laundry 
Level - Basement
Living Room 
Level - Main
Loft 
Level - Upper
Save
Ask
Tour
Hide
Share
Exterior Features
Construction Details 
FrameWood Siding
Exterior 
Dog RunPrivate YardRain Gutters
Fencing 
FencedFull
Lot Features 
Corner LotCul-De-SacLandscapedSprinklers In FrontSprinklers In Rear
Patio And Porch 
CoveredDeck
Roof 
Composition
Windows/Doors 
Double Pane Windows
Community Features
Association Amenities 
ClubhouseFitness CenterParkPlaygroundPoolTennis Court(s)Trail(s)
Association Dues 
83
Financing Terms Available 
CashConventionalFHAVA Loan
HOA Fee Frequency 
Monthly
School District 
Jefferson County R-1
Schools
School District
Jefferson County R-1
Elementary School
Shaffer
Middle School
Falcon Bluffs
High School
Chatfield
Listing courtesy of HomeSmart [email protected]


The content relating to real estate for sale in this Web site comes in part from the Internet Data eXchange ("IDX") program of METROLIST, INC., DBA RECOLORADO real estate listings held by brokers other than HomeSmart are marked with the IDX Logo. This information is being provided for the consumers' personal, non-commercial use and may not be used for any other purpose. All information subject to change and should be independently verified.

Neighborhood & Commute
Source: Walkscore
Save
Ask
Tour
Hide
Share