Save
Ask
Tour
Hide
Share
$1,000,000
3 Days On Site

6491 S Ouray Street
Aurora, CO 80016

For Sale|Single Family Residence|Active
5
Beds
4
Total Baths
3
Full Baths
1
Partial Bath
5,710
SqFt
$175
/SqFt
2004
Built
Subdivision:
The Farm
County:
Arapahoe

Due to the health concerns created by Coronavirus we are offering personal 1-1 online video walkthough tours where possible.
Call Now: 303-359-9504
Is this the listing for you? We can help make it yours.
303-359-9504
Upcoming Open Houses
Due to COVID-19, we recommend you verify Open Houses before attending.
Sun, Jul 19, 11:00 AM - 1:00 PM
6491 S Ouray Street6491 S Ouray Street6491 S Ouray Street6491 S Ouray Street
Save
Ask
Tour
Hide
Share

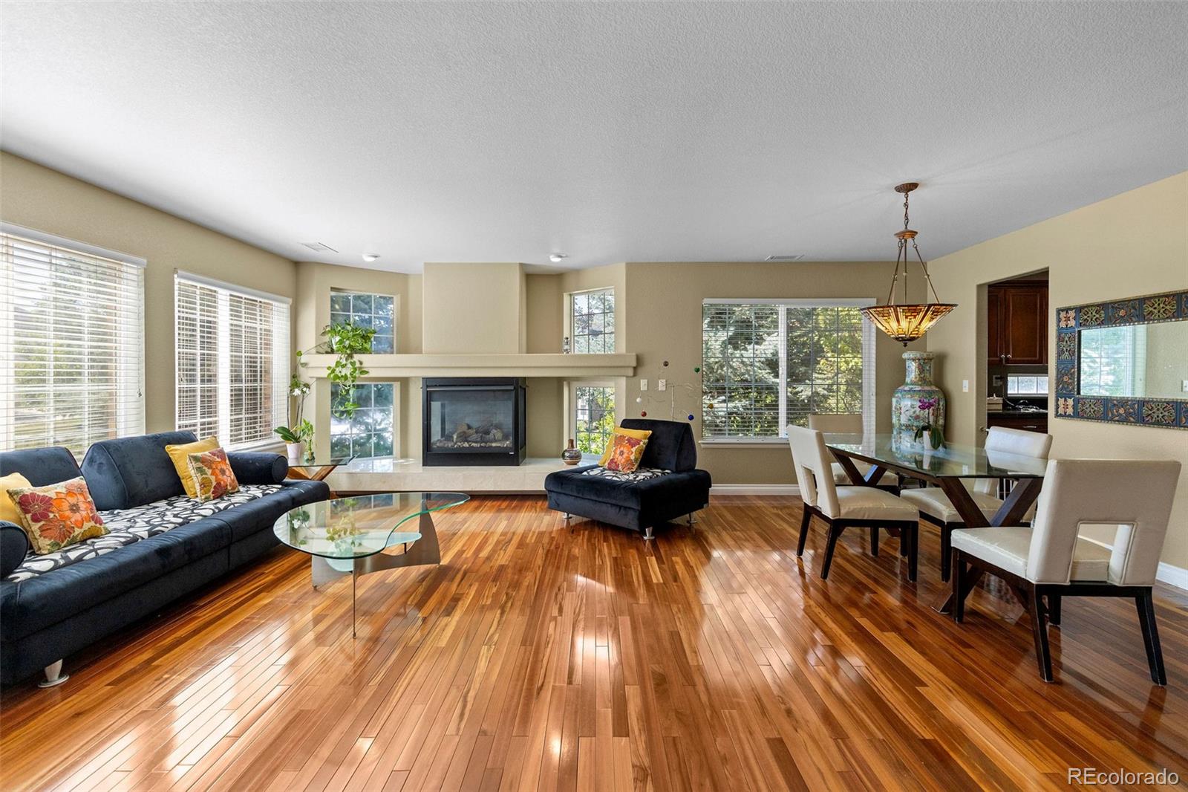
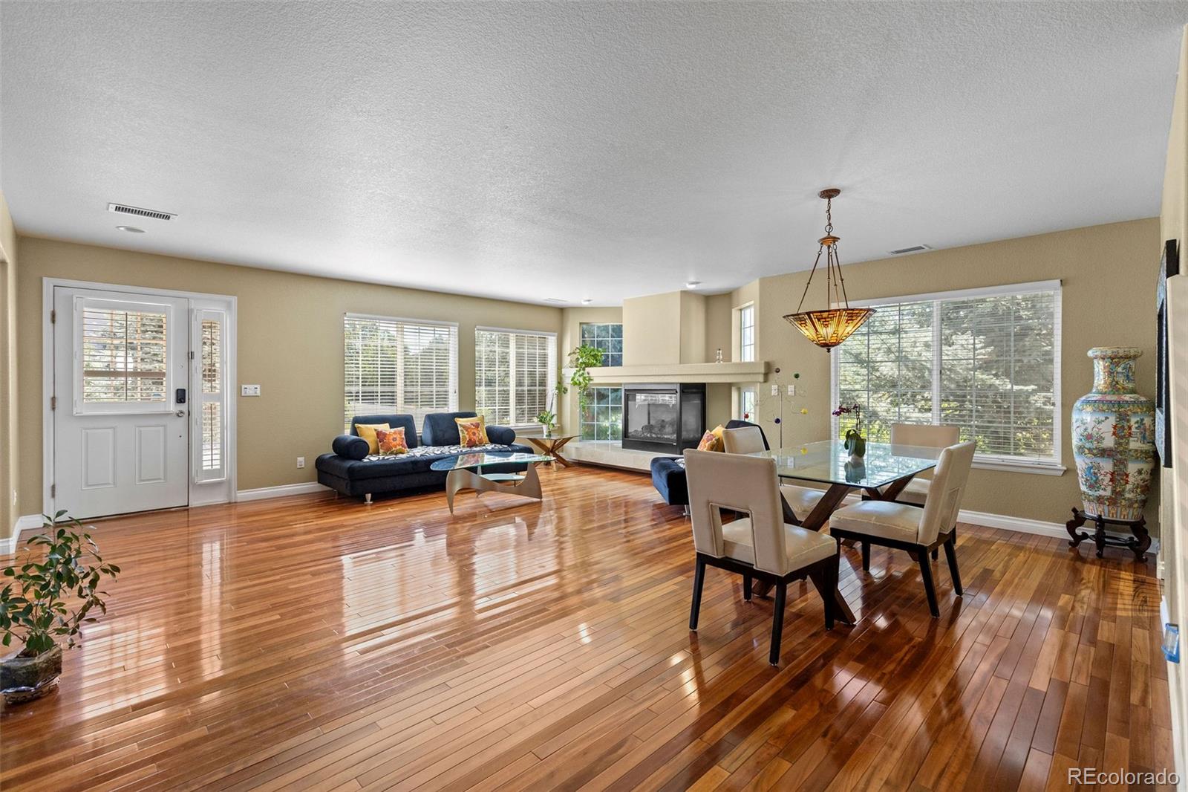
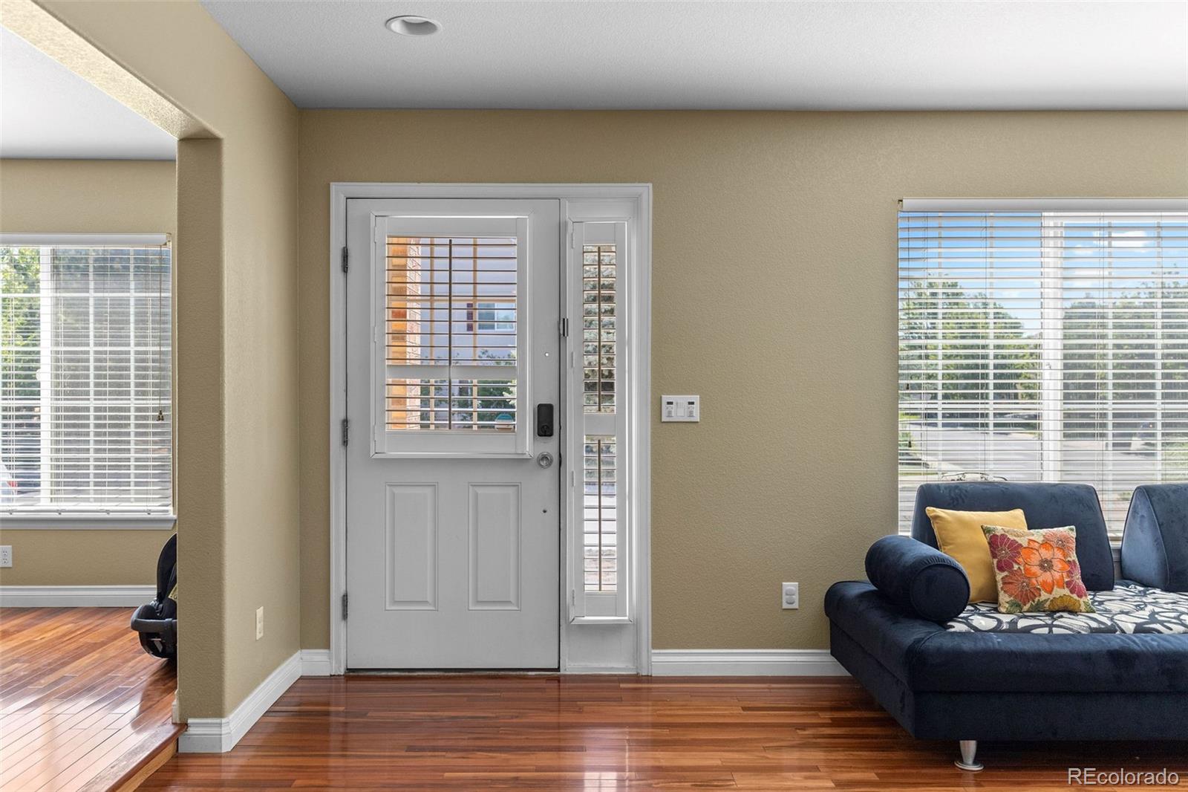
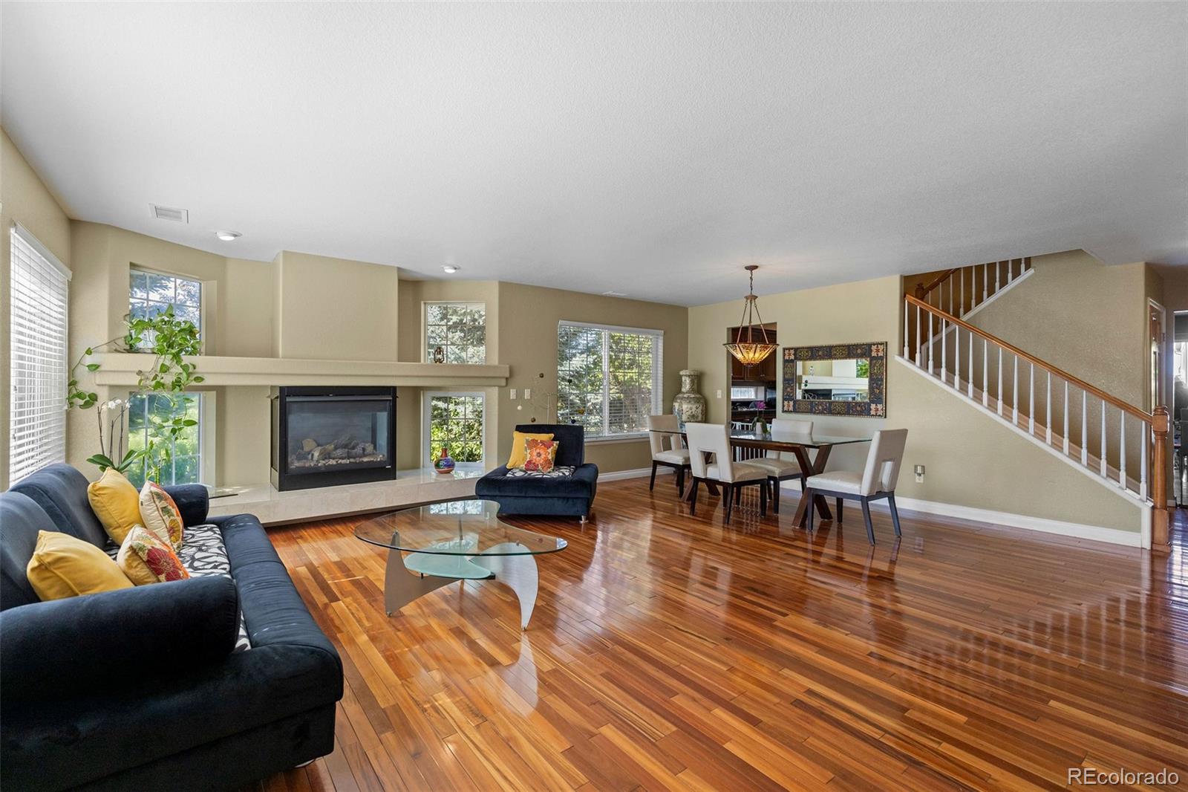
Welcome to this exceptional one-owner home on a stunning landscaped corner lot in the highly sought-after community of The Farm. Offering over 5,700 finished square feet, this thoughtfully updated residence combines generous living spaces, timeless finishes, and incredible flexibility across four finished levels. From the moment you arrive, you'll appreciate the home's impressive curb appeal, highlighted by a brand-new tile roof (2026), new windows (2026), mature landscaping, and low-maintenance turf. Inside, soaring ceilings and abundant natural light create a warm, inviting atmosphere. The main level offers multiple gathering spaces, including a formal living room, elegant dining room, dedicated office, spacious family room currently used as a playroom, and an expansive eat-in kitchen featuring a center island, breakfast nook, and abundant cabinetry. Upstairs, retreat to the luxurious primary suite complete with a private balcony, walk-in closet, and a five-piece ensuite bath. Two additional bedrooms, a full bathroom, and an oversized laundry room complete the second level, while the finished third level provides a private fifth bedroom with endless possibilities. The finished basement expands the home's versatility with a large bonus room, an additional bedroom featuring a walk-in closet and three egress windows, and a full bathroom. Outside, enjoy your own private oasis with mature fruit trees, two tranquil water features, and beautifully designed outdoor living spaces perfect for relaxing or entertaining. Additional highlights include a radon mitigation system, three separate air conditioning units, two furnaces, and numerous recent improvements that provide peace of mind for years to come. Located within the award-winning Cherry Creek School District and just minutes from parks, trails, shopping, dining, and commuter routes, this is a rare opportunity to own a meticulously maintained home that offers exceptional space, quality, and comfort.

Save
Ask
Tour
Hide
Share
Listing Snapshot
Price 
$1,000,000
Days On Site 
3 Days
Bedrooms 
5
Inside Area (SqFt) 
5,710 sqft
Total Baths 
4
Full Baths 
3
Partial Baths 
1
Lot Size 
0.24 Acres
Year Built 
2004
MLS® Number 
2739829
Status 
Active
Property Tax 
$5,671
HOA/Condo/Coop Fees 
$55 monthly
Sq Ft Source 
Public Records
Friends & Family
Recent Activity
yesterdayListing updated with changes from the MLS®
yesterdayStatus changed to Active
3 days agoListing first seen on site
General Features
Acres 
0.24
Attached Garage 
Yes
Garage 
Yes
Garage Spaces 
2
Levels 
Three Or More
Parking 
ConcreteAttached
Parking Spaces 
2
Property Sub Type 
Single Family Residence
Sewer 
Public Sewer
SqFt Above 
3988
SqFt Below 
1722
SqFt Total 
5710
Interior Features
Appliances 
DishwasherDisposalMicrowaveOvenRefrigerator
Basement 
FinishedFull
Cooling 
Central Air
Fireplace 
Yes
Fireplace Features 
Family Room
Fireplaces 
1
Flooring 
CarpetTileVinyl
Heating 
Forced Air
Interior 
Breakfast BarBuilt-in FeaturesEat-in KitchenHigh CeilingsKitchen IslandOpen FloorplanPantryWalk-In Closet(s)Wet Bar
Laundry Features 
Sink
Bathroom Full 
Level - BasementDescription - Full bathroom conveniently located adjacent to the basement living spaces.
Bathroom Half 
Level - MainDescription - Convenient main-level powder room.
Bedroom 
Level - UpperDescription - Private third-level bedroom with a closet, offering flexible use as a bedroom, home office, or hobby room.
Bonus Room 
Level - BasementDescription - Expansive finished bonus room ideal for recreation, media, fitness, or additional living space.
Dining Room 
Level - MainDescription - Formal dining space ideal for entertaining and special occasions.
Family Room 
Level - MainDescription - Spacious secondary living area currently used as a playroom, featuring an open layout ideal for gathering, recreation, or flexible everyday living.
Kitchen 
Level - MainDescription - Eat-in kitchen featuring an island, breakfast nook, and ample cabinet and counter space.
Laundry 
Level - UpperDescription - Oversized upper-level laundry room with additional storage and workspace.
Living Room 
Level - MainDescription - Bright formal living area with high ceilings and abundant natural light.
Office 
Level - MainDescription - Dedicated main-level office offering a quiet workspace for work or study.
Utility Room 
Level - MainDescription - Functional utility room housing mechanical systems with additional storage potential.
Save
Ask
Tour
Hide
Share
Exterior Features
Construction Details 
StuccoWood Siding
Exterior 
Balcony
Fencing 
FencedFull
Lot Features 
Corner LotLevelMany Trees
Roof 
Spanish Tile
Community Features
Association Dues 
55
Financing Terms Available 
CashConventionalFHAVA Loan
HOA Fee Frequency 
Monthly
School District 
Cherry Creek 5
Schools
School District
Cherry Creek 5
Elementary School
Fox Hollow
Middle School
Liberty
High School
Grandview
Listing courtesy of Real Broker, LLC DBA Real [email protected]


The content relating to real estate for sale in this Web site comes in part from the Internet Data eXchange ("IDX") program of METROLIST, INC., DBA RECOLORADO real estate listings held by brokers other than Real Broker, LLC DBA Real are marked with the IDX Logo. This information is being provided for the consumers' personal, non-commercial use and may not be used for any other purpose. All information subject to change and should be independently verified.

Neighborhood & Commute
Source: Walkscore
Save
Ask
Tour
Hide
Share