Save
Ask
Tour
Hide
Share
$625,000
2 Days On Site

5005 S Newcombe Court
Littleton, CO 80127

For Sale|Single Family Residence|Active
3
Beds
3
Total Baths
1
Full Bath
2
Partial Baths
2,839
SqFt
$220
/SqFt
1996
Built
Subdivision:
Township at Dakota
County:
Jefferson

Due to the health concerns created by Coronavirus we are offering personal 1-1 online video walkthough tours where possible.
Call Now: 303-359-9504
Is this the listing for you? We can help make it yours.
303-359-9504
5005 S Newcombe Court5005 S Newcombe Court5005 S Newcombe Court5005 S Newcombe Court
Save
Ask
Tour
Hide
Share

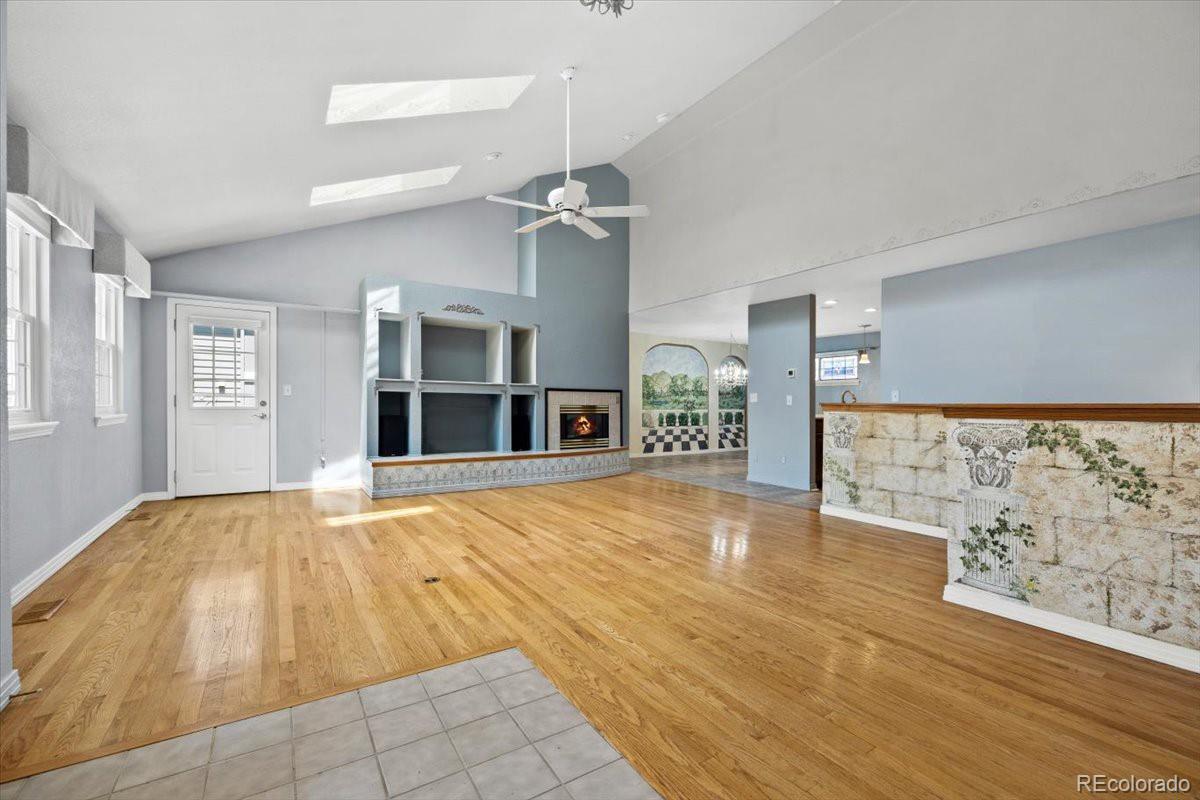
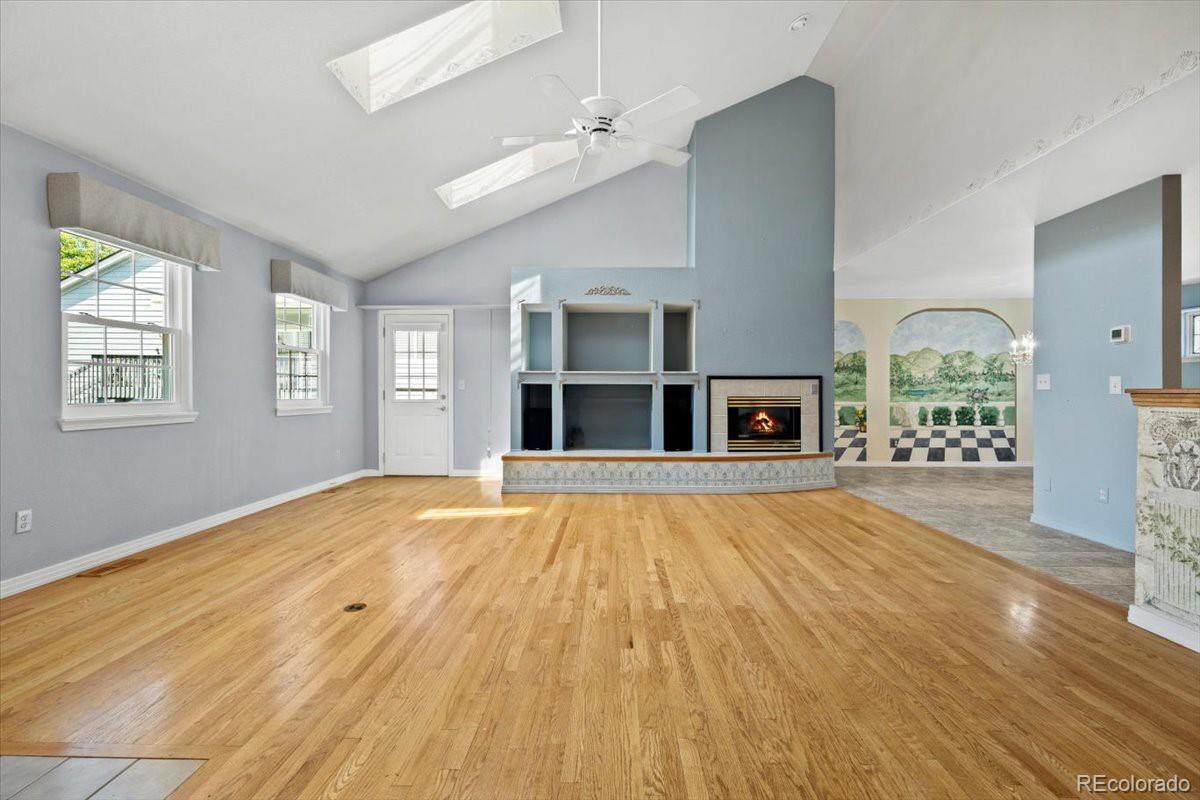
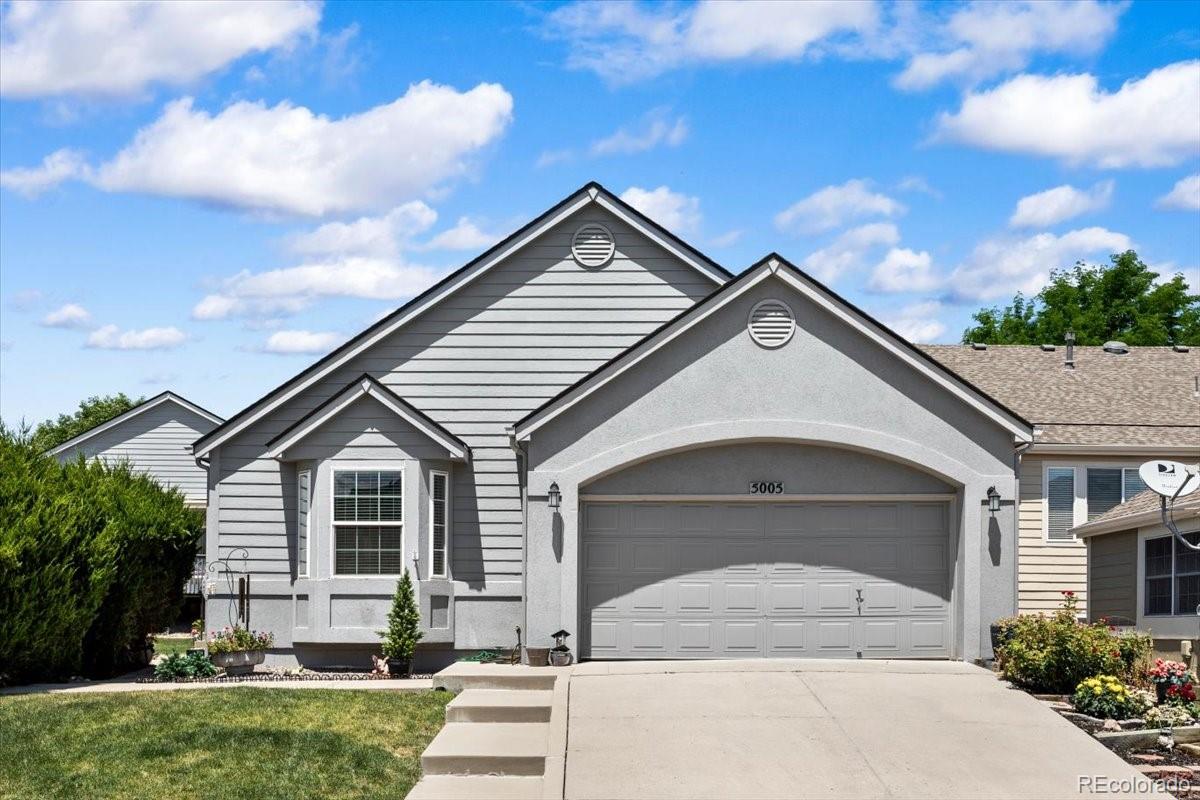
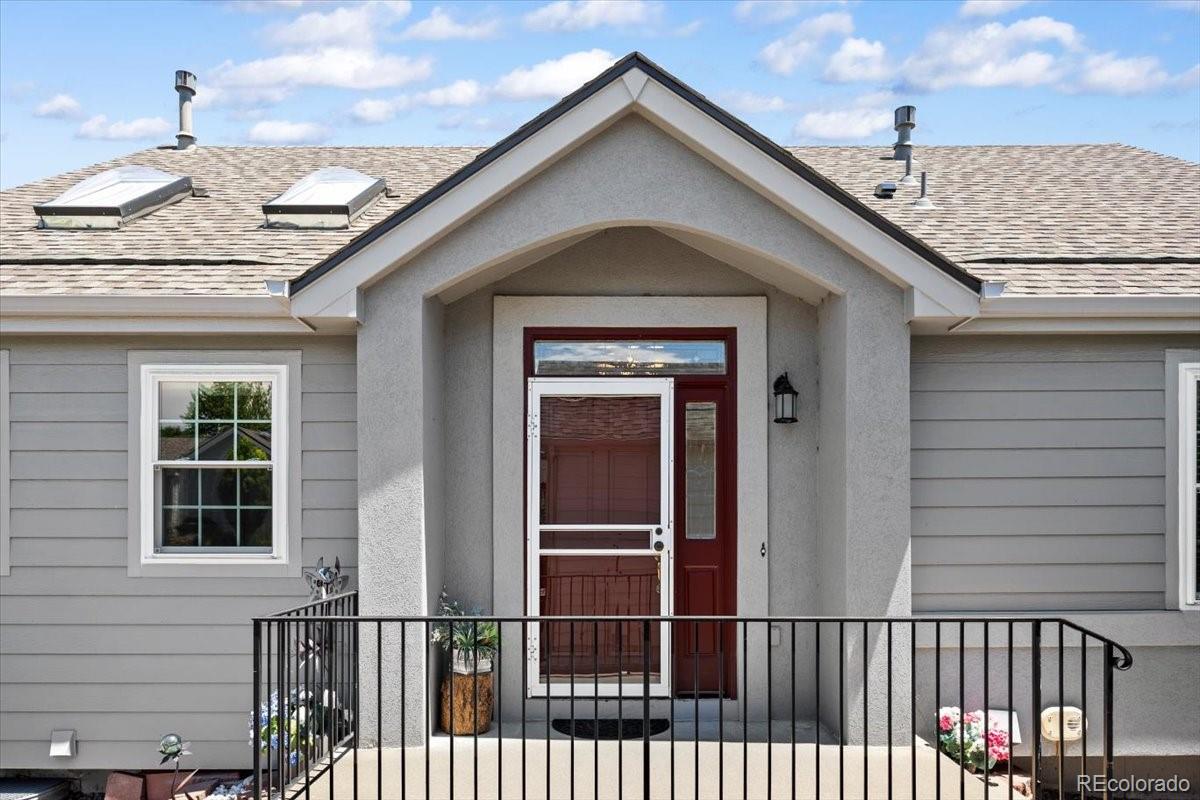
Welcome to 5005 S Newcombe Ct, a sought-after ranch home in the gated Township at Dakota Patio Homes! Situated at the center of a quiet cul-de-sac, this 3 bed/3 bath property offers privacy and a peaceful environment, with single-level low maintenance living. Stepping inside, you'll find vaulted living spaces, plentiful natural light & Pella double pane windows throughout the main floor. The expansive living room boasts two skylights and a focal gas fireplace, creating an inviting ambiance ideal for relaxing or inviting the company of friends. Serve guests readily from the adjacent dining room & updated kitchen with solid surface breakfast bar/counter and all the necessary accoutrements--Stainless Whirlpool appliances, refaced Dunn-Rite cabinets. From the living area, step out to the private TREX deck to enjoy dining al fresco in the evenings. The main floor Primary bedroom features a vaulted canopy ceiling & ensuite 4-piece bath with dual vanity, large walk-in closet, linen closet & makeup vanity. The second bedroom is located on the opposite end of the home with 3/4 bath, ideal for guests. Nice laundry room on main with utility sink, cabinets & Whirlpool Duet washer/dryer. Downstairs you have 1,365 sq ft of finished living space including a family/rec room with gas fireplace, kitchenette/wet bar, bonus room with Southwest-theme painted walls, conforming bedroom, full bath, craft room fitted with cabinets & workbenches. Big ticket items of note: new roof 2024, double pane Pella windows 2023, newer Trane furnace & AC, new Whirlpool microwave 2026. Enjoy a location close to every convenience--shopping at Southwest Plaza, grocery, restaurants and best of all, you're walking distance to the pool! Spend your days doing what you love as the HOA takes care of lawn mowing, irrigation, exterior painting & snow removal. Welcome to a great home and true low-maintenance 'lock and leave' lifestyle.

Save
Ask
Tour
Hide
Share
Listing Snapshot
Price 
$625,000
Days On Site 
2 Days
Bedrooms 
3
Inside Area (SqFt) 
2,839 sqft
Total Baths 
3
Full Baths 
1
Partial Baths 
2
Lot Size 
0.12 Acres
Year Built 
1996
MLS® Number 
2708113
Status 
Active
Property Tax 
$3,625
HOA/Condo/Coop Fees 
$385 monthly
Sq Ft Source 
Public Records
Friends & Family
Recent Activity
yesterdayListing updated with changes from the MLS®
2 days agoListing first seen on site
General Features
Acres 
0.12
Attached Garage 
Yes
Direction Faces 
South
Foundation 
Concrete Perimeter
Garage 
Yes
Garage Spaces 
2
Levels 
One
Parking 
ConcreteStorageAttached
Parking Spaces 
2
Pets 
Cats OKDogs OK
Property Sub Type 
Single Family Residence
Security 
Smoke Detector(s)
Sewer 
Public Sewer
SqFt Above 
1474
SqFt Below 
1365
SqFt Total 
2904
Style 
Traditional
Utilities 
Natural Gas AvailableCable AvailableElectricity ConnectedNatural Gas Connected
Water Source 
Public
Zoning 
P-D
Interior Features
Appliances 
DishwasherDryerGas Water HeaterMicrowaveOvenRangeRefrigeratorWasher
Basement 
Sump PumpBath/StubbedCrawl SpaceDaylightFinishedFull
Cooling 
Ceiling Fan(s)Central Air
Fireplace 
Yes
Fireplace Features 
Family RoomFree StandingGasGas LogLiving Room
Fireplaces 
2
Flooring 
CarpetTileVinylWood
Heating 
Forced AirNatural Gas
Interior 
Built-in FeaturesCeiling Fan(s)Entrance FoyerHigh CeilingsLaminate CountersOpen FloorplanVaulted Ceiling(s)Walk-In Closet(s)Wet Bar
Laundry Features 
SinkIn Unit
Main Level Bedrooms 
2
Window Features 
Double Pane WindowsSkylight(s)
Bathroom Full 
Level - BasementDescription - Full bath in basement
Bathroom Three Quarter 
Level - MainDescription - 3/4 bath on main
Bedroom 
Level - MainDescription - 2nd bedroom on main, lg closet
Bonus Room 
Level - BasementDescription - Bonus room / Kitchenette
Dining Room 
Level - MainDescription - Dining room w/ crystal chandelier, stained glass window
Family Room 
Level - BasementDescription - Large family room w/ gas fireplace
Kitchen 
Level - MainDescription - Solid surface counters, Stainless Whirlpool appliances, Refaced Dunn-Rite cabinets, LVT flooring
Laundry 
Level - MainDescription - Laundry w/ cabinets, utility sink
Living Room 
Level - MainDescription - Vaulted living room - hardwoods, 2 skylights, gas fireplace, built-ins
Utility Room 
Level - BasementDescription - Storage/utility room
Workshop 
Level - BasementDescription - Craft room/Workshop w/ workbench & built-in cabinets
Save
Ask
Tour
Hide
Share
Exterior Features
Construction Details 
FrameWood Siding
Exterior 
Rain Gutters
Fencing 
None
Lot Features 
Cul-De-SacLandscapedLevelNear Public Transit
Patio And Porch 
DeckFront Porch
Roof 
Composition
Windows/Doors 
Double Pane WindowsSkylight(s)
Community Features
Association Amenities 
GatedPool
Association Dues 
385
Building Access 
Ground
Financing Terms Available 
CashConventionalFHAVA Loan
HOA Fee Frequency 
Monthly
Roads 
Paved
School District 
Jefferson County R-1
Schools
School District
Jefferson County R-1
Elementary School
Kendallvue
Middle School
Carmody
High School
Bear Creek
Listing courtesy of RE/MAX Professionals [email protected]


The content relating to real estate for sale in this Web site comes in part from the Internet Data eXchange ("IDX") program of METROLIST, INC., DBA RECOLORADO real estate listings held by brokers other than RE/MAX Professionals are marked with the IDX Logo. This information is being provided for the consumers' personal, non-commercial use and may not be used for any other purpose. All information subject to change and should be independently verified.

Neighborhood & Commute
Source: Walkscore
Save
Ask
Tour
Hide
Share