Save
Ask
Tour
Hide
Share
$750,000
12 Days On Site

13891 Wild Lupine Street
Parker, CO 80134

For Sale|Single Family Residence|Active
5
Beds
4
Total Baths
2
Full Baths
2
Partial Baths
3,161
SqFt
$237
/SqFt
2022
Built
Subdivision:
Trails at Crowfoot
County:
Douglas

Due to the health concerns created by Coronavirus we are offering personal 1-1 online video walkthough tours where possible.
Call Now: 303-359-9504
Is this the listing for you? We can help make it yours.
303-359-9504
13891 Wild Lupine Street13891 Wild Lupine Street13891 Wild Lupine Street13891 Wild Lupine Street
Save
Ask
Tour
Hide
Share

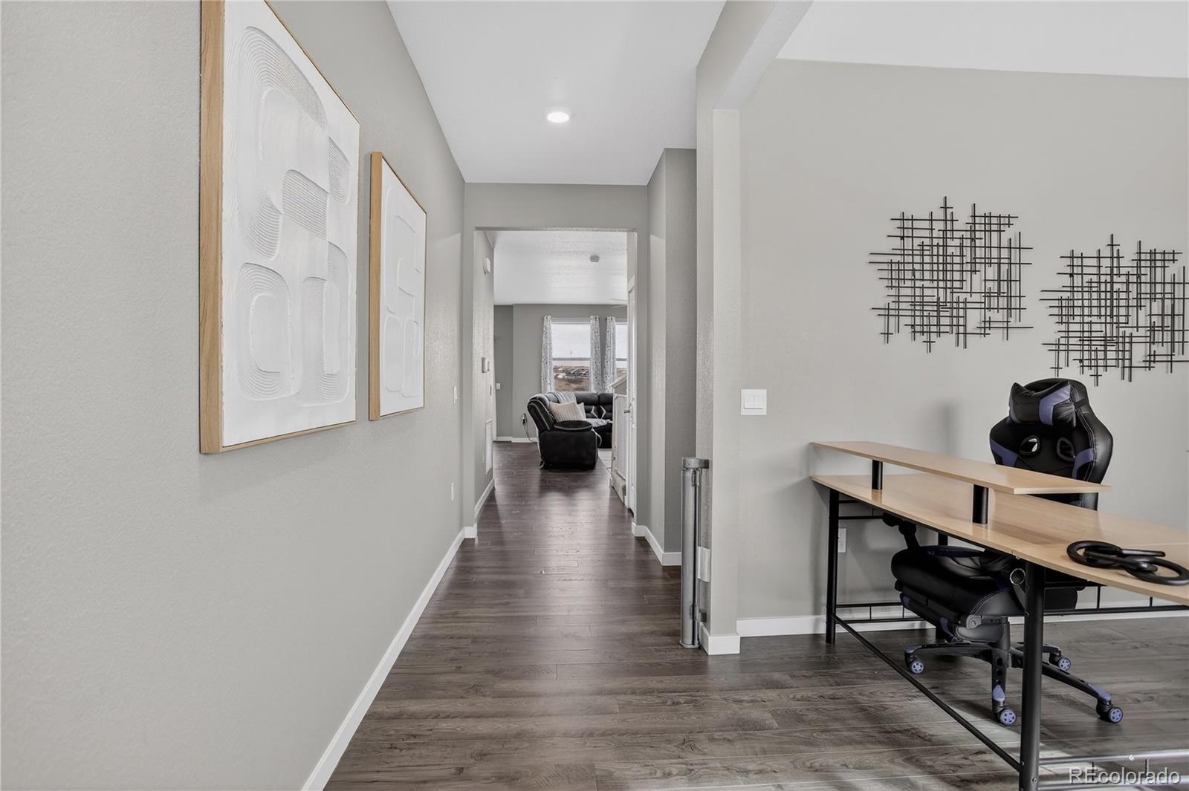
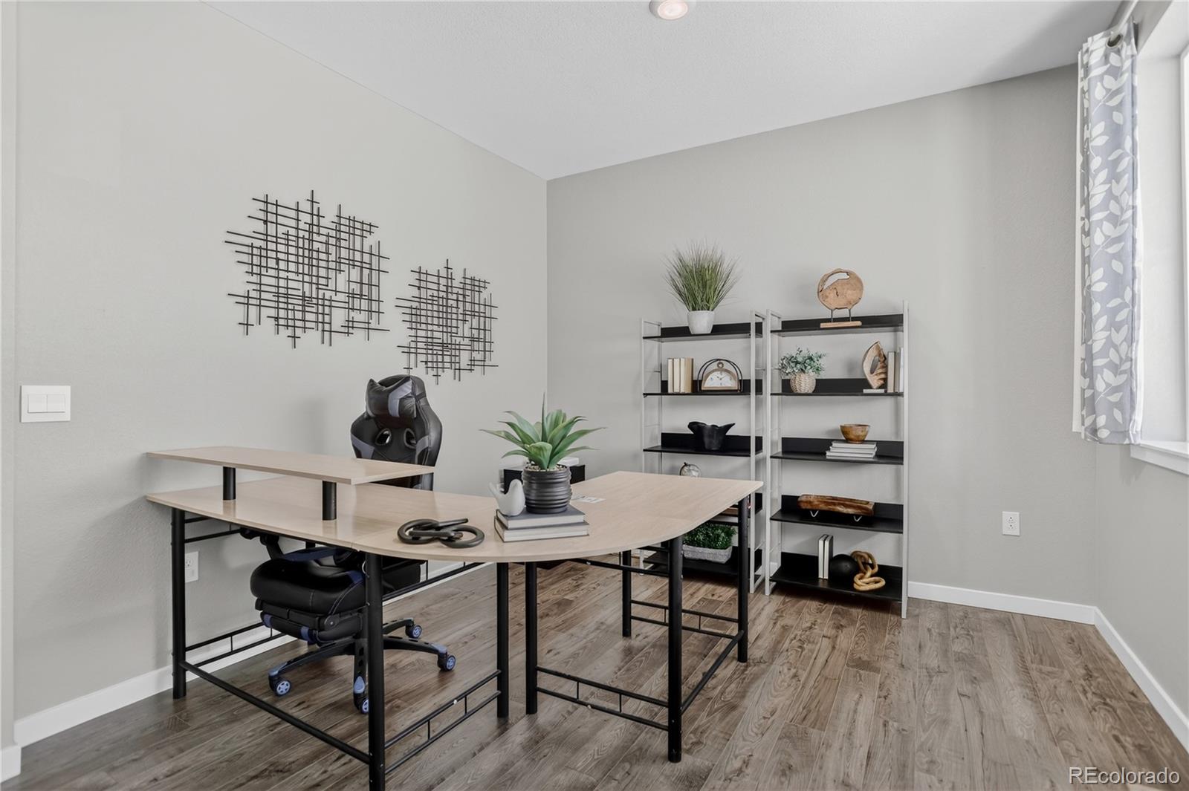
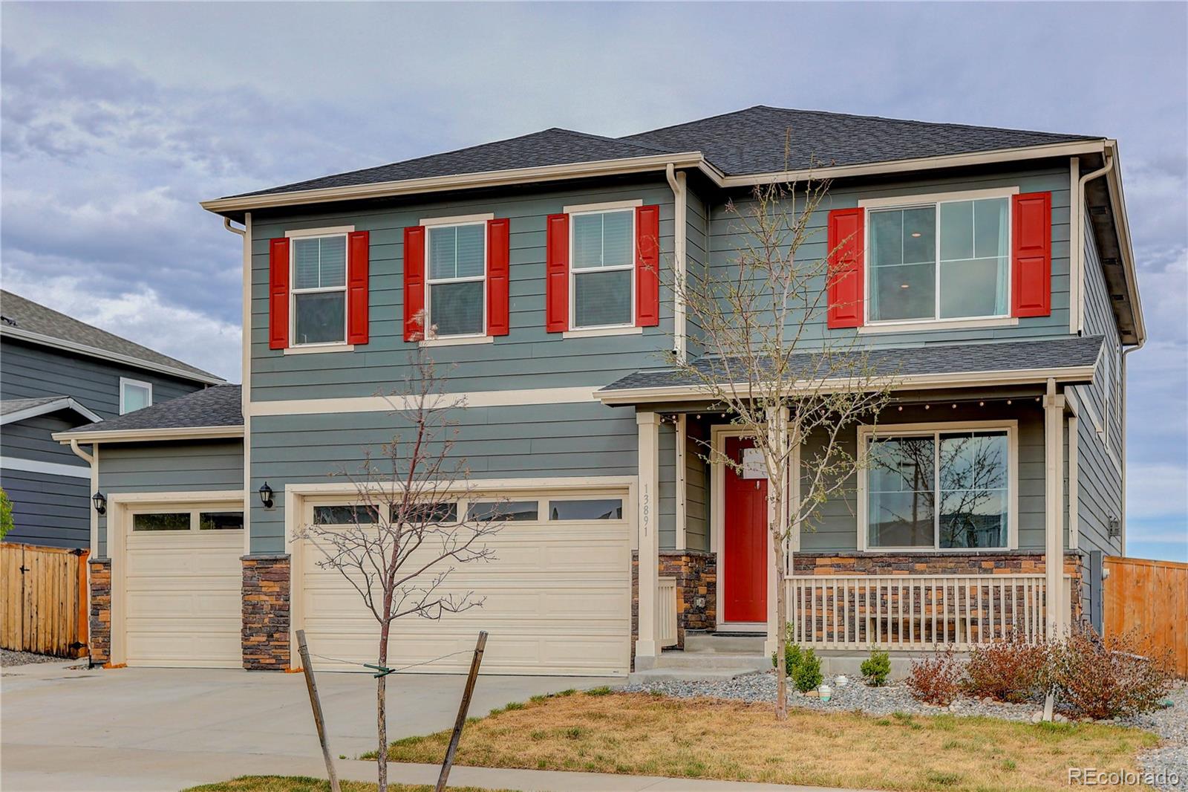
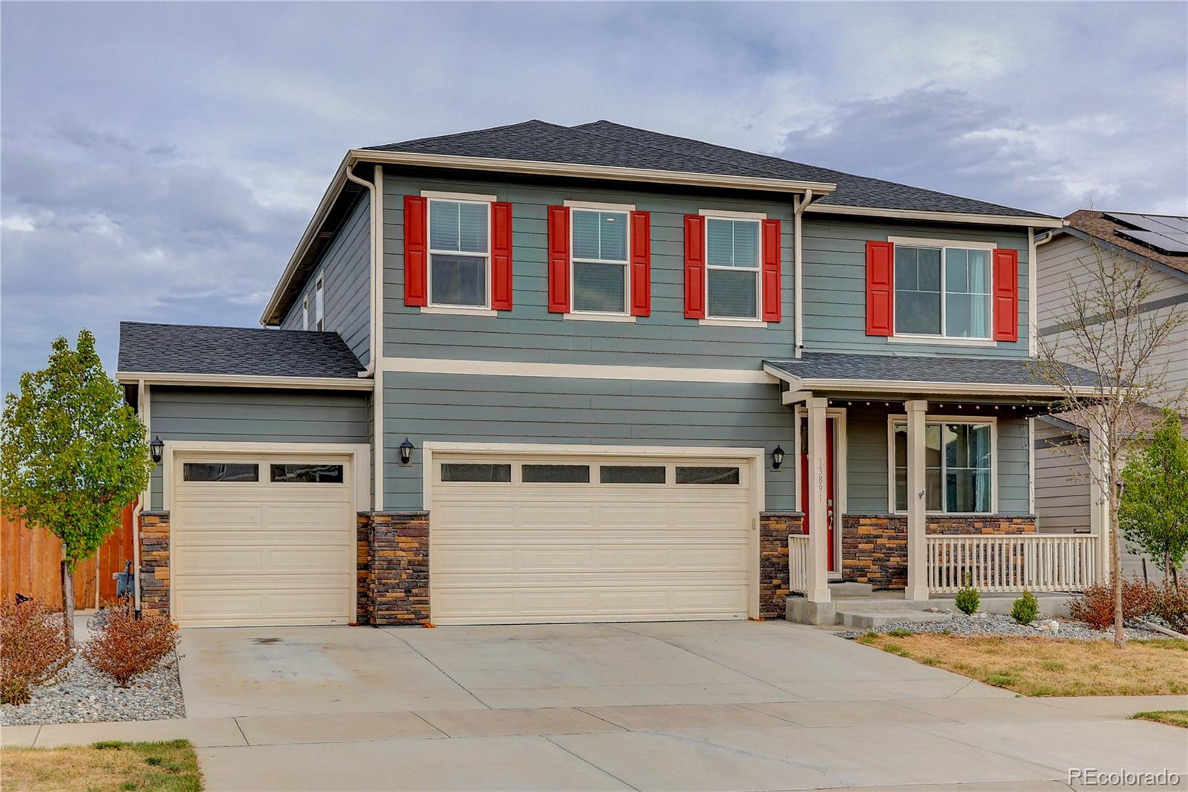
Why buy new construction when you can move right into this stunning, 2022 built, like new home that has a fully finished basement and professionally landscaped backyard completed for you? Perfectly positioned in Parker featuring a walk-out basement and backing to open space, this spacious five-bedroom, four-bath home offers the modern design, flexible layout, and finished outdoor spaces buyers are searching for. Venture inside to a bright, stylish interior with luxury vinyl plank flooring throughout the main level and an open-concept layout built for everyday living and entertaining. The kitchen is the heart of the home, featuring crisp white cabinets, quartz countertops, stainless steel appliances, a large center island with bar seating, and a seamless flow into the dining area and family room which features a cozy fireplace for cold, Colorado evenings. Additionally, there is a main-floor study or office, perfect for those working from home. You’ll love the oversized upstairs loft, ideal for movie nights, a playroom, game room, or second living area. The spacious primary suite feels like a private retreat with room to unwind, a walk-in closet, and a well-appointed bath. Three more bedrooms, a laundry room, and a second full bath complete the upstairs. Downstairs, the fully finished, walkout basement opens the door to endless possibilities with a large rec room, gym area, or media space, a private bedroom, and three-quarter bath. Head outside to the beautifully landscaped, private backyard, which is ready for summer evenings, weekend gatherings, or peaceful mornings with your favorite cup of coffee, all while enjoying the open-space backdrop. The three-car garage is professionally finished and includes an amazing epoxy floor, a tremendous asset during Colorado winter months. The Trails at Crowfoot community includes amenities such as a pool, playgrounds, tennis and pickleball courts, and walking paths, offering a variety of recreational options close to home.

Save
Ask
Tour
Hide
Share
Listing Snapshot
Price 
$750,000
Days On Site 
12 Days
Bedrooms 
5
Inside Area (SqFt) 
3,161 sqft
Total Baths 
4
Full Baths 
2
Partial Baths 
2
Lot Size 
0.15 Acres
Year Built 
2022
MLS® Number 
2707984
Status 
Active
Property Tax 
$8,151
HOA/Condo/Coop Fees 
$90 monthly
Sq Ft Source 
Public Records
Friends & Family
Recent Activity
2 weeks agoListing updated with changes from the MLS®
2 weeks agoListing first seen on site
General Features
Acres 
0.15
Attached Garage 
Yes
Direction Faces 
East
Foundation 
Slab
Garage 
Yes
Garage Spaces 
3
Levels 
Two
Parking 
ConcreteAttached
Parking Spaces 
3
Property Sub Type 
Single Family Residence
Security 
Carbon Monoxide Detector(s)Smoke Detector(s)
Sewer 
Public Sewer
SqFt Above 
2498
SqFt Below 
663
SqFt Total 
3501
Style 
Traditional
Utilities 
Natural Gas AvailableElectricity ConnectedNatural Gas Connected
Water Source 
Public
Interior Features
Appliances 
OvenDishwasherDisposalMicrowaveRangeSelf Cleaning OvenTankless Water Heater
Basement 
FullWalk-Out Access
Cooling 
Ceiling Fan(s)Central Air
Fireplace 
Yes
Fireplace Features 
Living Room
Fireplaces 
1
Flooring 
CarpetLaminate
Heating 
Forced AirNatural Gas
Interior 
Ceiling Fan(s)Eat-in KitchenHigh Speed InternetKitchen IslandOpen FloorplanPantryWalk-In Closet(s)
Window Features 
Double Pane Windows
Bathroom Full 
Level - BasementDescription - Perfect for Guests
Bathroom Half 
Level - MainDescription - Powder Bath
Bathroom Three Quarter 
Level - UpperDescription - Quartz | Large Walk-in Shower | Double Vanities
Bedroom 
Level - UpperDescription - Walk-in Closet
Dining Room 
Level - MainDescription - Open to Kitchen & Living Room | Deck Access
Family Room 
Level - BasementDescription - Enormous Flex Space for Gym, Media, Play | Backyard Access
Kitchen 
Level - MainDescription - Quartz | Kitchen Island | Stainless Appliances
Laundry 
Level - UpperDescription - Convenient to Bedrooms
Living Room 
Level - MainDescription - Fireplace | Open to Dining & Kitchen
Loft 
Level - UpperDescription - Play, Watch, Relax in this Huge Loft
Office 
Level - MainDescription - Luxury Vinyl Plank
Save
Ask
Tour
Hide
Share
Exterior Features
Construction Details 
BrickFrameWood Siding
Exterior 
Private Yard
Fencing 
FencedFull
Lot Features 
LandscapedSprinklers In FrontSprinklers In Rear
Patio And Porch 
CoveredDeckFront PorchPatio
Roof 
Composition
Windows/Doors 
Double Pane Windows
Community Features
Association Amenities 
ParkParkingPlaygroundPoolTennis Court(s)Trail(s)
Association Dues 
90
Financing Terms Available 
CashConventionalFHAVA Loan
HOA Fee Frequency 
Monthly
Roads 
Paved
School District 
Douglas RE-1
Schools
School District
Douglas RE-1
Elementary School
Northeast
Middle School
Sagewood
High School
Ponderosa
Listing courtesy of Coldwell Banker Realty 44 [email protected]


The content relating to real estate for sale in this Web site comes in part from the Internet Data eXchange ("IDX") program of METROLIST, INC., DBA RECOLORADO real estate listings held by brokers other than Coldwell Banker Realty 44 are marked with the IDX Logo. This information is being provided for the consumers' personal, non-commercial use and may not be used for any other purpose. All information subject to change and should be independently verified.

Neighborhood & Commute
Source: Walkscore
Save
Ask
Tour
Hide
Share