
Save
Ask
Tour
Hide
Share
$1,124,950
2 Days On Site

16193 Amaryllis Avenue
Parker, CO 80134

For Sale|Single Family Residence|Active
4
Beds
5
Total Baths
2
Full Baths
3
Partial Baths
2,872
SqFt
$392
/SqFt
2026
Built
Subdivision:
Looking Glass
County:
Douglas

Due to the health concerns created by Coronavirus we are offering personal 1-1 online video walkthough tours where possible.
Call Now: 303-359-9504
Is this the listing for you? We can help make it yours.
303-359-9504
16193 Amaryllis Avenue16193 Amaryllis Avenue
Save
Ask
Tour
Hide
Share

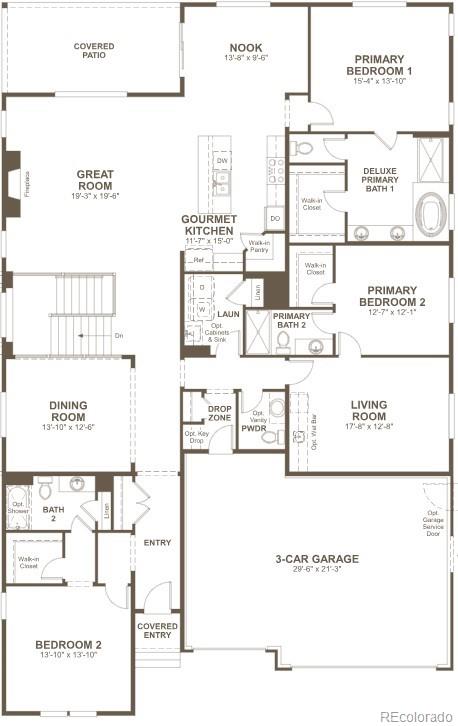
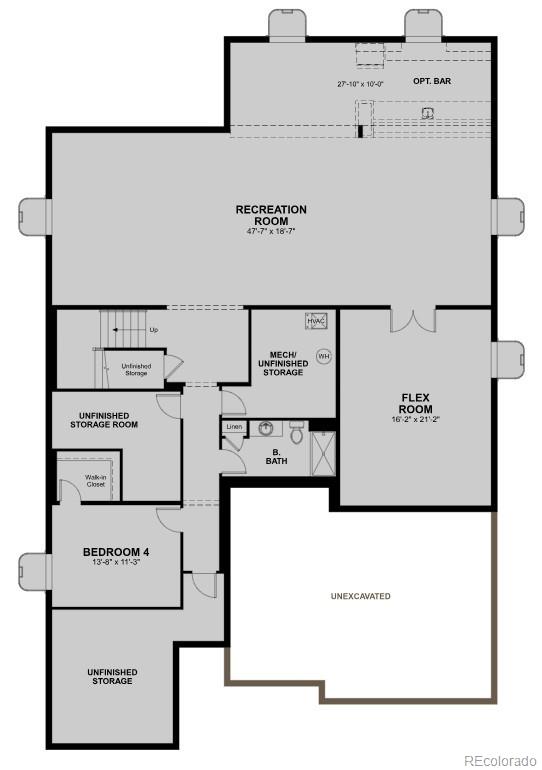
**!!When you purchase this home, you'll have the exciting opportunity to personalize it at our Design Center. Additional structural options and interior finishes may be offered. Please note that customization choices may affect the final price.!!** At the heart of the ranch-style Darius plan, discover a formal dining room, an immense great room with a contemporary fireplace, an inviting nook, and a gourmet kitchen offering a center island and walk-in pantry. You’ll love the eye-catching dual primary with separate entrance. An additional bedroom and bath, convenient laundry and powder rooms, and a charming covered patio round out the main floor. The finished basement features a flex room, rec room, one bedroom, one bath, and a wet bar.

Save
Ask
Tour
Hide
Share
Listing Snapshot
Price 
$1,124,950
Days On Site 
2 Days
Bedrooms 
4
Inside Area (SqFt) 
2,872 sqft
Total Baths 
5
Full Baths 
2
Partial Baths 
3
Lot Size 
0.16 Acres
Year Built 
2026
MLS® Number 
2667424
Status 
Active
Property Tax 
N/A
HOA/Condo/Coop Fees 
$127.5 monthly
Sq Ft Source 
N/A
Friends & Family
Recent Activity
2 days agoListing updated with changes from the MLS®
2 days agoListing first seen on site
General Features
Acres 
0.16
Attached Garage 
Yes
Direction Faces 
Southeast
Foundation 
Slab
Garage 
Yes
Garage Spaces 
3
Levels 
One
Parking 
Attached
Parking Spaces 
3
Property Condition 
Under Construction
Property Sub Type 
Single Family Residence
Sewer 
Public Sewer
SqFt Above 
2706
SqFt Below 
166
SqFt Total 
5578
Water Source 
Public
Interior Features
Appliances 
DishwasherDisposalMicrowaveOven
Basement 
Sump PumpFinished
Cooling 
Central Air
Fireplace 
Yes
Fireplace Features 
Great Room
Fireplaces 
1
Flooring 
CarpetVinyl
Heating 
Forced Air
Interior 
Breakfast BarEat-in KitchenKitchen IslandOpen FloorplanPantryWalk-In Closet(s)Wet Bar
Main Level Bedrooms 
3
Bathroom Full 
Level - MainDescription - Deluxe primary bath 1:en suite, walk-in closet
Bathroom Half 
Level - MainDescription - Powder Room
Bathroom Three Quarter 
Level - MainDescription - Primary Bath 2: En Suite
Bedroom 
Dimensions - 15 x 13Level - MainDescription - Primary Bedroom 1
Bonus Room 
Level - BasementDescription - Flex room
Dining Room 
Dimensions - 13 x 12Level - Main
Family Room 
Dimensions - 47 x 18Level - BasementDescription - Recreation Room: Wet Bar
Great Room 
Dimensions - 19 x 19Level - MainDescription - Fireplace
Kitchen 
Dimensions - 13 x 9Level - MainDescription - Breakfast Nook
Laundry 
Level - Main
Save
Ask
Tour
Hide
Share
Exterior Features
Construction Details 
Frame
Roof 
Composition
Community Features
Association Dues 
127.5
Financing Terms Available 
CashConventionalFHAVA Loan
HOA Fee Frequency 
Monthly
School District 
Douglas RE-1
Schools
School District
Douglas RE-1
Elementary School
Gold Rush
Middle School
Cimarron
High School
Legend
Listing courtesy of Richmond Realty Inc [email protected]


The content relating to real estate for sale in this Web site comes in part from the Internet Data eXchange ("IDX") program of METROLIST, INC., DBA RECOLORADO real estate listings held by brokers other than Richmond Realty Inc are marked with the IDX Logo. This information is being provided for the consumers' personal, non-commercial use and may not be used for any other purpose. All information subject to change and should be independently verified.

Neighborhood & Commute
Source: Walkscore
Save
Ask
Tour
Hide
Share
