Save
Ask
Tour
Hide
Share
$995,000
4 Days On Site

8840 W Cannes Drive
Littleton, CO 80127

For Sale|Single Family Residence|Active
4
Beds
4
Total Baths
2
Full Baths
2
Partial Baths
2,904
SqFt
$343
/SqFt
2000
Built
Subdivision:
Trailmark
County:
Jefferson

Due to the health concerns created by Coronavirus we are offering personal 1-1 online video walkthough tours where possible.
Call Now: 303-359-9504
Is this the listing for you? We can help make it yours.
303-359-9504
8840 W Cannes Drive8840 W Cannes Drive8840 W Cannes Drive8840 W Cannes Drive
Save
Ask
Tour
Hide
Share

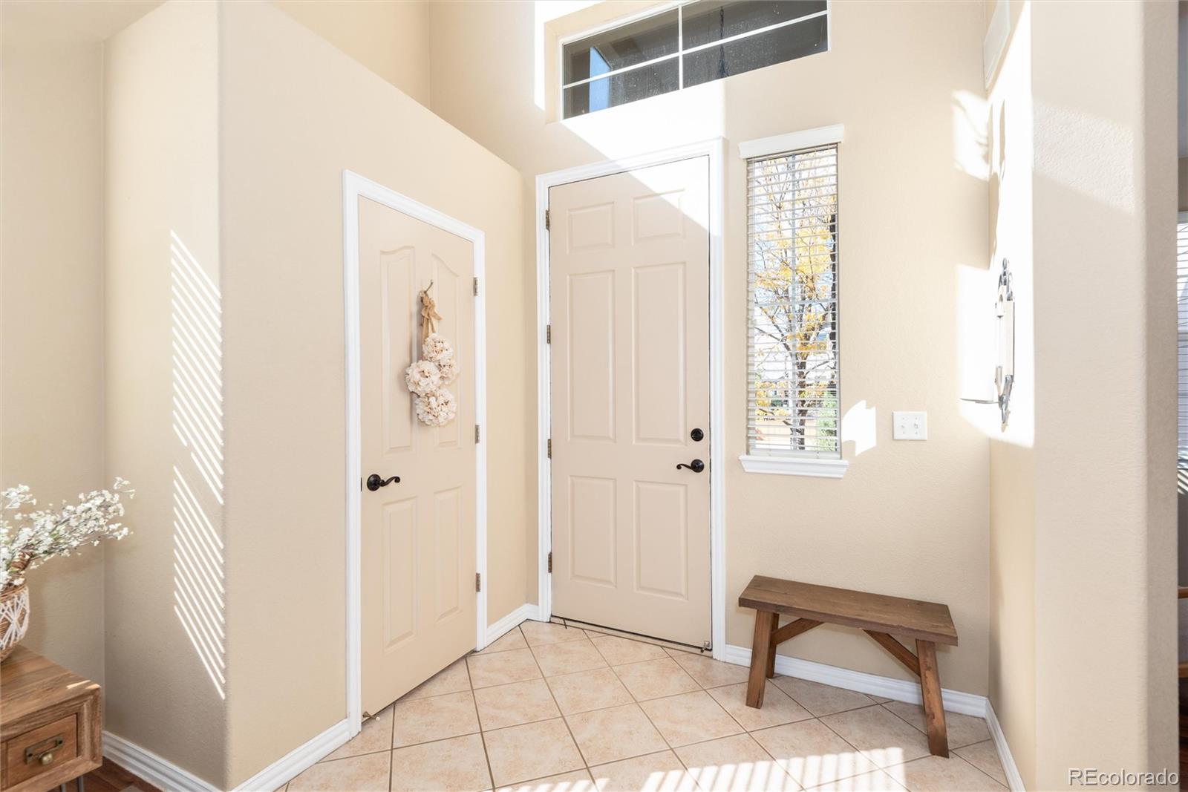
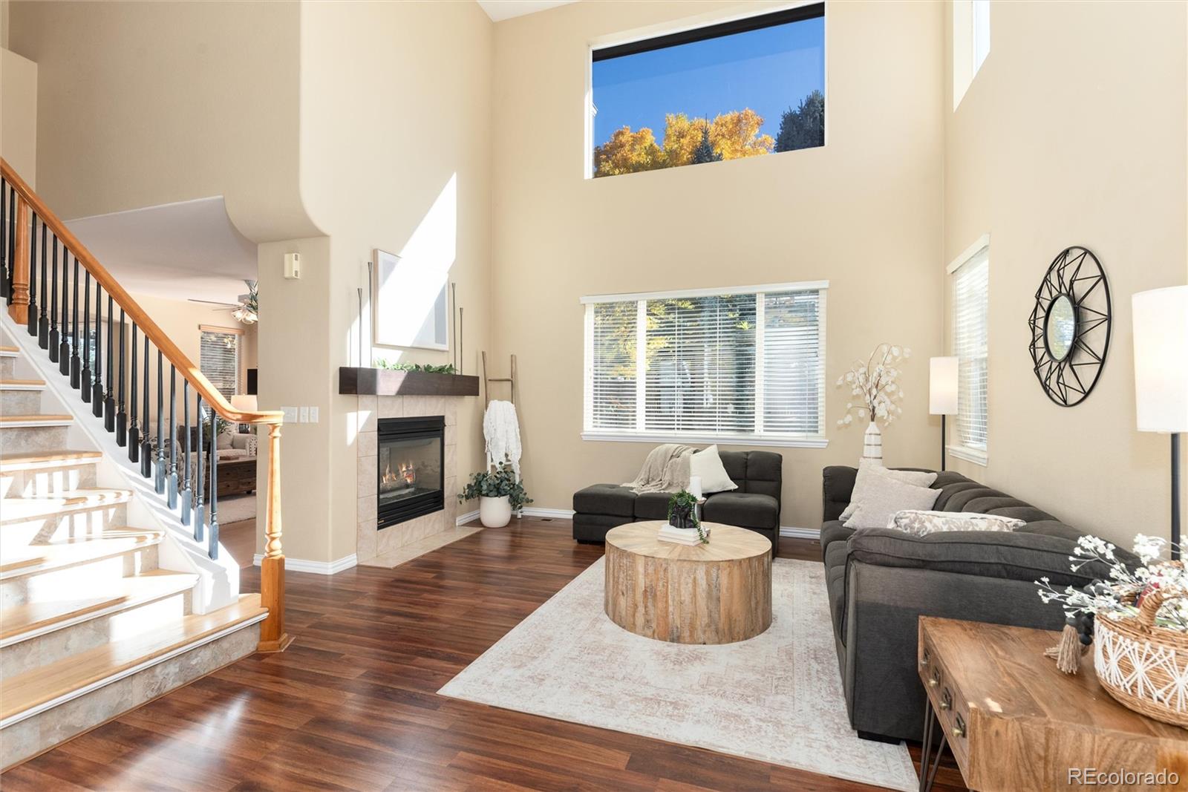
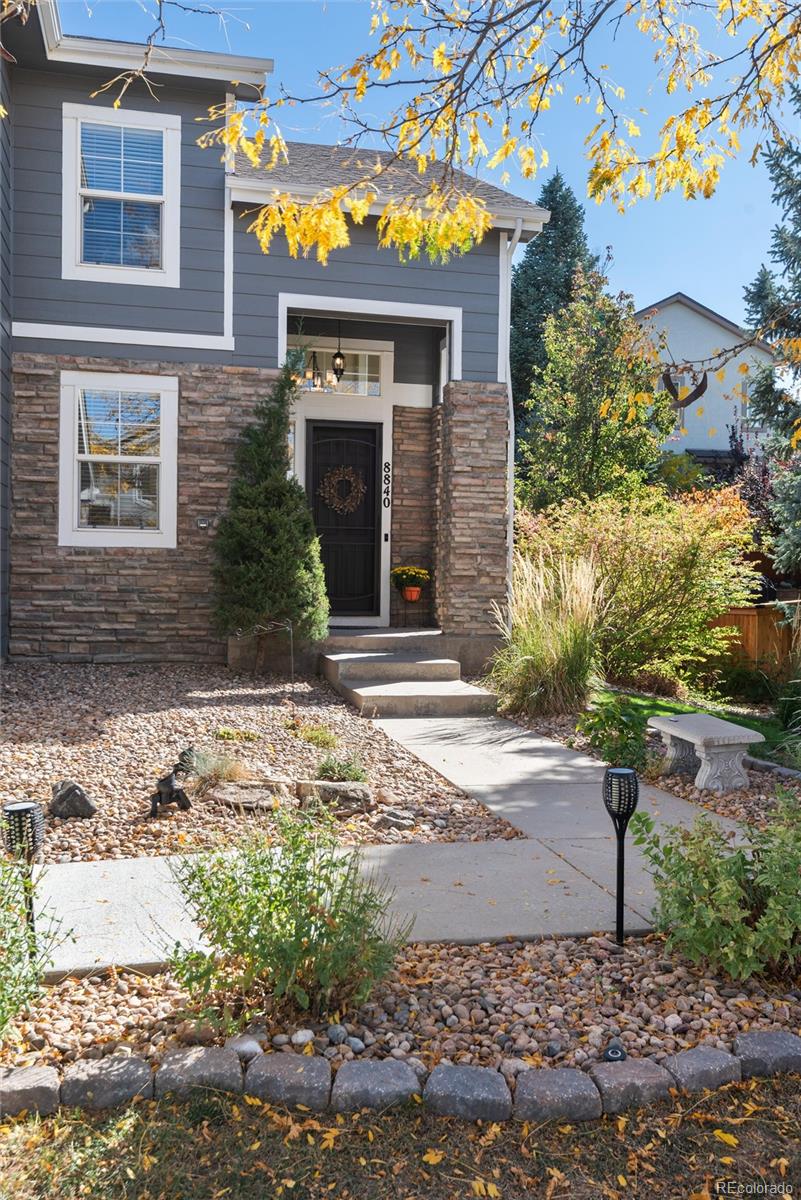
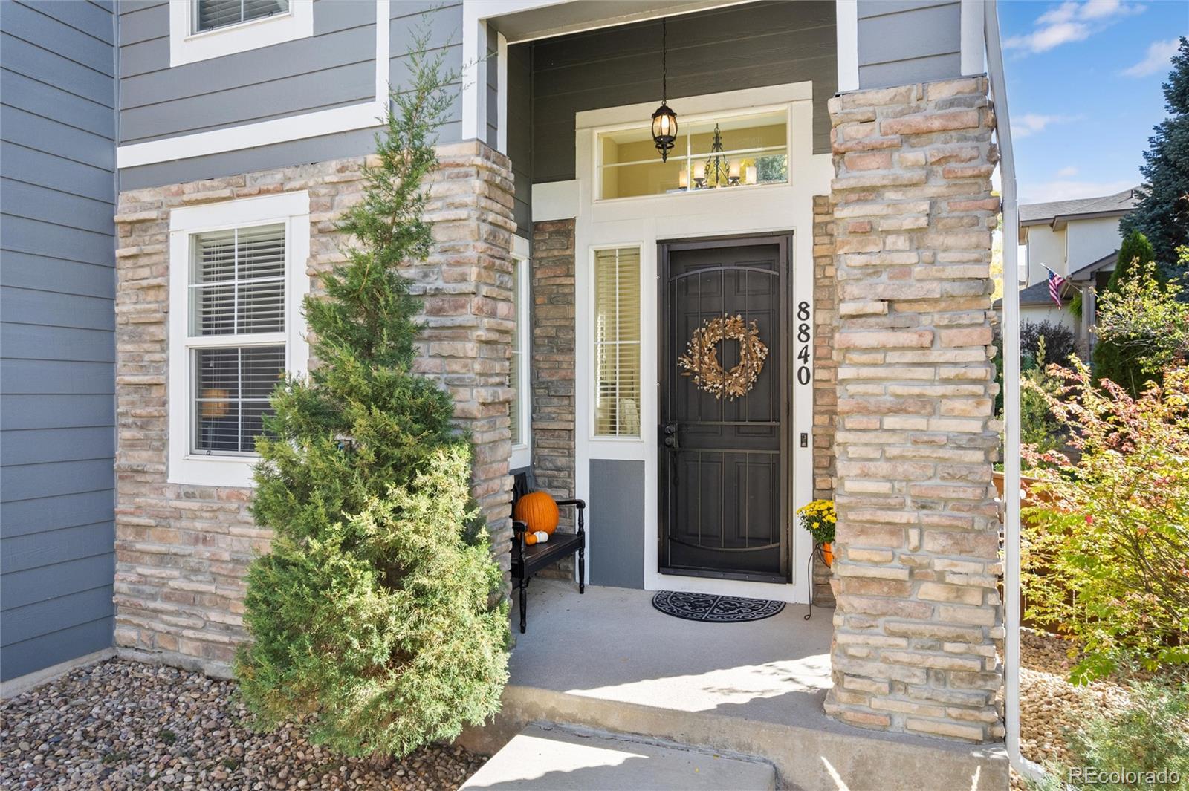
Beautifully situated on an oversized corner lot in TrailMark, this distinctive home offers architectural character, flexible living spaces and a private backyard. Enjoy sunny northwest frontage, a three-car garage and greenbelt access just steps away, connecting to open space and miles of trails. A dramatic two-story living room features expansive windows and a striking fireplace. The main-floor flex room can serve as a formal dining room or study, while the family room offers a second fireplace, entertainment nook and backyard views. Designed for those who love to cook and entertain, the kitchen offers an abundance of granite counter space, a center island, stainless appliances, gas range, striking hammered copper sink and butler’s pantry - with a sunlit dining area opening to the patio. Upstairs, the primary suite showcases a vaulted ceiling and arched transom window, plus a five-piece bath and 7' x 8' walk-in closet. Two additional upper-level bedrooms are complemented by a full bath featuring dual sinks and a separate shower area for added convenience. A bright and spacious loft offers an easy opportunity to create a fourth upper-level bedroom. The finished basement brings industrial character with exposed ductwork, metal ceiling details and contemporary finishes. Two flexible areas suit a guest retreat, bedroom, gym or recreation, while the unusually large half bath has room for a shower without sacrificing storage. The oversized backyard offers exceptional year-round privacy around the included hot tub. Along the hogback across from Chatfield Reservoir, TrailMark is surrounded by open space and threaded with scenic trails and two beautiful parks including a newly remodeled playground, seasonally stocked fishing pond, basketball courts, soccer fields, sledding hills and covered picnic areas. The exceptional HOA hosts year-round activities including concerts, food trucks, Easter egg hunt, 4th of July parade, outdoor movie night, chili cook-off and Santa visits.

Save
Ask
Tour
Hide
Share
Listing Snapshot
Price 
$995,000
Days On Site 
4 Days
Bedrooms 
4
Inside Area (SqFt) 
2,904 sqft
Total Baths 
4
Full Baths 
2
Partial Baths 
2
Lot Size 
0.27 Acres
Year Built 
2000
MLS® Number 
2652781
Status 
Active
Property Tax 
$6,437
HOA/Condo/Coop Fees 
$55 monthly
Sq Ft Source 
Public Records
Friends & Family
Recent Activity
an hour agoListing updated with changes from the MLS®
an hour agoStatus changed to Active
5 days agoListing first seen on site
General Features
Acres 
0.27
Attached Garage 
Yes
Direction Faces 
Northwest
Foundation 
Slab
Garage 
Yes
Garage Spaces 
3
Levels 
Two
Parking 
ConcreteAttached
Parking Spaces 
3
Pets 
Cats OKDogs OKYes
Property Sub Type 
Single Family Residence
Security 
Carbon Monoxide Detector(s)
Sewer 
Public Sewer
SqFt Above 
2409
SqFt Below 
495
SqFt Total 
3129
Style 
Traditional
Utilities 
Natural Gas AvailableCable AvailableElectricity ConnectedNatural Gas ConnectedPhone Available
Water Source 
Public
Interior Features
Appliances 
OvenDishwasherDisposalDryerGas Water HeaterMicrowaveRefrigeratorSelf Cleaning OvenWasher
Basement 
Sump PumpCrawl SpaceFinishedPartial
Cooling 
Ceiling Fan(s)Central Air
Electric 
220 Volts
Fireplace 
Yes
Fireplace Features 
Family RoomGas LogLiving Room
Fireplaces 
2
Flooring 
CarpetLaminate
Heating 
Forced AirNatural Gas
Interior 
Breakfast BarCeiling Fan(s)Eat-in KitchenEntrance FoyerGranite CountersHigh CeilingsHigh Speed InternetKitchen IslandOpen FloorplanPantrySmart ThermostatSound SystemVaulted Ceiling(s)Walk-In Closet(s)
Spa 
Yes
Window Features 
Double Pane WindowsWindow CoveringsWindow Treatments
Bathroom Full 
Dimensions - 125 x 10Level - UpperDescription - Generously sized five-piece primary bath complemented by a substantial 7' x 8' walk-in closet
Bathroom Half 
Dimensions - 5 x 6Level - Main
Bedroom 
Dimensions - 13.5 x 12Level - UpperDescription - Impressive space offers flexibilty for your design and furnishings
Dining Room 
Dimensions - 9.5 x 8Level - MainDescription - Sunlit dining area open to the kitchen and family room, with direct access to the backyard patio for adjacent outdoor dining and entertaining
Exercise Room 
Dimensions - 17 x 13Level - BasementDescription - Industrial-vibe continues in this versatile flex space icurrently serving as a home gym but offersing endless possibilities for other uses
Family Room 
Dimensions - 17.5 x 17Level - MainDescription - Open to the kitchen and dining area for effortless entertaining, with beautiful backyard views and an inviting fireplace and entertainment nook
Kitchen 
Dimensions - 18.5 x 17Level - MainDescription - Spacious, well-appointed kitchen featuring expansive granite countertops, a center island, striking hammered copper sink, gas range, stainless steel appliances, and a convenient butler’s pantry
Laundry 
Dimensions - 11.5 x 6Level - MainDescription - Spacious laundery room with lots of storage and access to the back yard
Living Room 
Dimensions - 26 x 15Level - MainDescription - Dramatic two-story living room with soaring ceilings, expansive picture windows, and a striking fireplace as its focal point
Loft 
Dimensions - 14 x 11.5Level - UpperDescription - Spacious loft has a closet for easy conversion to 4th upper bedroom
Office 
Dimensions - 12.5 x 11.5Level - MainDescription - Elegant main-floor flex space offering the choice of a formal dining room or sophisticated home office, with a convenient view of the front entry
Save
Ask
Tour
Hide
Share
Exterior Features
Construction Details 
Frame
Exterior 
Gas Grill
Fencing 
FencedFull
Lot Features 
Corner LotLandscapedLevelMany TreesSprinklers In FrontSprinklers In Rear
Patio And Porch 
Front PorchPatio
Roof 
Composition
Spa 
Yes
View 
Mountain(s)
Waterview 
Mountain(s)
Windows/Doors 
Double Pane WindowsWindow CoveringsWindow Treatments
Community Features
Association Amenities 
ParkPlaygroundPond SeasonalTrail(s)
Association Fee 
$165.0
Association Fee Frequency 
Quarterly
School District 
Jefferson County R-1
Financing Terms Available 
CashConventionalFHAVA Loan
Schools
School District
Jefferson County R-1
Elementary School
Shaffer
Middle School
Falcon Bluffs
High School
Chatfield
Listing courtesy of Dubrova and Associate LLC [email protected]


The content relating to real estate for sale in this Web site comes in part from the Internet Data eXchange ("IDX") program of METROLIST, INC., DBA RECOLORADO real estate listings held by brokers other than Dubrova and Associate LLC are marked with the IDX Logo. This information is being provided for the consumers' personal, non-commercial use and may not be used for any other purpose. All information subject to change and should be independently verified.

Neighborhood & Commute
Source: Walkscore
Save
Ask
Tour
Hide
Share