Save
Ask
Tour
Hide
Share
$699,000
23 Days On Site

3143 White Oak Street
Highlands Ranch, CO 80129

For Sale|Single Family Residence|Active
4
Beds
4
Total Baths
3
Full Baths
1
Partial Bath
2,993
SqFt
$234
/SqFt
1993
Built
Subdivision:
Highlands Ranch
County:
Douglas

Due to the health concerns created by Coronavirus we are offering personal 1-1 online video walkthough tours where possible.
Call Now: 303-359-9504
Is this the listing for you? We can help make it yours.
303-359-9504
3143 White Oak Street3143 White Oak Street3143 White Oak Street3143 White Oak Street
Save
Ask
Tour
Hide
Share

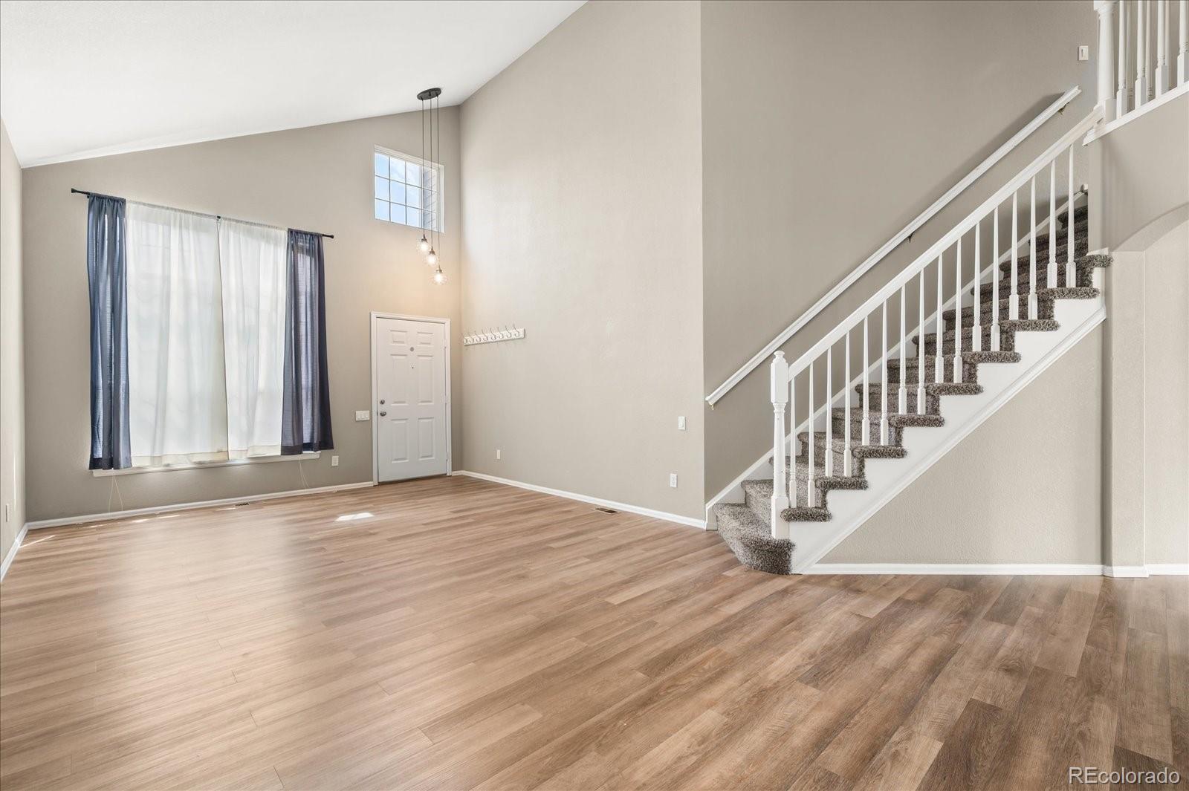
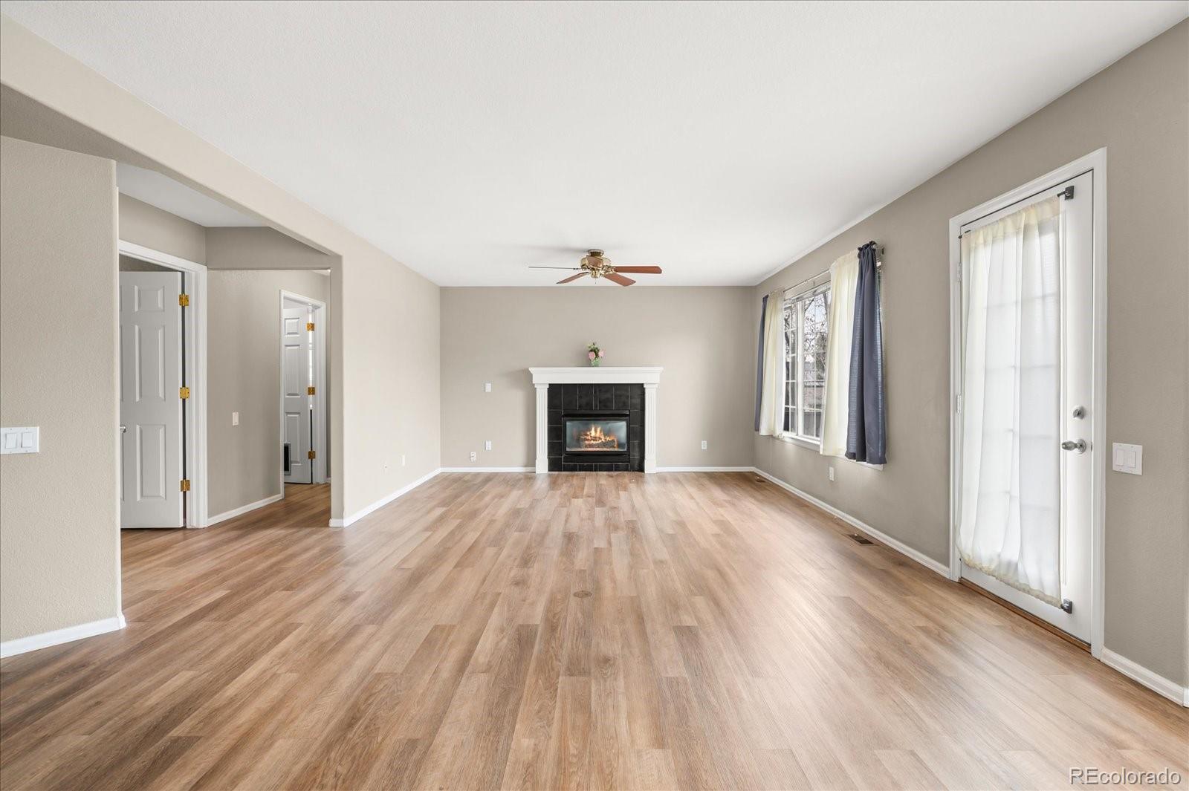
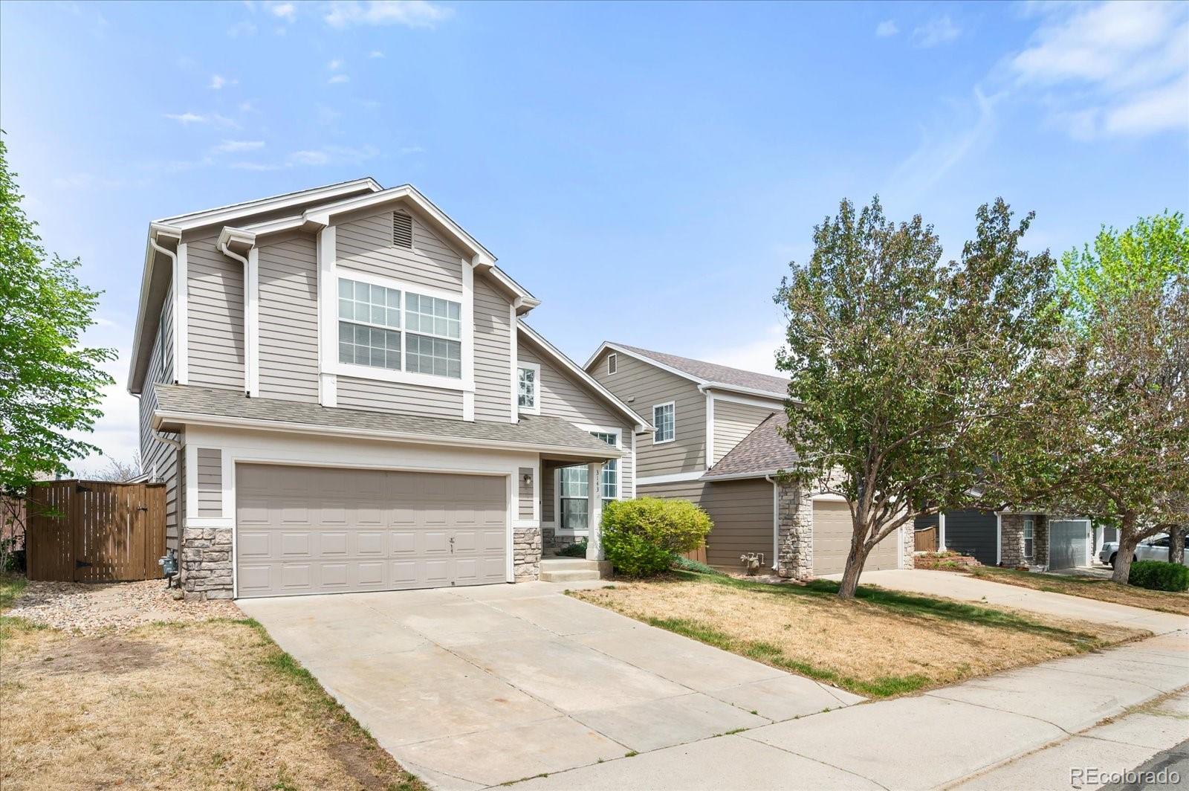
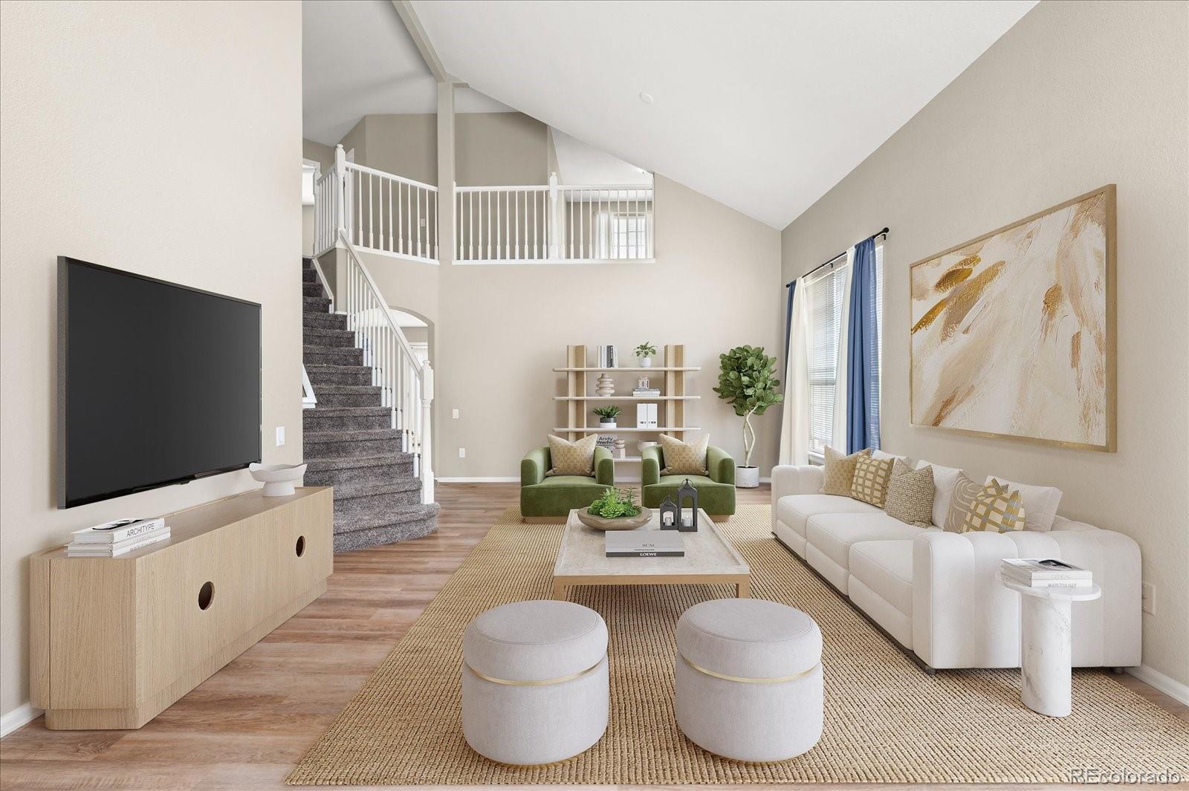
Check out this lovely 4 bedroom, 4 bath home with a loft AND a walkout basement! As you walk in you are welcomed by a bright living room with Cathedral ceilings. A little further into the home is an open kitchen with a bar-height island, a dining area with a bay window, and a family room with a gas fireplace. Upstairs are the 3 bedrooms, including the large Primary with a 5-piece bath and a large walk-in closet. The other two bedrooms are spacious, full of light, and have large closets. Next, check out the open loft area, which would be great for a home office or play area. Don’t forget to go down to see the walk-out basement with an additional bedroom, full bathroom, 2 family room areas, and a large storage area with an egress window (this area could easily be finished off for a 5th bedroom!). Finally, step out the basement sliding glass door to the covered patio and your peaceful yard with your own apple tree! Located in the coveted Westridge neighborhood in Highlands Ranch, this home has easy access to Santa Fe or Town Center and less than a 5-minute walk to Plum Valley Park and Plum Valley Trail.

Save
Ask
Tour
Hide
Share
Listing Snapshot
Price 
$699,000
Days On Site 
23 Days
Bedrooms 
4
Inside Area (SqFt) 
2,993 sqft
Total Baths 
4
Full Baths 
3
Partial Baths 
1
Lot Size 
0.1 Acres
Year Built 
1993
MLS® Number 
2639926
Status 
Active
Property Tax 
$4,602
HOA/Condo/Coop Fees 
$57 monthly
Sq Ft Source 
Public Records
Friends & Family
Recent Activity
16 hours agoListing updated with changes from the MLS®
5 days agoPrice changed to $699,000
3 weeks agoListing first seen on site
General Features
Acres 
0.1
Attached Garage 
Yes
Direction Faces 
South
Garage 
Yes
Garage Spaces 
2
Levels 
Two
Parking 
Attached
Parking Spaces 
2
Property Sub Type 
Single Family Residence
Sewer 
Public Sewer
SqFt Above 
2132
SqFt Below 
861
SqFt Total 
3144
Style 
Traditional
Utilities 
Cable AvailableElectricity AvailableNatural Gas Available
Zoning 
PDU
Interior Features
Appliances 
DishwasherDryerMicrowaveOvenRangeRefrigeratorWasher
Basement 
Walk-Out Access
Cooling 
Ceiling Fan(s)Central Air
Flooring 
CarpetVinyl
Furnished 
Unfurnished
Heating 
Forced Air
Interior 
Ceiling Fan(s)Eat-in KitchenOpen FloorplanPantryWalk-In Closet(s)
Window Features 
Bay Window(s)
Bathroom Full 
Level - Basement
Bathroom Half 
Level - Main
Bedroom 
Level - Upper
Bonus Room 
Level - Basement
Dining Room 
Level - Main
Family Room 
Level - Basement
Great Room 
Level - Main
Kitchen 
Level - Main
Laundry 
Level - Main
Living Room 
Level - Main
Loft 
Level - Upper
Save
Ask
Tour
Hide
Share
Exterior Features
Construction Details 
Frame
Lot Features 
Sprinklers In FrontSprinklers In Rear
Roof 
Composition
Windows/Doors 
Bay Window(s)
Community Features
Association Dues 
171
Financing Terms Available 
1031 ExchangeCashConventionalFHAVA Loan
HOA Fee Frequency 
Quarterly
Roads 
Paved
School District 
Douglas RE-1
Schools
School District
Douglas RE-1
Elementary School
Coyote Creek
Middle School
Ranch View
High School
Thunderridge
Listing courtesy of Your Castle Realty LLC [email protected]


The content relating to real estate for sale in this Web site comes in part from the Internet Data eXchange ("IDX") program of METROLIST, INC., DBA RECOLORADO real estate listings held by brokers other than Your Castle Realty LLC are marked with the IDX Logo. This information is being provided for the consumers' personal, non-commercial use and may not be used for any other purpose. All information subject to change and should be independently verified.

Neighborhood & Commute
Source: Walkscore
Save
Ask
Tour
Hide
Share