Save
Ask
Tour
Hide
Share
$1,050,000
New Listing

8369 Winter Berry Drive
Castle Pines, CO 80108

For Sale|Single Family Residence|Active
5
Beds
5
Total Baths
3
Full Baths
2
Partial Baths
4,639
SqFt
$226
/SqFt
2002
Built
Subdivision:
Castle Pines North
County:
Douglas

Due to the health concerns created by Coronavirus we are offering personal 1-1 online video walkthough tours where possible.
Call Now: 303-359-9504
Is this the listing for you? We can help make it yours.
303-359-9504
8369 Winter Berry Drive8369 Winter Berry Drive8369 Winter Berry Drive8369 Winter Berry Drive
Save
Ask
Tour
Hide
Share

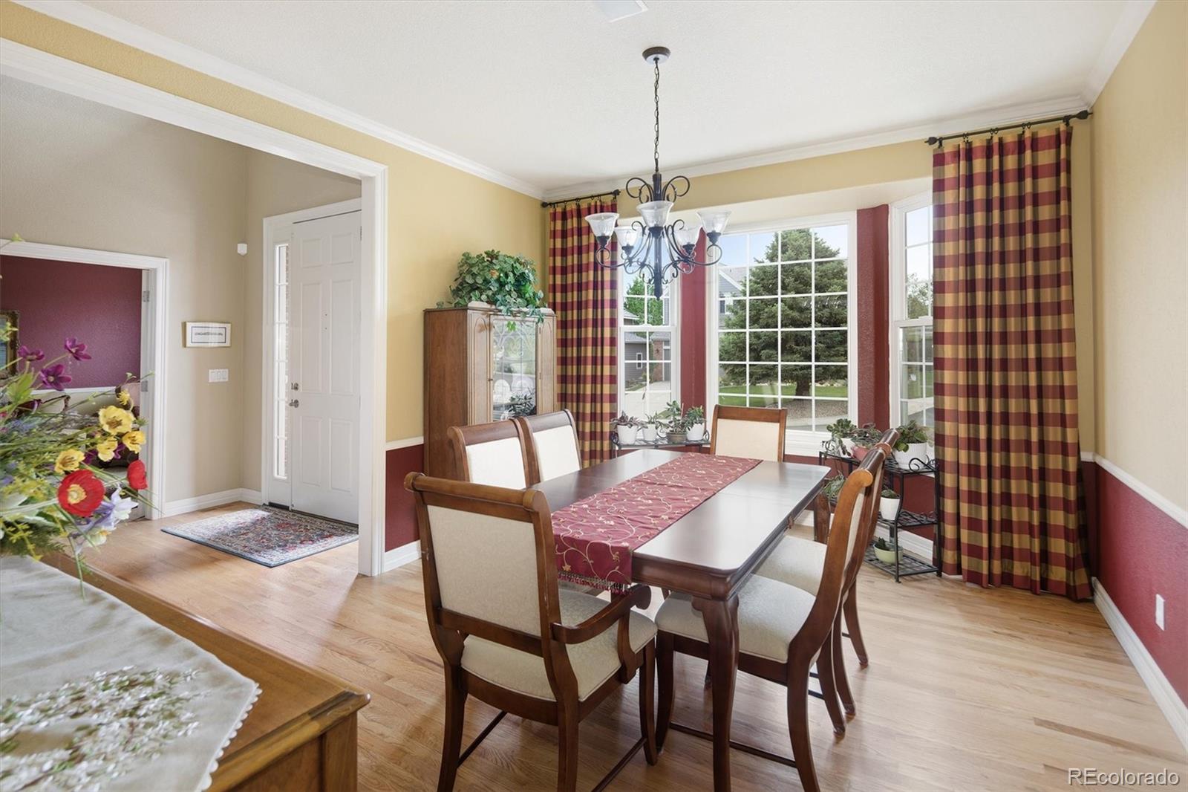
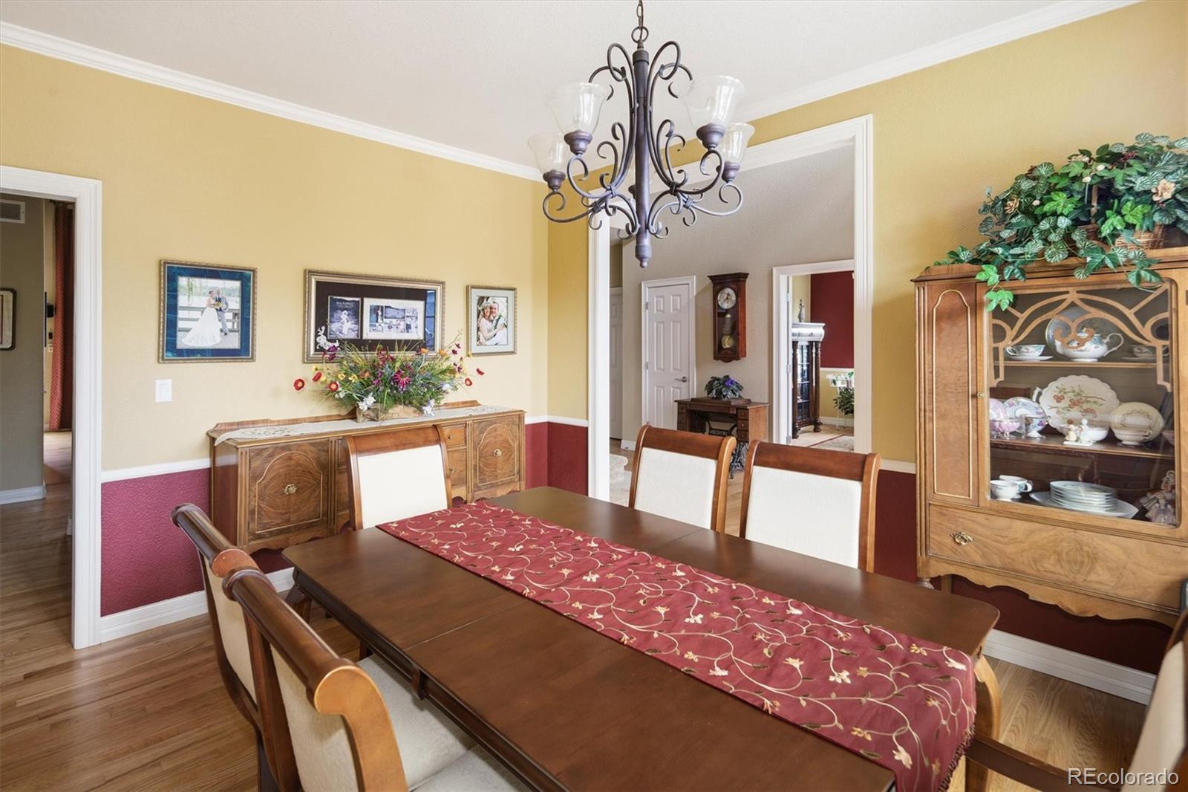
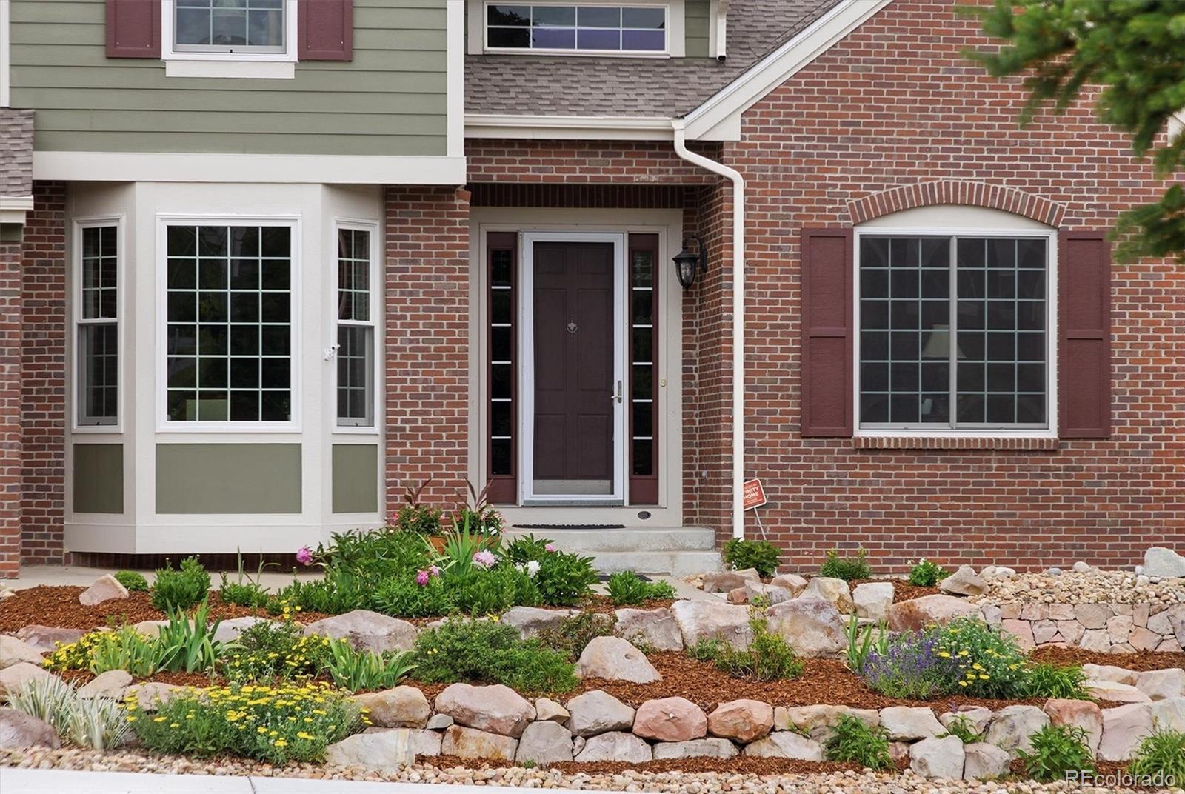
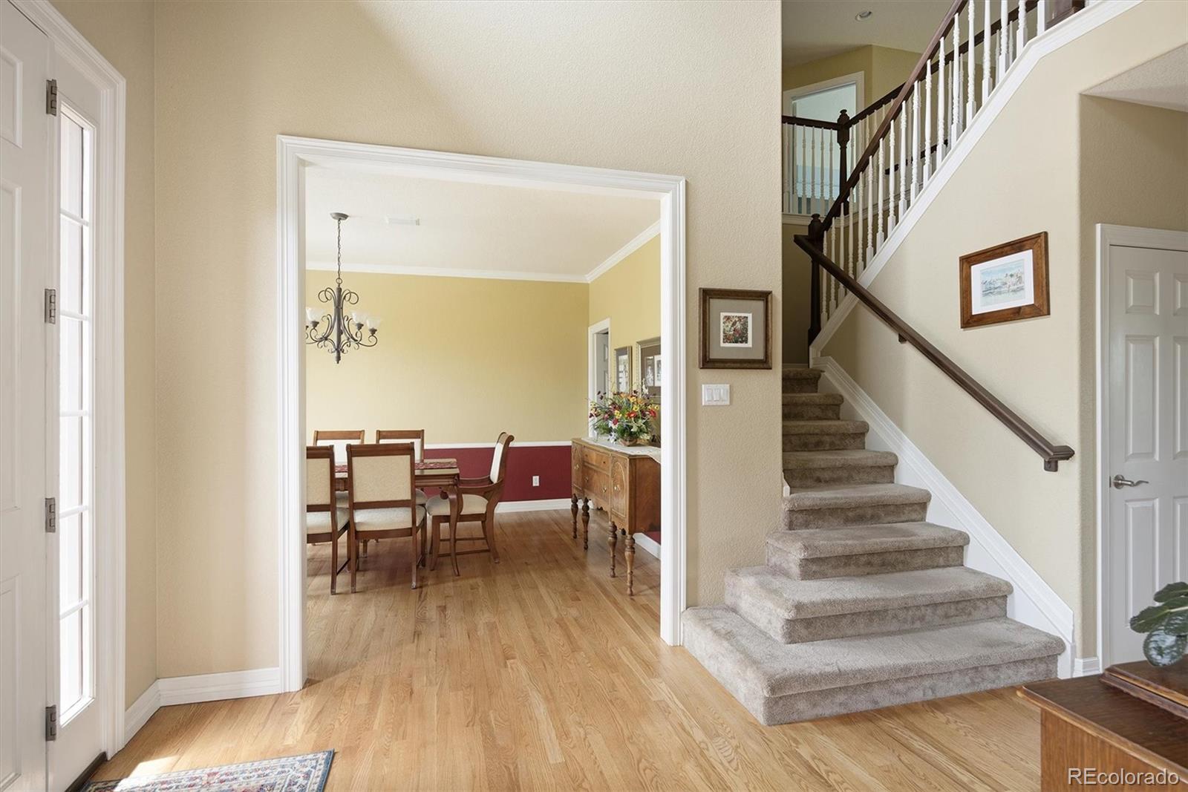
One of the few homes to come available in 2026 in the Winter Berry subdivision of Castle Pines North. This two-story home opens into a two-story Entry Foyer with a Dining Room to the left and the Living Room through glass-pane double doors to the right. There is an additional Hobby Room/Office on the main floor. The Kitchen opens to a large Family Room with a two-story ceiling and a stone fireplace. Off the Kitchen and Family Room is a large deck with both covered and open areas. The Kitchen is spacious with 42” cherry cabinetry and quartzite counters, new in 2024. The Kitchen provides wine storage racks and a wine fridge adjacent to the Breakfast Nook. The Powder Room includes a shower. There's a sizeable Laundry/Mudroom just off the garage with plenty of built-in cabinetry and a laundry tub. The upstairs walkway overlooks the Entry Foyer, Family Room, and Kitchen areas. The Primary Bedroom, with a gas-log fireplace, has a vaulted ceiling and a ceiling fan. The remodeled five-piece Primary Bath, with granite vanity tops, features a free-standing soaking tub and a gas-log fireplace. Additionally, there are three secondary Bedrooms upstairs, plus two full Bathrooms with granite vanity tops. The walkout basement is wonderfully finished with a large Game Room, a Recreation Room, a professional-grade Wet Bar, a Sewing/Hobby Room, a Bedroom, and a ¾ Bathroom. Off the walkout basement is a large concrete patio. A Trane dual-sealed heat pump was installed in the summer of 2025. The roof shingles were replaced in 2024 with Class IV high-impact resistant shingles. The Winter Berry neighborhood in Castle Pines North offers residents access to a robust array of resort-style outdoor and community amenities. Residents enjoy neighborhood perks such as a community swimming pool, playgrounds, tennis courts, parks, and miles of trails. Daniels Park offers mountain views and opportunities to see bison. The Rueter-Hess Reservoir provides seasonal aquatic recreation.

Save
Ask
Tour
Hide
Share
Listing Snapshot
Price 
$1,050,000
Days On Site 
0 Days
Bedrooms 
5
Inside Area (SqFt) 
4,639 sqft
Total Baths 
5
Full Baths 
3
Partial Baths 
2
Lot Size 
0.21 Acres
Year Built 
2002
MLS® Number 
2565743
Status 
Active
Property Tax 
$6,854
HOA/Condo/Coop Fees 
$67.35 monthly
Sq Ft Source 
Appraiser
Friends & Family
Recent Activity
9 hours agoListing updated with changes from the MLS®
9 hours agoStatus changed to Active
18 hours agoListing first seen on site
General Features
Acres 
0.21
Attached Garage 
Yes
Direction Faces 
Southeast
Foundation 
Concrete Perimeter
Garage 
Yes
Garage Spaces 
3
Levels 
Two
Parking 
TandemAttached
Parking Spaces 
3
Property Sub Type 
Single Family Residence
Security 
Carbon Monoxide Detector(s)Smoke Detector(s)
Sewer 
Public Sewer
SqFt Above 
3102
SqFt Below 
1537
SqFt Total 
4756
Style 
Traditional
Utilities 
Natural Gas AvailableElectricity ConnectedNatural Gas ConnectedPhone Connected
Water Source 
Public
Interior Features
Appliances 
OvenBar FridgeCooktopDishwasherDisposalDouble OvenDown DraftGas Water HeaterHumidifierMicrowaveRefrigeratorSelf Cleaning OvenTrash CompactorWater Purifier
Basement 
Sump PumpFinishedFullWalk-Out Access
Cooling 
Ceiling Fan(s)Central Air
Electric 
220 Volts
Fireplace Features 
Master BedroomFamily RoomGas Log
Flooring 
CarpetTileVinylWood
Heating 
ElectricHeat PumpNatural Gas
Interior 
Breakfast BarBuilt-in FeaturesCeiling Fan(s)Eat-in KitchenEntrance FoyerGranite CountersHigh CeilingsHigh Speed InternetKitchen IslandVaulted Ceiling(s)Walk-In Closet(s)Wet Bar
Laundry Features 
Sink
Window Features 
Bay Window(s)Double Pane WindowsWindow Coverings
Bathroom Full 
Level - UpperDescription - Secondary Bedrooms Bath
Bathroom Three Quarter 
Level - MainDescription - Powder Room
Bedroom 
Level - Upper
Save
Ask
Tour
Hide
Share
Exterior Features
Construction Details 
BrickFrame
Exterior 
Balcony
Fencing 
Partial
Lot Features 
Cul-De-Sac
Patio And Porch 
CoveredDeckPatio
Roof 
Composition
Windows/Doors 
Bay Window(s)Double Pane WindowsWindow Coverings
Community Features
Association Amenities 
PoolTennis Court(s)
Association Dues 
202.04
Financing Terms Available 
CashConventional
HOA Fee Frequency 
Quarterly
Roads 
Paved
School District 
Douglas RE-1
Schools
School District
Douglas RE-1
Elementary School
Timber Trail
Middle School
Rocky Heights
High School
Rock Canyon
Listing courtesy of Kentwood Real Estate DTC, LLC [email protected]


The content relating to real estate for sale in this Web site comes in part from the Internet Data eXchange ("IDX") program of METROLIST, INC., DBA RECOLORADO real estate listings held by brokers other than Kentwood Real Estate DTC, LLC are marked with the IDX Logo. This information is being provided for the consumers' personal, non-commercial use and may not be used for any other purpose. All information subject to change and should be independently verified.

Neighborhood & Commute
Source: Walkscore
Save
Ask
Tour
Hide
Share