Save
Ask
Tour
Hide
Share
$639,900
6 Days On Site

22709 E Ida Avenue
Aurora, CO 80015

For Sale|Single Family Residence|Active
4
Beds
3
Total Baths
2
Full Baths
1
Partial Bath
2,923
SqFt
$219
/SqFt
2001
Built
Subdivision:
Saddle Rock Ridge
County:
Arapahoe

Due to the health concerns created by Coronavirus we are offering personal 1-1 online video walkthough tours where possible.
Call Now: 303-359-9504
Is this the listing for you? We can help make it yours.
303-359-9504
22709 E Ida Avenue22709 E Ida Avenue22709 E Ida Avenue22709 E Ida Avenue
Save
Ask
Tour
Hide
Share

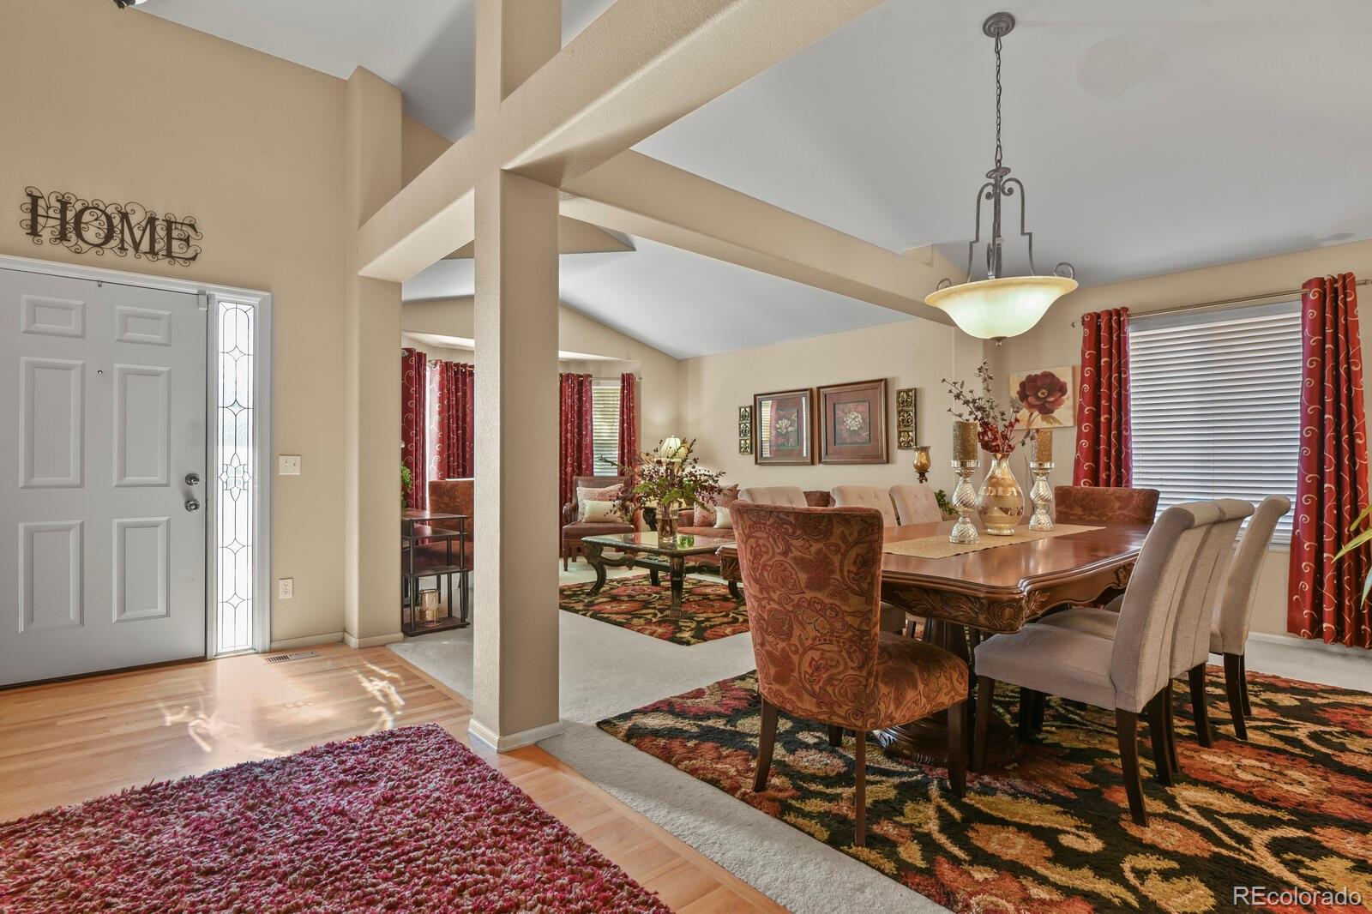
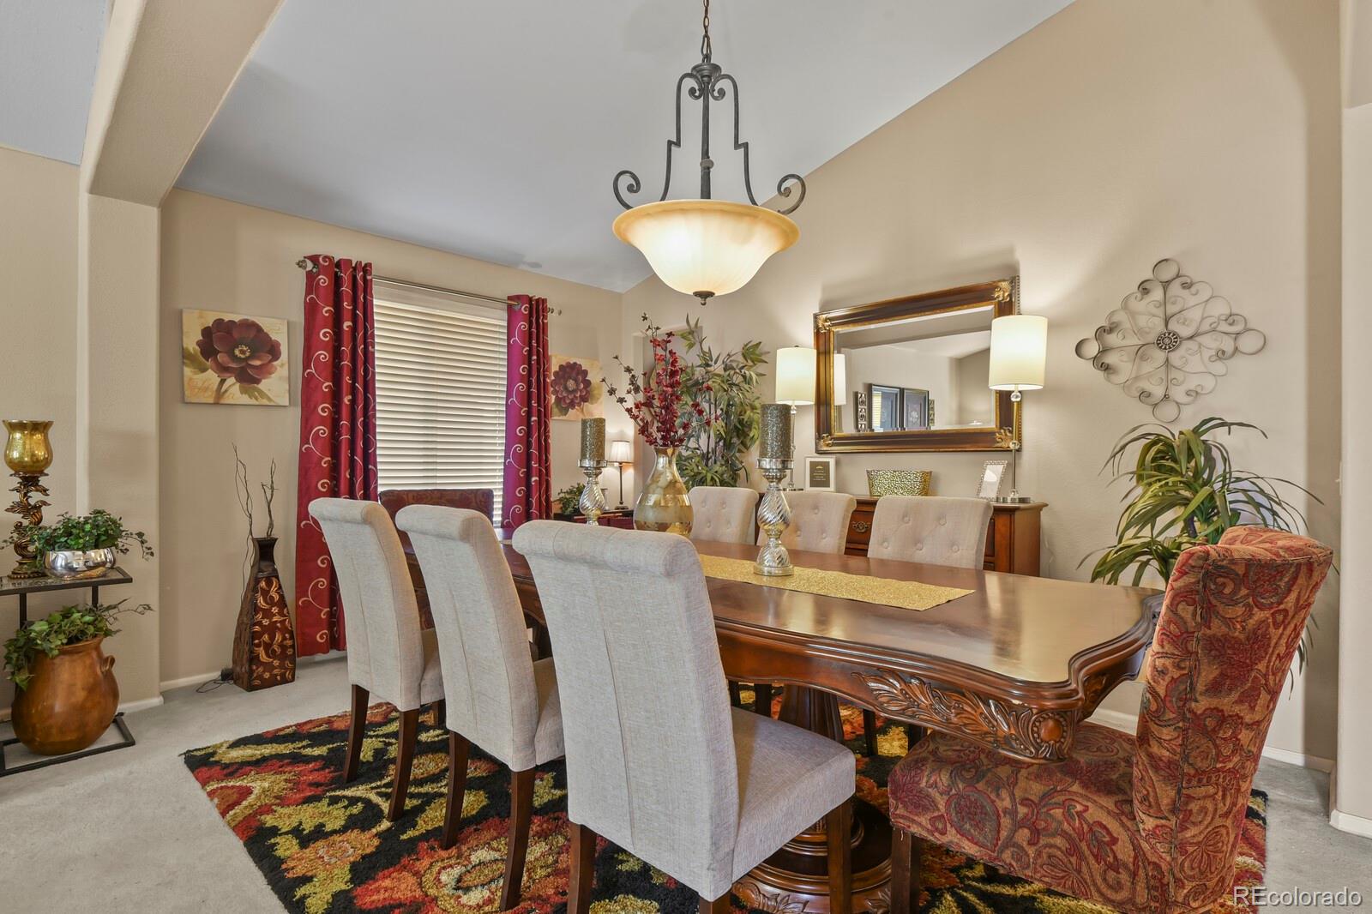
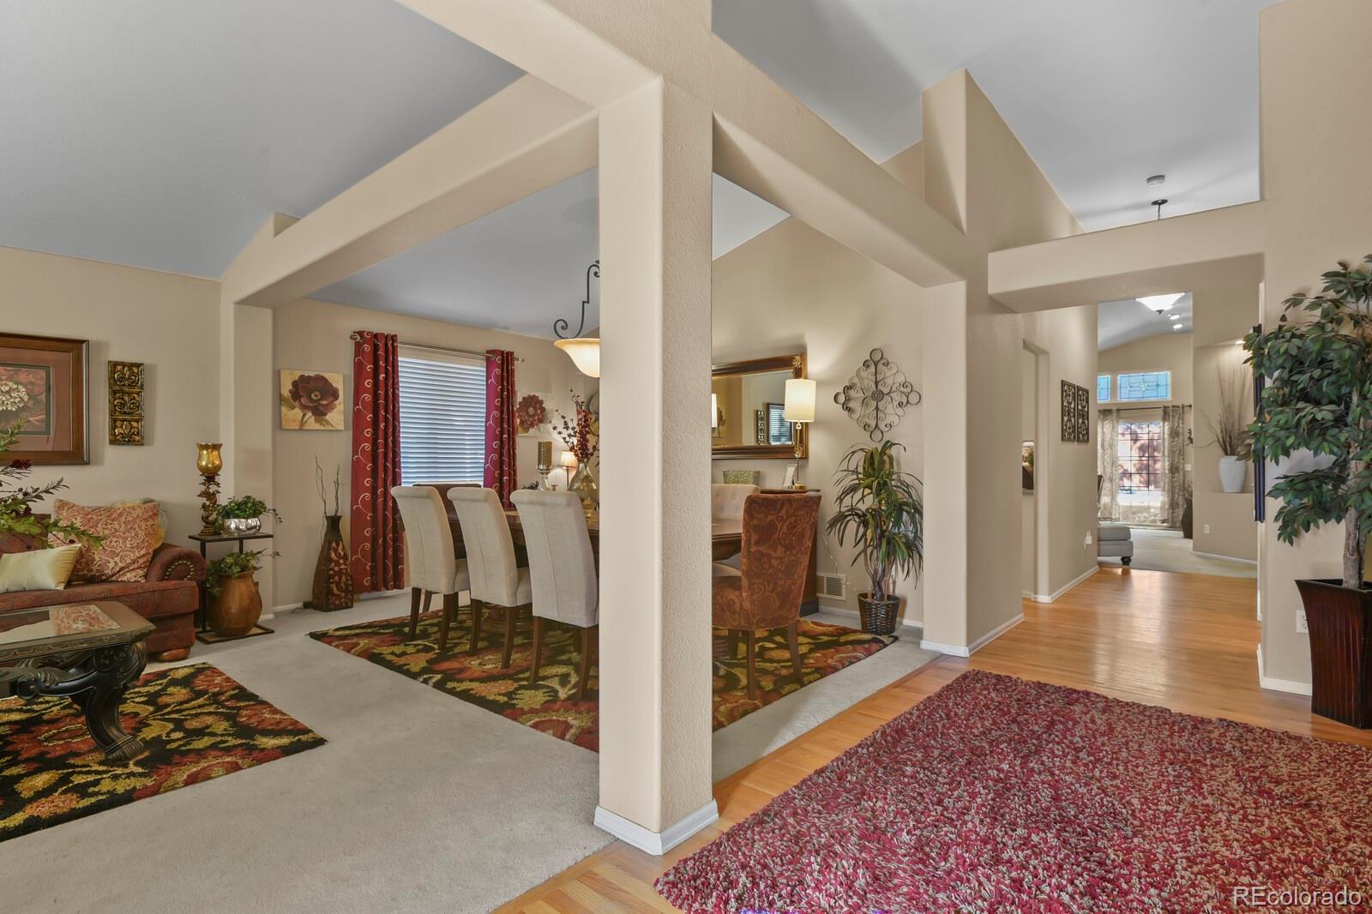
Welcome to this beautiful, very open 4 bed, 3 bath, ranch style home with great architecture. Lots of vaulted ceilings and plant ledges to give it the style and design you'll love. The living (with a bay window) & dining rooms offers a great place to entertain during the holidays with family & friends. The openness continues thru the kitchen which offers 42" upper cabinets, roll-out shelves in some of the lower cabinets, Corian countertops, undermount sink, a SS slide-in double oven, microwave & dishwasher, White Kenmore Elite double-door refrigerator, hardwood floors, recessed can & pendant lights, & bay window. Entertain at the Breakfast Bar which is open to the kitchen & family room. The generous sized family room has vaulted ceilings, art niche, shelving. beautiful lead glass transom window above the sliding glass door, & gas fireplace. Walk out the sliding glass doors to an expansive concrete patio which runs from one end of the home to the other with big beautiful mature trees in the back. The primary bedroom is located at the back of the house with a vaulted ceiling, plant ledges, and lead glass transom upper window. Enjoy the view of the beautiful trees from your bedroom window. The Primary ensuite bath offers an oval tub, double vanities, separate shower, enclosed water closet & a walk-in closet. Don't forget the other side of the home which has the laundry room, 2 spacious secondary bedroom, and a full bath with linen closet. Continue down the stairs to the expansive finished basement with laminate floors, spacious media room, exercise room w/cabinets, counter, mini fridge & pantry. The adjacent dining area could be used as a study area. Don't forget the 4th bedroom & 3/4 bath with mirrored closet doors which are also in the finished basement. Roof has Hi Impact Shingles. All located within the Cherry Creek School District. Within 5-10 Minutes from Southlands Mall, Grocery Stores, Restaurants, Highway Access & More.

Save
Ask
Tour
Hide
Share
Listing Snapshot
Price 
$639,900
Days On Site 
6 Days
Bedrooms 
4
Inside Area (SqFt) 
2,923 sqft
Total Baths 
3
Full Baths 
2
Partial Baths 
1
Lot Size 
0.16 Acres
Year Built 
2001
MLS® Number 
2557601
Status 
Active
Property Tax 
$4,972
HOA/Condo/Coop Fees 
$408 Semi-Annually
Sq Ft Source 
Public Records
Friends & Family
Recent Activity
3 days agoListing updated with changes from the MLS®
6 days agoListing first seen on site
General Features
Acres 
0.16
Attached Garage 
Yes
Direction Faces 
West
Garage 
Yes
Garage Spaces 
3
Levels 
One
Parking 
ConcreteAttached
Parking Spaces 
3
Pets 
Cats OKDogs OK
Property Sub Type 
Single Family Residence
Security 
Carbon Monoxide Detector(s)Smoke Detector(s)
Sewer 
Public Sewer
SqFt Above 
2054
SqFt Below 
869
SqFt Total 
3020
Style 
Contemporary
Utilities 
Natural Gas AvailableCable AvailableElectricity ConnectedNatural Gas Connected
Water Source 
Public
Interior Features
Appliances 
DishwasherDouble OvenDryerGas Water HeaterMicrowaveRefrigeratorWasher
Basement 
FinishedPartial
Cooling 
Ceiling Fan(s)None
Fireplace 
Yes
Fireplace Features 
Family RoomGas
Fireplaces 
1
Flooring 
CarpetLaminateTileWood
Heating 
Forced AirNatural Gas
Interior 
Breakfast BarCeiling Fan(s)Eat-in KitchenEntrance FoyerHigh CeilingsLaminate CountersOpen FloorplanPantryVaulted Ceiling(s)Walk-In Closet(s)
Main Level Bedrooms 
3
Window Features 
Bay Window(s)Double Pane Windows
Bathroom Full 
Dimensions - 15.9 x 7.5Level - MainDescription - Open & Bright with Vaulted Ceiling, 5 Piece Ensuite Bath to Include an Oval Tub, Dual Vanity Sinks, Open Vanity Space for a Chair, Separate Shower & Enclosed Water Closet, Marble Tile Floors, Walk-In Closet with Recessed Can Lights & Shelving
Bathroom Three Quarter 
Dimensions - 10.2 x 7.1Level - BasementDescription - Shower, Sink & Toilet, Closet with Slide Mirrored Closet Doors, Laminate Wood Finish Look Floors
Bedroom 
Dimensions - 13.9 x 11.1Level - BasementDescription - Non-Conforming Bedroom; however, there is a Closet in the Connecting Bathroom as well as a Window in the Bedroom (no ladder in the window well), Laminate Wood Finish Look Floors, Overhead Recessed Can Lights
Bonus Room 
Dimensions - 8.5 x 6.7Level - BasementDescription - Currently being used as a Dining Area in the Finished Basement
Dining Room 
Dimensions - 13.7 x 13.4Level - MainDescription - Open Vaulted Ceiling, Plant Ledges & Upgraded Light Fixture. Open to Family Room. Can accommodate a large dining table for entertaining.
Exercise Room 
Dimensions - 13.1 x 11.3Level - BasementDescription - Laminate Wood Finish Look Floors, Overhead Light Fixture, White Cabinets for Coffee Bar, Small Refrigerator for Refreshments & Pantry Closet
Family Room 
Dimensions - 18.6 x 17.8Level - MainDescription - Spacious & Very Open, Beautiful Leaded Glass Transom Upper Window Above the Sliders, Gas Fireplace, Art Niche, Shelving, Vaulted Ceilings, and Surround Sound Speakers,
Kitchen 
Dimensions - 15.5 x 14.2Level - MainDescription - Open to the Family Room with Vaulted Ceiling with Recessed Can Lights & Pendant Lights, Side Bay Window, Corian Counters with Undermount Sink, White Raised Panel Cabinets with 42" Upper Cabinets, Hardwood Floors, SS Double Oven, Microwave & Dishwasher, Double Door White Refrigerator, Pantry, and Breakfast Bar
Laundry 
Level - MainDescription - Convenient Main Level Location.
Living Room 
Dimensions - 13.7 x 13.4Level - MainDescription - Very Open! Vaulted Ceilings, Plant Ledges & Front Bay Window that Adds Square Footage to the Main Level
Media Room 
Dimensions - 17.3 x 12.5Level - BasementDescription - Laminate Wood Floors, Overhead Recessed Can Lights
Save
Ask
Tour
Hide
Share
Exterior Features
Construction Details 
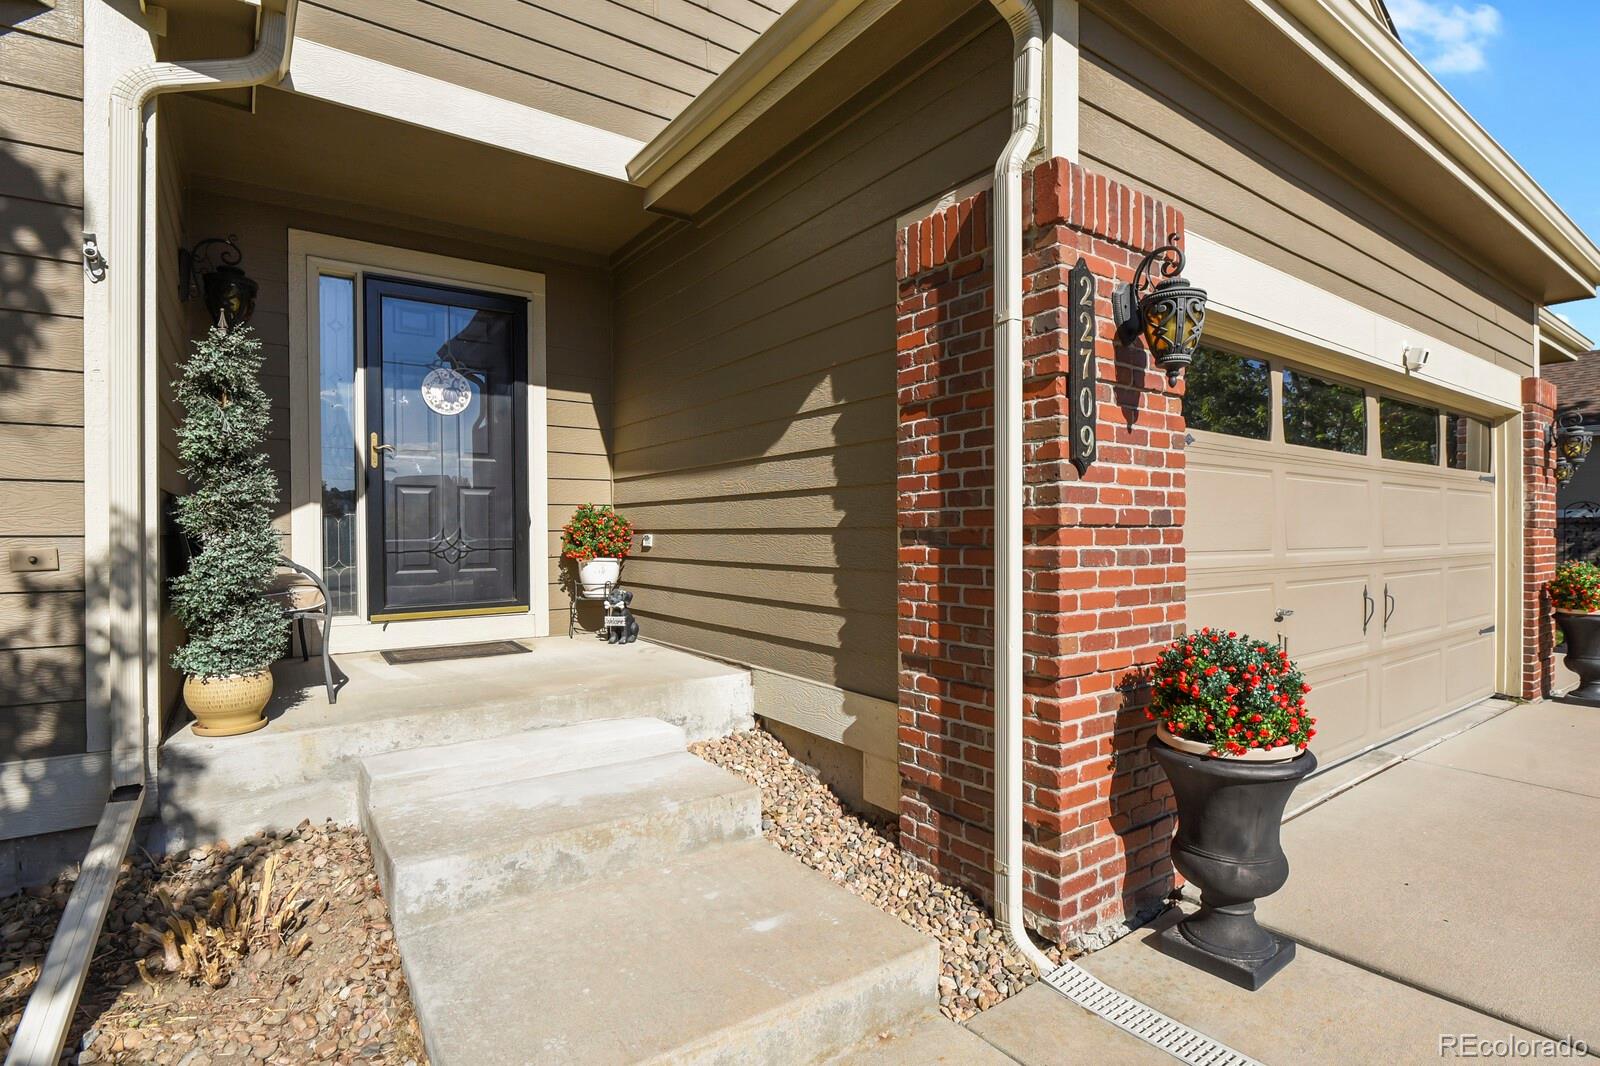
BrickWood Siding
Fencing 
FencedFull
Lot Features 
LandscapedLevelSprinklers In FrontSprinklers In Rear
Patio And Porch 
CoveredFront PorchPatio
Roof 
Composition
Windows/Doors 
Bay Window(s)Double Pane Windows
Community Features
Association Amenities 
ParkPlaygroundTrail(s)
Association Fee 
$408.0
Association Fee Frequency 
Semi-Annually
School District 
Cherry Creek 5
Financing Terms Available 
CashConventionalFHAVA Loan
Roads 
Paved
Schools
School District
Cherry Creek 5
Elementary School
Canyon Creek
Middle School
Thunder Ridge
High School
Cherokee Trail
Listing courtesy of HomeSmart Realty [email protected]


The content relating to real estate for sale in this Web site comes in part from the Internet Data eXchange ("IDX") program of METROLIST, INC., DBA RECOLORADO real estate listings held by brokers other than HomeSmart Realty are marked with the IDX Logo. This information is being provided for the consumers' personal, non-commercial use and may not be used for any other purpose. All information subject to change and should be independently verified.

Neighborhood & Commute
Source: Walkscore
Save
Ask
Tour
Hide
Share