Save
Ask
Tour
Hide
Share
$969,900
1 Day On Site

752 Hughes Lane
Littleton, CO 80126

For Sale|Single Family Residence|Active
5
Beds
4
Total Baths
2
Full Baths
2
Partial Baths
3,739
SqFt
$259
/SqFt
1996
Built
Subdivision:
Southridge
County:
Douglas

Due to the health concerns created by Coronavirus we are offering personal 1-1 online video walkthough tours where possible.
Call Now: 303-359-9504
Is this the listing for you? We can help make it yours.
303-359-9504
752 Hughes Lane752 Hughes Lane752 Hughes Lane752 Hughes Lane
Save
Ask
Tour
Hide
Share

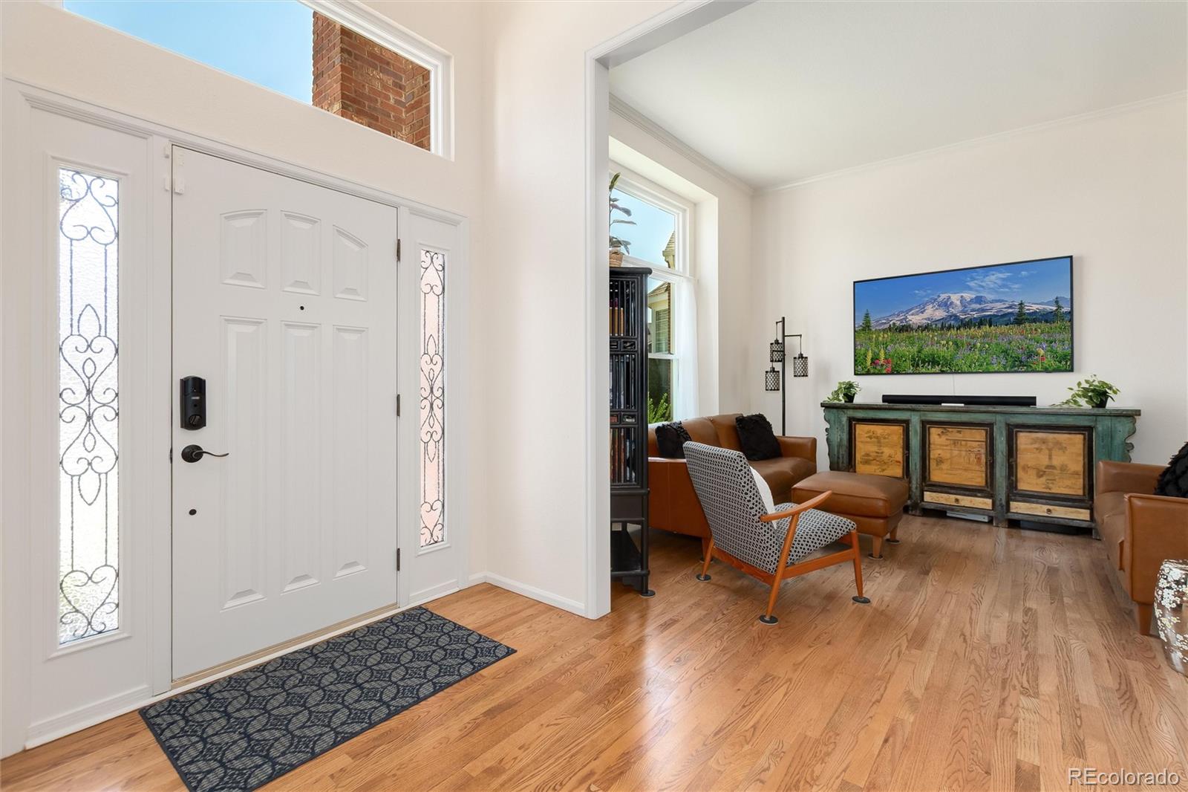
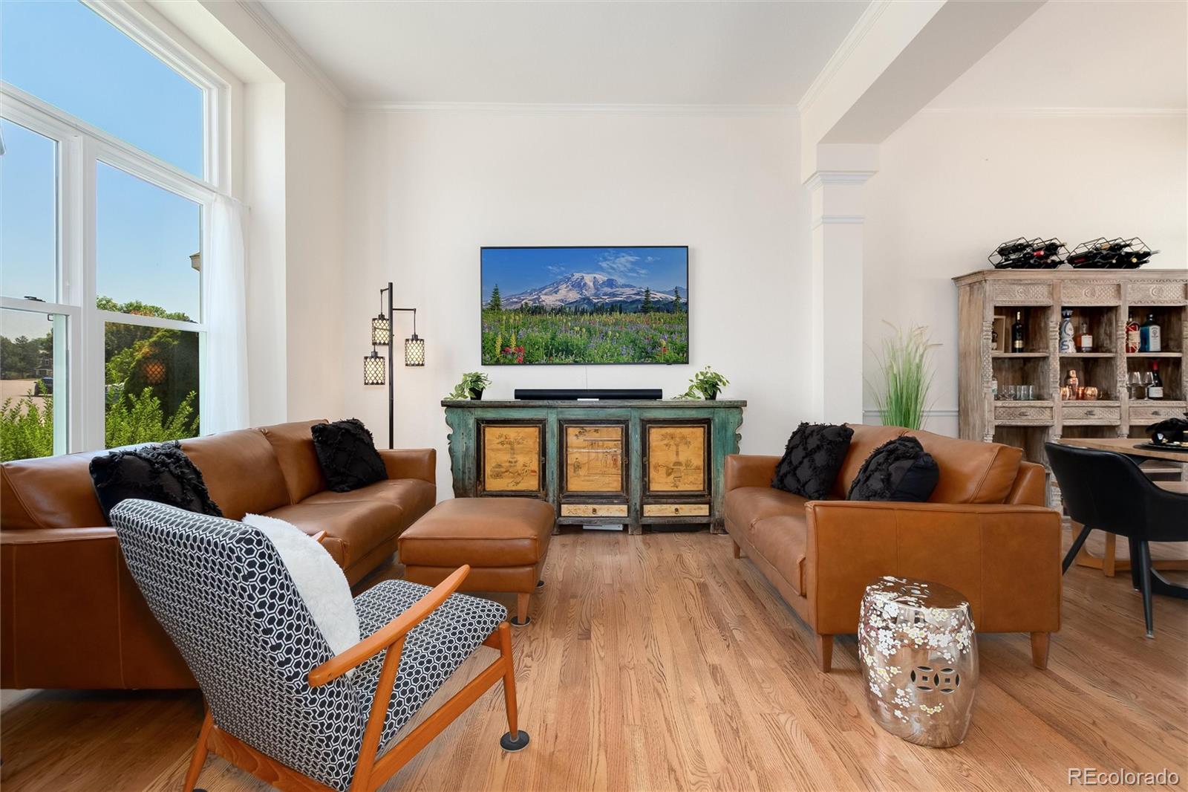
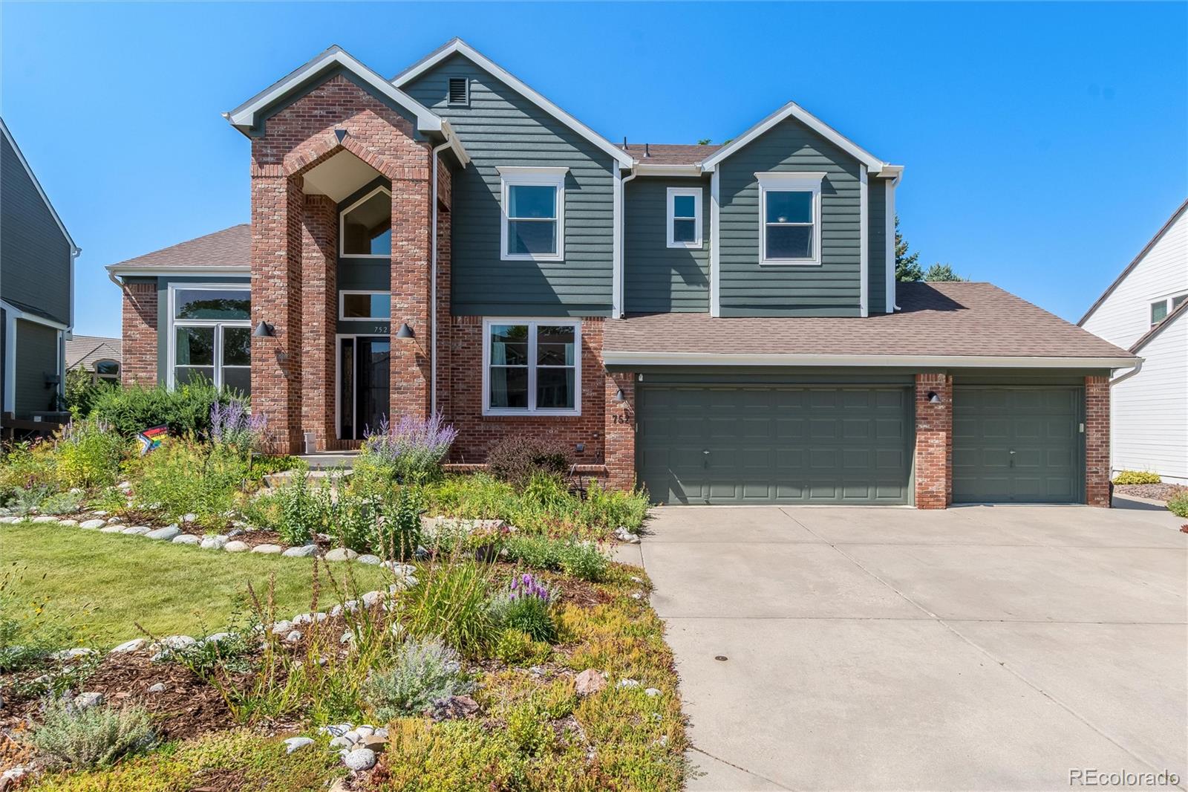
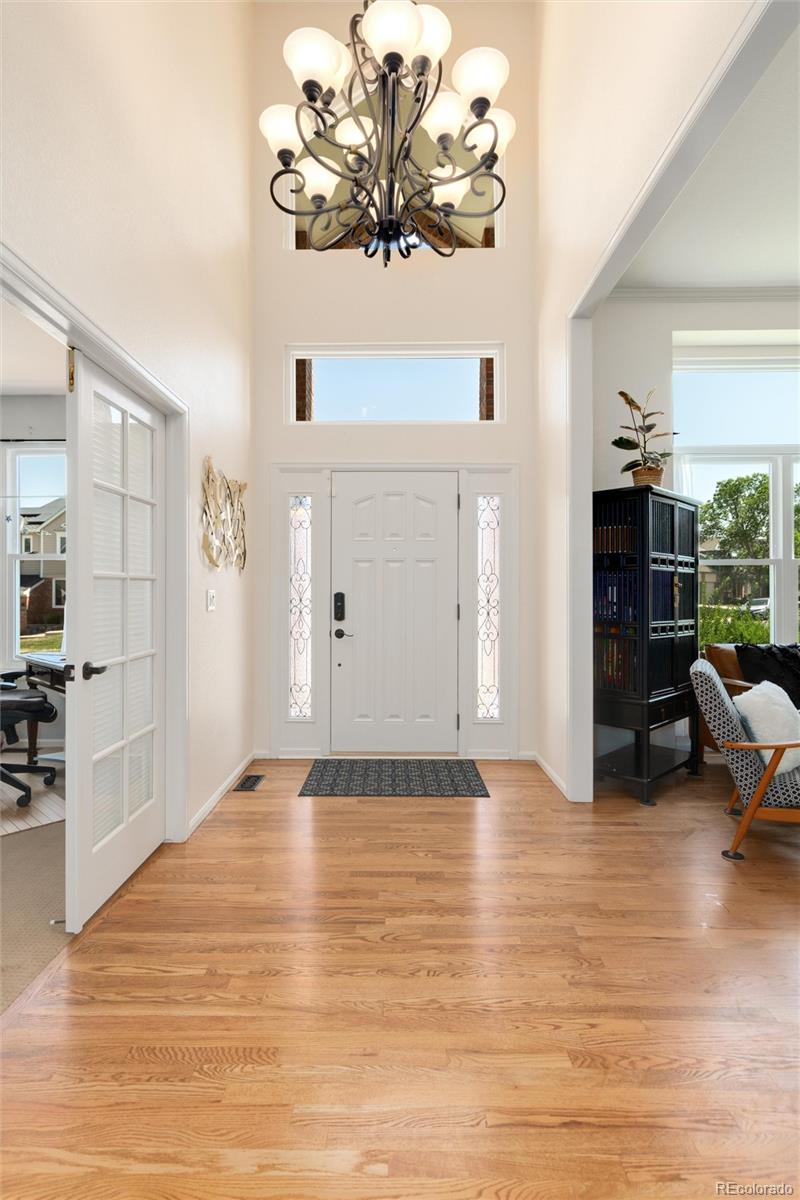
5 Bedrooms | 4 Bathrooms | 3 Car Garage | Owned Solar | Mountain Views | Backing to Open Space. Perfectly positioned on a quiet lot, this beautifully updated home captures mountain views and offers an exceptional balance of refined comfort, modern efficiency, and timeless elegance. Fresh exterior paint, updated lighting, mature landscaping, and inviting curb appeal welcome you home. Inside, rich hardwood floors extend throughout the main level, complemented by abundant natural light from newer front windows. Designed for both everyday living and entertaining, the spacious floor plan features a welcoming living room with a gas fireplace and a well-appointed kitchen with generous cabinetry, ample workspace, and all kitchen appliances included. A dedicated main floor office easily serves as a guest bedroom when needed. Upstairs, the private primary suite features a relaxing jetted tub, spacious walk-in closet, and an ensuite bath. A versatile loft provides additional living space, while secondary bedrooms include thoughtful details such as window seat storage. The finished basement offers an additional bedroom, brand new carpet, newer windows, a built-in electric fireplace, abundant storage, and a full bathroom. Enjoy peaceful mornings and Colorado sunsets from the private backyard backing to a greenbelt and walking trail. Extensively upgraded for comfort and efficiency, the home includes an owned and paid-off Freedom Solar system, ChargePoint Level 2 EV charger, upgraded electrical panels, newer furnace and central air conditioning, energy-efficient front windows, WaterSense toilets, whole house attic fan, radon mitigation system, Ring security system, front landscape irrigation, and an oversized three-car garage with Eagle Rack storage included. This meticulously maintained home offers the perfect combination of location, thoughtful upgrades, energy efficiency, and everyday functionality in one of Highlands Ranch's most desirable neighborhoods. Welcome Home!

Save
Ask
Tour
Hide
Share
Listing Snapshot
Price 
$969,900
Days On Site 
1 Day
Bedrooms 
5
Inside Area (SqFt) 
3,739 sqft
Total Baths 
4
Full Baths 
2
Partial Baths 
2
Lot Size 
0.22 Acres
Year Built 
1996
MLS® Number 
2472050
Status 
Active
Property Tax 
$6,097
HOA/Condo/Coop Fees 
$58 monthly
Sq Ft Source 
Public Records
Friends & Family
Recent Activity
yesterdayListing updated with changes from the MLS®
yesterdayListing first seen on site
General Features
Acres 
0.22
Attached Garage 
Yes
Direction Faces 
North
Foundation 
Slab
Garage 
Yes
Garage Spaces 
3
Green Energy Efficient 
HVACLightingWindows
Levels 
Two
Parking 
Electric Vehicle Charging Station(s)StorageAttached
Parking Spaces 
3
Property Sub Type 
Single Family Residence
Security 
Carbon Monoxide Detector(s)Smoke Detector(s)
Sewer 
Public Sewer
SqFt Above 
2737
SqFt Below 
1002
SqFt Total 
3866
Style 
Traditional
Utilities 
Cable Available
Water Source 
Public
Zoning 
PDU
Interior Features
Appliances 
DishwasherDisposalDryerGas Water HeaterMicrowaveOvenRangeRefrigeratorWasher
Basement 
Crawl SpaceFinishedInterior EntryPartial
Cooling 
Ceiling Fan(s)Attic FanCentral Air
Electric 
220 Volts
Fireplace 
Yes
Fireplace Features 
BasementFamily RoomGas
Fireplaces 
2
Flooring 
CarpetTileWood
Heating 
Active SolarForced AirNatural Gas
Interior 
Built-in FeaturesCeiling Fan(s)Granite CountersHigh CeilingsKitchen IslandWalk-In Closet(s)
Laundry Features 
Sink
Main Level Bedrooms 
1
Window Features 
Double Pane Windows
Bathroom Full 
Level - UpperDescription - Primary bathroom with 5 piece ensuite and large walk in closet
Bathroom Half 
Level - Main
Bathroom Three Quarter 
Level - Basement
Bedroom 
Level - Basement
Save
Ask
Tour
Hide
Share
Exterior Features
Construction Details 
BrickFrameWood Siding
Exterior 
GardenPrivate YardRain Gutters
Fencing 
FencedFull
Lot Features 
GreenbeltLandscapedSprinklers In FrontSprinklers In Rear
Patio And Porch 
CoveredPatio
Roof 
Composition
Spa Features 
Bath
View 
Mountain(s)
Waterview 
Mountain(s)
Windows/Doors 
Double Pane Windows
Community Features
Association Amenities 
Fitness CenterParkPool
Association Dues 
174
Financing Terms Available 
CashConventionalFHAVA Loan
HOA Fee Frequency 
Quarterly
Roads 
Paved
School District 
Douglas RE-1
Schools
School District
Douglas RE-1
Elementary School
Bear Canyon
Middle School
Mountain Ridge
High School
Mountain Vista
Listing courtesy of eXp Realty, LLC [email protected]


The content relating to real estate for sale in this Web site comes in part from the Internet Data eXchange ("IDX") program of METROLIST, INC., DBA RECOLORADO real estate listings held by brokers other than eXp Realty, LLC are marked with the IDX Logo. This information is being provided for the consumers' personal, non-commercial use and may not be used for any other purpose. All information subject to change and should be independently verified.

Neighborhood & Commute
Source: Walkscore
Save
Ask
Tour
Hide
Share