
7631 S Bemis StreetLittleton, CO 80120
Due to the health concerns created by Coronavirus we are offering personal 1-1 online video walkthough tours where possible.
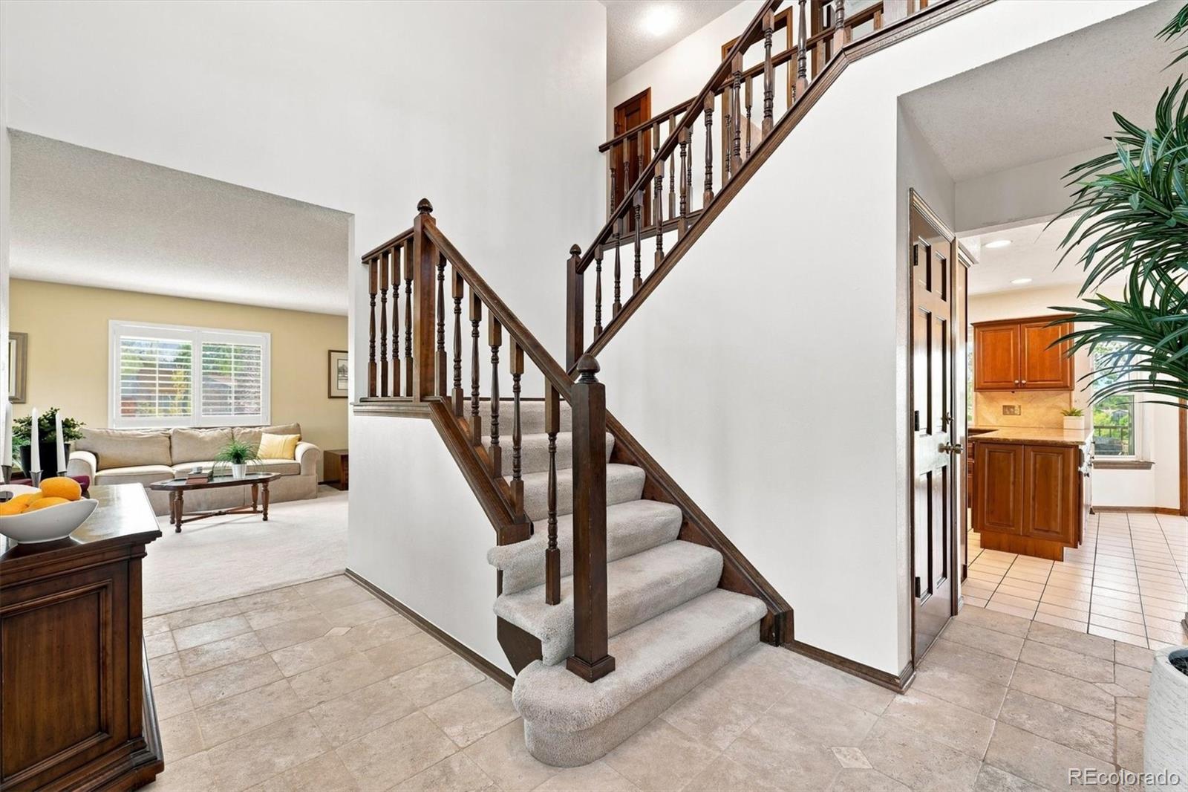
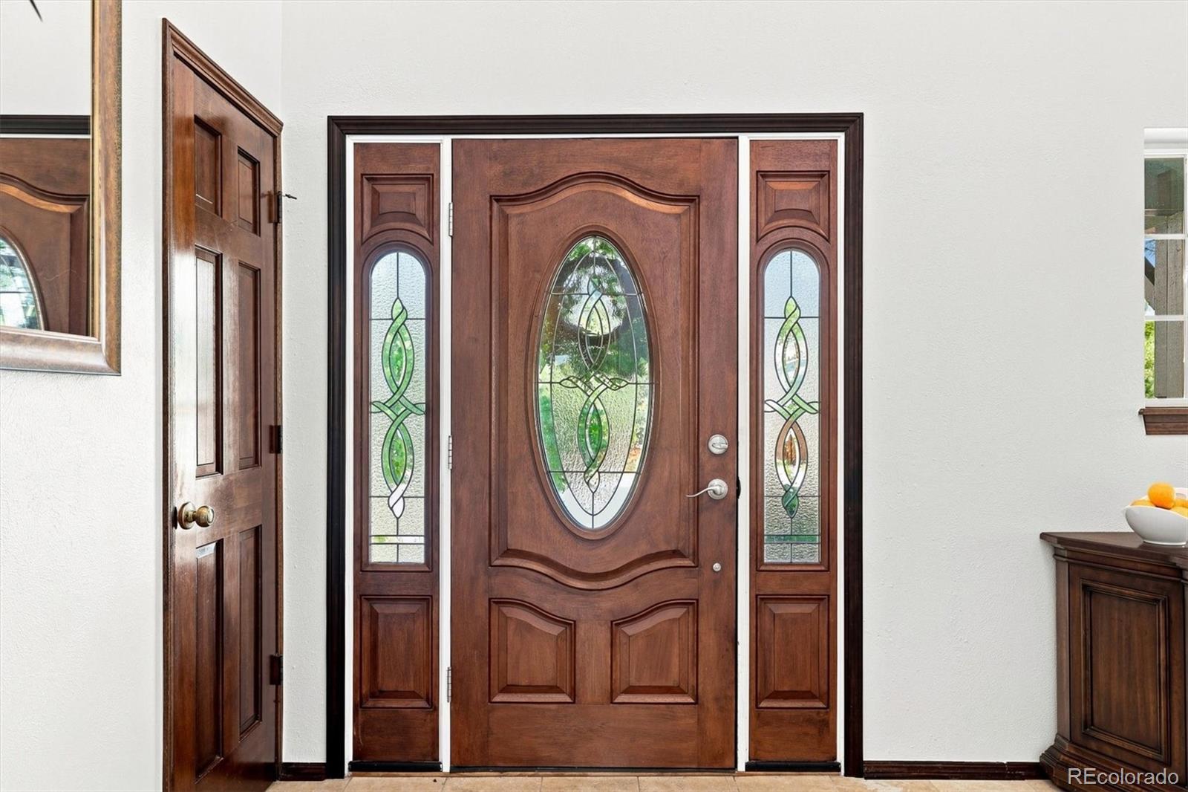
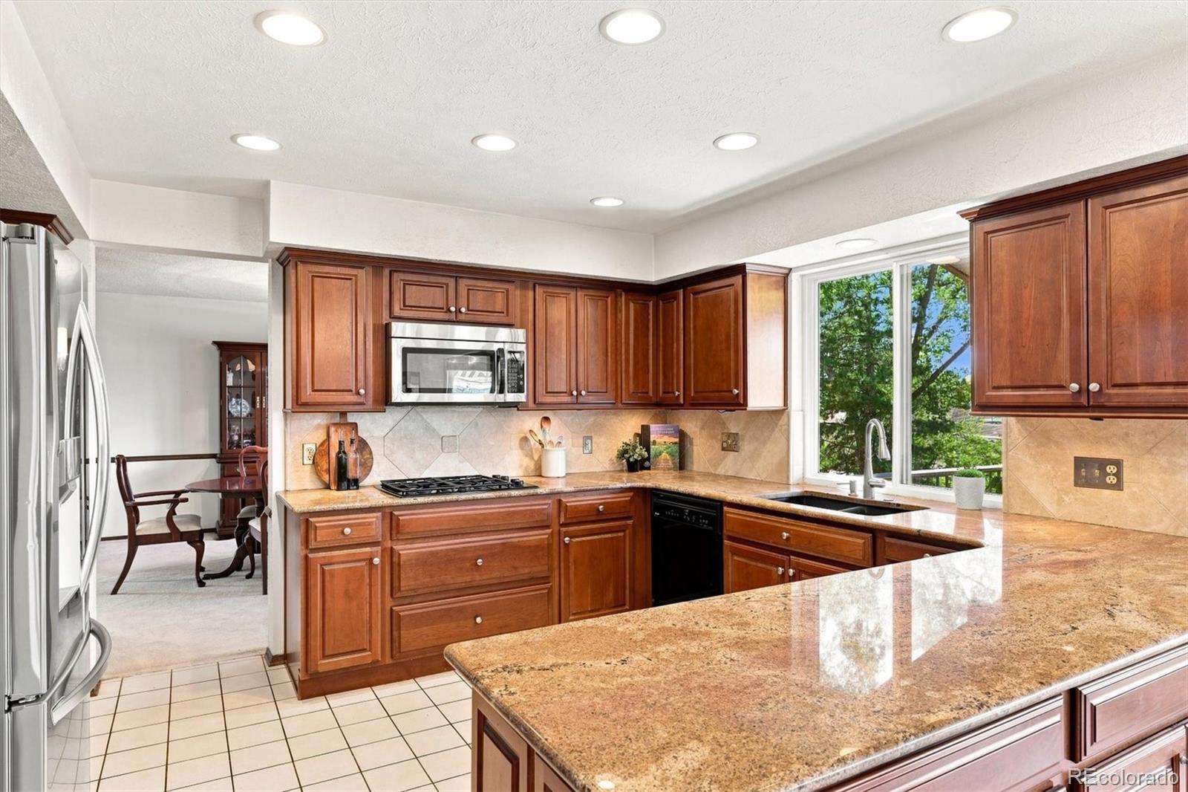
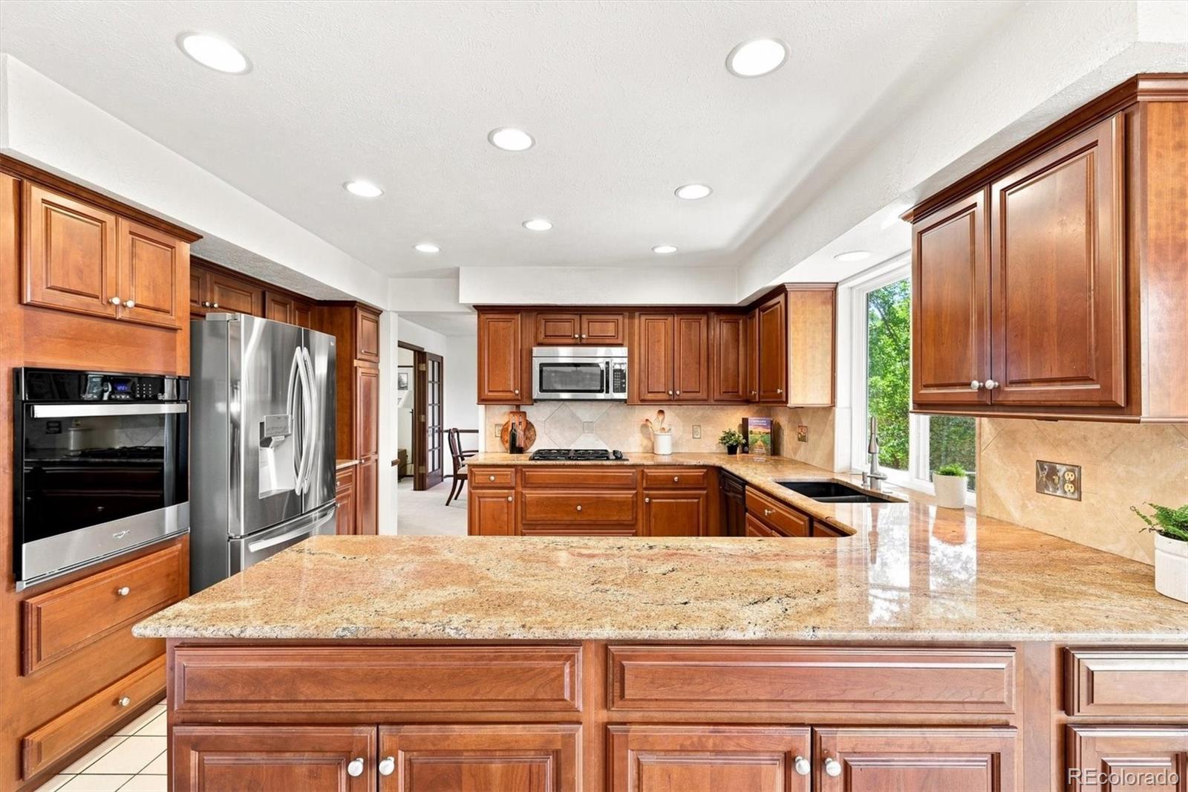
Rarely does a setting like this come along in the highly sought-after Southbridge neighborhood! Situated on an expansive lot of more than 1/3 acre, this home backs directly to the High Line Canal and showcases sweeping mountain views that create an incredible Colorado backdrop. Inside, you’ll find a fabulous, functional floorplan with generous living spaces and a large kitchen featuring beautiful maple cabinetry, granite countertops, a gas cooktop, and plenty of room for gathering and entertaining. Open to the kitchen is a spacious family room with doors leading directly to the expansive deck, where you can relax, entertain, and take in the gorgeous Colorado sunsets and sweeping mountain views. The spacious primary suite is a true retreat, complete with a five-piece ensuite bath and walk-in closet. The large, open walk-out basement offers even more flexibility for entertaining, recreation, guests, or future customization and already includes an additional 3/4 bath. Located within the highly regarded Littleton Public Schools district, the home is also just around the corner from Southbridge Park and conveniently located near the future Mineral Place development at 700 W. Mineral Avenue, planned to include a new Costco along with additional shopping and amenities. Enjoy exceptional convenience with the Light Rail station, Aspen Grove Shopping Center, and Breckenridge Brewery all just minutes away. With its rare combination of over 1/3 acre, High Line Canal access, spectacular mountain views, gorgeous sunsets, walk-out basement, updated kitchen features, and an outstanding Southbridge location close to parks, shopping, dining, and transportation, this is a home and setting you won’t want to miss.
| 7 hours ago | Listing updated with changes from the MLS® | |
| 18 hours ago | Listing first seen on site |

The content relating to real estate for sale in this Web site comes in part from the Internet Data eXchange ("IDX") program of METROLIST, INC., DBA RECOLORADO real estate listings held by brokers other than Keller Williams Advantage Realty LLC are marked with the IDX Logo. This information is being provided for the consumers' personal, non-commercial use and may not be used for any other purpose. All information subject to change and should be independently verified.