Save
Ask
Tour
Hide
Share
$770,000
1 Day On Site

1760 Cooper Court
Castle Rock, CO 80109

For Sale|Single Family Residence|Active
4
Beds
4
Total Baths
3
Full Baths
1
Partial Bath
3,452
SqFt
$223
/SqFt
1999
Built
Subdivision:
Red Hawk
County:
Douglas

Due to the health concerns created by Coronavirus we are offering personal 1-1 online video walkthough tours where possible.
Call Now: 303-359-9504
Is this the listing for you? We can help make it yours.
303-359-9504
1760 Cooper Court1760 Cooper Court1760 Cooper Court1760 Cooper Court
Save
Ask
Tour
Hide
Share

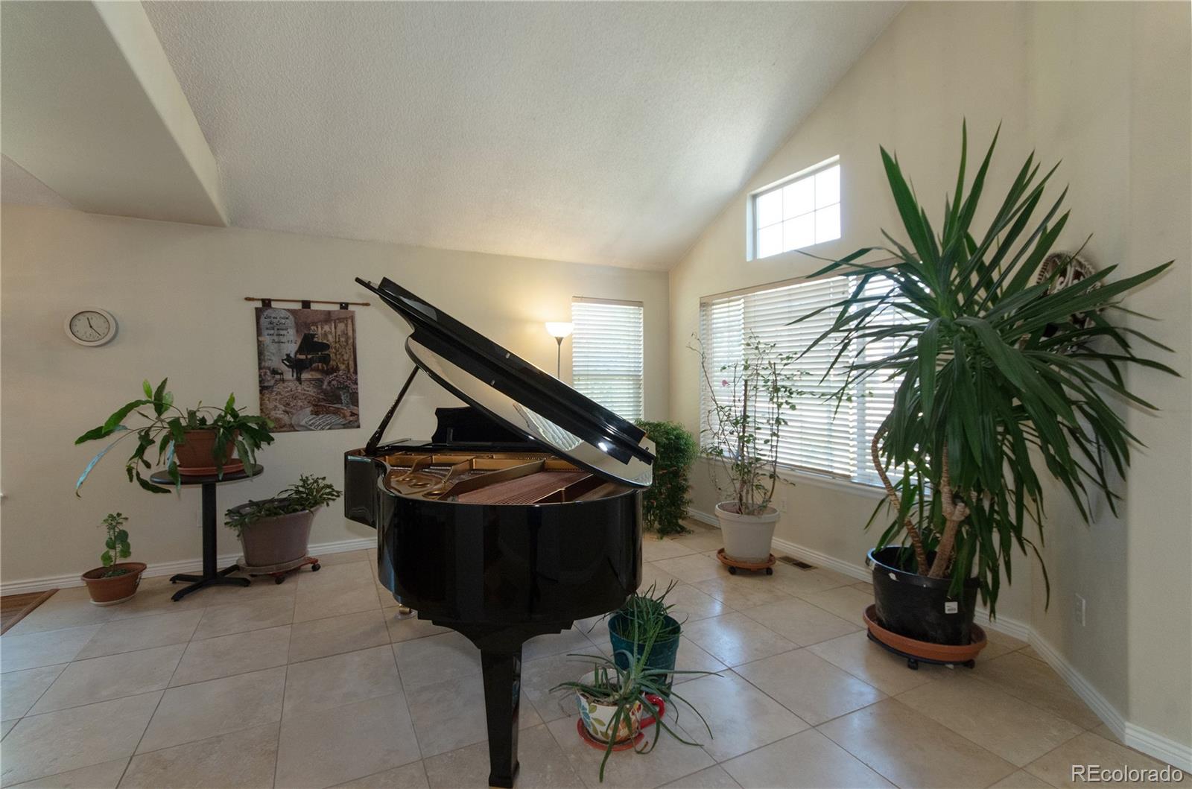
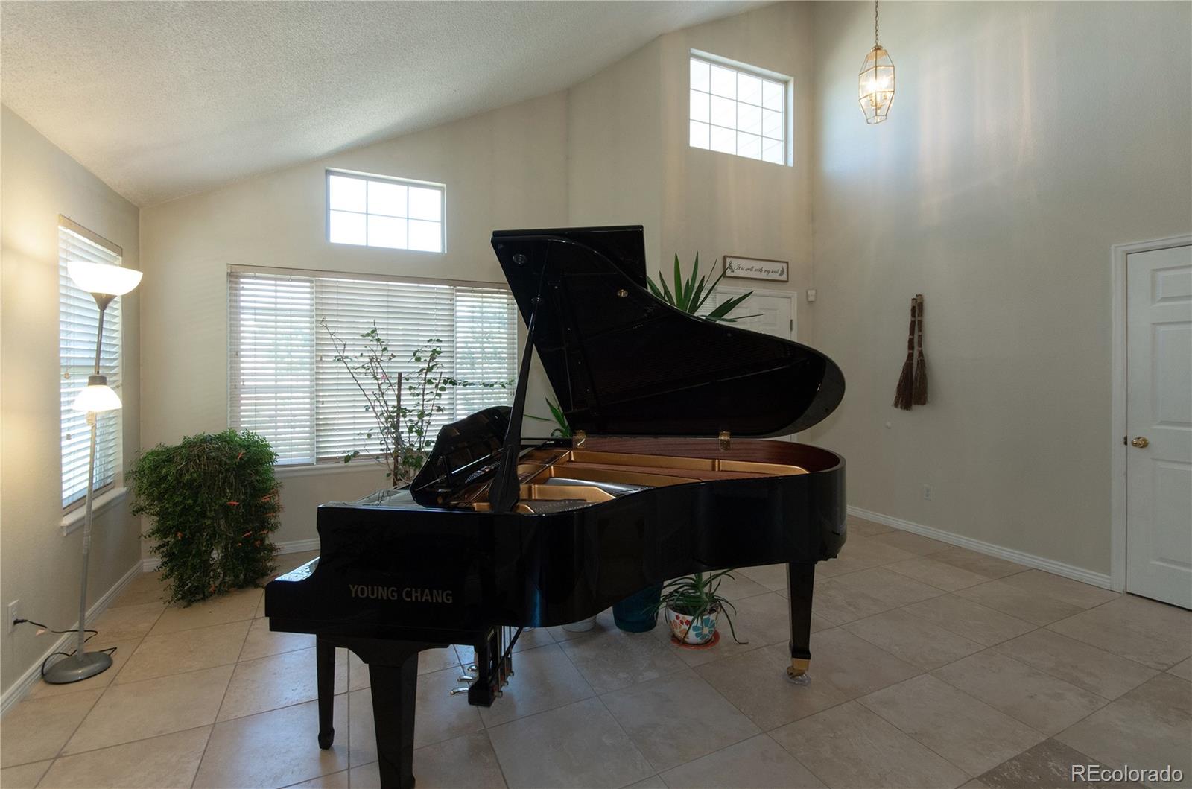
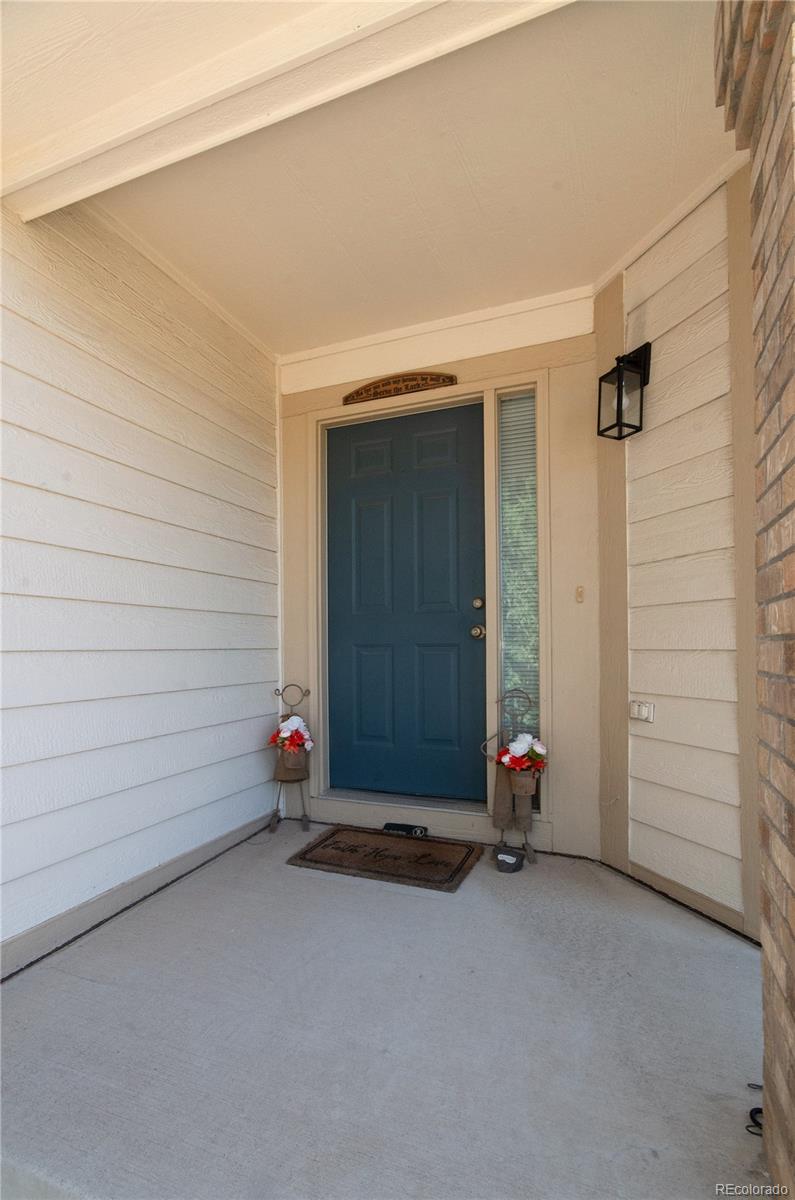
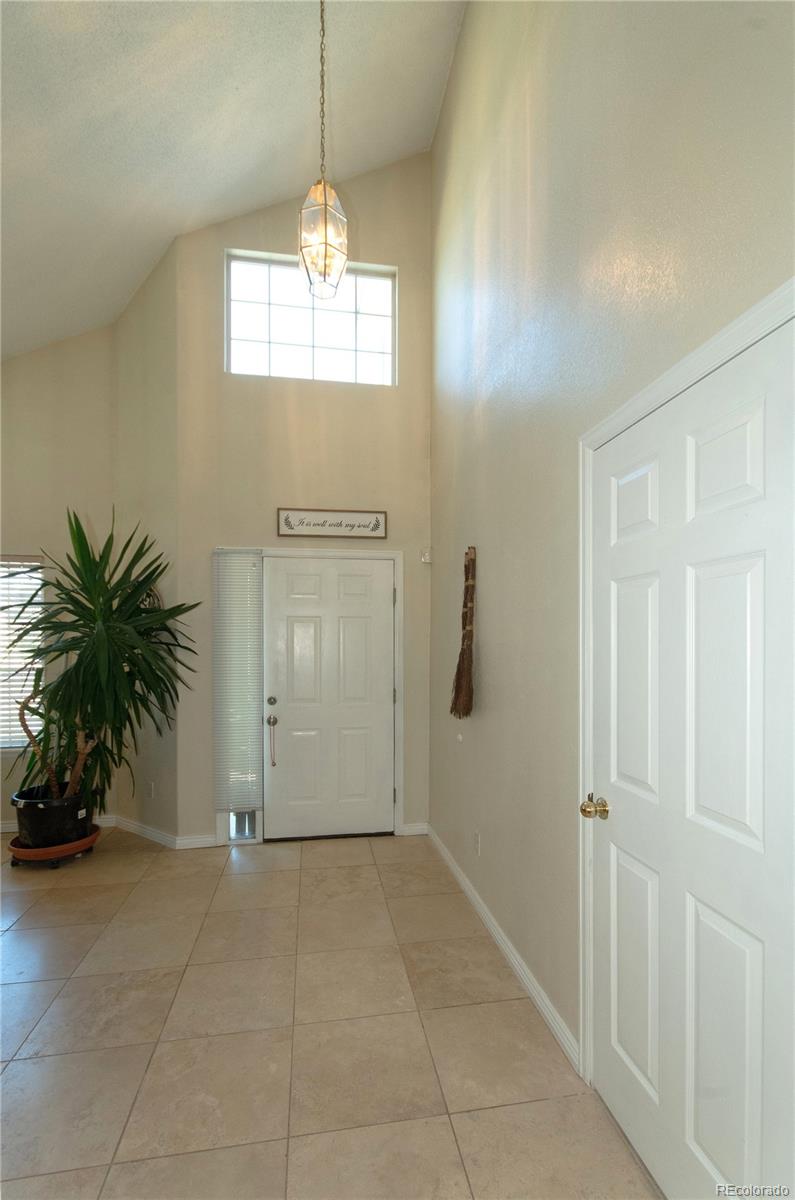
Beautiful garden level 2-Story ome with a RARE TO FIND PRIMARY MAIN FLOOR BEDROOM! Great location on a professionally landscaped corner/cul-de-sac lot in Red Hawk Golf Community! Open concept floorplan with vaulted ceilings, perfect for entertaining. Vaulted tile Great Room, formal Dining Area. Spacious vaulted open concept Kitchen and Family Room with gas fireplace and built-ins. Kitchen boasts granite counters, a huge island/eating bar, tons of cabinets and counter space, and walkout to a 17x16 sunny deck. The spacious MAIN FLOOR PRIMARY SUITE is located on the other side of the home for privacy and includes a beautiful ensuite 5-piece Bath with stand-alone slipper tub, custom zero-threshold shower and large walk-in closet. A Laundry Room and 1/2 Bath round out the main floor. On the upper level you will find a 14x12 open Loft with hardwood flooring and a walk-in closet, a full Bath with double vanities, 2 more Bedrooms and a laundry chute(!). The lower level includes a huge Recreation Room, a studio/storeroom with window, a 16x13 Bedroom with walk-in closet and it's own access door to the large full Bath. Two water heaters, humidifier, central AC, new slider, ADT security wiring, lots of nice upgrades. Beautifully landscaped yard (parially xeriscaped) with firepit/sitting area and mature trees. Super convenient location to shopping, dining, entertainment, recreation and I-25. Don't miss this lovely home!

Save
Ask
Tour
Hide
Share
Listing Snapshot
Price 
$770,000
Days On Site 
1 Day
Bedrooms 
4
Inside Area (SqFt) 
3,452 sqft
Total Baths 
4
Full Baths 
3
Partial Baths 
1
Lot Size 
0.24 Acres
Year Built 
1999
MLS® Number 
2339491
Status 
Active
Property Tax 
$2,887
HOA/Condo/Coop Fees 
$63.33 monthly
Sq Ft Source 
Public Records
Friends & Family
Recent Activity
yesterdayListing updated with changes from the MLS®
yesterdayListing first seen on site
General Features
Acres 
0.24
Carport 
3
Direction Faces 
Northwest
Foundation 
Slab
Levels 
Two
Parking Spaces 
3
Pets 
Yes
Property Condition 
Updated/Remodeled
Property Sub Type 
Single Family Residence
Security 
Carbon Monoxide Detector(s)Security System
Sewer 
Public Sewer
SqFt Above 
2318
SqFt Below 
1134
SqFt Total 
3831
Style 
Contemporary
Utilities 
Natural Gas AvailableCable AvailableElectricity ConnectedNatural Gas ConnectedPhone Connected
Water Source 
Public
Zoning 
SFR
Interior Features
Appliances 
OvenDishwasherDisposalDryerGas Water HeaterMicrowaveRangeRange HoodRefrigeratorSelf Cleaning OvenWasherWater Purifier
Basement 
DaylightFinishedFullSump Pump
Cooling 
Ceiling Fan(s)Central Air
Fireplace Features 
Family RoomGas
Flooring 
CarpetLaminateTileWood
Furnished 
Unfurnished
Heating 
Forced AirNatural Gas
Interior 
Built-in FeaturesCeiling Fan(s)Eat-in KitchenGranite CountersHigh CeilingsKitchen IslandOpen FloorplanSound SystemVaulted Ceiling(s)Walk-In Closet(s)
Laundry Features 
In Unit
Main Level Bedrooms 
1
Window Features 
Double Pane WindowsWindow Coverings
Bathroom Full 
Level - MainDescription - tile, 5pc, custom shower & FS tub, huge walk-in closet
Bathroom Half 
Level - Main
Bedroom 
Dimensions - 15 x 13Level - MainDescription - vaulted, picture window, ensuite bath, pecan flooring
Bonus Room 
Dimensions - 16 x 13Level - BasementDescription - carpet
Dining Room 
Dimensions - 13 x 10Level - MainDescription - vaulted, laminate, formal
Family Room 
Dimensions - 22 x 17Level - BasementDescription - carpet
Kitchen 
Dimensions - 19 x 13Level - MainDescription - vaulted, tile, island, walkout, eat-in, eating bar, granite, SS, gas
Laundry 
Level - MainDescription - garage entry
Living Room 
Dimensions - 18 x 14Level - MainDescription - vaulted, tile, grand piano included
Loft 
Dimensions - 14 x 12Level - UpperDescription - hardwood
Utility Room 
Dimensions - 19 x 12Level - BasementDescription - studio/storage room, window to basement
Save
Ask
Tour
Hide
Share
Exterior Features
Construction Details 
BrickFrameOther
Exterior 
Fire PitPrivate Yard
Fencing 
Partial
Lot Features 
Corner LotCul-De-Sac
Patio And Porch 
Deck
Roof 
Composition
Windows/Doors 
Double Pane WindowsWindow Coverings
Community Features
Association Dues 
760
Financing Terms Available 
CashConventionalFHAVA Loan
HOA Fee Frequency 
Annually
Roads 
Paved
School District 
Douglas RE-1
Schools
School District
Douglas RE-1
Elementary School
Clear Sky
Middle School
Castle Rock
High School
Castle View
Listing courtesy of Assist-2-Sell Buyers & Sellers Choice [email protected]


The content relating to real estate for sale in this Web site comes in part from the Internet Data eXchange ("IDX") program of METROLIST, INC., DBA RECOLORADO real estate listings held by brokers other than Assist-2-Sell Buyers & Sellers Choice are marked with the IDX Logo. This information is being provided for the consumers' personal, non-commercial use and may not be used for any other purpose. All information subject to change and should be independently verified.

Neighborhood & Commute
Source: Walkscore
Save
Ask
Tour
Hide
Share