Save
Ask
Tour
Hide
Share
$749,000
25 Days On Site

2225 Mountain Sage Drive
Highlands Ranch, CO 80126

For Sale|Single Family Residence|Active
3
Beds
3
Total Baths
1
Full Bath
2
Partial Baths
2,952
SqFt
$254
/SqFt
1986
Built
Subdivision:
Timberline Ridge
County:
Douglas

Due to the health concerns created by Coronavirus we are offering personal 1-1 online video walkthough tours where possible.
Call Now: 303-359-9504
Is this the listing for you? We can help make it yours.
303-359-9504
2225 Mountain Sage Drive2225 Mountain Sage Drive2225 Mountain Sage Drive2225 Mountain Sage Drive
Save
Ask
Tour
Hide
Share

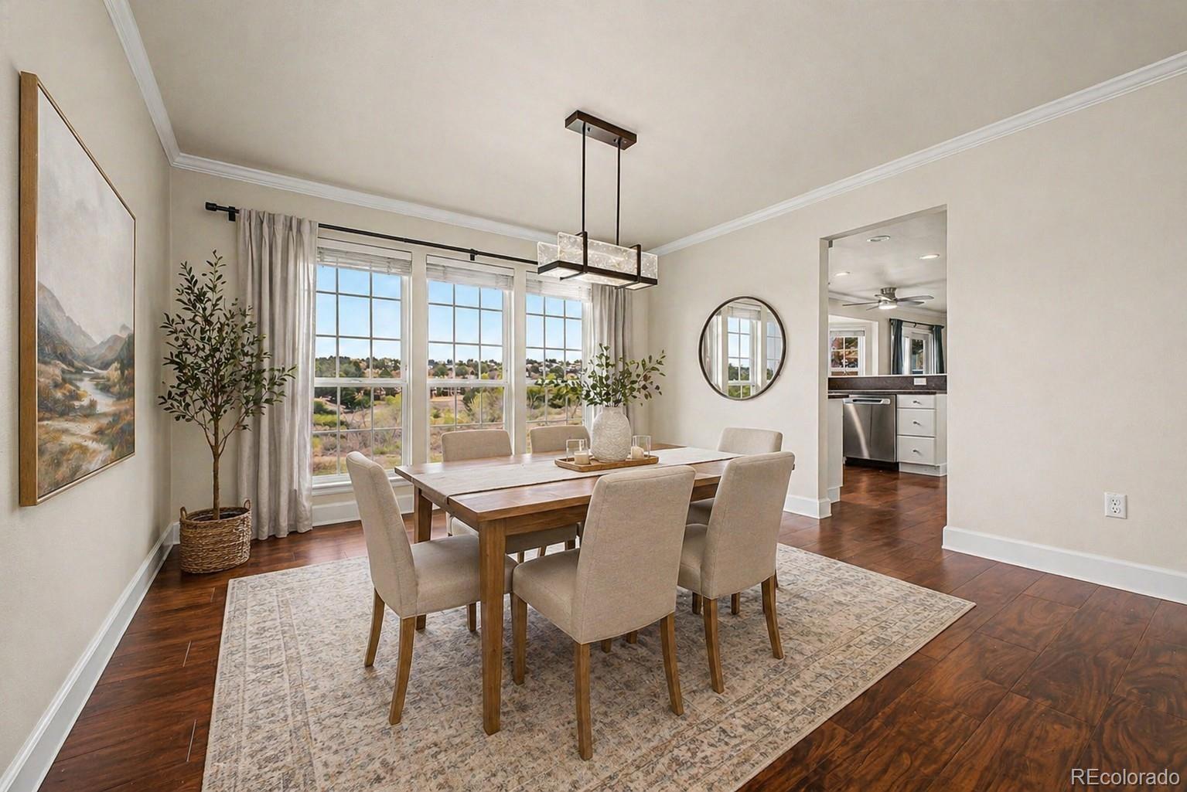
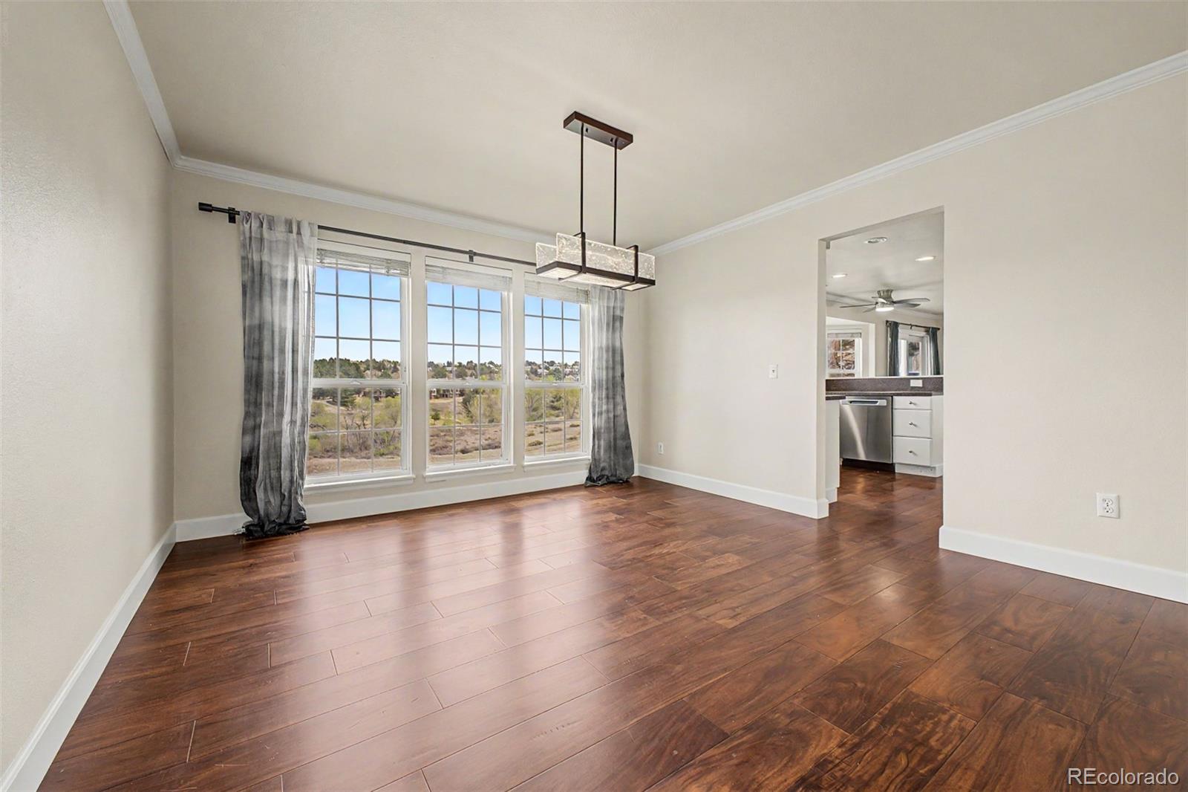
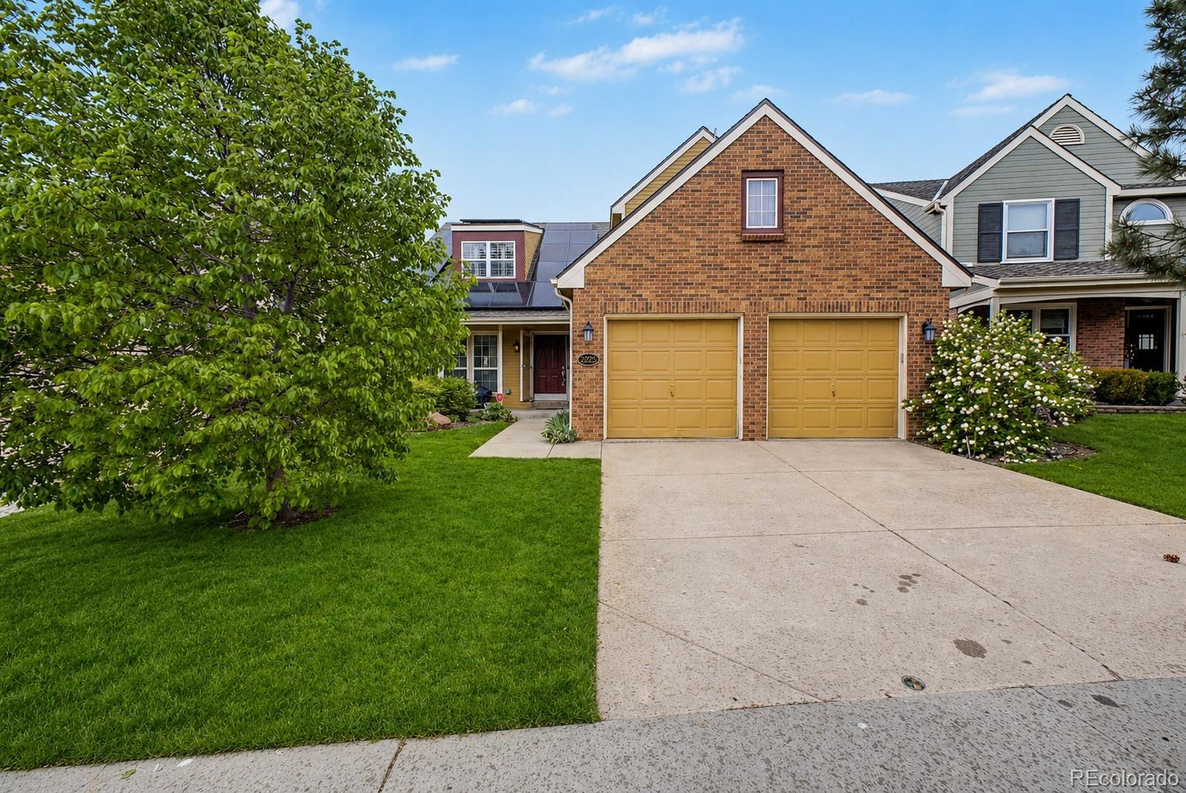
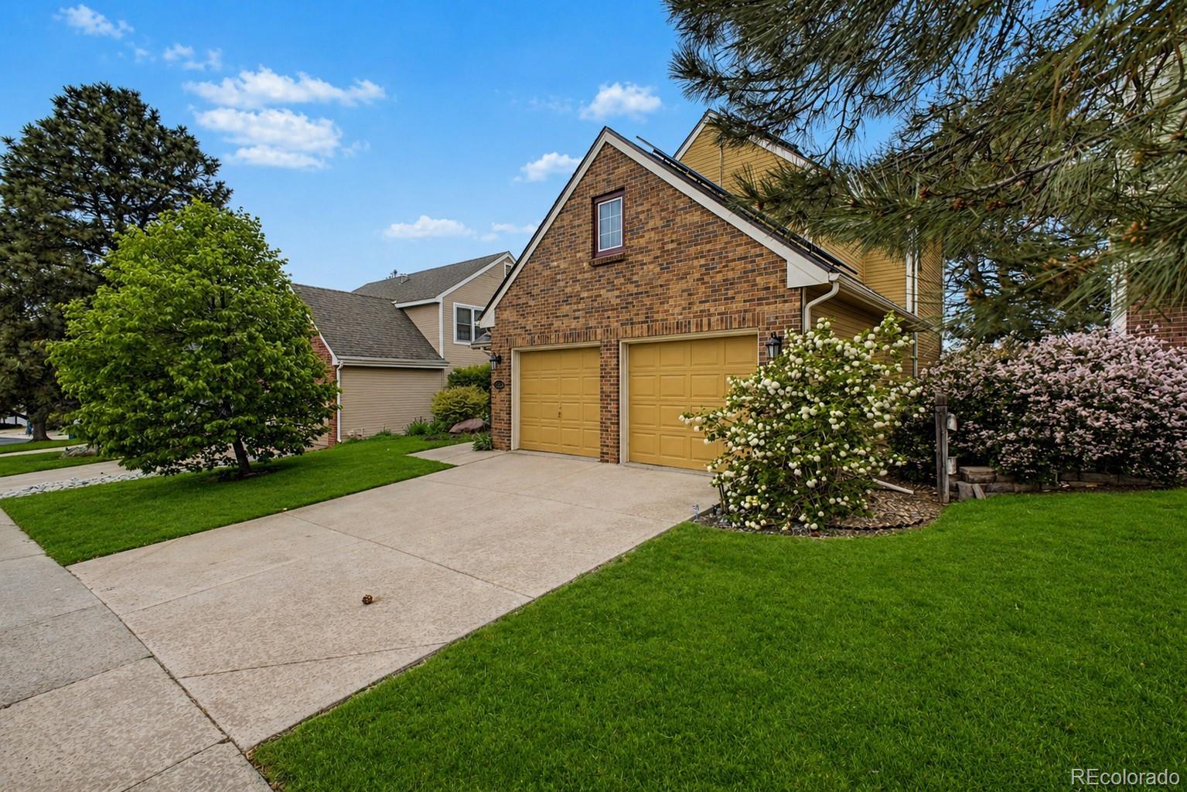
Make this Highlands Ranch home yours today! Welcome to 2225 Mountain Sage Drive in the heart of Highlands Ranch, where comfort, functionality, and Colorado lifestyle come together seamlessly. This well-maintained home offers a bright, open floor plan with abundant natural light, spacious living areas, and thoughtful updates throughout. The kitchen flows effortlessly into the main living space, making it ideal for both everyday living and entertaining, while generous bedrooms provide flexibility for families, guests, or a home office setup. Step outside to a private backyard perfect for relaxing evenings, outdoor dining, or enjoying Colorado’s sunshine year-round. New roof and new roof decking in 2026. New radon system installed in 2026. New primary bathroom shower tile. New appliances and hot water heater. Updated light fixtures and ceiling fans. Highlands Ranch is a top-rated community & features 4 world class rec. centers & many community events. Highly desirable Timberline Ridge community has its own private outdoor pool! Top rated Douglas County schools include Mountain Ridge & Mountain Vista middle & high schools. Sand Creek Park is just one block away and features abundant space for walking, jogging & biking. This also connects to the Douglas County East West Trail for endless outdoor opportunities!

Save
Ask
Tour
Hide
Share
Listing Snapshot
Price 
$749,000
Days On Site 
25 Days
Bedrooms 
3
Inside Area (SqFt) 
2,952 sqft
Total Baths 
3
Full Baths 
1
Partial Baths 
2
Lot Size 
0.11 Acres
Year Built 
1986
MLS® Number 
2229500
Status 
Active
Property Tax 
$4,835
HOA/Condo/Coop Fees 
$58 monthly
Sq Ft Source 
Public Records
Friends & Family
Recent Activity
2 weeks agoListing updated with changes from the MLS®
4 weeks agoListing first seen on site
General Features
Acres 
0.11
Attached Garage 
Yes
Direction Faces 
Southwest
Foundation 
Concrete Perimeter
Garage 
Yes
Garage Spaces 
2
Levels 
Two
Parking 
ConcreteAttached
Parking Spaces 
2
Pets 
Yes
Property Sub Type 
Single Family Residence
Security 
Carbon Monoxide Detector(s)Smoke Detector(s)
Sewer 
Public Sewer
SqFt Above 
2152
SqFt Below 
800
SqFt Total 
3214
Style 
Traditional
Utilities 
Natural Gas AvailableCable AvailableElectricity ConnectedNatural Gas ConnectedPhone Connected
Water Source 
Public
Zoning 
PDU
Interior Features
Appliances 
CooktopDishwasherDisposalGas Water HeaterMicrowaveOvenRefrigeratorWater Softener
Basement 
FinishedFullInterior EntryWalk-Out Access
Cooling 
Ceiling Fan(s)Attic FanCentral Air
Electric 
220 Volts
Fireplace 
Yes
Fireplace Features 
Living Room
Fireplaces 
1
Flooring 
CarpetLaminateTile
Furnished 
Unfurnished
Heating 
Forced AirNatural Gas
Interior 
Ceiling Fan(s)Entrance FoyerHigh Speed InternetOpen FloorplanWalk-In Closet(s)
Laundry Features 
In Unit
Window Features 
Double Pane WindowsWindow CoveringsWindow Treatments
Bathroom Full 
Dimensions - 9.7 x 10.3Level - UpperDescription - freshly re-done shower tiles
Bathroom Half 
Dimensions - 5.2 x 5.9Level - MainDescription - perfect for entertaining and everyday convenience
Bathroom Three Quarter 
Dimensions - 11.3 x 14Level - UpperDescription - jack and jill setup with a double vanity
Bedroom 
Dimensions - 15.9 x 17.9Level - UpperDescription - amazing open space views and tow large walk in closets
Bonus Room 
Dimensions - 39.7 x 26.9Level - BasementDescription - ample space for gaming, crafting or whatever your heart desires
Dining Room 
Dimensions - 12.4 x 11.8Level - MainDescription - stunning open space views
Family Room 
Dimensions - 16.5 x 19.5Level - MainDescription - access to the balcony and stunning open space views
Kitchen 
Dimensions - 9.7 x 11.8Level - MainDescription - stunning open space views and new appliances
Laundry 
Level - MainDescription - convenient main floor location
Living Room 
Dimensions - 12.4 x 14.9Level - MainDescription - bright spacious space with lots of natural light
Save
Ask
Tour
Hide
Share
Exterior Features
Construction Details 
BrickFrameWood Siding
Exterior 
BalconyPrivate YardRain Gutters
Fencing 
Partial
Lot Features 
LandscapedSprinklers In FrontSprinklers In Rear
Patio And Porch 
Front PorchPatio
Roof 
Composition
Windows/Doors 
Double Pane WindowsWindow CoveringsWindow Treatments
Community Features
Association Amenities 
ClubhouseFitness CenterParkParkingPlaygroundPoolSaunaSpa/Hot TubTennis Court(s)Trail(s)
Association Dues 
174
Financing Terms Available 
1031 ExchangeCashConventionalFHAVA Loan
HOA Fee Frequency 
Quarterly
Roads 
Paved
School District 
Douglas RE-1
Schools
School District
Douglas RE-1
Elementary School
Sand Creek
Middle School
Mountain Ridge
High School
Mountain Vista
Listing courtesy of Downtown Properties [email protected]


The content relating to real estate for sale in this Web site comes in part from the Internet Data eXchange ("IDX") program of METROLIST, INC., DBA RECOLORADO real estate listings held by brokers other than Downtown Properties are marked with the IDX Logo. This information is being provided for the consumers' personal, non-commercial use and may not be used for any other purpose. All information subject to change and should be independently verified.

Neighborhood & Commute
Source: Walkscore
Save
Ask
Tour
Hide
Share