Save
Ask
Tour
Hide
Share
$710,000
25 Days On Site

3343 E Euclid Place
Centennial, CO 80121

For Sale|Single Family Residence|Active Under Contract
4
Beds
4
Total Baths
1
Full Bath
3
Partial Baths
2,984
SqFt
$238
/SqFt
1982
Built
Subdivision:
Arapahoe Estates
County:
Arapahoe

Due to the health concerns created by Coronavirus we are offering personal 1-1 online video walkthough tours where possible.
Call Now: 303-359-9504
Is this the listing for you? We can help make it yours.
303-359-9504
3343 E Euclid Place3343 E Euclid Place3343 E Euclid Place3343 E Euclid Place
Save
Ask
Tour
Hide
Share

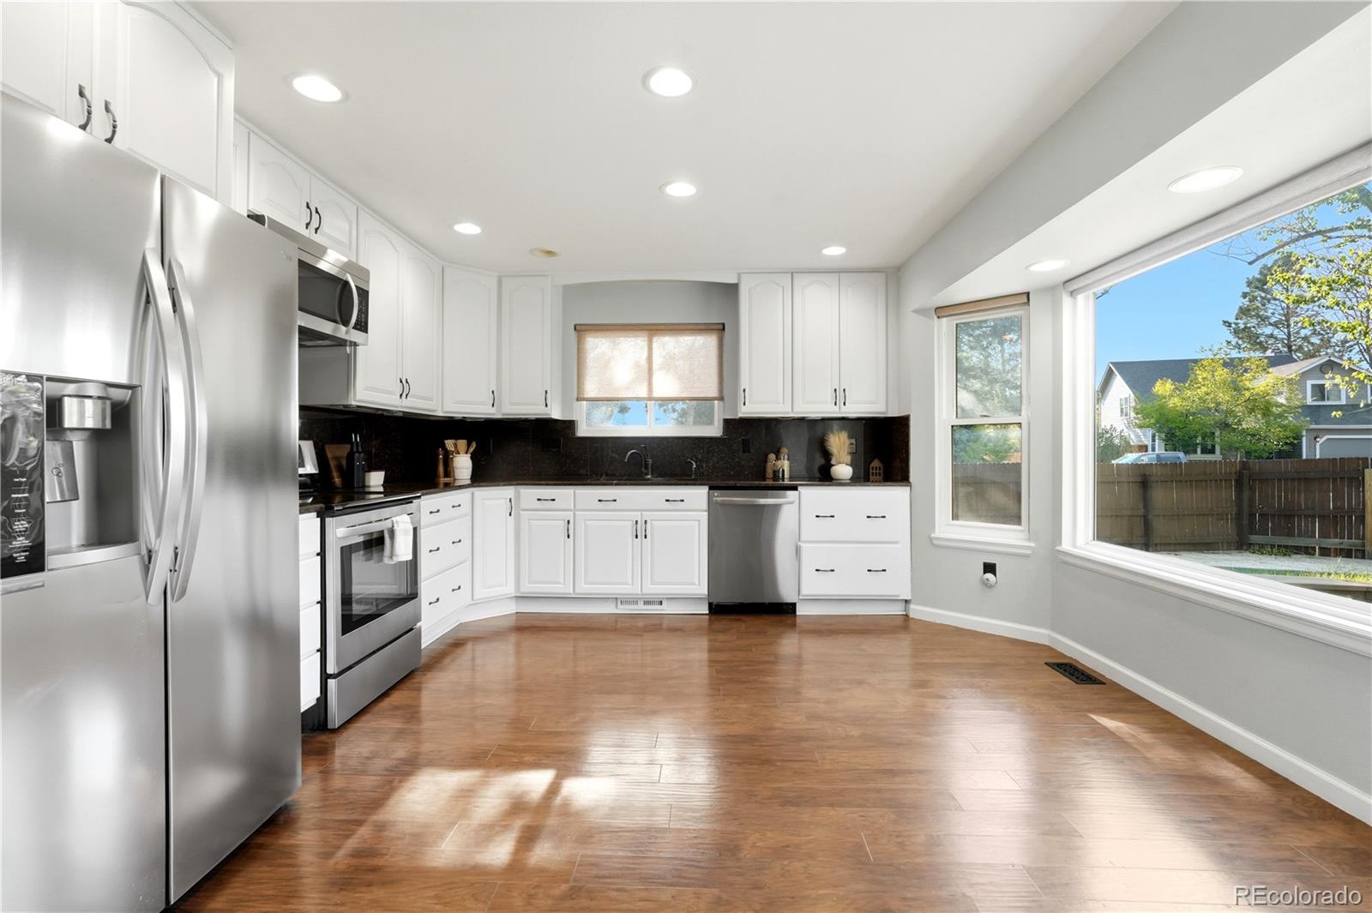
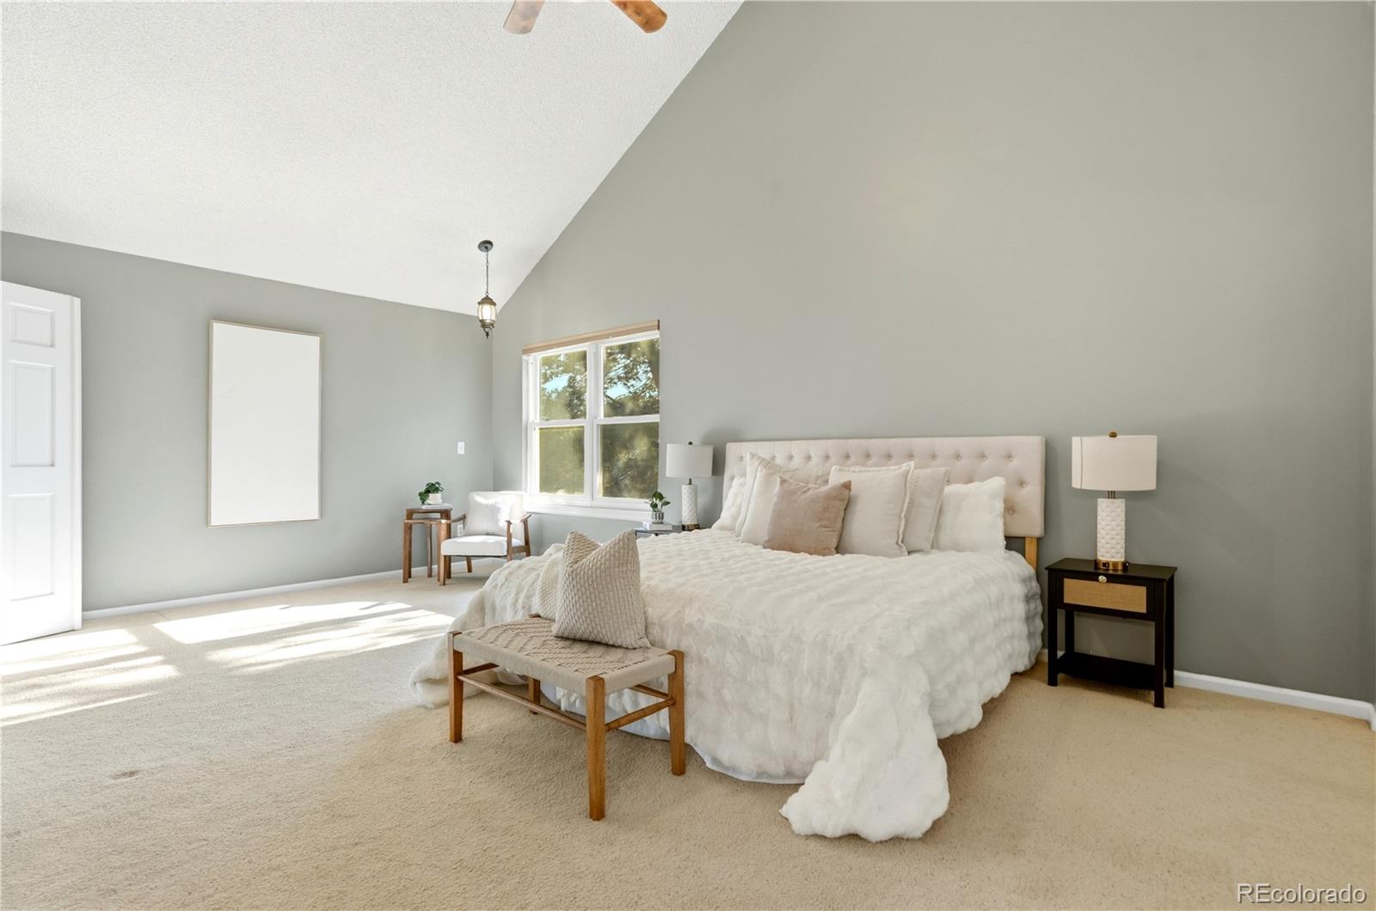
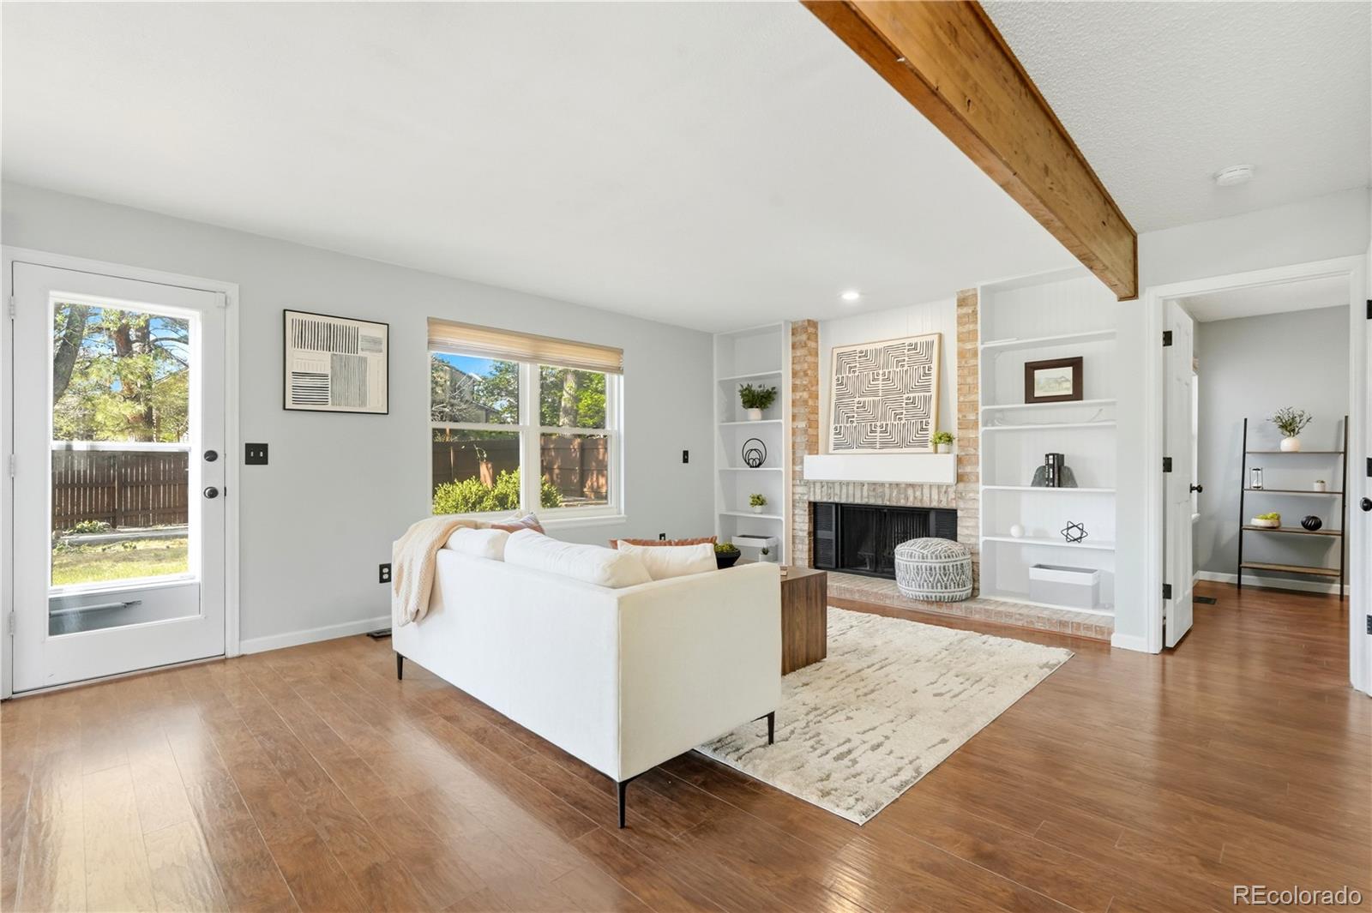
Nestled in the sought-after Arapahoe Estates community, this beautifully updated two-story home offers nearly 3,000 square feet of comfortable, light-filled living space on a quiet corner lot surrounded by mature landscaping and greenbelt areas. Blending timeless charm with modern updates, the home delivers both functionality and style in one of Centennial’s most established neighborhoods. Inside, soaring ceilings and an open layout create an inviting atmosphere. The updated kitchen features granite countertops, stainless steel appliances, and a sunny eat-in area framed by a bay window overlooking the backyard. Multiple main-level living spaces provide flexibility for entertaining or everyday living, including a cozy family room with a wood-burning fireplace and a spacious living room that opens to the outdoor deck. Upstairs, the generously sized primary suite offers vaulted ceilings and a private ensuite bath, while additional bedrooms provide ample space for family or guests. A main-level bedroom adds versatility for a home office or guest retreat. The finished basement expands the home’s functionality with a large bonus room, additional bathroom, and a quiet, tucked-away laundry area. The fully fenced backyard features mature trees, garden space, and a sun-filled deck perfect for relaxing or hosting. Residents enjoy close proximity to parks, walking trails, local dining, shopping, and grocery options, along with convenient access to major routes for commuting to the Denver Tech Center, downtown, or weekend mountain escapes.

Save
Ask
Tour
Hide
Share
Listing Snapshot
Price 
$710,000
Days On Site 
25 Days
Bedrooms 
4
Inside Area (SqFt) 
2,984 sqft
Total Baths 
4
Full Baths 
1
Partial Baths 
3
Lot Size 
0.19 Acres
Year Built 
1982
MLS® Number 
2224175
Status 
Active Under Contract
Property Tax 
$6,410
HOA/Condo/Coop Fees 
$140 monthly
Sq Ft Source 
Public Records
Friends & Family
Recent Activity
2 weeks agoListing updated with changes from the MLS®
2 weeks agoStatus changed to Active Under Contract
4 weeks agoListing first seen on site
General Features
Acres 
0.19
Attached Garage 
Yes
Direction Faces 
South
Garage 
Yes
Garage Spaces 
2
Levels 
Two
Parking 
Attached
Parking Spaces 
2
Property Condition 
Updated/Remodeled
Property Sub Type 
Single Family Residence
Security 
Smoke Detector(s)
Sewer 
Public Sewer
SqFt Above 
2169
SqFt Below 
815
SqFt Total 
2984
Utilities 
Natural Gas AvailableCable AvailableElectricity AvailableElectricity ConnectedNatural Gas Connected
Water Source 
Public
Zoning 
PUD
Interior Features
Appliances 
DishwasherDryerMicrowaveOvenRangeRefrigeratorWasher
Basement 
FinishedPartial
Cooling 
Ceiling Fan(s)Central Air
Fireplace 
Yes
Fireplace Features 
Family RoomWood BurningWood Burning Stove
Fireplaces 
1
Flooring 
CarpetLaminate
Heating 
Forced Air
Interior 
Built-in FeaturesCeiling Fan(s)Eat-in KitchenGranite CountersHigh CeilingsOpen FloorplanVaulted Ceiling(s)
Main Level Bedrooms 
1
Window Features 
Bay Window(s)Double Pane WindowsWindow Coverings
Bathroom Full 
Level - UpperDescription - Well-maintained and thoughtfully designed with classic finishes to serve the upper-level bedrooms.
Bathroom Half 
Level - MainDescription - Warm and updated powder room
Bathroom Three Quarter 
Level - BasementDescription - Clean and conveniently located, featuring a walk-in shower to serve the lower-level living space.
Bedroom 
Level - MainDescription - Versatile and conveniently located, ideal for guests, a private home office, or flexible living needs.
Bonus Room 
Level - BasementDescription - Expansive and versatile, offering endless possibilities for a media room, game area, home gym, or potential additional bedroom.
Dining Room 
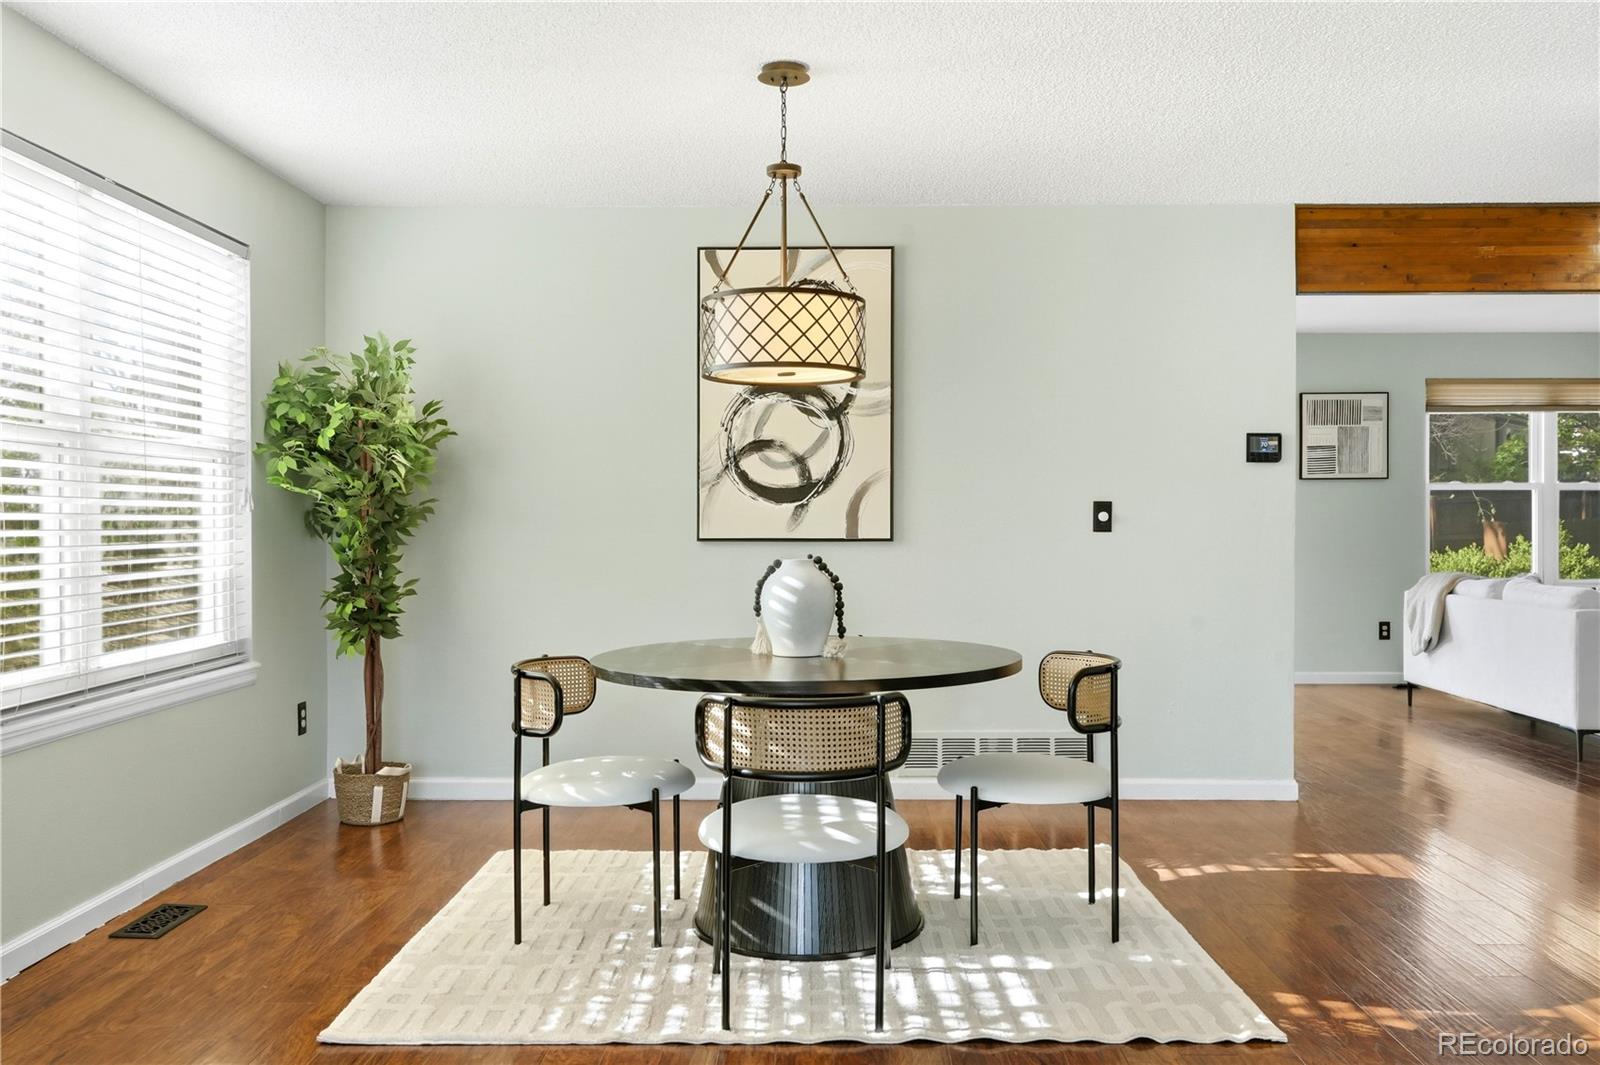
Level - MainDescription - Elegant and spacious, this formal dining area provides the perfect setting for hosting dinners and special occasions
Family Room 
Level - MainDescription - Warm and inviting with a cozy wood-burning fireplace, this comfortable gathering space is perfect for quiet evenings or casual get-togethers.
Kitchen 
Level - MainDescription - Beautifully updated with granite countertops, stainless steel appliances, and a charming bay window that fills the space with natural light while overlooking the backyard.
Laundry 
Level - BasementDescription - Quietly tucked away for convenience, with dedicated space for efficient laundry and extra storage.
Living Room 
Level - MainDescription - Soaring ceilings and abundant natural light create a bright, welcoming atmosphere, offering an expansive space ideal for both relaxing and entertaining
Save
Ask
Tour
Hide
Share
Exterior Features
Construction Details 
BlockBrickWood Siding
Exterior 
GardenPrivate YardRain Gutters
Fencing 
FencedFull
Lot Features 
Corner LotGreenbeltLandscapedLevelNear Public TransitSprinklers In FrontSprinklers In Rear
Patio And Porch 
Deck
Roof 
Other
Windows/Doors 
Bay Window(s)Double Pane WindowsWindow Coverings
Community Features
Association Dues 
140
Financing Terms Available 
CashConventionalFHAVA Loan
HOA Fee Frequency 
Monthly
Roads 
Paved
School District 
Littleton 6
Schools
School District
Littleton 6
Elementary School
Littleton Academy
Middle School
Newton
High School
Littleton
Listing courtesy of Keller Williams Integrity Real Estate LLC [email protected]


The content relating to real estate for sale in this Web site comes in part from the Internet Data eXchange ("IDX") program of METROLIST, INC., DBA RECOLORADO real estate listings held by brokers other than Keller Williams Integrity Real Estate LLC are marked with the IDX Logo. This information is being provided for the consumers' personal, non-commercial use and may not be used for any other purpose. All information subject to change and should be independently verified.

Neighborhood & Commute
Source: Walkscore
Save
Ask
Tour
Hide
Share