Save
Ask
Tour
Hide
Share
$950,000
13 Days On Site

14272 Double Dutch Circle
Parker, CO 80134

For Sale|Single Family Residence|Active
4
Beds
4
Total Baths
2
Full Baths
2
Partial Baths
4,229
SqFt
$225
/SqFt
2016
Built
Subdivision:
Stepping Stone
County:
Douglas

Due to the health concerns created by Coronavirus we are offering personal 1-1 online video walkthough tours where possible.
Call Now: 303-359-9504
Is this the listing for you? We can help make it yours.
303-359-9504
14272 Double Dutch Circle14272 Double Dutch Circle14272 Double Dutch Circle14272 Double Dutch Circle
Save
Ask
Tour
Hide
Share

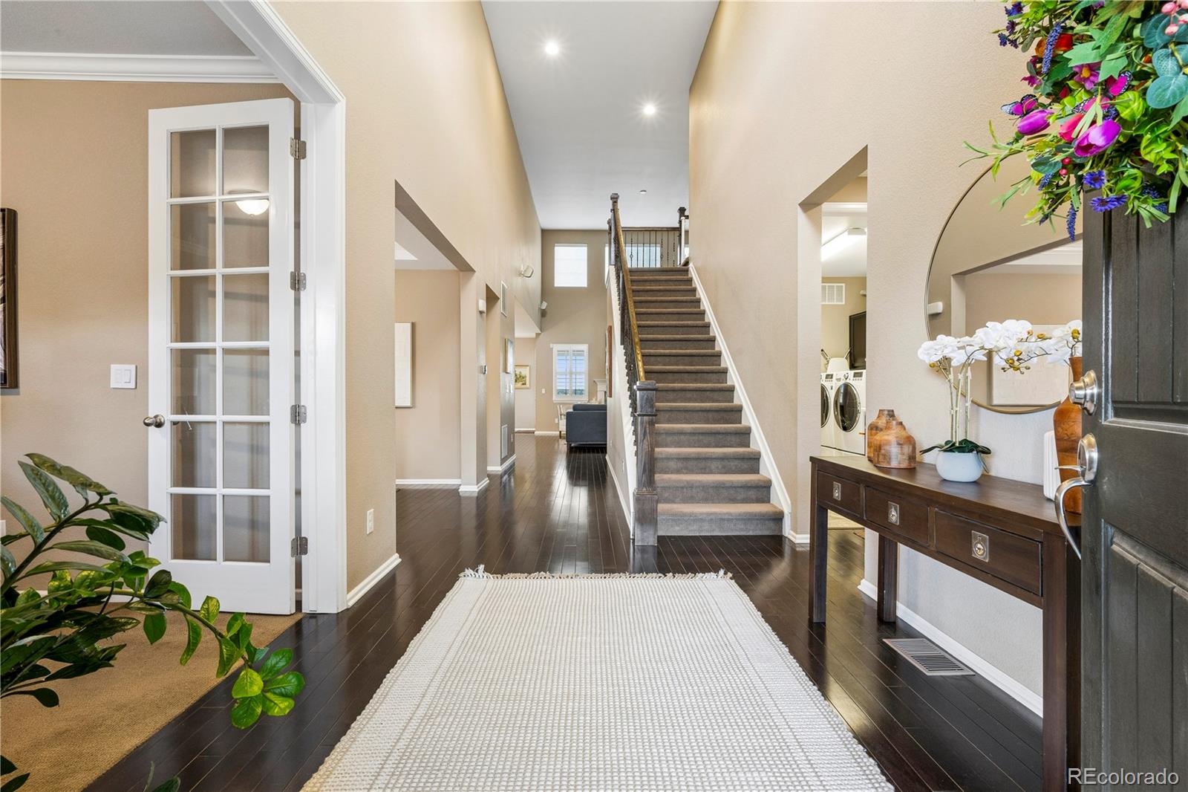
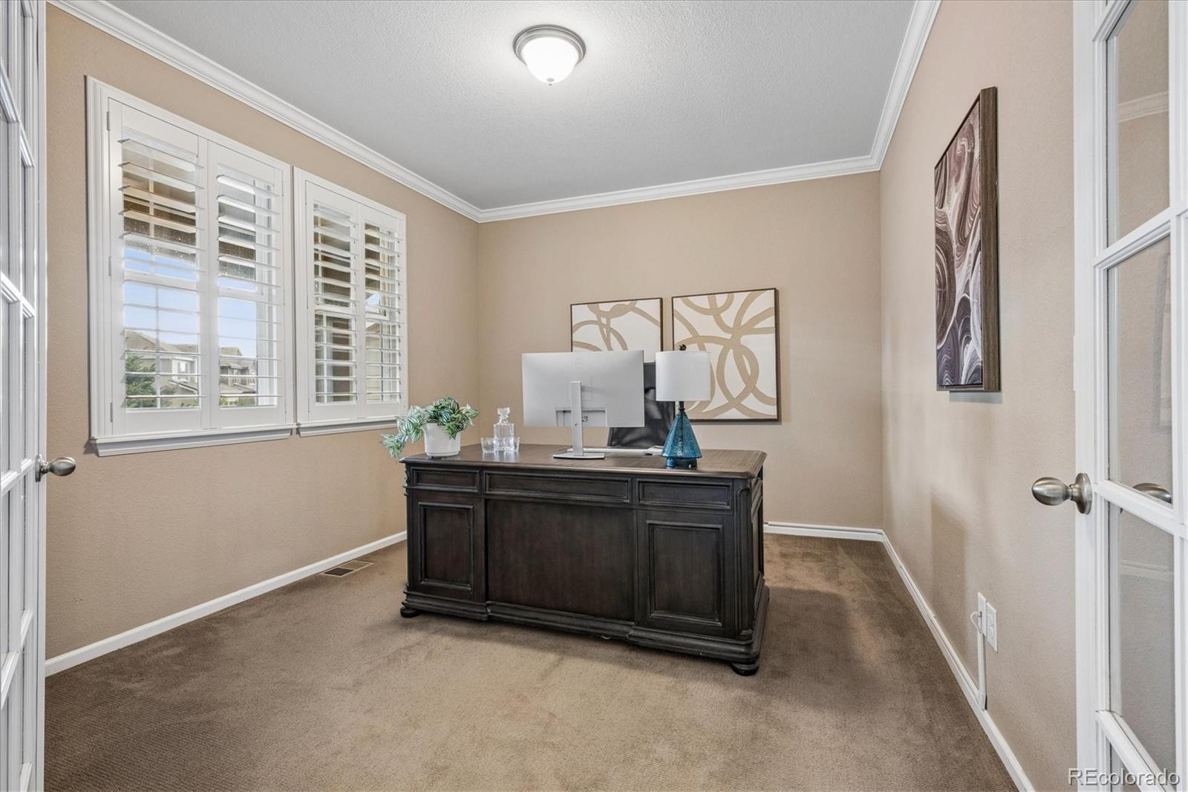
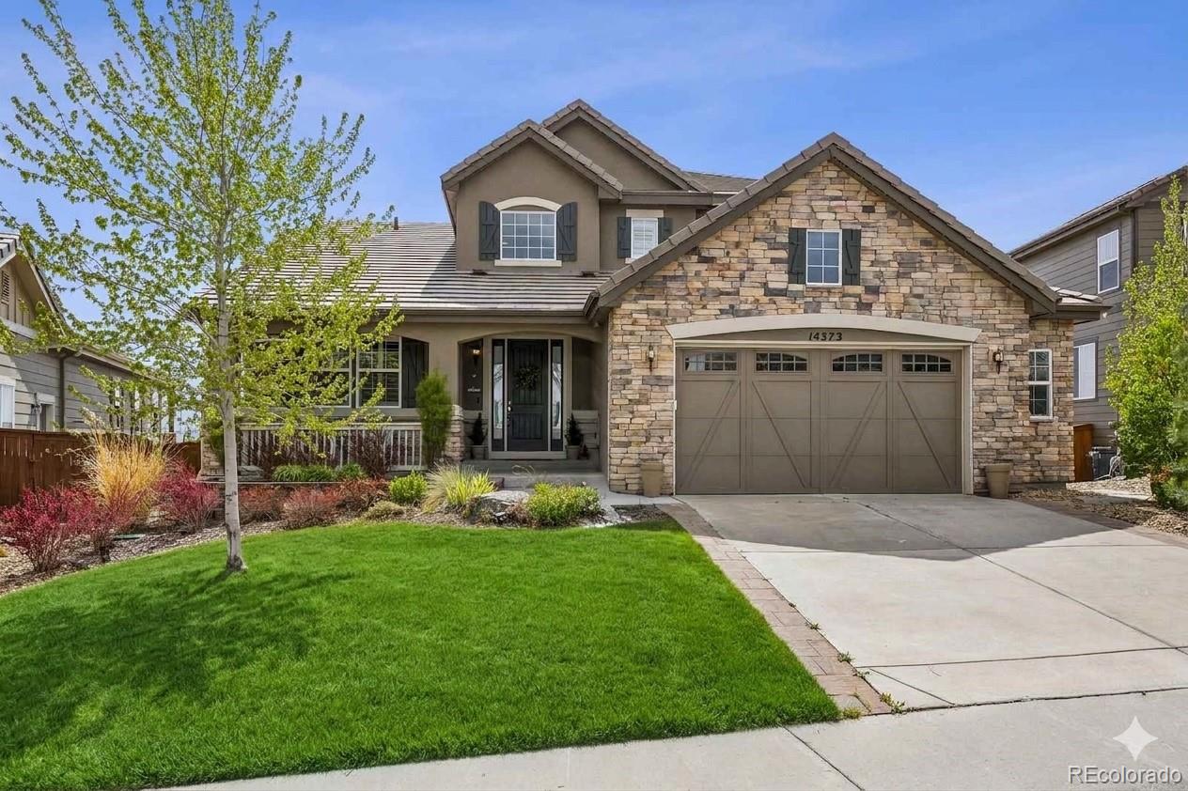
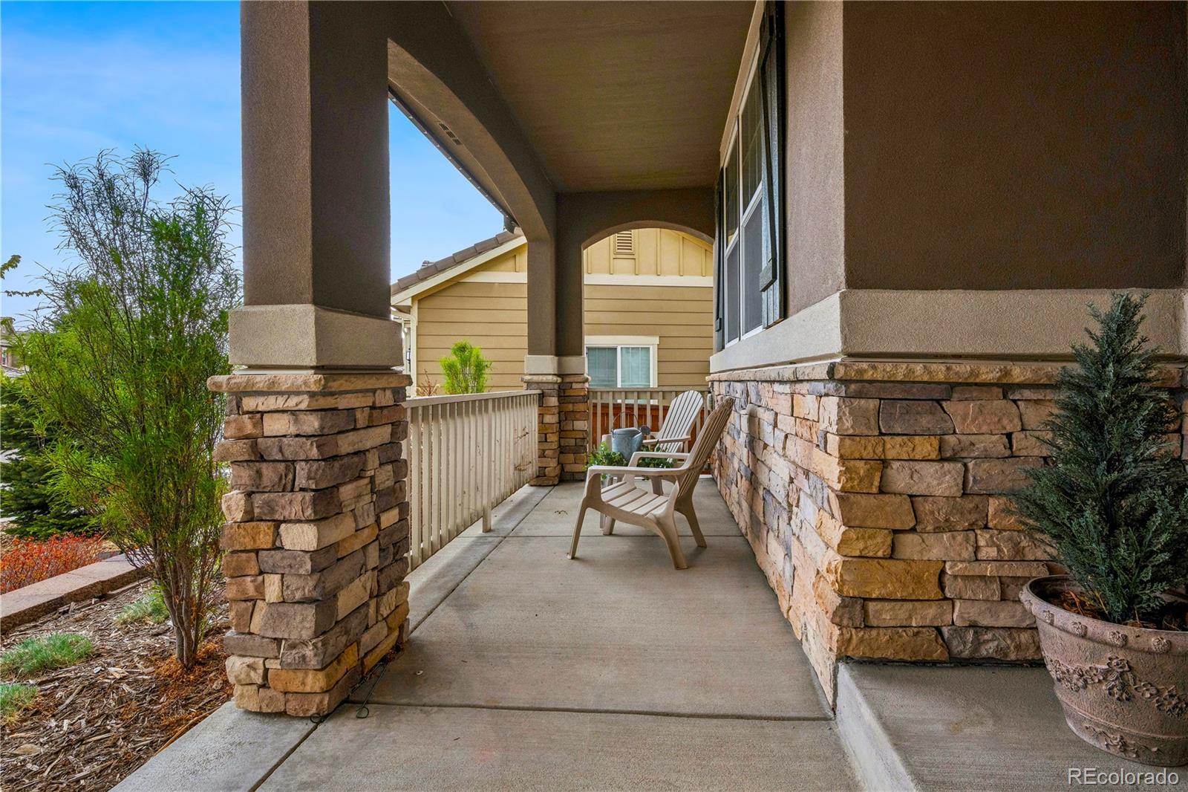
Nestled in the sought-after Stepping Stone neighborhood, this spectacular home offers over 4,800 square feet of living space where sophistication and everyday comfort come together. A welcoming front porch leads into a grand entryway with soaring vaulted ceilings and a private home office, setting the tone for the elegance found throughout this thoughtfully designed home. The open-concept main level is designed for both daily living and entertaining. The chef's kitchen features an oversized island, butler's pantry and bar area, and a casual eat-in space that flows into the family room where a classic fireplace flanked by windows overlooking Parker invite you to gather. Custom plantation shutters add a polished finish throughout. The main-floor primary suite offers a true retreat with a custom walk-in closet and spa-inspired ensuite featuring a soaking tub and separate shower. Upstairs, the loft delivers a versatile bonus space perfect as a kids' den, library, or play area, alongside two additional sun-filled bedrooms and a full bath. The walkout lower level boasts a media room, full wet bar, fourth bedroom, and full bath. Outside, a newly upgraded Trex deck and staircase lead to a covered deck with a gas line for grilling and sweeping views of Parker. Below, a stunning fire pit anchors a beautifully landscaped backyard, professionally designed and fully fenced for privacy. Whether hosting summer gatherings or cozying up on a crisp Colorado evening, this outdoor retreat is built for year-round enjoyment with family and friends. Located in one of Parker's most desirable communities, this exceptional home offers the perfect blend of refined living, functional design, and the very best of Colorado living.

Save
Ask
Tour
Hide
Share
Listing Snapshot
Price 
$950,000
Days On Site 
13 Days
Bedrooms 
4
Inside Area (SqFt) 
4,229 sqft
Total Baths 
4
Full Baths 
2
Partial Baths 
2
Lot Size 
0.16 Acres
Year Built 
2016
MLS® Number 
2182276
Status 
Active
Property Tax 
$7,245
HOA/Condo/Coop Fees 
$148 monthly
Sq Ft Source 
Public Records
Friends & Family
Recent Activity
7 days agoListing updated with changes from the MLS®
7 days agoStatus changed to Active
2 weeks agoListing first seen on site
General Features
Acres 
0.16
Attached Garage 
Yes
Direction Faces 
West
Foundation 
Slab
Garage 
Yes
Garage Spaces 
2
Levels 
Two
Parking 
ConcreteStorageAttached
Parking Spaces 
2
Pets 
Yes
Property Condition 
Updated/Remodeled
Property Sub Type 
Single Family Residence
Security 
Carbon Monoxide Detector(s)
Sewer 
Public Sewer
SqFt Above 
2871
SqFt Below 
1358
SqFt Total 
4824
Style 
Traditional
Utilities 
Natural Gas AvailableCable AvailableElectricity ConnectedNatural Gas ConnectedPhone Available
Water Source 
Public
Interior Features
Appliances 
Bar FridgeCooktopDishwasherDisposalDouble OvenDryerGas Water HeaterMicrowaveRange HoodRefrigeratorWasherWine Cooler
Basement 
FinishedFullSump PumpWalk-Out Access
Cooling 
Ceiling Fan(s)Central Air
Fireplace 
Yes
Fireplace Features 
Great Room
Fireplaces 
1
Flooring 
CarpetTileWood
Furnished 
Unfurnished
Heating 
Forced AirNatural Gas
Interior 
Breakfast BarBuilt-in FeaturesCeiling Fan(s)Eat-in KitchenEntrance FoyerGranite CountersHigh CeilingsHigh Speed InternetKitchen IslandOpen FloorplanVaulted Ceiling(s)Walk-In Closet(s)Wet Bar
Main Level Bedrooms 
1
Window Features 
Double Pane WindowsWindow CoveringsWindow Treatments
Bathroom Full 
Level - MainDescription - This 5 piece bath exudes a spa feeling with its luxury shower, soaking tub, dual sinks and separate toilet room.
Bathroom Half 
Level - MainDescription - Lovely powder room for family and guests alike.
Bathroom Three Quarter 
Level - BasementDescription - Beautiful tiled shower and designer vanity complete the space for guests and family.
Bedroom 
Level - MainDescription - Gorgeous primary suite with expansive views, custom walk-in closet and ensuite bath
Bonus Room 
Level - UpperDescription - Perfect for a den, library, game room, play area, or more!
Dining Room 
Level - MainDescription - Elegant and spacious dining room with sophisticated lighting and plantation shutters.
Great Room 
Level - MainDescription - Vaulted two story space with fireplace, windows overlooking the Parker landscape with custom plantation shutters open to the kitchen and breakfast room.
Kitchen 
Level - MainDescription - A true chef's kitchen with every upgrade including a butler's pantry, oversized island, granite counters and dedicated breakfast area.
Laundry 
Level - MainDescription - Large laundry room with plenty of storage and sink. Perfectly located off garage and primary suite.
Media Room 
Level - BasementDescription - The expansive walkout basement features a perfect space for a media room, pool table, includes a wetbar and doors opening to the walkout patio with firepit and fenced yard.
Office 
Level - MainDescription - Spacious office space overlooking the front covered porch with large windows, plantation shutters and french doors.
Utility Room 
Level - BasementDescription - A massive storage area with one corner being the utilities space. Room for all your storage needs!
Save
Ask
Tour
Hide
Share
Exterior Features
Construction Details 
ConcreteFrameWood Siding
Exterior 
BalconyFire PitGardenLightingPrivate YardRain Gutters
Fencing 
Partial
Lot Features 
LandscapedLevelSprinklers In FrontSprinklers In Rear
Patio And Porch 
CoveredDeckFront PorchPatio
Roof 
Concrete
View 
CityMeadow
Waterview 
CityMeadow
Windows/Doors 
Double Pane WindowsWindow CoveringsWindow Treatments
Community Features
Association Amenities 
ClubhousePlaygroundPoolTrail(s)
Association Dues 
148
Financing Terms Available 
1031 ExchangeCashConventionalFHAVA Loan
HOA Fee Frequency 
Monthly
Roads 
Paved
School District 
Douglas RE-1
Schools
School District
Douglas RE-1
Elementary School
Prairie Crossing
Middle School
Sierra
High School
Chaparral
Listing courtesy of Compass - Denver [email protected]


The content relating to real estate for sale in this Web site comes in part from the Internet Data eXchange ("IDX") program of METROLIST, INC., DBA RECOLORADO real estate listings held by brokers other than Compass - Denver are marked with the IDX Logo. This information is being provided for the consumers' personal, non-commercial use and may not be used for any other purpose. All information subject to change and should be independently verified.

Neighborhood & Commute
Source: Walkscore
Save
Ask
Tour
Hide
Share