
5335 S Flanders WayCentennial, CO 80015
Due to the health concerns created by Coronavirus we are offering personal 1-1 online video walkthough tours where possible.
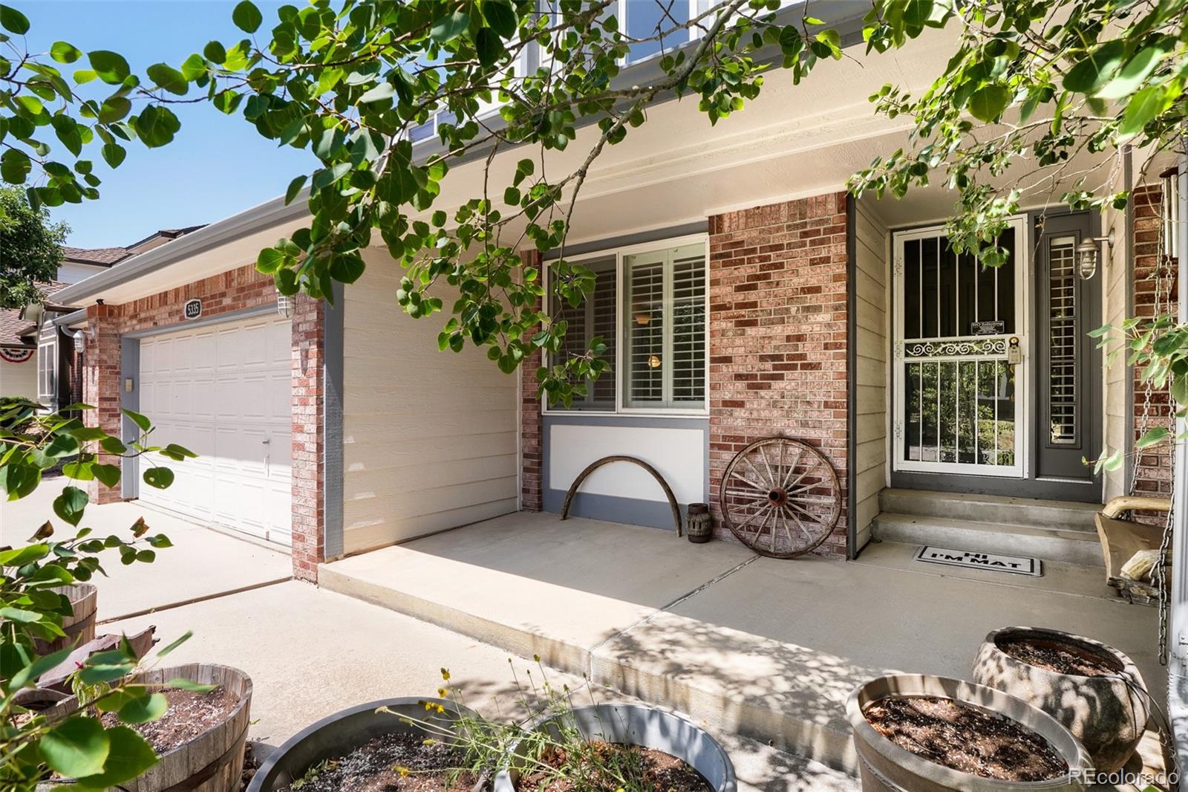
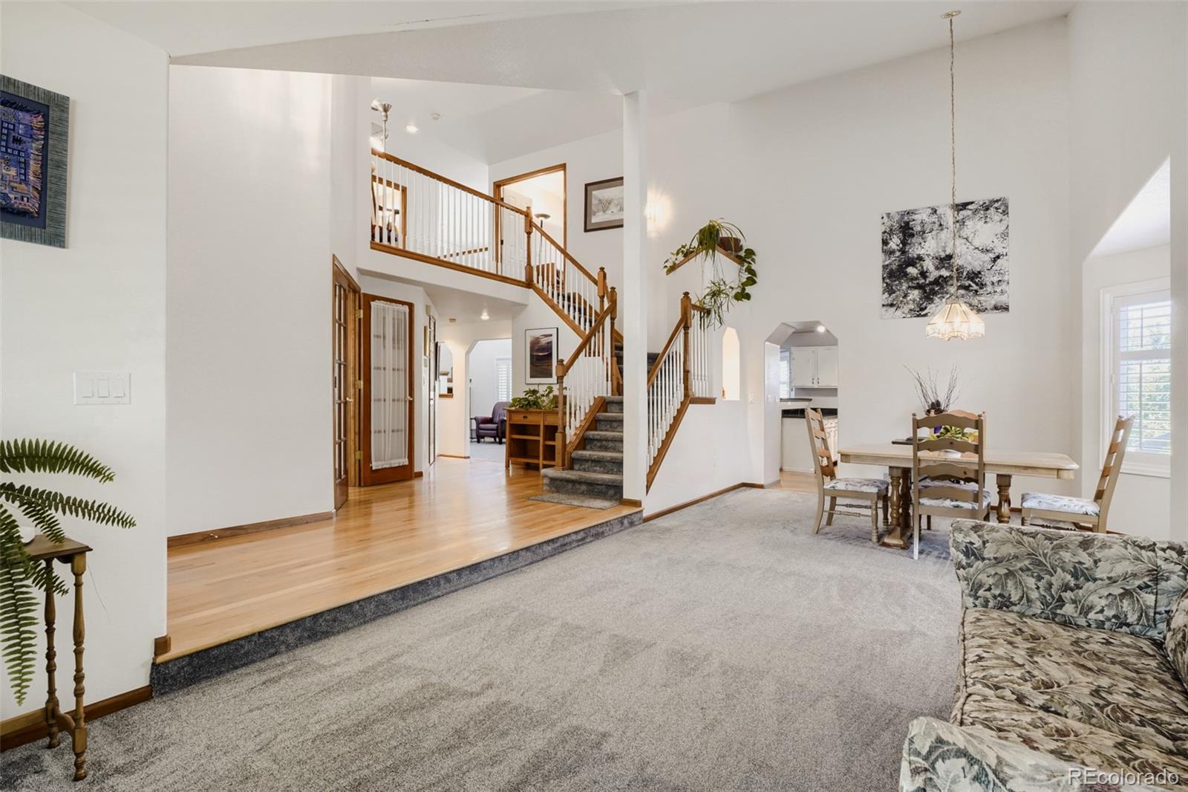
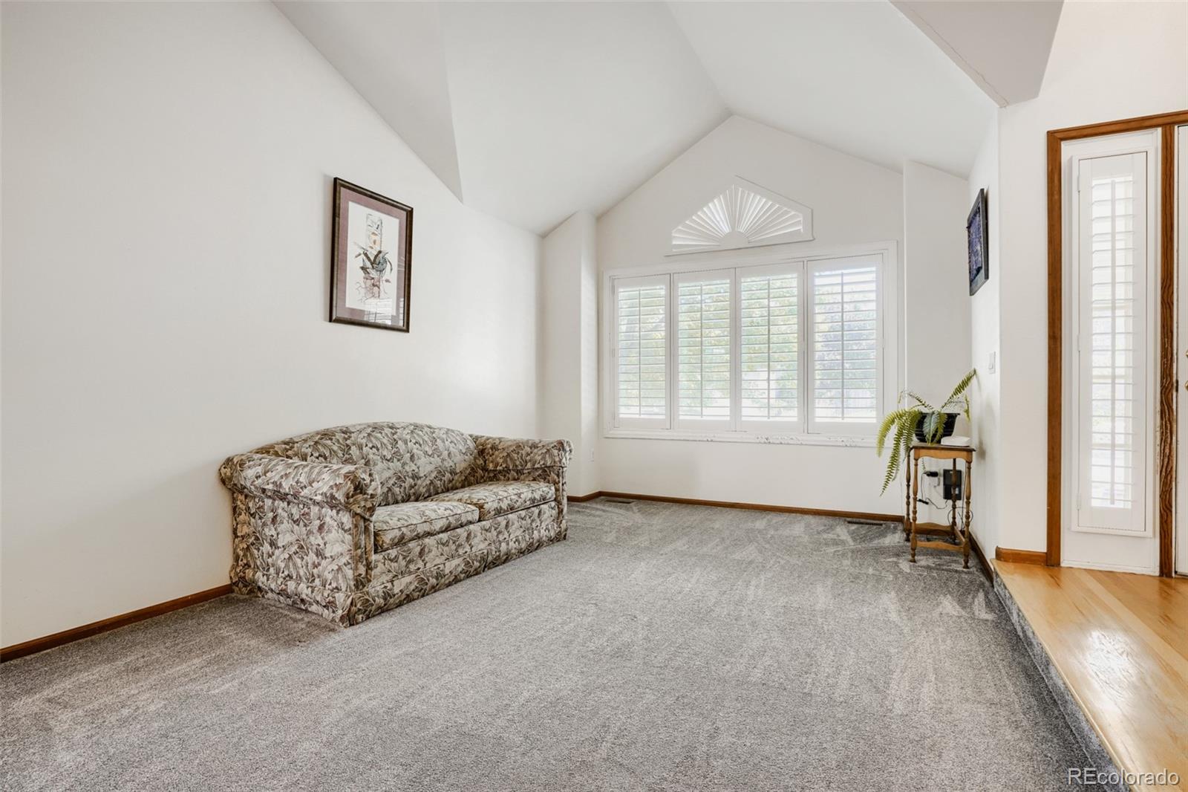
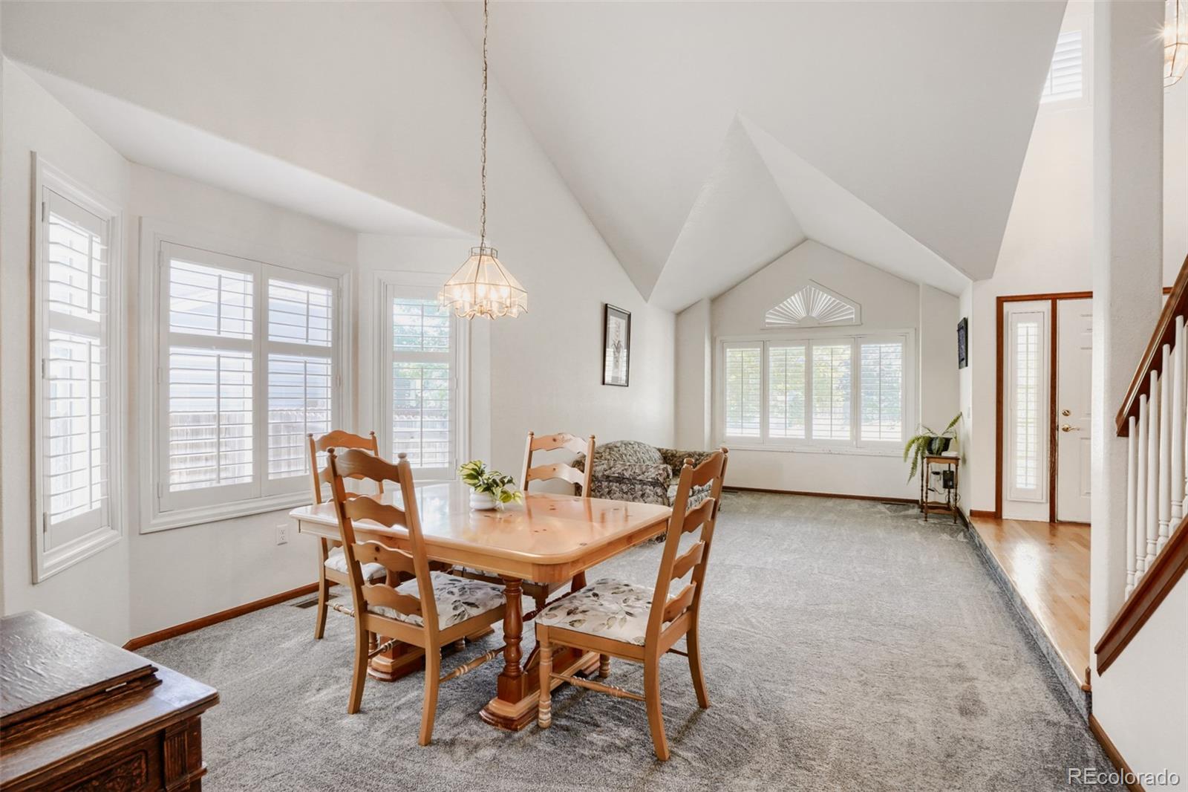
Welcome home to this rare blend of space, flexibility, and income potential ~ This updated 4-bedroom, 3-bathroom home offers a versatile floor plan designed to adapt to how you live ~ The open entry and updated kitchen anchor the main level, alongside a flexible room perfect for a home office or main floor bedroom ~ Enjoy the cozy living room with fireplace, and entertain guests in the formal dining area and front room~ The standout feature: a remarkably well designed addition with its own separate entrance, large windows, skylights, added sound-dampening insulation, it's own climate controls and equipment, and a half bath ~ Perfect for multi-generational living, a private studio, individualized suite, or rental income as an easily converted ADU, this space offers true separation while staying connected to the backyard ~ Upstairs, the spacious primary suite provides plenty of room to relax~ Refresh in the 5 piece en-suite primary bathroom with double sinks and convenient walk-in closet~ Two large bedrooms share a spa inspired updated full bath ~ Outside, the fully fenced backyard delivers Colorado indoor-outdoor living at its best, with a large covered patio for entertaining and a tiered garden for those who love to grow ~ Major updates take the guesswork out of ownership: addition and exterior paint (2016), dual HVAC systems (2016 and 2018), and a composite roof (2023) ~ Home appraised for $727,000 this spring~ Highly sought-after Award Winning Cherry Creek School District~ Located within easy walking distance of Peakview Elementary school and Peakview Park South~ Minutes to Southlands Lifestyle Center and close to a myriad of restaurants, groceries, and everyday conveniences~ This home offers the space, flexibility, and income potential today's buyers are looking for ~
| 2 hours ago | Listing updated with changes from the MLS® | |
| 2 hours ago | Listing first seen on site |

The content relating to real estate for sale in this Web site comes in part from the Internet Data eXchange ("IDX") program of METROLIST, INC., DBA RECOLORADO real estate listings held by brokers other than Equity Colorado Real Estate are marked with the IDX Logo. This information is being provided for the consumers' personal, non-commercial use and may not be used for any other purpose. All information subject to change and should be independently verified.