Save
Ask
Tour
Hide
Share
$789,000
12 Days On Site

10270 Amethyst Way
Parker, CO 80134

For Sale|Single Family Residence|Active
4
Beds
4
Total Baths
2
Full Baths
2
Partial Baths
3,525
SqFt
$224
/SqFt
1998
Built
Subdivision:
Stonegate
County:
Douglas

Due to the health concerns created by Coronavirus we are offering personal 1-1 online video walkthough tours where possible.
Call Now: 303-359-9504
Is this the listing for you? We can help make it yours.
303-359-9504
10270 Amethyst Way10270 Amethyst Way10270 Amethyst Way10270 Amethyst Way
Save
Ask
Tour
Hide
Share

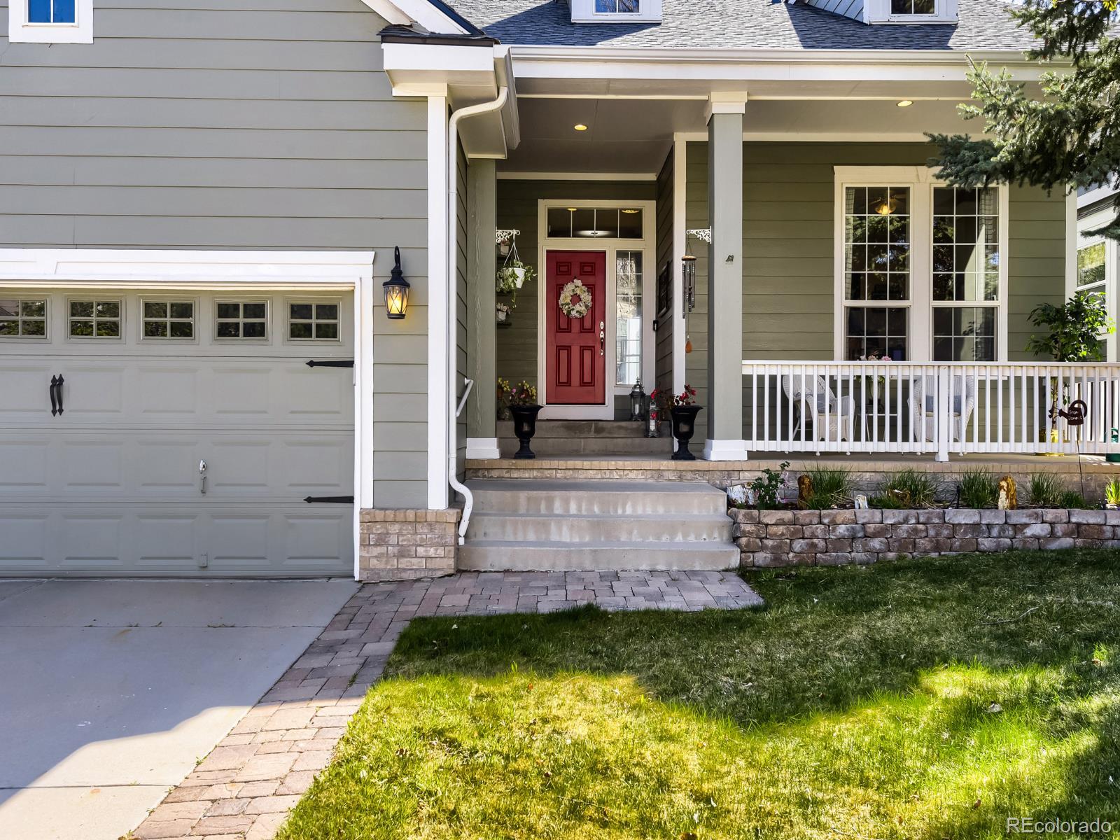
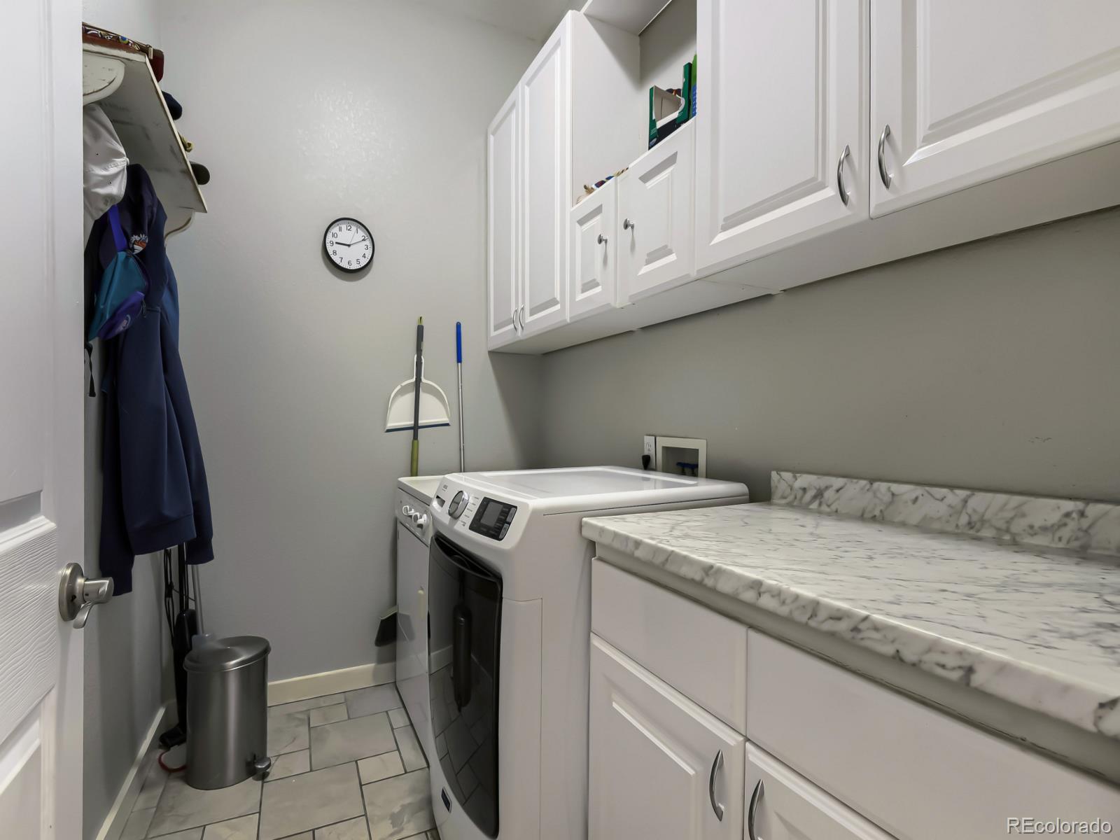
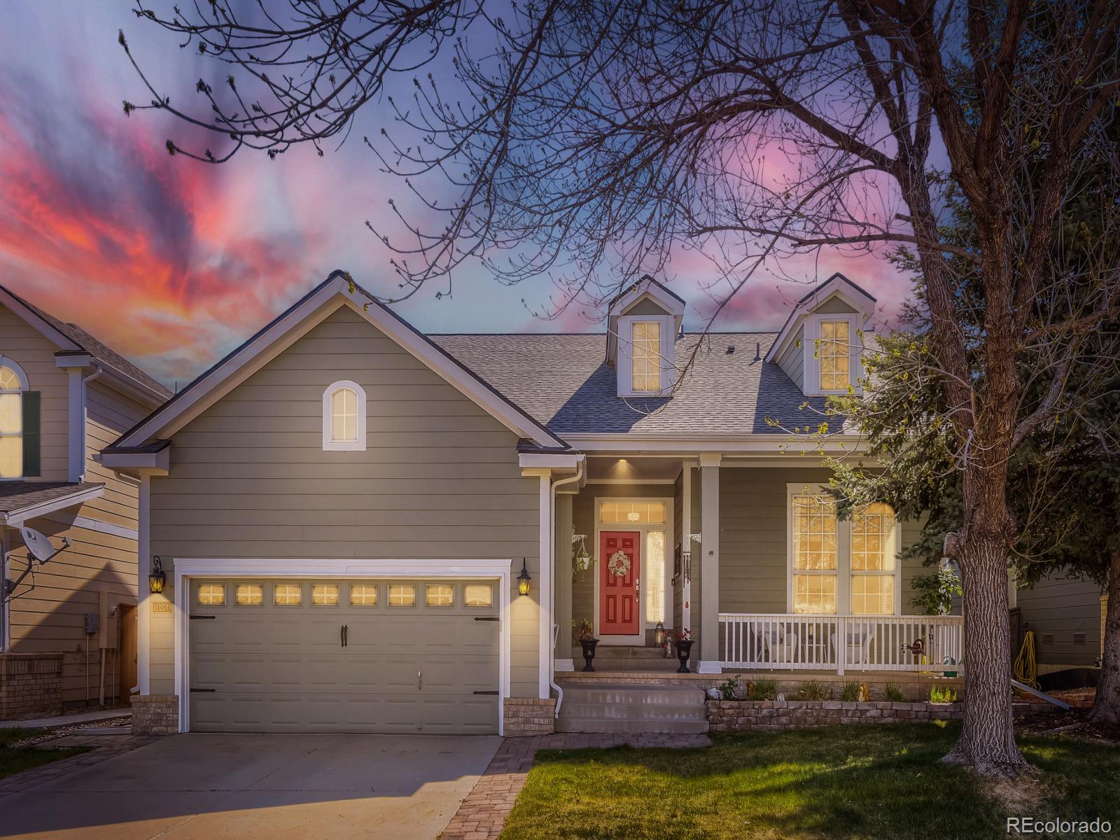
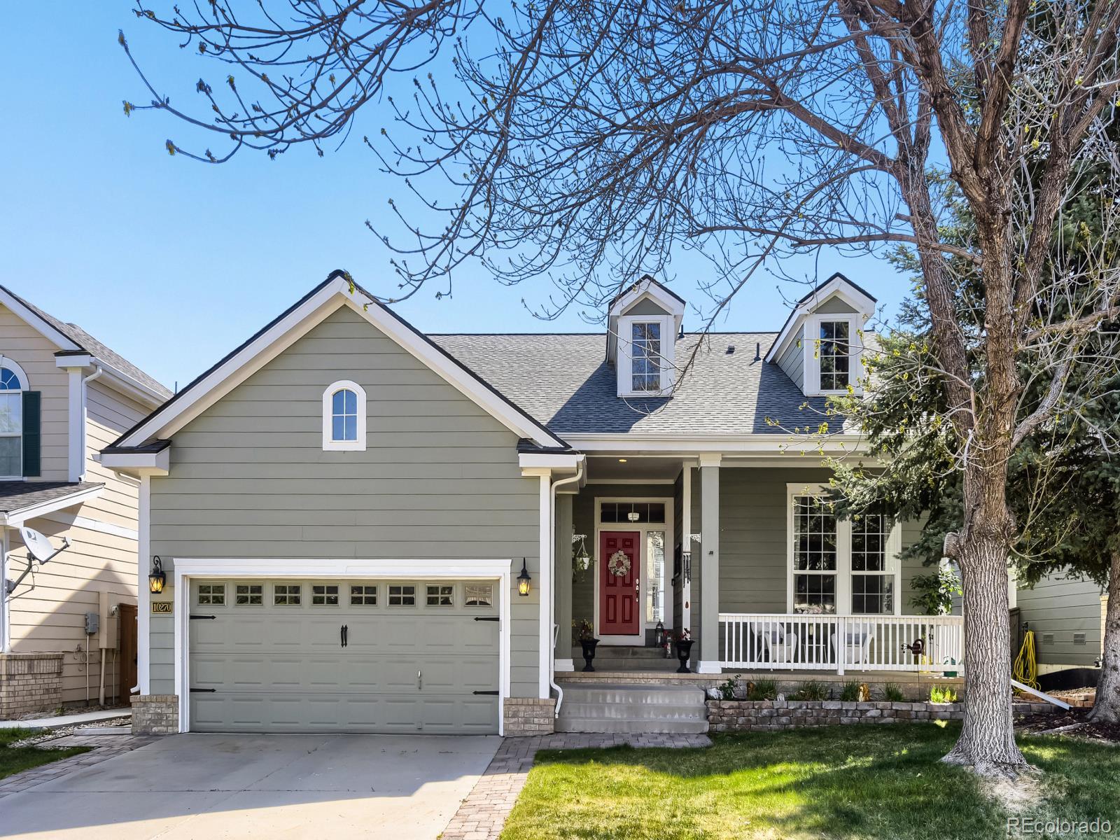
Beautiful Stonegate home backing directly to the Cherry Creek Trail, providing serene privacy as morning light fills this east-west facing home through the bank of windows overlooking the open space. The front of the house boasts a spacious and homey covered front porch, perfect for evening cocktails and waving to the neighbors walking by. Walking trails meander everywhere throughout this neighborhood. This versatile property features a highly sought-after main floor primary bedroom suite and main-floor office/den and laundry, plus a large, fully finished walkout basement apartment with a private entrance. A large bedroom, huge bathroom, living area, storage, and kitchenette complete this space and includes two fireplaces. It's ideal for multi-generational living or providing extra income. Enjoy Colorado living and gorgeous sunrise views on both levels from the large east-facing windows or on the huge decks overlooking the open space and maintenance-free back yard. The kitchen cabinets are equipped with roll-out shelves and soft-close doors, and the Whirlpool and Maytag appliances are 2 years old. New quartzite and granite countertops and new bathroom and lighting fixtures complete the warm, updated feel of this home. A Class 4 roof was installed in 2023 and new windows and skylights were put in within the last 8 years. New furnace and A/C system was installed in December of 2025. The sewer system was certified and cleaned in 2024 and the air ducts were cleaned in 2025. This home has a whole-house fan to bring in cool outside air on demand and reduce the need for air conditioning, saving you money! All you have to worry about is moving in to your new home! Located in a friendly, quiet neighborhood within blocks of the Parker Rec Center and minutes from shopping, dining, hospitals, I-25, and top-rated Douglas County schools. Stonegate amenities include pools, parks, tennis courts and community events. All for a $200 Annual HOA fee. Welcome Home!

Save
Ask
Tour
Hide
Share
Listing Snapshot
Price 
$789,000
Days On Site 
12 Days
Bedrooms 
4
Inside Area (SqFt) 
3,525 sqft
Total Baths 
4
Full Baths 
2
Partial Baths 
2
Lot Size 
0.13 Acres
Year Built 
1998
MLS® Number 
2086463
Status 
Active
Property Tax 
$4,675
HOA/Condo/Coop Fees 
$100 Semi-Annually
Sq Ft Source 
Public Records
Friends & Family
Recent Activity
yesterdayListing updated with changes from the MLS®
2 days agoPrice changed to $789,000
2 weeks agoListing first seen on site
General Features
Acres 
0.13
Attached Garage 
Yes
Direction Faces 
West
Foundation 
Slab
Garage 
Yes
Garage Spaces 
2
Levels 
Two
Parking 
ConcreteLightedAttached
Parking Spaces 
2
Pets 
Cats OKDogs OK
Property Sub Type 
Single Family Residence
Security 
Carbon Monoxide Detector(s)Smoke Detector(s)
Sewer 
Public Sewer
SqFt Above 
2319
SqFt Below 
1206
SqFt Total 
3759
Style 
Traditional
Utilities 
Natural Gas AvailableCable AvailableElectricity ConnectedNatural Gas Connected
Water Source 
Public
Zoning 
PDU
Interior Features
Appliances 
OvenCooktopDishwasherDisposalDryerGas Water HeaterMicrowaveRangeRefrigeratorSelf Cleaning OvenWasher
Basement 
Crawl SpaceExterior EntryFinishedSump PumpWalk-Out Access
Cooling 
Ceiling Fan(s)Attic FanCentral Air
Electric 
220 Volts
Fireplace 
Yes
Fireplace Features 
BasementBedroomElectricGas LogGreat RoomLiving Room
Fireplaces 
3
Flooring 
CarpetTileVinyl
Furnished 
Unfurnished
Heating 
Forced AirNatural Gas
Interior 
Breakfast BarBuilt-in FeaturesCeiling Fan(s)Eat-in KitchenEntrance FoyerGranite CountersHigh CeilingsHigh Speed InternetIn-Law FloorplanKitchen IslandOpen FloorplanPantrySmart ThermostatVaulted Ceiling(s)Walk-In Closet(s)Wired for Data
Laundry Features 
In Unit
Main Level Bedrooms 
1
Window Features 
Bay Window(s)Double Pane WindowsSkylight(s)Window CoveringsWindow Treatments
Bathroom Full 
Level - Upper
Bathroom Half 
Level - Main
Bathroom Three Quarter 
Level - Basement
Bedroom 
Level - Basement
Dining Room 
Level - Main
Great Room 
Level - Basement
Kitchen 
Level - Main
Laundry 
Level - Main
Living Room 
Level - Main
Loft 
Level - Upper
Office 
Level - Main
Save
Ask
Tour
Hide
Share
Exterior Features
Construction Details 
BrickFrame
Exterior 
Fire PitGardenPrivate YardRain Gutters
Lot Features 
LandscapedNear Public TransitSprinklers In FrontSprinklers In Rear
Patio And Porch 
CoveredDeckFront Porch
Roof 
Composition
Windows/Doors 
Bay Window(s)Double Pane WindowsSkylight(s)Window CoveringsWindow Treatments
Community Features
Association Amenities 
ClubhouseFitness CenterParkPlaygroundPoolSpa/Hot TubTennis Court(s)
Association Dues 
100
Building Access 
Exterior Access
Financing Terms Available 
1031 ExchangeCashConventionalFHAVA Loan
HOA Fee Frequency 
Semi-Annually
Roads 
Paved
School District 
Douglas RE-1
Schools
School District
Douglas RE-1
Elementary School
Cherokee Trail
Middle School
Sierra
High School
Chaparral
Listing courtesy of HomeSmart [email protected]


The content relating to real estate for sale in this Web site comes in part from the Internet Data eXchange ("IDX") program of METROLIST, INC., DBA RECOLORADO real estate listings held by brokers other than HomeSmart are marked with the IDX Logo. This information is being provided for the consumers' personal, non-commercial use and may not be used for any other purpose. All information subject to change and should be independently verified.

Neighborhood & Commute
Source: Walkscore
Save
Ask
Tour
Hide
Share