Save
Ask
Tour
Hide
Share
$715,000
New Listing

4381 Sidewinder Loop
Castle Rock, CO 80108

For Sale|Single Family Residence|Active
4
Beds
4
Total Baths
2
Full Baths
2
Partial Baths
3,131
SqFt
$228
/SqFt
2018
Built
Subdivision:
Terrain
County:
Douglas

Due to the health concerns created by Coronavirus we are offering personal 1-1 online video walkthough tours where possible.
Call Now: 303-359-9504
Is this the listing for you? We can help make it yours.
303-359-9504
4381 Sidewinder Loop4381 Sidewinder Loop4381 Sidewinder Loop4381 Sidewinder Loop
Save
Ask
Tour
Hide
Share

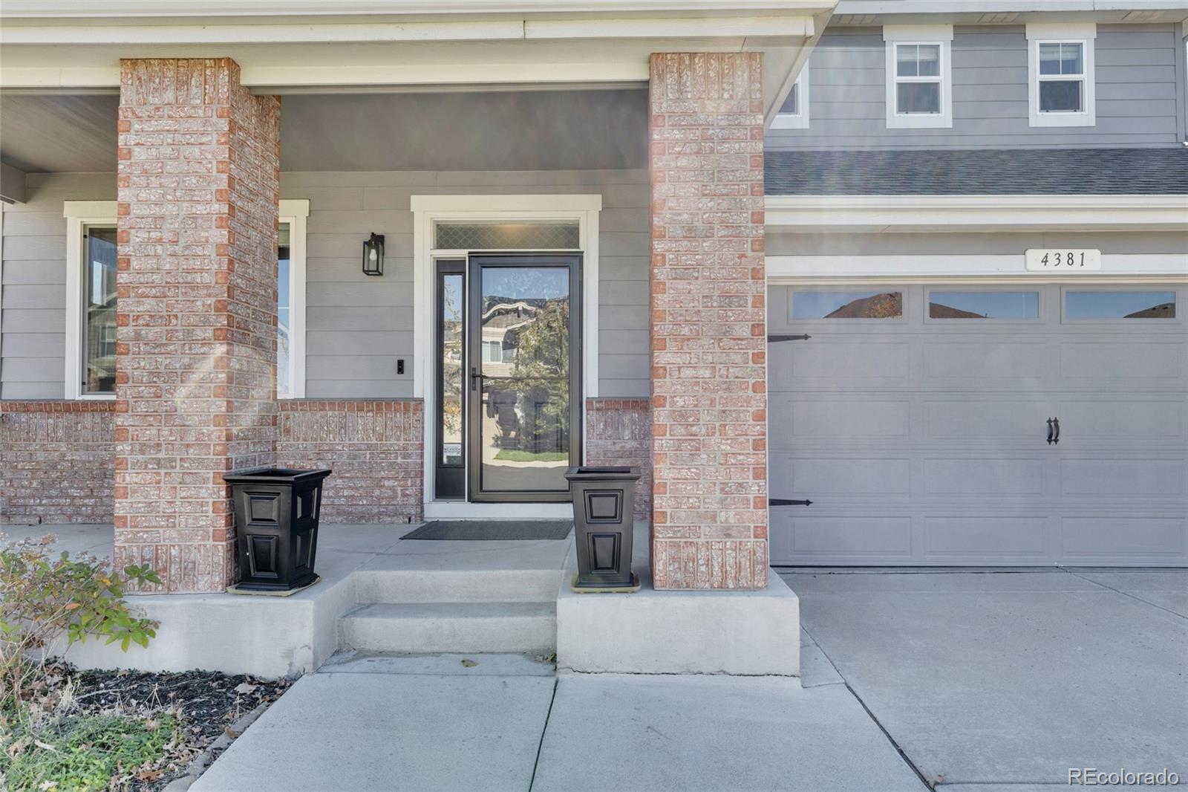
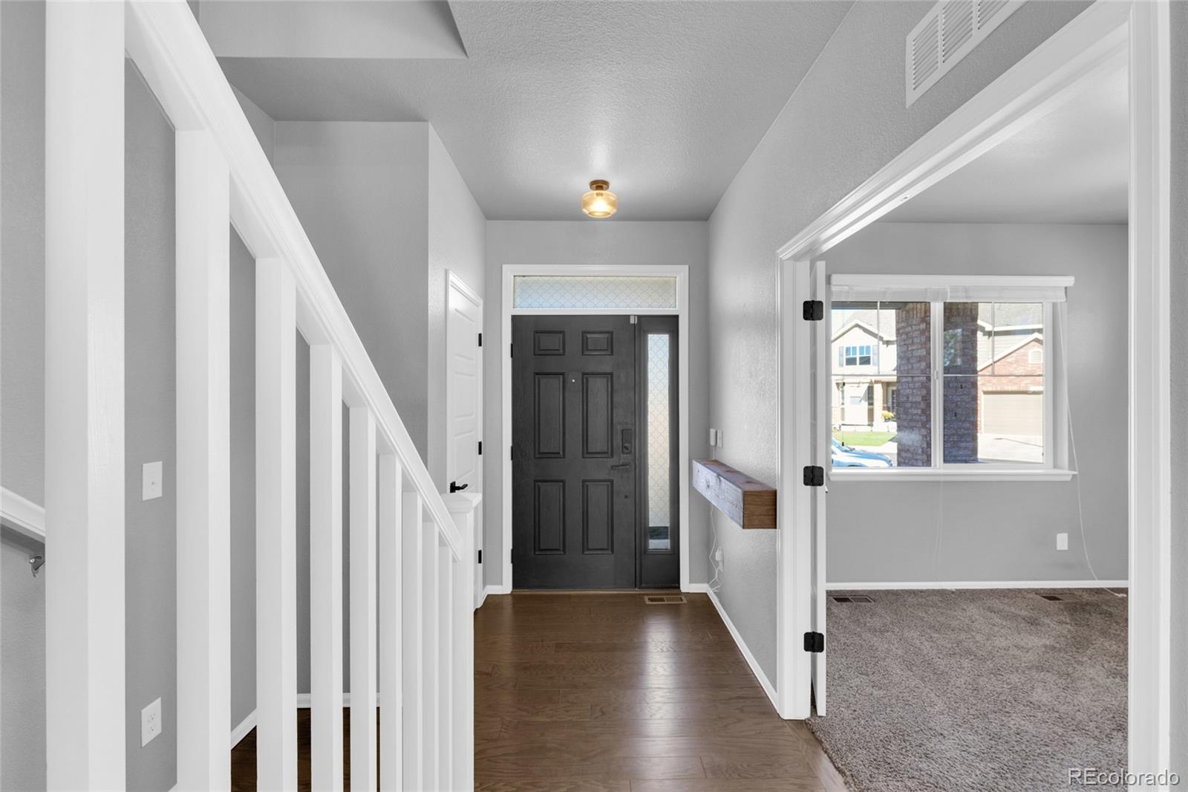
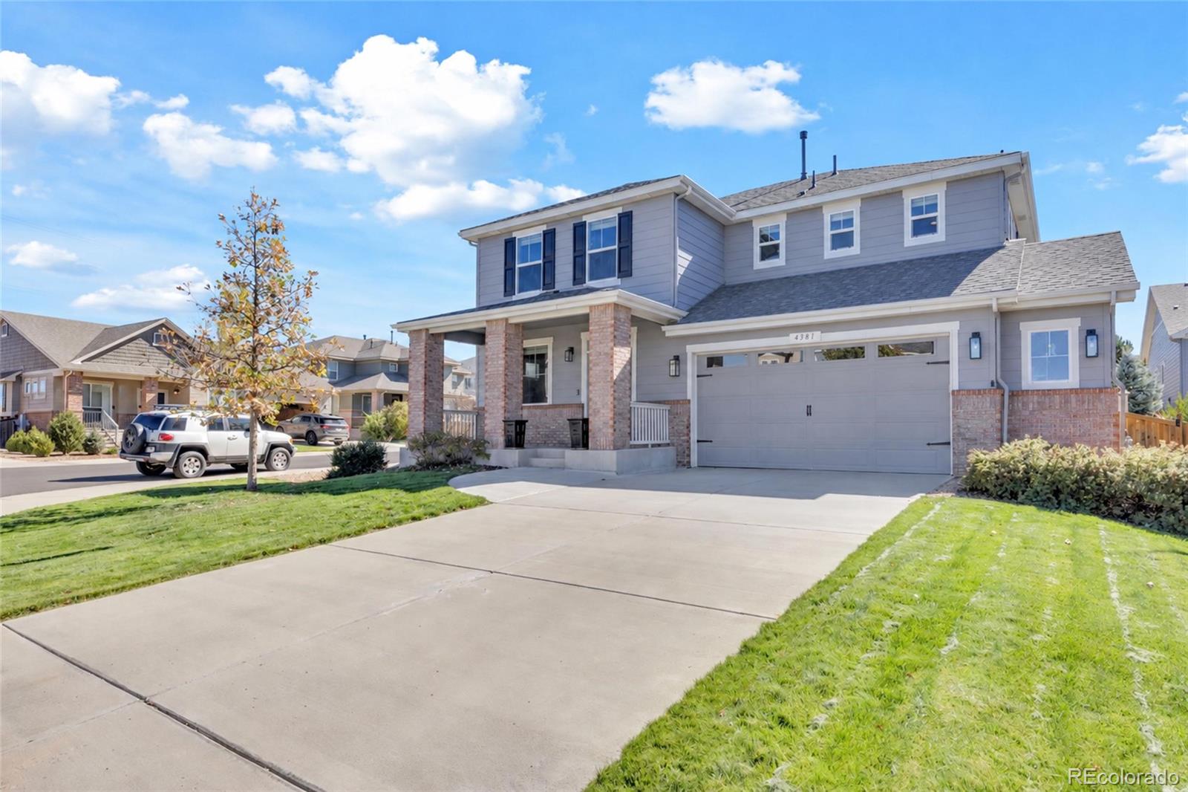
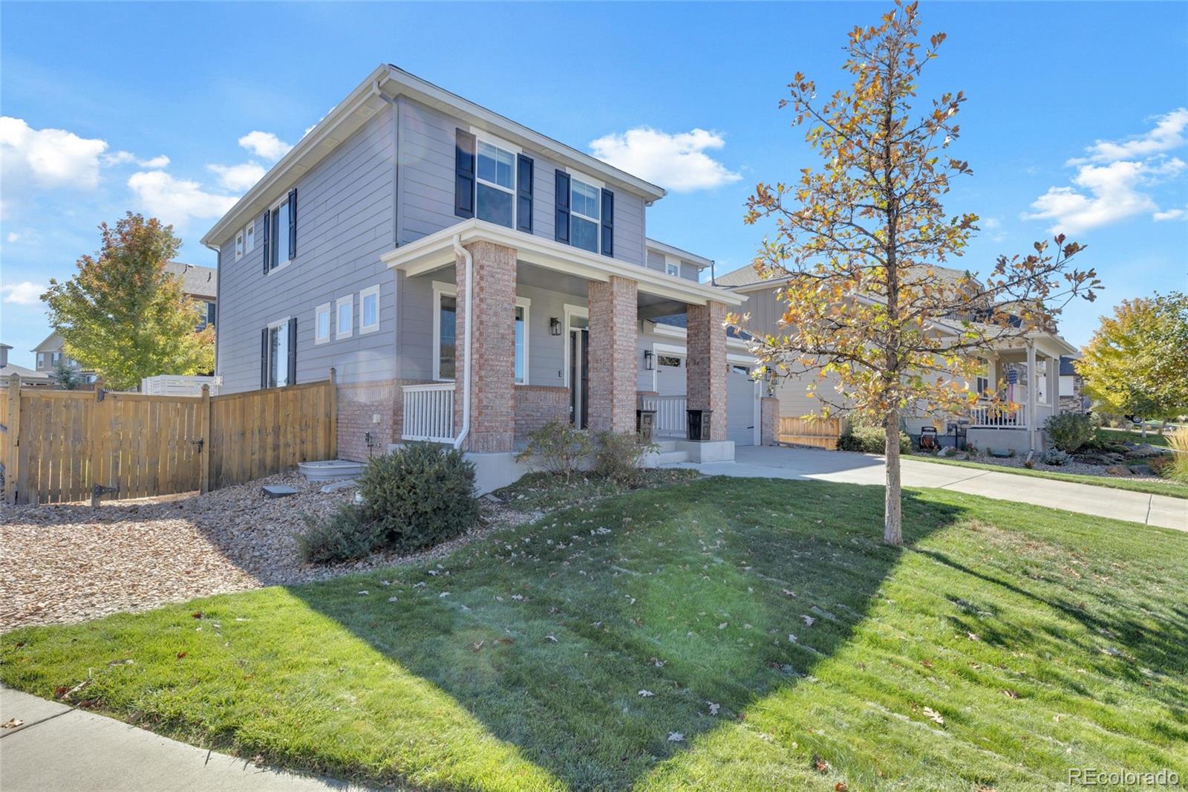
Set on an oversized corner lot along a quiet loop in Terrain, this two-story home is just a short walk from Ravenwood Park, the neighborhood pond, and miles of open space and trails, with easy access to Founders Parkway and I-25. The kitchen features a shiplap island, granite counters, a gas cooktop, double wall ovens, a walk-in pantry, and a sunny breakfast nook that opens to a pergola-covered patio in the southeast-facing backyard. A two-story living room with a gas fireplace anchors the open main level, along with a shiplap-accented dining area and a private office. Upstairs, the primary suite offers a tray ceiling, ductless mini-split, walk-in closet, and five-piece bath, joined by two more bedrooms, a hall bath with double vanity, and a laundry room with built-in folding counter. The finished basement adds a great room with linear fireplace, a dry bar with beverage fridge, a bonus room, a bedroom with egress window, and a tiled 3/4 bath. A fully fenced yard, an oversized two-car garage, and Terrain’s clubhouse, pools, and trails complete the picture.

Save
Ask
Tour
Hide
Share
Listing Snapshot
Price 
$715,000
Days On Site 
0 Days
Bedrooms 
4
Inside Area (SqFt) 
3,131 sqft
Total Baths 
4
Full Baths 
2
Partial Baths 
2
Lot Size 
0.16 Acres
Year Built 
2018
MLS® Number 
2068116
Status 
Active
Property Tax 
$4,728
HOA/Condo/Coop Fees 
$95.67 monthly
Sq Ft Source 
Public Records
Friends & Family
Recent Activity
9 hours agoListing updated with changes from the MLS®
10 hours agoListing first seen on site
General Features
Acres 
0.16
Attached Garage 
Yes
Direction Faces 
Northwest
Foundation 
Concrete Perimeter
Garage 
Yes
Garage Spaces 
2
Levels 
Two
Parking 
ConcreteHeated GarageOversizedStorageAttached
Parking Spaces 
2
Property Sub Type 
Single Family Residence
Security 
Carbon Monoxide Detector(s)Smoke Detector(s)
Sewer 
Public Sewer
SqFt Above 
2321
SqFt Below 
810
SqFt Total 
3489
Style 
Traditional
Utilities 
Electricity ConnectedNatural Gas Available
Water Source 
Public
Interior Features
Appliances 
Bar FridgeCooktopDishwasherDisposalDouble OvenHumidifierMicrowaveRefrigerator
Basement 
FinishedFull
Cooling 
Ceiling Fan(s)Central Air
Fireplace 
Yes
Fireplace Features 
BasementGasLiving Room
Fireplaces 
2
Flooring 
CarpetLaminateTileWood
Heating 
Forced AirNatural Gas
Interior 
Breakfast BarBuilt-in FeaturesCeiling Fan(s)Eat-in KitchenGranite CountersHigh CeilingsKitchen IslandOpen FloorplanPantryVaulted Ceiling(s)Walk-In Closet(s)
Laundry Features 
In Unit
Window Features 
Double Pane WindowsWindow Coverings
Bathroom Full 
Dimensions - 11.1 x 7.5Level - UpperDescription - Double vanity and tub/shower combination
Bathroom Half 
Dimensions - 2.1 x 6.11Level - MainDescription - Convenient Main Floor Powder Room
Bathroom Three Quarter 
Dimensions - 5.2 x 8.9Level - BasementDescription - Tiled walk-in shower with niche and glass door, patterned tile floor
Bedroom 
Dimensions - 10.11 x 10.3Level - UpperDescription - Ceiling fan and double-door closet
Bonus Room 
Dimensions - 18.1 x 13.1Level - BasementDescription - Large flexible space for a game room, media room, or gym, open to the bar
Dining Room 
Dimensions - 18.1 x 10.6Level - MainDescription - Open dining area with shiplap accent wall, between the kitchen and living room
Great Room 
Dimensions - 14.4 x 15.1Level - BasementDescription - Linear fireplace with shiplap surround and sconces, open to the dry bar
Kitchen 
Dimensions - 14.11 x 15.3Level - MainDescription - Granite counters, shiplap island with seating, gas cooktop, double wall ovens, subway tile backsplash, walk-in pantry, and breakfast nook with slider to the patio
Laundry 
Dimensions - 7.8 x 7.3Level - UpperDescription - Upper-level laundry with built-in folding counter, shelving, and tile floor
Living Room 
Dimensions - 15.5 x 13Level - MainDescription - Two-story ceiling with clerestory windows and a corner gas fireplace with white mantel
Office 
Dimensions - 10.3 x 13.7Level - MainDescription - Main-floor office off the foyer with three front-facing windows
Utility Room 
Dimensions - 7.3 x 15.1Level - BasementDescription - Extra storage space
Save
Ask
Tour
Hide
Share
Exterior Features
Construction Details 
BrickFrame
Exterior 
Private YardRain Gutters
Fencing 
FencedFull
Lot Features 
Corner LotSprinklers In FrontSprinklers In Rear
Patio And Porch 
CoveredFront PorchPatio
Roof 
Composition
Windows/Doors 
Double Pane WindowsWindow Coverings
Community Features
Association Amenities 
ClubhousePlaygroundPoolTennis Court(s)Trail(s)
Association Fee 
$287.0
Association Fee Frequency 
Quarterly
School District 
Douglas RE-1
Financing Terms Available 
CashConventionalFHAVA Loan
Roads 
Paved
Schools
School District
Douglas RE-1
Elementary School
Sage Canyon
Middle School
Mesa
High School
Douglas County
Listing courtesy of MB Homes By Katina [email protected]


The content relating to real estate for sale in this Web site comes in part from the Internet Data eXchange ("IDX") program of METROLIST, INC., DBA RECOLORADO real estate listings held by brokers other than MB Homes By Katina are marked with the IDX Logo. This information is being provided for the consumers' personal, non-commercial use and may not be used for any other purpose. All information subject to change and should be independently verified.

Neighborhood & Commute
Source: Walkscore
Save
Ask
Tour
Hide
Share