Save
Ask
Tour
Hide
Share
$729,900
5 Days On Site

10235 W Glasgow Avenue
Littleton, CO 80127

For Sale|Single Family Residence|Active
4
Beds
3
Total Baths
1
Full Bath
2
Partial Baths
3,599
SqFt
$203
/SqFt
1981
Built
Subdivision:
Williamsburg II
County:
Jefferson

Due to the health concerns created by Coronavirus we are offering personal 1-1 online video walkthough tours where possible.
Call Now: 303-359-9504
Is this the listing for you? We can help make it yours.
303-359-9504
10235 W Glasgow Avenue10235 W Glasgow Avenue10235 W Glasgow Avenue10235 W Glasgow Avenue
Save
Ask
Tour
Hide
Share

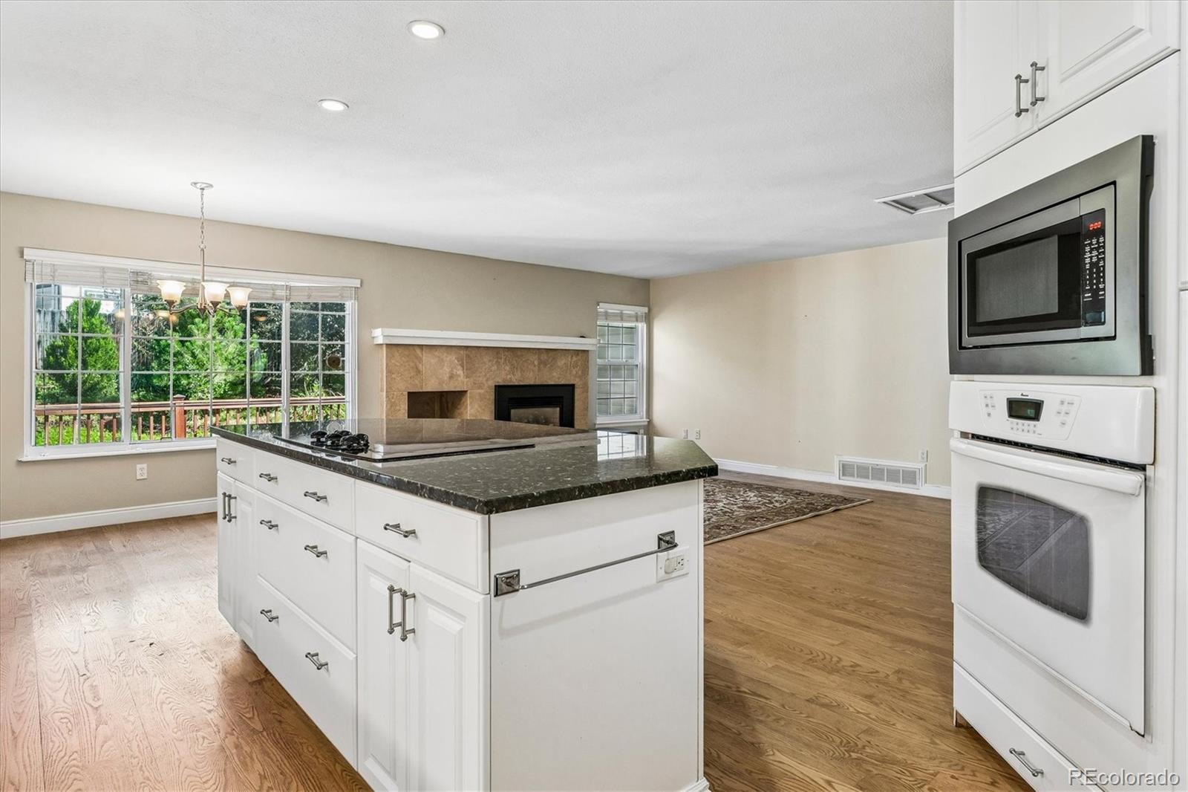
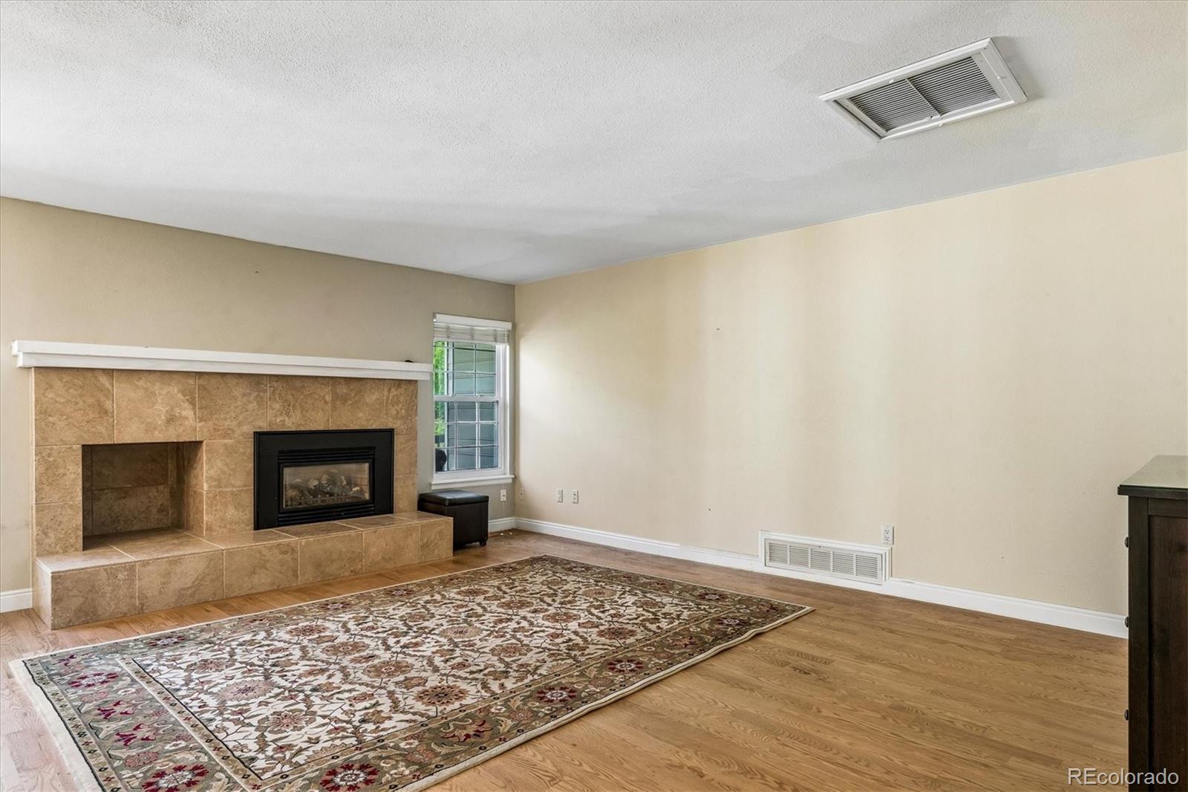
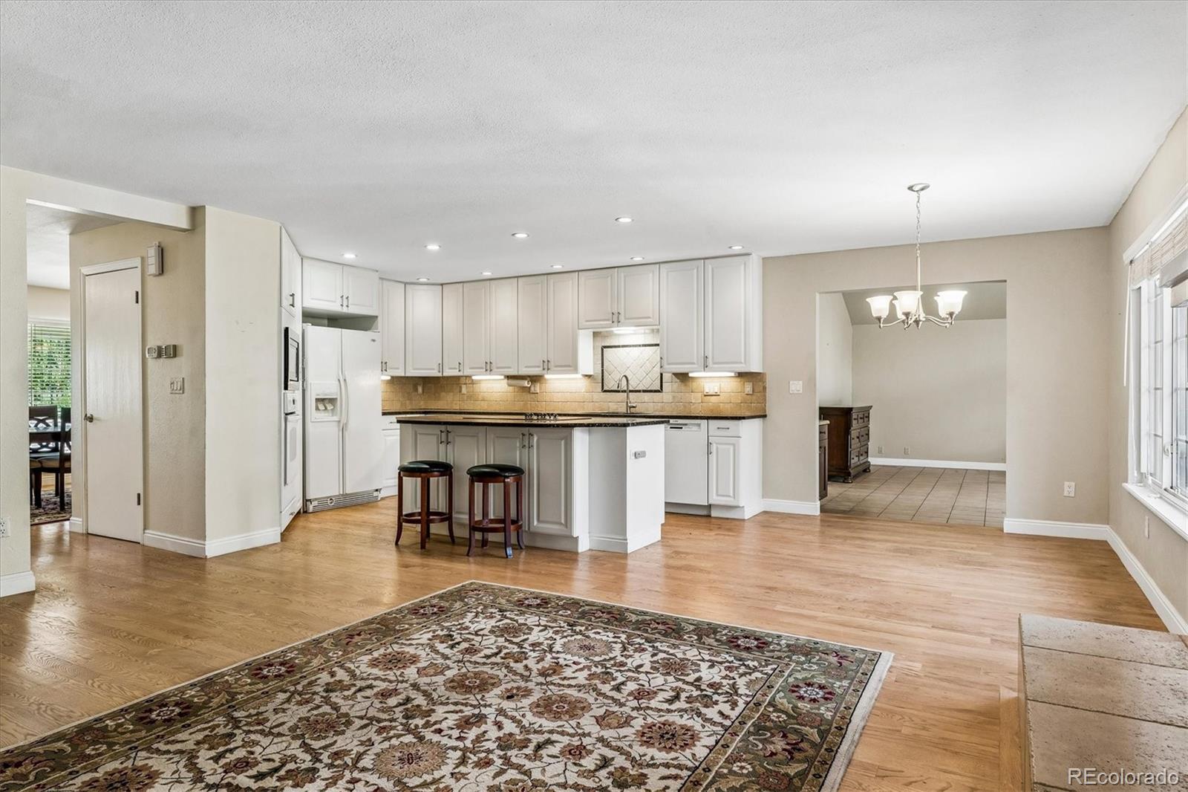
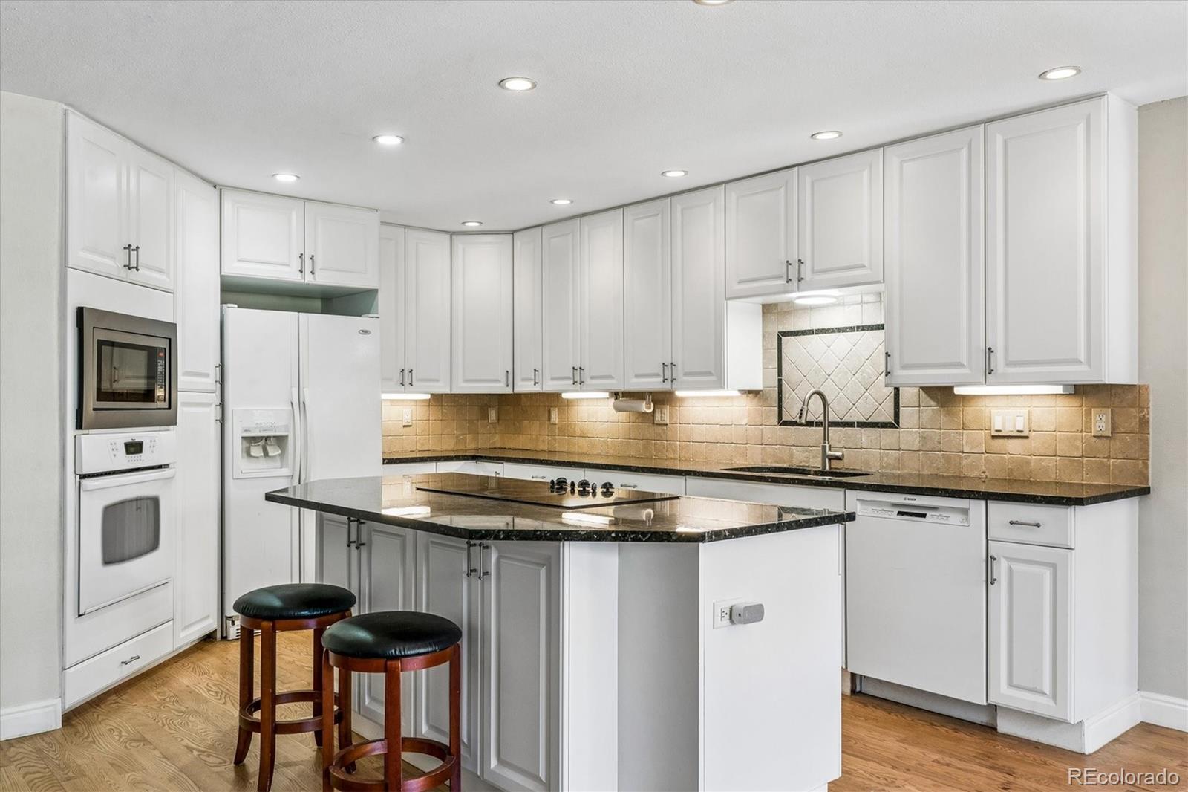
Ranch Living at Its Best — Steps from Littleton's Famous Sledding Hill Welcome home to this spacious 4-bedroom, 3-bathroom ranch, perfectly situated in one of Littleton's most sought-after neighborhoods — directly across from the beloved sledding hill that makes winters here unforgettable. Step inside to a versatile front room, ideal as a formal dining room, living room, or home office to suit your lifestyle. The heart of the home is the open-concept kitchen, complete with a large island, flowing seamlessly into the family room where a cozy fireplace and rich hardwood floors create the perfect gathering space. Just beyond, the great room impresses with vaulted ceilings and double doors leading out to the deck — effortlessly blending indoor comfort with outdoor entertaining. Retreat to the generously sized primary suite, featuring an updated bathroom, a walk-in closet, and a bonus sitting room with its own private door to the deck — your own personal escape. Downstairs, the fully finished basement offers incredible flexibility: envision a media room, home gym, or game room in the expansive open living space. An updated 3/4 bathroom and laundry area add convenience, while two additional flex rooms offer options for a workshop, storage, home office, or even additional bedrooms to fit your growing needs. Rounding out this move-in-ready home is a 2-car garage and a full appliance package — including stove, microwave, cooktop, dishwasher, washer, and dryer. Whether you're taking the next step up or finding your perfect first home, this property offers the space, flexibility, and location to make it happen — all in a neighborhood known for its community charm and unbeatable winter fun.

Save
Ask
Tour
Hide
Share
Listing Snapshot
Price 
$729,900
Days On Site 
5 Days
Bedrooms 
4
Inside Area (SqFt) 
3,599 sqft
Total Baths 
3
Full Baths 
1
Partial Baths 
2
Lot Size 
0.19 Acres
Year Built 
1981
MLS® Number 
2050045
Status 
Active
Property Tax 
$4,704
HOA/Condo/Coop Fees 
$2.92 monthly
Sq Ft Source 
Public Records
Friends & Family
Recent Activity
2 days agoListing updated with changes from the MLS®
5 days agoStatus changed to Active
5 days agoListing first seen on site
General Features
Acres 
0.19
Attached Garage 
Yes
Direction Faces 
South
Foundation 
Concrete Perimeter
Garage 
Yes
Garage Spaces 
2
Levels 
One
Parking 
ConcreteOversizedAttached
Parking Spaces 
2
Property Condition 
Updated/Remodeled
Property Sub Type 
Single Family Residence
Sewer 
Public Sewer
SqFt Above 
2087
SqFt Below 
1512
SqFt Total 
3599
Style 
Traditional
Utilities 
Natural Gas AvailableCable AvailableElectricity ConnectedNatural Gas Connected
Water Source 
Public
Zoning 
P-D
Interior Features
Appliances 
CooktopDishwasherDisposalDryerMicrowaveOvenRefrigeratorWasher
Basement 
Finished
Cooling 
Attic Fan
Electric 
220 Volts
Fireplace Features 
Family RoomGas
Flooring 
CarpetWood
Furnished 
Unfurnished
Heating 
Forced Air
Interior 
Eat-in KitchenGranite CountersHigh CeilingsOpen FloorplanVaulted Ceiling(s)Walk-In Closet(s)Wet Bar
Main Level Bedrooms 
2
Window Features 
Double Pane WindowsWindow Coverings
Bathroom Full 
Level - MainDescription - Guest Bath
Bathroom Three Quarter 
Level - MainDescription - En Suite Bath
Bedroom 
Level - Main
Family Room 
Level - Main
Game Room 
Level - BasementDescription - Game room, Media room and Workout area
Great Room 
Level - Main
Kitchen 
Level - Main
Laundry 
Level - Basement
Living Room 
Level - MainDescription - Living / Dining Room
Save
Ask
Tour
Hide
Share
Exterior Features
Construction Details 
Frame
Fencing 
Partial
Lot Features 
LevelSprinklers In FrontSprinklers In Rear
Patio And Porch 
CoveredDeckFront Porch
Roof 
Composition
View 
Meadow
Waterview 
Meadow
Windows/Doors 
Double Pane WindowsWindow Coverings
Community Features
Association Dues 
35
Financing Terms Available 
CashConventionalFHAVA Loan
HOA Fee Frequency 
Annually
Roads 
Paved
School District 
Jefferson County R-1
Schools
School District
Jefferson County R-1
Elementary School
Ute Meadows
Middle School
Deer Creek
High School
Chatfield
Listing courtesy of LPT Realty [email protected]


The content relating to real estate for sale in this Web site comes in part from the Internet Data eXchange ("IDX") program of METROLIST, INC., DBA RECOLORADO real estate listings held by brokers other than LPT Realty are marked with the IDX Logo. This information is being provided for the consumers' personal, non-commercial use and may not be used for any other purpose. All information subject to change and should be independently verified.

Neighborhood & Commute
Source: Walkscore
Save
Ask
Tour
Hide
Share