Save
Ask
Tour
Hide
Share
$1,275,000
2 Days On Site

17992 E Euclid Place
Aurora, CO 80016

For Sale|Single Family Residence|Active
3
Beds
4
Total Baths
2
Full Baths
2
Partial Baths
4,553
SqFt
$280
/SqFt
2000
Built
Subdivision:
THE FARM AT ARAPAHOE
County:
Arapahoe

Due to the health concerns created by Coronavirus we are offering personal 1-1 online video walkthough tours where possible.
Call Now: 303-359-9504
Is this the listing for you? We can help make it yours.
303-359-9504
Upcoming Open Houses
Due to COVID-19, we recommend you verify Open Houses before attending.
Sat, Jul 18, 12:30 PM - 2:30 PM
17992 E Euclid Place17992 E Euclid Place17992 E Euclid Place17992 E Euclid Place
Save
Ask
Tour
Hide
Share

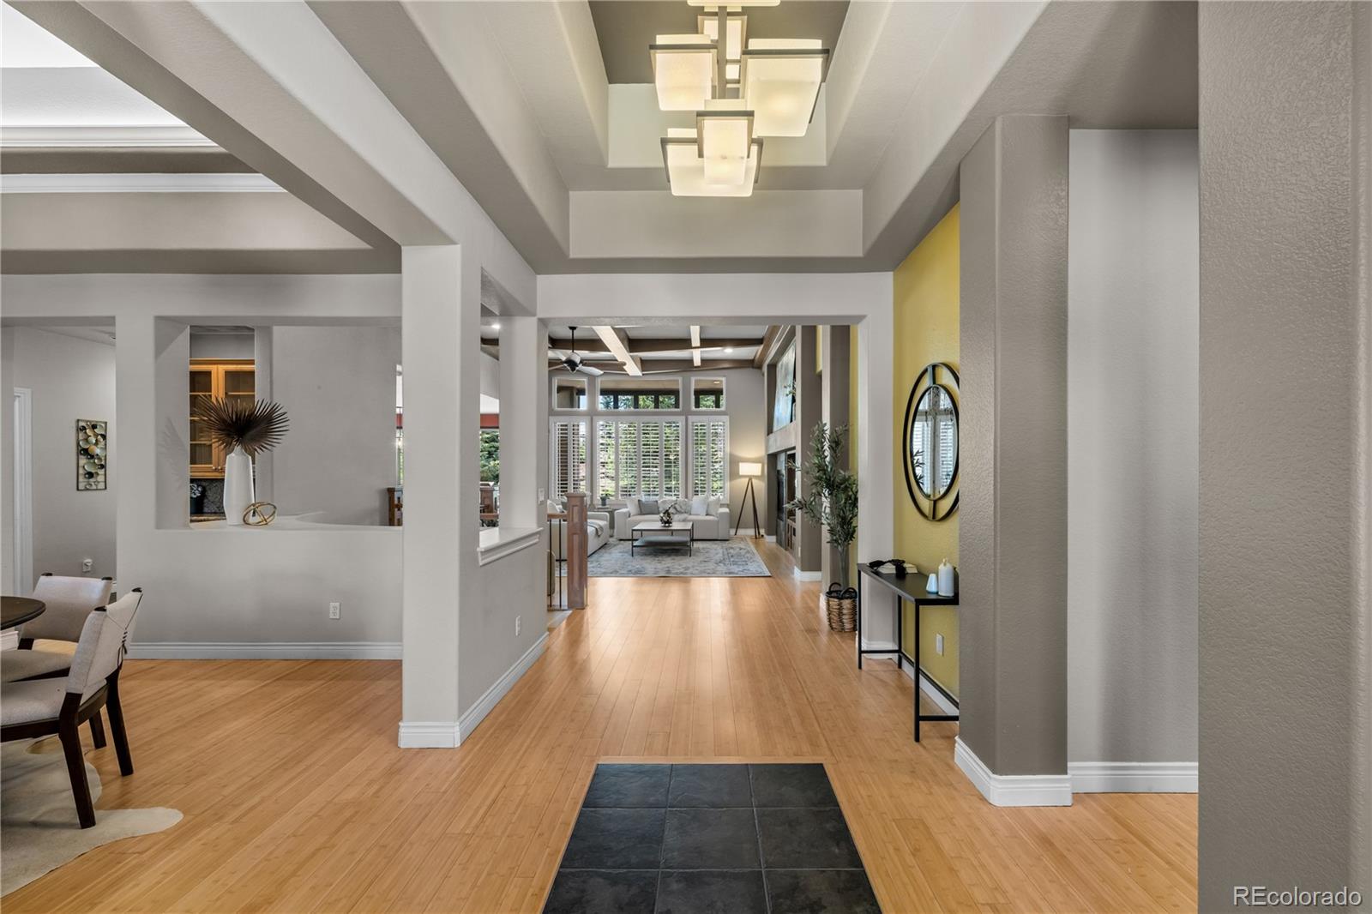
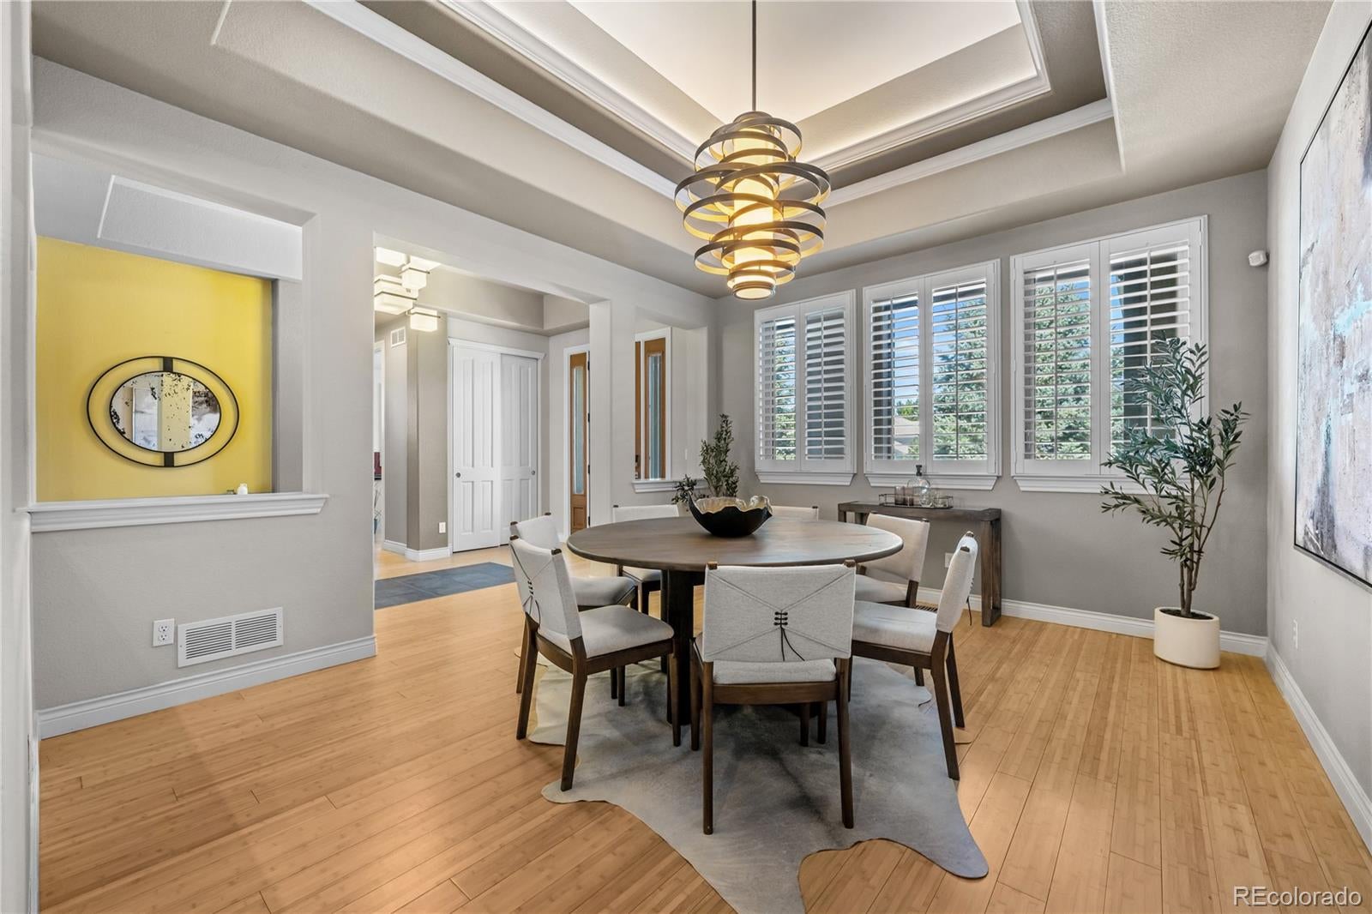
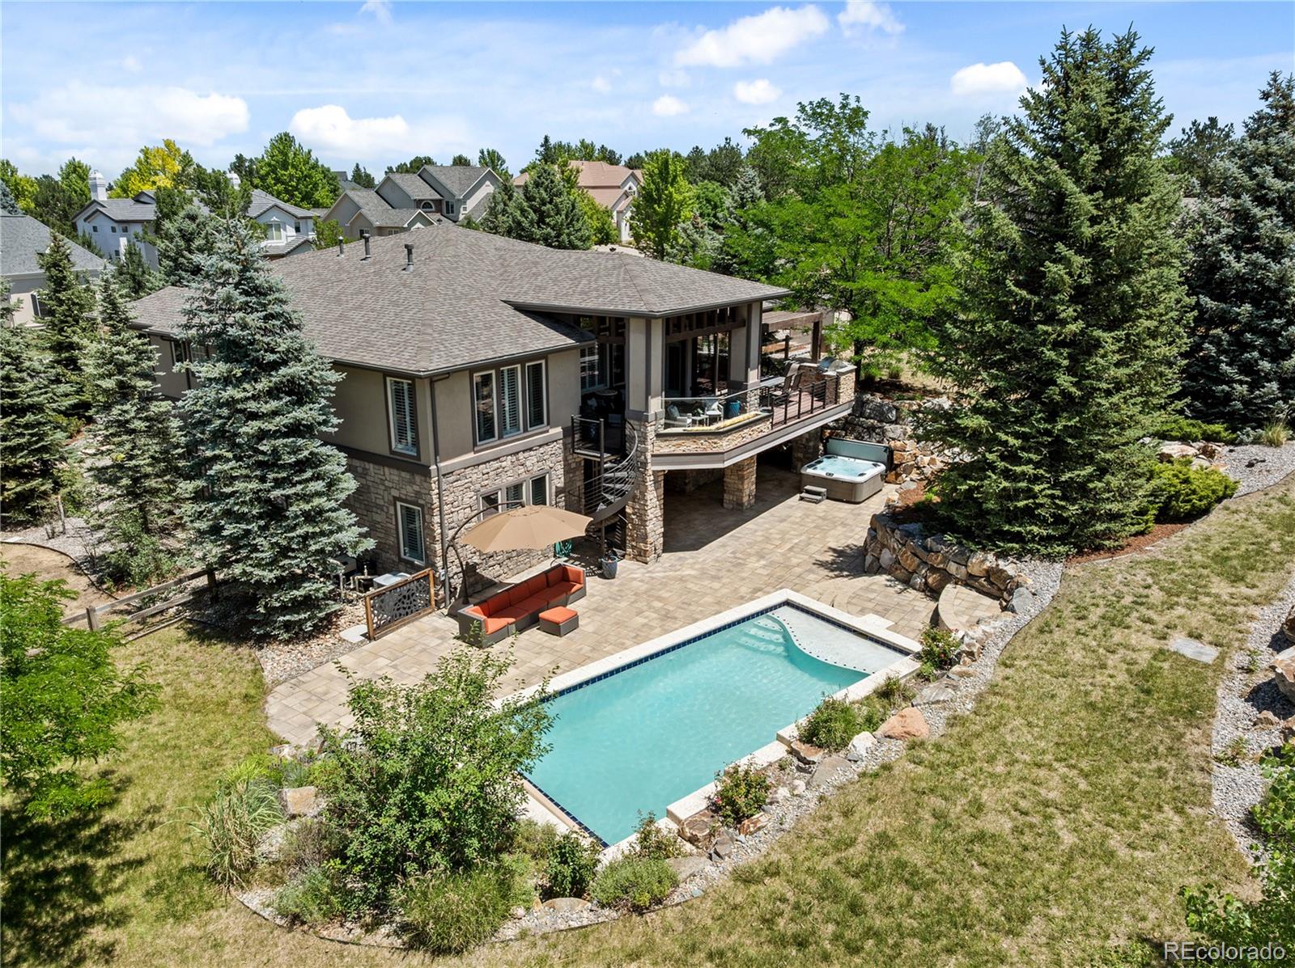
OPEN HOUSE Saturday, July 18, 12:30 - 2:30 - Colorado-inspired luxury meets everyday livability in this exceptional custom home, nestled on one of the few full-acre cul-de-sac lots in the highly sought-after Hillcrest at The Farm neighborhood. Thoughtfully designed with timeless architectural details, this home offers the perfect blend of elegance, comfort, and resort-style vibe plus the flexibility for multi-generational living. Soaring ceilings, plantation shutters, rich architectural finishes, a stunning coffered ceiling, and a formal dining room with a butler's pantry. The expansive floor plan is ideal for entertaining while still offering warm, inviting spaces for everyday living. The main-floor primary suite retreat features a spa-inspired five-piece bath, while an executive office provides the perfect home office. The kitchen offers an oversized island, gas cooktop, task lighting, walk-in pantry, and spacious dining area that seamlessly connects to the outdoor living spaces. A Cantina multi-panel sliding glass door opens to an incredible covered deck featuring a built-in gas grill, fire pit, and multiple areas to enjoy the breathtaking Colorado-inspired landscape. Enjoy natural rock outcroppings, lighted xeriscape landscaping, year-round waterfall, irrigated garden beds, and exceptional privacy. A spiral staircase leads to the expansive patio with a luxurious Bullfrog hot tub, and low-maintenance 14' x 28' saltwater pool for the ultimate setting for entertaining or relaxing. The walk-out level offers incredible flexibility with a wet bar, billiards room, home theater, bedrooms and bathrooms for comfort and multi-generational living plus additional office, craft and workshop space. Three-car garage with epoxy flooring, dog run, and thoughtfully designed indoor and outdoor spaces. Cherry Creek schools plus nearby Regis, shopping, dining and recreational opportunities! Just 30 minutes to Anshutz, DTC, Children’s Meridian, and DIA. Truly one of a kind!

Save
Ask
Tour
Hide
Share
Listing Snapshot
Price 
$1,275,000
Days On Site 
2 Days
Bedrooms 
3
Inside Area (SqFt) 
4,553 sqft
Total Baths 
4
Full Baths 
2
Partial Baths 
2
Lot Size 
1 Acre
Year Built 
2000
MLS® Number 
2023936
Status 
Active
Property Tax 
$8,413
HOA/Condo/Coop Fees 
$52 monthly
Sq Ft Source 
Appraiser
Friends & Family
Recent Activity
2 hours agoListing updated with changes from the MLS®
yesterdayStatus changed to Active
3 days agoListing first seen on site
General Features
Acres 
1
Attached Garage 
Yes
Garage 
Yes
Garage Spaces 
3
Green Energy Efficient 
Thermostat
Home Warranty 
Yes
Levels 
One
Parking 
OversizedAttached
Parking Spaces 
3
Property Sub Type 
Single Family Residence
Security 
Security System
Sewer 
Public Sewer
SqFt Above 
2281
SqFt Below 
2272
SqFt Total 
4553
Style 
Mountain Contemporary
Utilities 
Natural Gas AvailableCable AvailableElectricity ConnectedNatural Gas ConnectedPhone Available
Water Source 
Public
Interior Features
Appliances 
OvenConvection OvenCooktopDishwasherDisposalDown DraftDryerHumidifierMicrowaveRefrigeratorSelf Cleaning OvenTankless Water HeaterWasherWater Softener
Basement 
DaylightExterior EntryFinishedFullInterior EntryWalk-Out Access
Cooling 
Ceiling Fan(s)Central Air
Fireplace 
Yes
Fireplace Features 
BasementFamily RoomGasGas LogRecreation Room
Fireplaces 
2
Flooring 
CarpetTileWood
Heating 
Forced Air
Interior 
Breakfast BarBuilt-in FeaturesCeiling Fan(s)Eat-in KitchenEntrance FoyerGranite CountersHigh CeilingsKitchen IslandOpen FloorplanPantrySmart ThermostatWalk-In Closet(s)Wet BarWired for Data
Laundry Features 
Sink
Main Level Bedrooms 
1
Spa 
Yes
Window Features 
Double Pane WindowsWindow Coverings
Bathroom Full 
Level - BasementDescription - tile floor, double sink vanity, 2 medicine cabinets, private tile tub/shower
Bathroom Half 
Level - BasementDescription - powder room-tile floor, pedestal sink, cabinet
Bedroom 
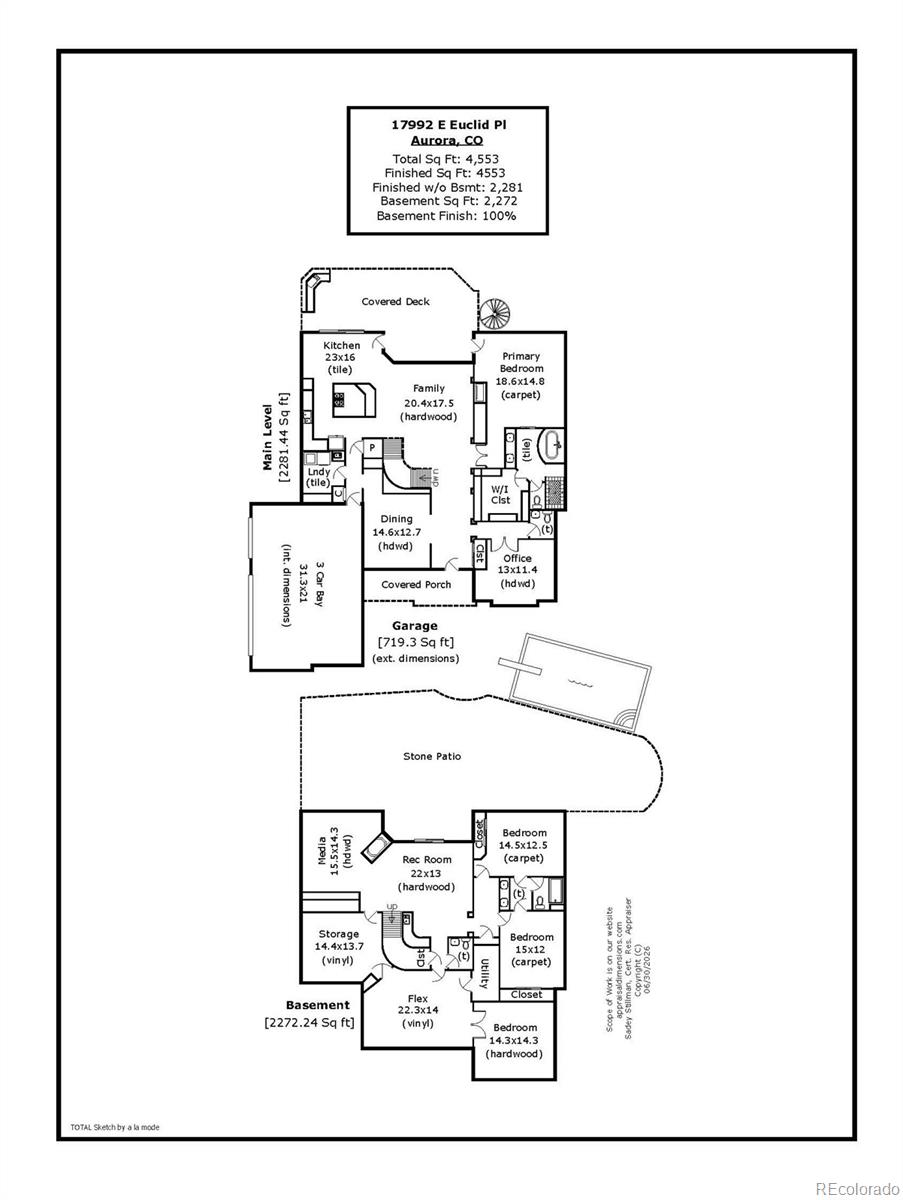
Dimensions - 17 x 12Level - BasementDescription - carpet, closet, 2 windows with plantation shutters, private access to Jack and Jill bath
Bonus Room 
Dimensions - 20 x 14Level - BasementDescription - tile floor, storage cabinet, access to 2 bonus rooms, lighted ceiling fan, built in speakers, use for exercise, home schooling, office or multigenerational living.
Dining Room 
Dimensions - 15 x 13Level - MainDescription - hardwood floor, multi level cove ceiling with molding and recessed lighting, chandelier, plantation shutters, architectural details, butlers pantry
Family Room 
Dimensions - 24 x 18Level - MainDescription - open to the kitchen, hardwood floor, coffer ceiling, plantation shutters on stacked windows for natural light, gas fireplace, media area with Sony TV, built in speakers, ceiling fan,
Game Room 
Dimensions - 21 x 20Level - BasementDescription - hardwood floor, dual sided gas fireplace, billiard table, built in wet bar, tv with mount, wood countertop, distressed wood accent wall, plantation shutters, slider to massive covered and uncovered patio with hot tub and access to the pool. Spiral staircase to the upper deck off the kitchen
Kitchen 
Dimensions - 21 x 17Level - MainDescription - tile floor, 42inch (maple glazed) cabinets with crown molding & under cabinet task lights, slab granite countertops, plantation shutters, big island for serving & prep with raised bar for dining/seating and 5 burner Kitchenaid gas cooktop, stainless double convection ovens & microwave, French door refrigerator, stainless dishwasher, tile floor, spacious dining area with accordion slider to covered trex style deck with outdoor kitchen for seamless entertaining & grilling, spiral staircase to the pool, hot tub and patio from the walkout basement
Laundry 
Level - MainDescription - tile floor, washer & dryer, utility sink, plantation shutters, ample cabinets, countertops for folding, hanging bar,
Media Room 
Dimensions - 15 x 12Level - BasementDescription - hardwood floor, built in floor to ceiling media cabinet with Sony TV, speakers, cabinets
Office 
Dimensions - 15 x 12Level - MainDescription - hardwood floors, plantation shutters, chair rail, 2 custom soft close desks, TV mount, modern lighted ceiling fan, double French door entry, built in speakers, crown molding
Save
Ask
Tour
Hide
Share
Exterior Features
Construction Details 
FrameStoneStucco
Exterior 
BarbecueDog RunFire PitGardenGas GrillLightingPrivate YardRain Gutters
Fencing 
FencedFull
Lot Features 
Cul-De-SacLandscapedLevelSprinklers In FrontSprinklers In Rear
Patio And Porch 
CoveredDeckFront PorchPatio
Pool Features 
Outdoor Pool
Roof 
Composition
Spa 
Yes
Spa Features 
Bath
Windows/Doors 
Double Pane WindowsWindow Coverings
Community Features
Association Amenities 
ParkPool
Association Dues 
52
Financing Terms Available 
CashConventionalVA Loan
HOA Fee Frequency 
Monthly
School District 
Cherry Creek 5
Schools
School District
Cherry Creek 5
Elementary School
Fox Hollow
Middle School
Liberty
High School
Grandview
Listing courtesy of Kentwood Real Estate DTC, LLC [email protected]


The content relating to real estate for sale in this Web site comes in part from the Internet Data eXchange ("IDX") program of METROLIST, INC., DBA RECOLORADO real estate listings held by brokers other than Kentwood Real Estate DTC, LLC are marked with the IDX Logo. This information is being provided for the consumers' personal, non-commercial use and may not be used for any other purpose. All information subject to change and should be independently verified.

Neighborhood & Commute
Source: Walkscore
Save
Ask
Tour
Hide
Share