Save
Ask
Tour
Hide
Share
$1,100,000
3 Days On Site

10801 W Indore Drive
Littleton, CO 80127

For Sale|Single Family Residence|Active
4
Beds
4
Total Baths
2
Full Baths
2
Partial Baths
3,546
SqFt
$310
/SqFt
2004
Built
Subdivision:
Meadows Sanctuary
County:
Jefferson

Due to the health concerns created by Coronavirus we are offering personal 1-1 online video walkthough tours where possible.
Call Now: 303-359-9504
Is this the listing for you? We can help make it yours.
303-359-9504
10801 W Indore Drive10801 W Indore Drive10801 W Indore Drive10801 W Indore Drive
Save
Ask
Tour
Hide
Share

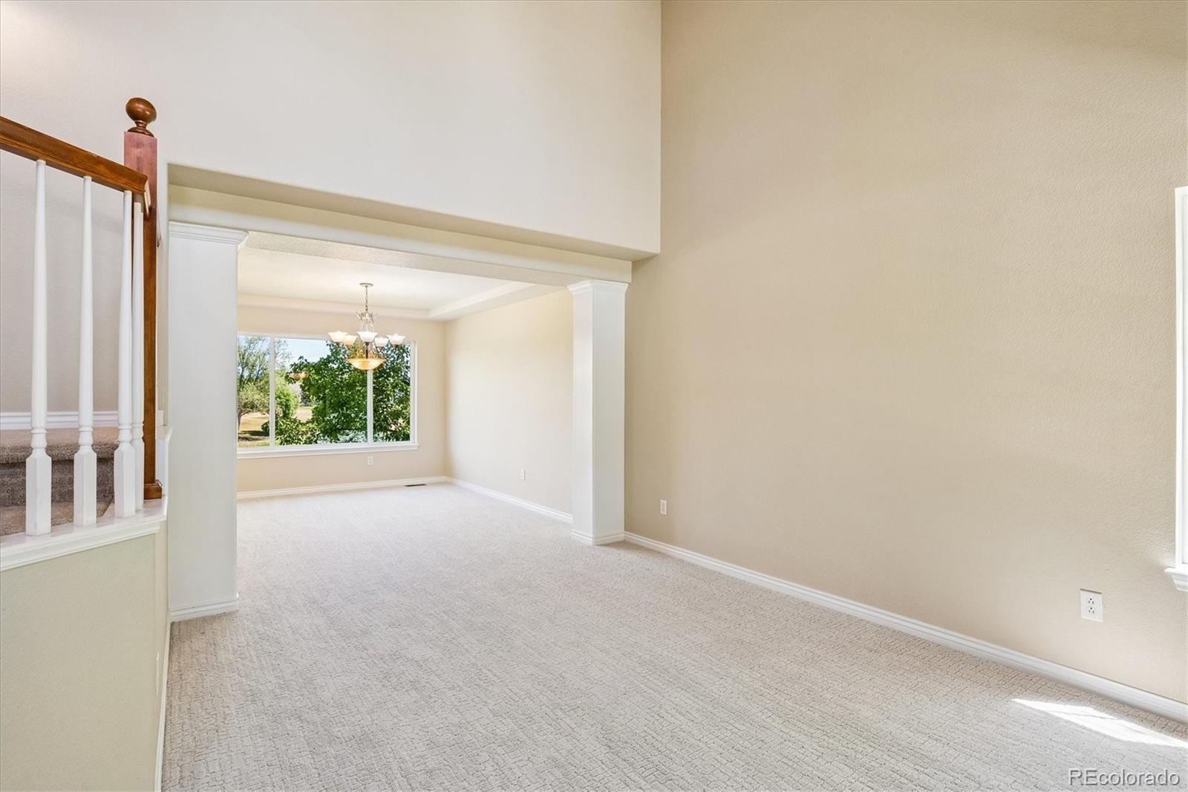
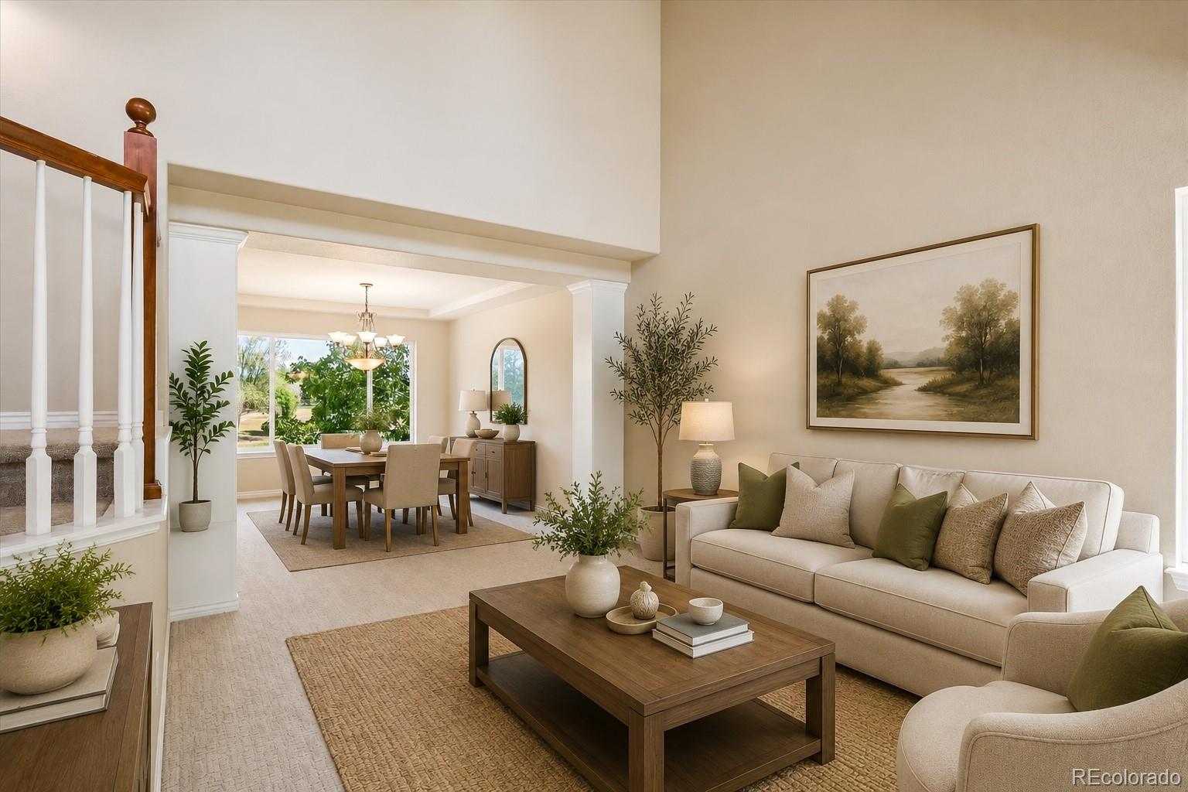
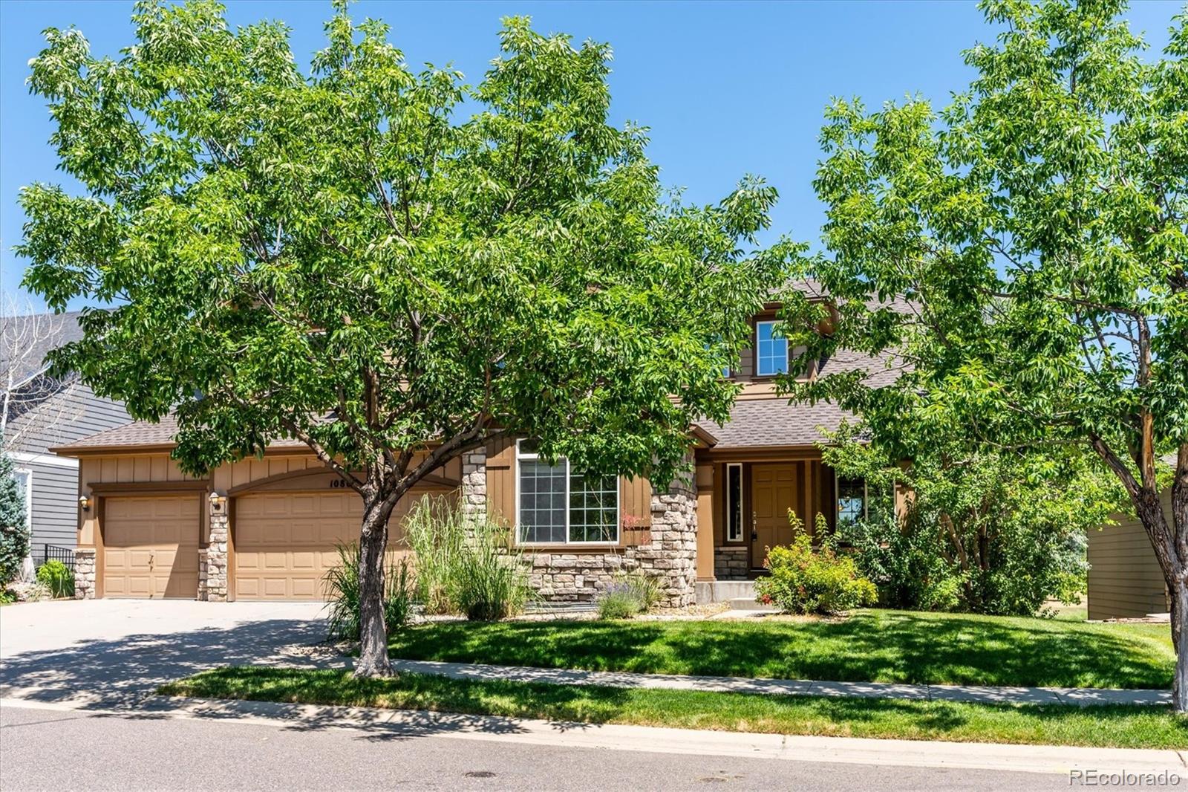
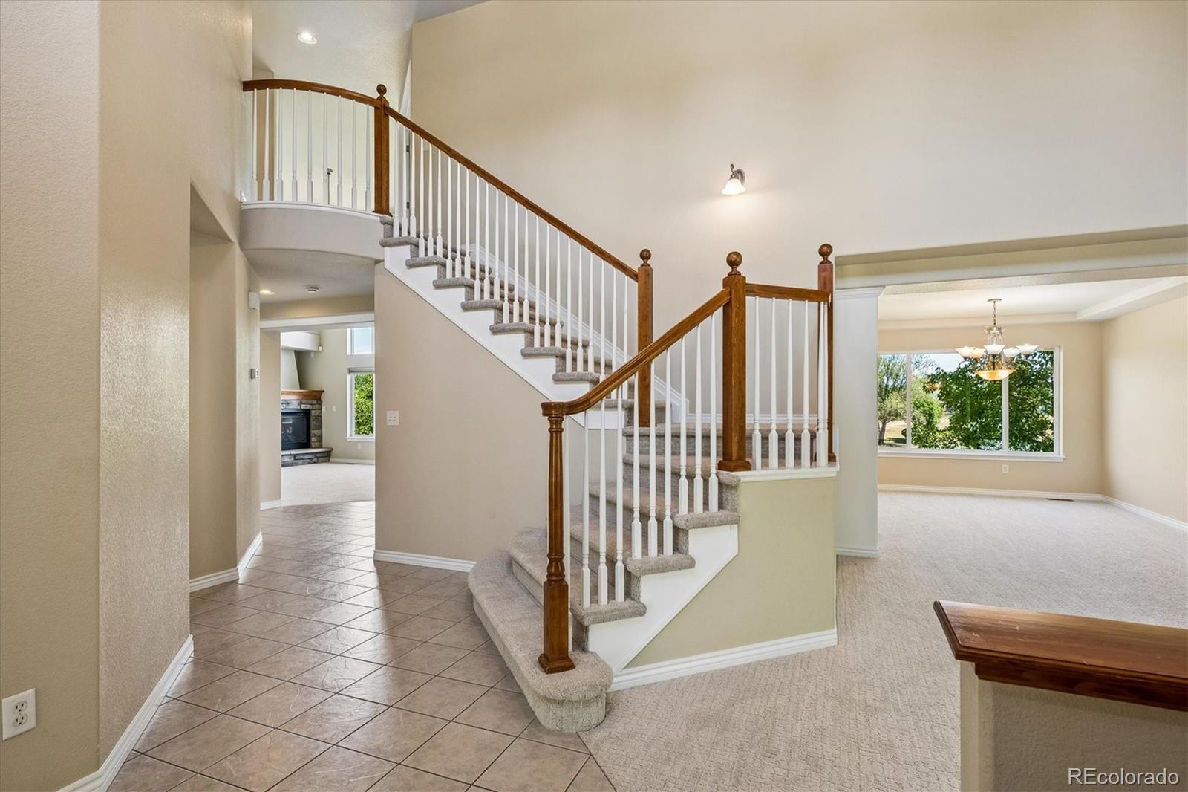
Nestled within the exclusive gated community of Meadows Sanctuary, this exceptional home offers a rare setting where nature, privacy and beautiful surroundings become part of everyday life. Perfectly positioned and backing directly to the tranquil ponds of Sanctuary and Eagle Meadows Parks with their peaceful water views, this home provides luxury in a picturesque backdrop. Step inside to a dramatic, light filled interior with soaring ceilings, an impressive open staircase and spacious living areas designed to embrace the extraordinary setting. The main level offers formal living and dining spaces, a private study with French doors, a cozy family room and a convenient half bath. The gourmet's kitchen is designed for gathering with abundant cabinetry, granite countertops, center island, gas cooktop, double ovens, built in desk and generous workspace. The adjoining casual dining area opens to a brand new 17 x 12 composite deck, creating a seamless connection to the outdoors and unforgettable park views. Upstairs, the spacious primary suite provides a relaxing retreat with a five piece bath featuring a separate shower with dual shower heads and corner soaking tub. Two additional bedrooms share a full bath with double vanity prep area - separate from the tub/shower and commode. The finished walkout basement expands the living space with a two large recreation/entertainment areas, fireplace, additional bedroom with walk-in closet and 3/4 bath. Step outside to an expansive covered paver patio and beautifully maintained backyard overlooking the parks and ponds. The attached 3-car garage off the main floor laundry come ready with Electric Vehicle charging station! New carpet throughout! With multiple outdoor living areas, abundant wildlife and peaceful water views, this home offers a truly special lifestyle in one of the area’s most beautiful settings.

Save
Ask
Tour
Hide
Share
Listing Snapshot
Price 
$1,100,000
Days On Site 
3 Days
Bedrooms 
4
Inside Area (SqFt) 
3,546 sqft
Total Baths 
4
Full Baths 
2
Partial Baths 
2
Lot Size 
0.21 Acres
Year Built 
2004
MLS® Number 
2019556
Status 
Active
Property Tax 
$6,866
HOA/Condo/Coop Fees 
$195 monthly
Sq Ft Source 
Public Records
Friends & Family
Recent Activity
13 hours agoListing updated with changes from the MLS®
13 hours agoStatus changed to Active
3 days agoListing first seen on site
General Features
Acres 
0.21
Attached Garage 
Yes
Direction Faces 
South
Foundation 
Concrete Perimeter
Garage 
Yes
Garage Spaces 
3
Levels 
Two
Parking 
ConcreteElectric Vehicle Charging Station(s)OversizedAttached
Parking Spaces 
3
Pets 
Yes
Property Sub Type 
Single Family Residence
Security 
Security System
Sewer 
Public Sewer
SqFt Above 
2414
SqFt Below 
1132
SqFt Total 
3783
Style 
Contemporary
Utilities 
Natural Gas AvailableCable AvailableElectricity ConnectedNatural Gas ConnectedPhone Available
Water Source 
Public
Zoning 
P-D
Interior Features
Appliances 
CooktopDishwasherDisposalDouble OvenDryerGas Water HeaterMicrowaveRefrigeratorWasher
Basement 
FullSump PumpWalk-Out Access
Cooling 
Ceiling Fan(s)Central Air
Electric 
220 Volts
Fireplace 
Yes
Fireplace Features 
BasementFamily Room
Fireplaces 
2
Flooring 
CarpetTile
Heating 
Forced AirNatural Gas
Interior 
Breakfast BarCeiling Fan(s)Eat-in KitchenEntrance FoyerGranite CountersHigh CeilingsKitchen IslandOpen FloorplanVaulted Ceiling(s)Walk-In Closet(s)
Laundry Features 
Sink
Window Features 
Double Pane Windows
Bathroom Full 
Dimensions - 11 x 6Level - UpperDescription - With Dual Vanity
Bathroom Half 
Dimensions - 6 x 5Level - MainDescription - Guest Bath
Bathroom Three Quarter 
Dimensions - 10 x 7Level - BasementDescription - 3/4 Ensuite Bath
Bedroom 
Dimensions - 16 x 13Level - UpperDescription - Bedroom 3 with Walk-in Closet
Dining Room 
Dimensions - 16 x 11Level - MainDescription - Dining Room
Family Room 
Dimensions - 23 x 15Level - MainDescription - Family Room
Game Room 
Dimensions - 23 x 14Level - BasementDescription - Game Room?/Theatre Room?/Many Possibilities
Great Room 
Dimensions - 20 x 20Level - BasementDescription - With Gas Fireplace Perfect for Entertaining
Kitchen 
Dimensions - 15 x 13Level - MainDescription - Kitchen
Laundry 
Dimensions - 11 x 6Level - MainDescription - Laundry
Living Room 
Dimensions - 12 x 11Level - MainDescription - Formal Living Room
Office 
Dimensions - 11 x 11Level - MainDescription - Study/Bedroom
Save
Ask
Tour
Hide
Share
Exterior Features
Construction Details 
BrickConcreteFrameWood Siding
Lot Features 
GreenbeltLandscapedSprinklers In FrontSprinklers In Rear
Patio And Porch 
CoveredDeckPatio
Road Frontage 
Private Road
Roof 
Composition
View 
MeadowWater
Waterfront Features 
Pond
Waterview 
MeadowWater
Windows/Doors 
Double Pane Windows
Community Features
Association Amenities 
Gated
Association Dues 
195
Financing Terms Available 
CashConventionalFHAVA Loan
HOA Fee Frequency 
Monthly
Roads 
Paved
School District 
Jefferson County R-1
Schools
School District
Jefferson County R-1
Elementary School
Ute Meadows
Middle School
Deer Creek
High School
Chatfield
Listing courtesy of Distinctive Homes And Living [email protected]


The content relating to real estate for sale in this Web site comes in part from the Internet Data eXchange ("IDX") program of METROLIST, INC., DBA RECOLORADO real estate listings held by brokers other than Distinctive Homes And Living are marked with the IDX Logo. This information is being provided for the consumers' personal, non-commercial use and may not be used for any other purpose. All information subject to change and should be independently verified.

Neighborhood & Commute
Source: Walkscore
Save
Ask
Tour
Hide
Share