Save
Ask
Tour
Hide
Share
$1,024,900
New Listing

2908 Oakshire Court
Littleton, CO 80126

For Sale|Single Family Residence|Active
4
Beds
3
Total Baths
2
Full Baths
1
Partial Bath
3,320
SqFt
$309
/SqFt
2002
Built
Subdivision:
Firelight
County:
Douglas

Due to the health concerns created by Coronavirus we are offering personal 1-1 online video walkthough tours where possible.

Call Now: 303-359-9504
Is this the listing for you? We can help make it yours.
303-359-9504
2908 Oakshire Court2908 Oakshire Court2908 Oakshire Court2908 Oakshire Court
Save
Ask
Tour
Hide
Share

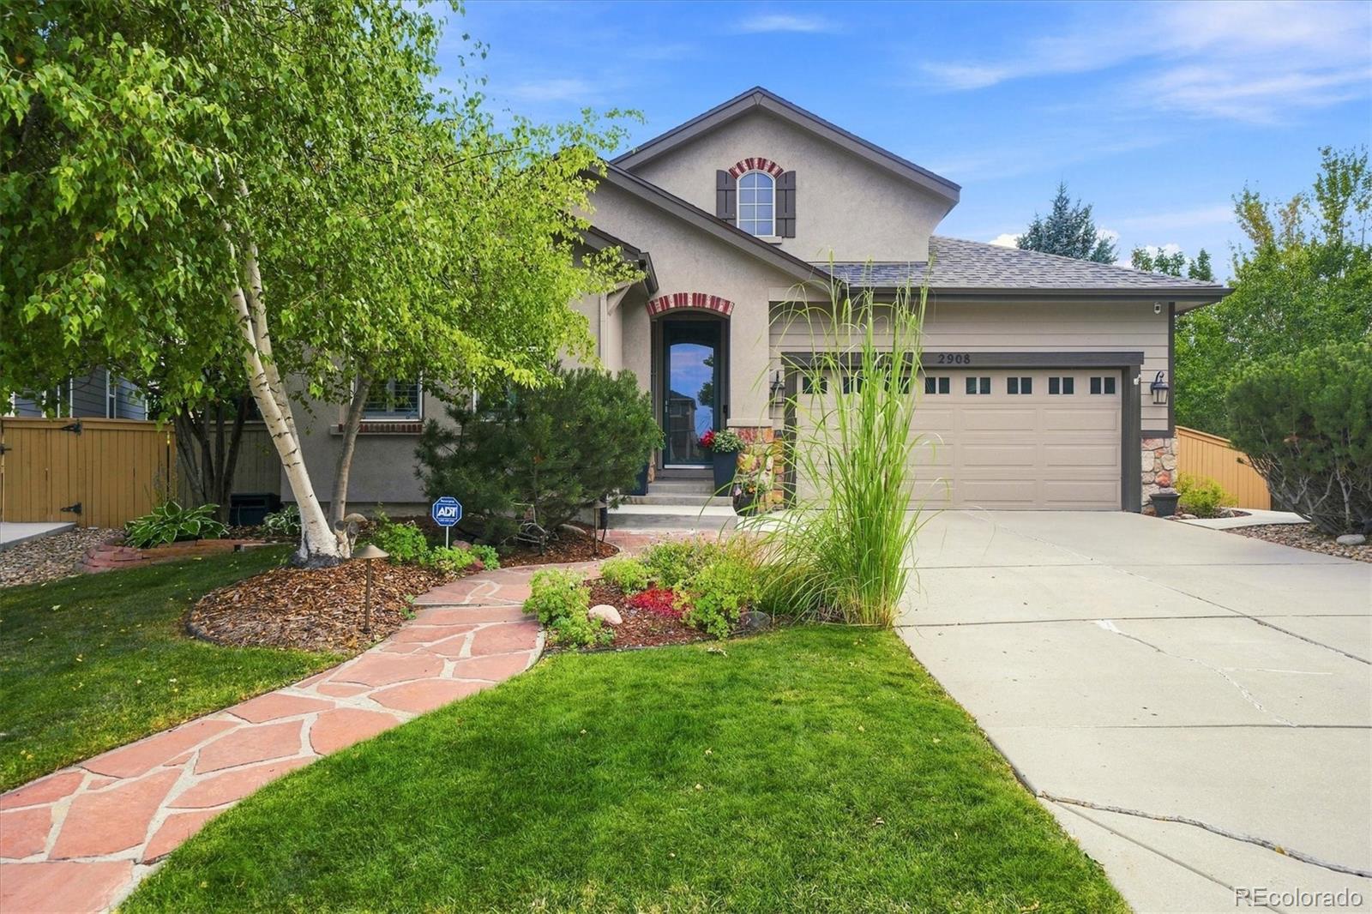
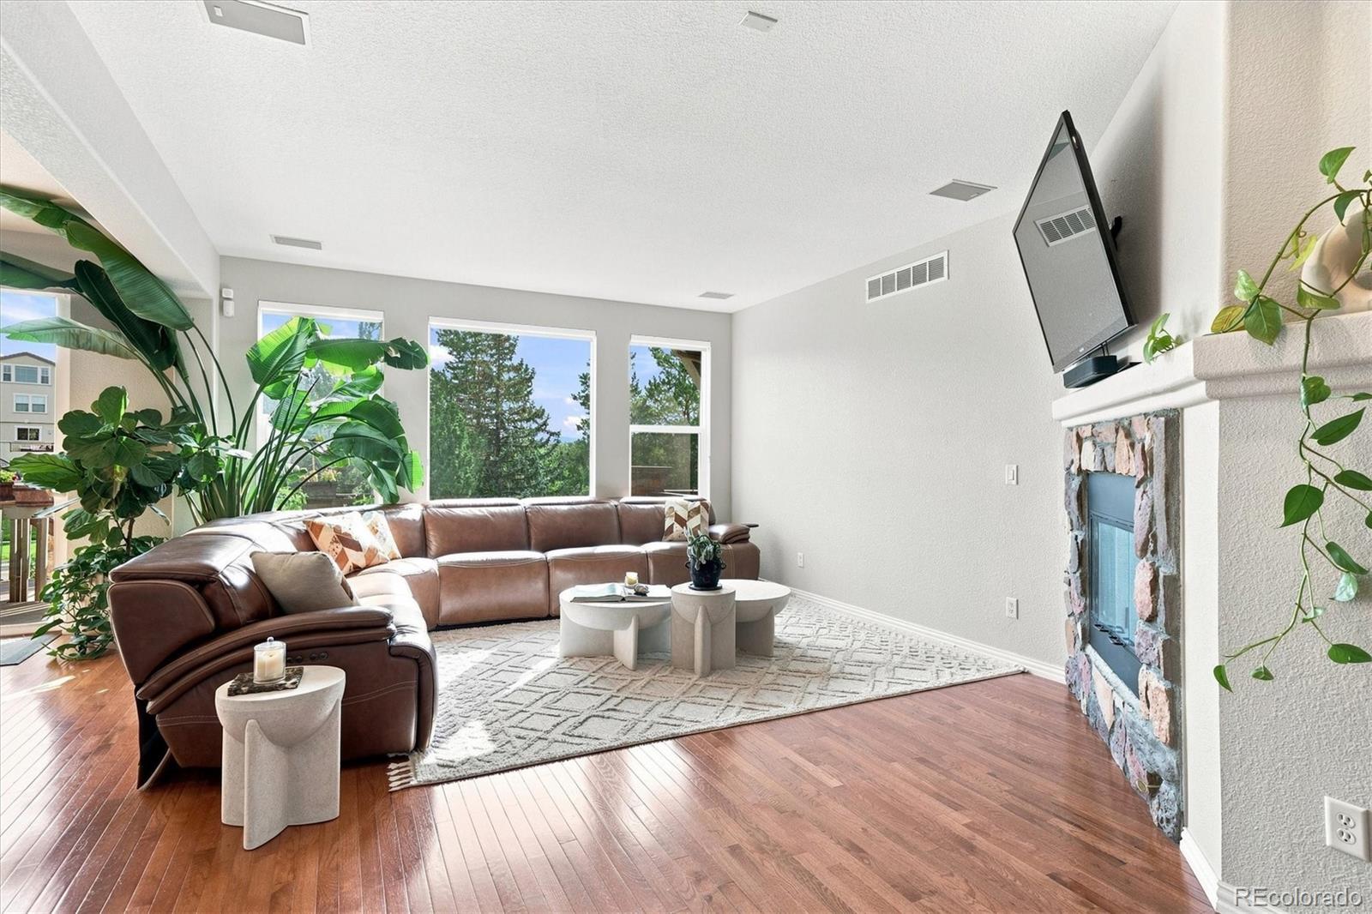
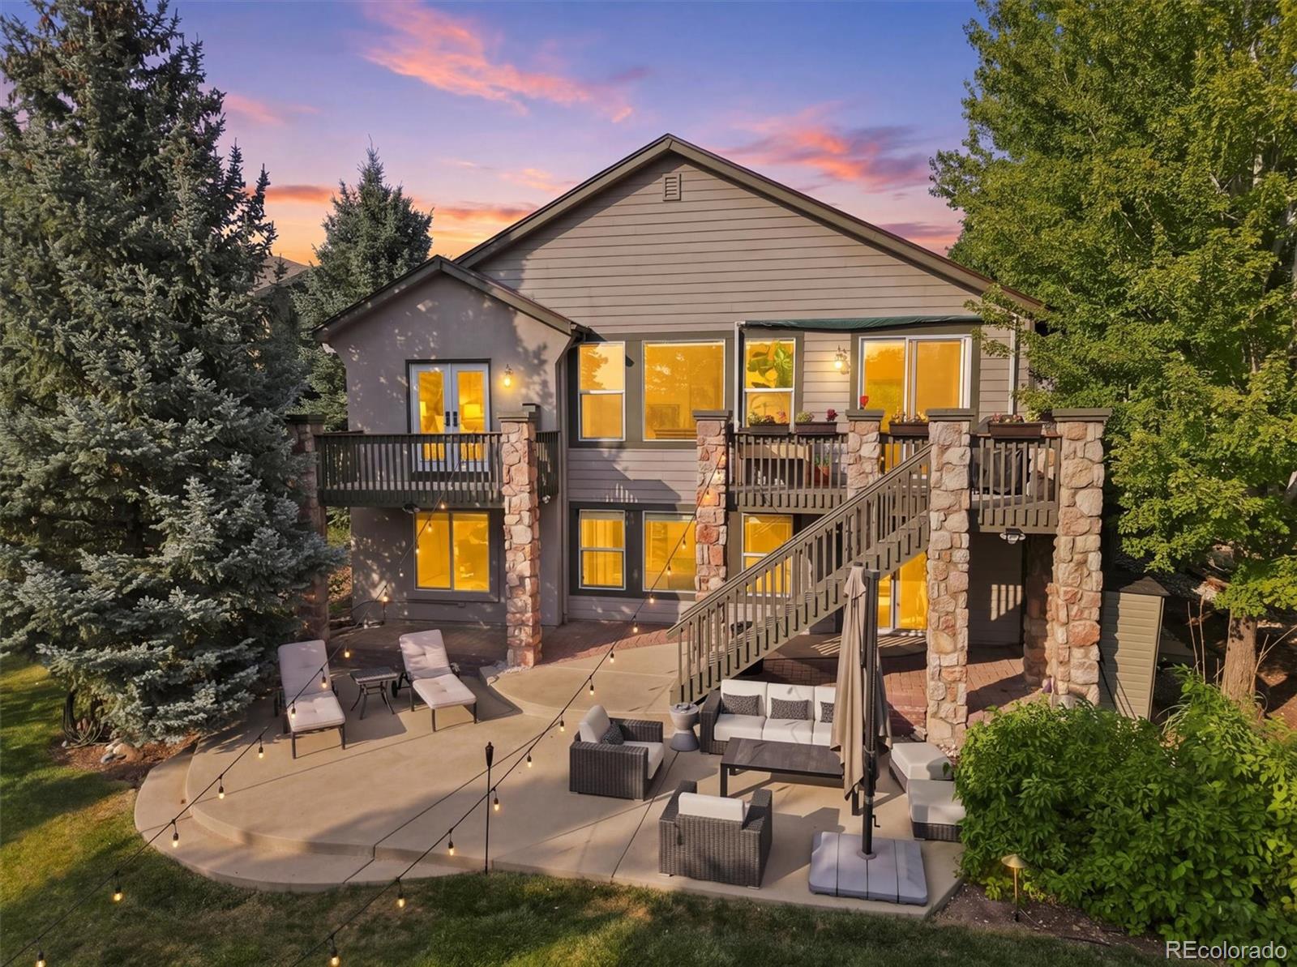
Welcome to a truly special Colorado retreat where mountain views, privacy, and an exceptional location come together on an expansive, beautifully wooded lot backing to open space. This highly desirable ranch-style home offers an inviting open-concept floor plan, walk-out basement, and outstanding indoor-outdoor living. The elegant primary suite features French doors opening to a private balcony overlooking the lush yard, plus a cozy fireplace. Enjoy spectacular mountain views and stunning sunrises and sunsets from the kitchen, family room, and deck. The gourmet kitchen is beautifully appointed with rich Cherry cabinetry, granite countertops, a spacious center island with seating, gas cooktop, double ovens, and abundant storage. The light-filled family room showcases large picture windows and a cozy fireplace, creating a warm and inviting gathering space. The finished walk-out basement offers an expansive great room, bright non-conforming bedroom or home office, and a unique hidden retreat behind a bookshelf—perfect for movie nights, watching sports, or relaxing. An adjoining ¾ bath adds flexibility, with potential to create an additional bedroom. Outdoor living shines with a mountain-view deck, covered and uncovered patios, in a private wooded setting. The 3-car tandem garage is finished and drywalled with an epoxy-coated floor, EV charging, built-in cabinetry, and overhead storage racks. Enjoy low energy bills with the solar panels! Recent updates include a Class 4 roof in 2024, HVAC system in December 2020, and an updated water heater. Miles of walking and biking trails are just steps away connecting to parks and open space. The incredible Southridge Recreation Center is a short drive away. Highly rated Copper Mesa Elementary School is just down the street. Rarely does a home offer this combination of mountain views, privacy, flexible living spaces, and an unbeatable location. Experience the best of Colorado living in a home designed to enjoy it all.

Save
Ask
Tour
Hide
Share
Listing Snapshot
Price 
$1,024,900
Days On Site 
0 Days
Bedrooms 
4
Inside Area (SqFt) 
3,320 sqft
Total Baths 
3
Full Baths 
2
Partial Baths 
1
Lot Size 
0.3 Acres
Year Built 
2002
MLS® Number 
1958454
Status 
Active
Property Tax 
$6,646
HOA/Condo/Coop Fees 
$57 monthly
Sq Ft Source 
Public Records
Friends & Family
Recent Activity
14 hours agoListing updated with changes from the MLS®
16 hours agoListing first seen on site
General Features
Acres 
0.3
Attached Garage 
Yes
Foundation 
Slab
Garage 
Yes
Garage Spaces 
3
Levels 
One
Parking 
ConcreteTandemAttached
Parking Spaces 
3
Property Condition 
Updated/Remodeled
Property Sub Type 
Single Family Residence
Security 
Carbon Monoxide Detector(s)Security SystemSmoke Detector(s)
Sewer 
Public Sewer
SqFt Above 
1921
SqFt Below 
1399
SqFt Total 
3842
Water Source 
Public
Zoning 
PDU
Interior Features
Appliances 
CooktopDishwasherDisposalDouble OvenMicrowaveRefrigerator
Basement 
FinishedFullSump PumpWalk-Out Access
Cooling 
Ceiling Fan(s)Central Air
Electric 
220 Volts
Fireplace 
Yes
Fireplace Features 
BasementBedroomFamily Room
Fireplaces 
3
Heating 
Forced AirNatural Gas
Interior 
Breakfast BarCeiling Fan(s)Eat-in KitchenGranite CountersKitchen IslandOpen FloorplanSmart ThermostatWalk-In Closet(s)
Main Level Bedrooms 
3
Window Features 
Double Pane WindowsSkylight(s)
Bathroom Full 
Level - MainDescription - Tastefully updated with designer fixtures
Bathroom Three Quarter 
Level - BasementDescription - Adjacent to hidden room is a spacious bathroom!
Bedroom 
Level - MainDescription - Sunny and bright main floor guest room
Bonus Room 
Level - BasementDescription - This hidden gem is a special retreat, behind the designer book shelf--an ideal space to relax and enjoy a movie, game or make it another bedroom!
Dining Room 
Level - MainDescription - Spacious dining room, comfortably accommodates large dinner tables
Game Room 
Level - BasementDescription - Large windows, custom designer wall detail
Great Room 
Level - BasementDescription - Expansive great room is perfect for entertainment, exercise or however you purpose it!
Kitchen 
Level - MainDescription - Beautifully appointed with rich cherry wood cabinetry, granite counters, a spacious center island with seating, a gas cooktop and double ovens
Laundry 
Level - MainDescription - Convenient main floor laundry, with built in storage and custom sliding door
Living Room 
Level - MainDescription - Warm, sunny and inviting with large picture windows and a cozy fireplace
Save
Ask
Tour
Hide
Share
Exterior Features
Construction Details 
FrameStoneStucco
Exterior 
BalconyPrivate Yard
Fencing 
FencedFull
Lot Features 
Cul-De-SacLandscapedMany TreesSprinklers In FrontSprinklers In Rear
Patio And Porch 
CoveredDeckPatio
Pool Features 
IndoorOutdoor Pool
Roof 
Composition
View 
Mountain(s)
Waterview 
Mountain(s)
Windows/Doors 
Double Pane WindowsSkylight(s)
Community Features
Association Amenities 
ClubhouseFitness CenterParkPlaygroundPoolSaunaTennis Court(s)Trail(s)
Association Dues 
171
Financing Terms Available 
CashConventionalVA Loan
HOA Fee Frequency 
Quarterly
School District 
Douglas RE-1
Schools
School District
Douglas RE-1
Elementary School
Copper Mesa
Middle School
Mountain Ridge
High School
Mountain Vista
Listing courtesy of Coldwell Banker Realty 24 [email protected]


The content relating to real estate for sale in this Web site comes in part from the Internet Data eXchange ("IDX") program of METROLIST, INC., DBA RECOLORADO real estate listings held by brokers other than Coldwell Banker Realty 24 are marked with the IDX Logo. This information is being provided for the consumers' personal, non-commercial use and may not be used for any other purpose. All information subject to change and should be independently verified.

Neighborhood & Commute
Source: Walkscore
Save
Ask
Tour
Hide
Share