Save
Ask
Tour
Hide
Share
$1,300,000
17 Days On Site

3041 Wyecliff Way
Highlands Ranch, CO 80126

For Sale|Single Family Residence|Active
4
Beds
4
Total Baths
2
Full Baths
2
Partial Baths
4,441
SqFt
$293
/SqFt
1997
Built
Subdivision:
Kentley Hills
County:
Douglas

Due to the health concerns created by Coronavirus we are offering personal 1-1 online video walkthough tours where possible.
Call Now: 303-359-9504
Is this the listing for you? We can help make it yours.
303-359-9504
3041 Wyecliff Way3041 Wyecliff Way3041 Wyecliff Way3041 Wyecliff Way
Save
Ask
Tour
Hide
Share

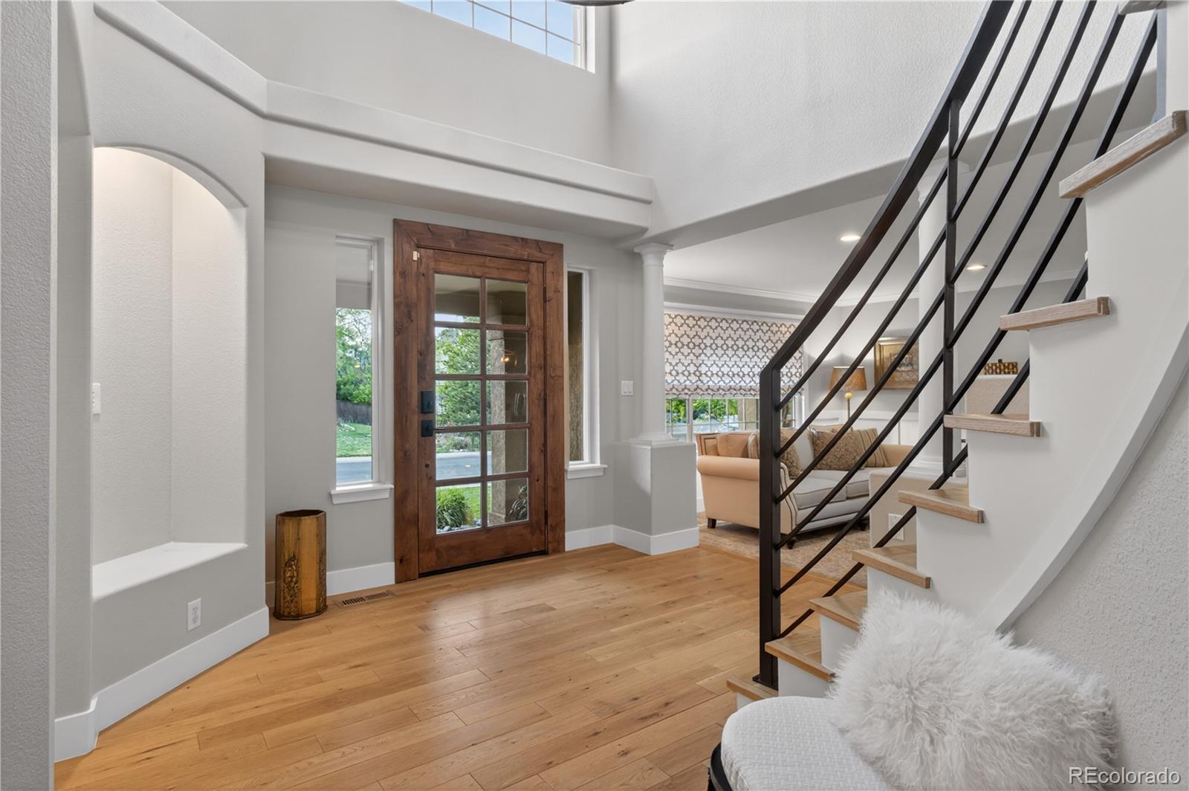
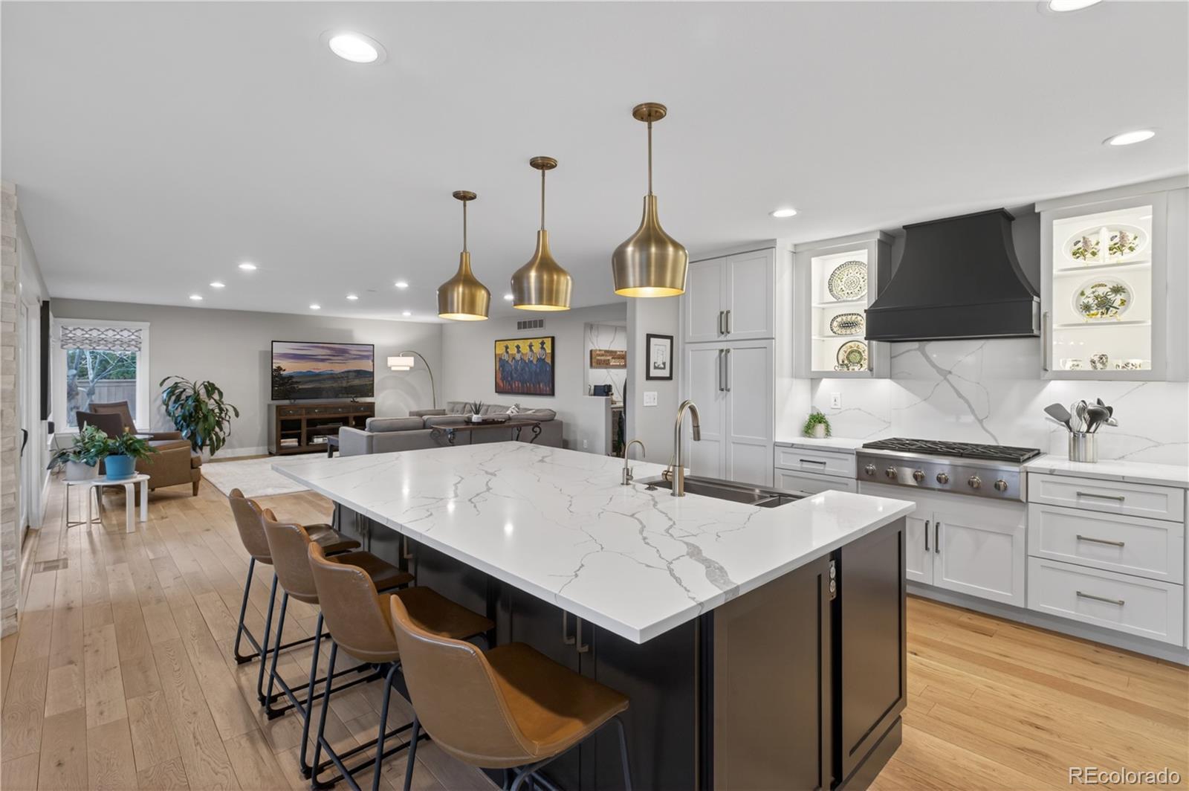
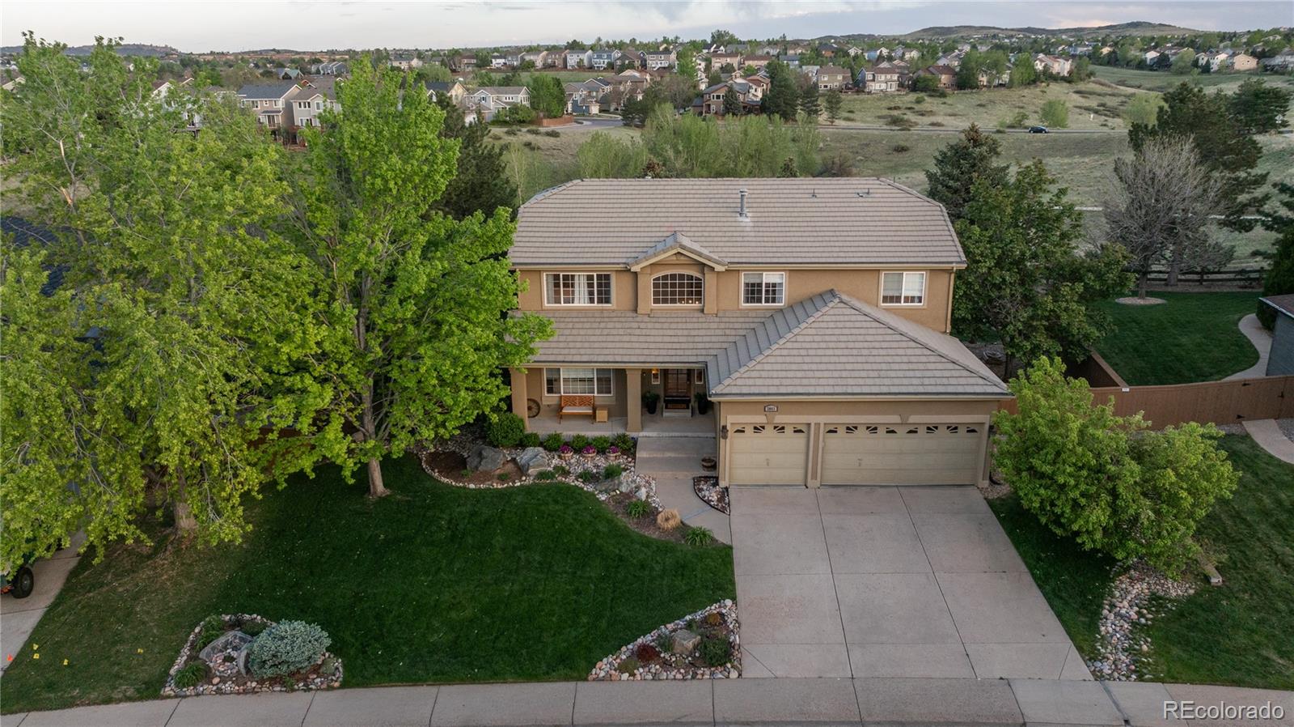
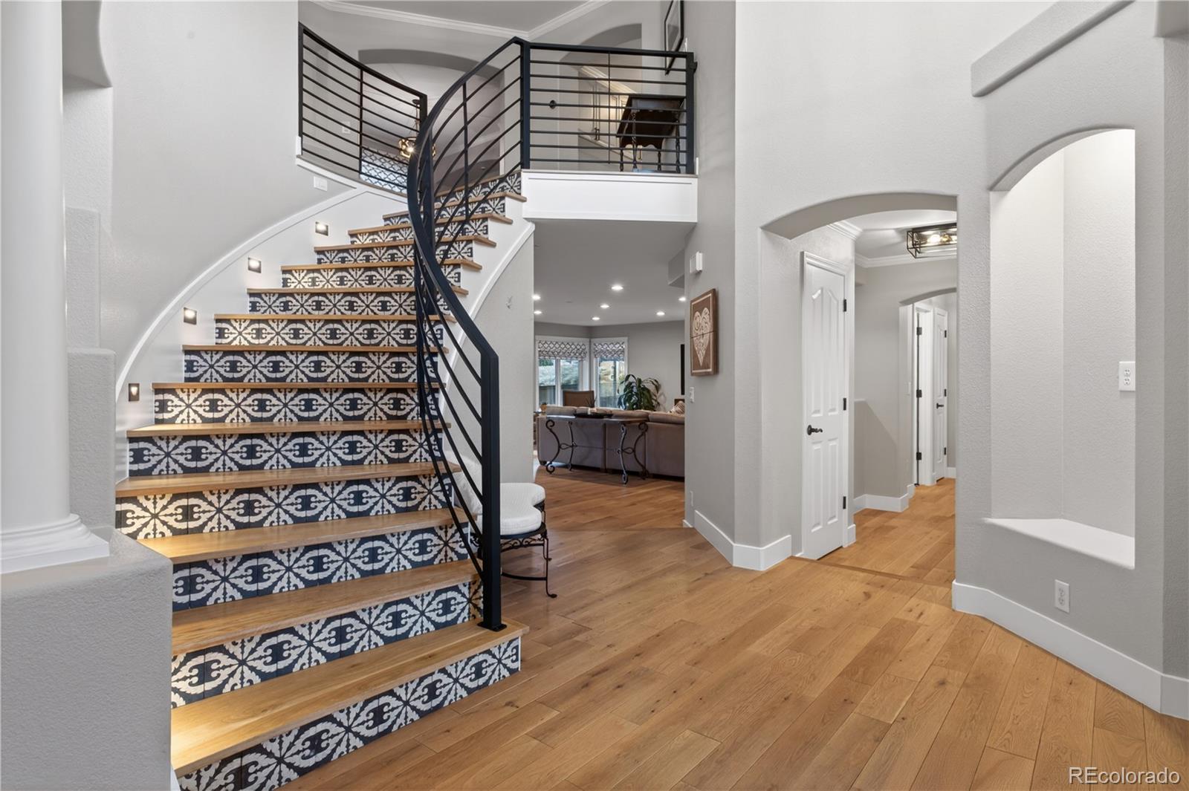
LOCATION, LOCATION! Situated on a large lot backing to a beautiful OPEN SPACE area, this lovely updated home is truly move-in ready. From the moment you enter, you’ll notice the designer finishes throughout, including stunning wide-plank white oak flooring, soaring ceilings, and a custom staircase. The main level features a chef-inspired kitchen with a large quartz island, Bosch appliances, a custom hood, coffee bar, and gorgeous cabinetry. Adjacent to the kitchen is a cozy breakfast nook with a fireplace. The main floor also offers a great room, family room with millwork, formal dining area, laundry room, and powder bath. Upstairs, the spacious primary suite includes a spa-like bathroom, along with three additional bedrooms, a built-in office, and an additional full bath.The finished lower level includes a comfortable family room with a fireplace and an additional bathroom. Step outside to your private backyard retreat featuring a custom pergola, expansive yard, and peaceful open space views with trails for long walks or jogging. This exceptional home is one you won’t want to miss!

Save
Ask
Tour
Hide
Share
Listing Snapshot
Price 
$1,300,000
Days On Site 
17 Days
Bedrooms 
4
Inside Area (SqFt) 
4,441 sqft
Total Baths 
4
Full Baths 
2
Partial Baths 
2
Lot Size 
0.29 Acres
Year Built 
1997
MLS® Number 
1851024
Status 
Active
Property Tax 
$6,465
HOA/Condo/Coop Fees 
$58.67 monthly
Sq Ft Source 
Public Records
Friends & Family
Recent Activity
7 days agoListing updated with changes from the MLS®
3 weeks agoListing first seen on site
General Features
Acres 
0.29
Attached Garage 
Yes
Garage 
Yes
Garage Spaces 
3
Levels 
Two
Parking 
Attached
Parking Spaces 
3
Property Condition 
Updated/Remodeled
Property Sub Type 
Single Family Residence
Security 
Carbon Monoxide Detector(s)Smoke Detector(s)
Sewer 
Public Sewer
SqFt Above 
3468
SqFt Below 
973
SqFt Total 
4549
Style 
Contemporary
Zoning 
PDU
Interior Features
Appliances 
OvenBar FridgeConvection OvenCooktopDishwasherDisposalDouble OvenDryerGas Water HeaterHumidifierMicrowaveRangeRange HoodRefrigeratorSelf Cleaning OvenWasherWater Purifier
Basement 
Sump PumpPartial
Cooling 
Ceiling Fan(s)Central Air
Electric 
220 Volts
Fireplace 
Yes
Fireplace Features 
Master BedroomBasementKitchen
Fireplaces 
3
Flooring 
CarpetTileWood
Heating 
Forced AirNatural Gas
Interior 
Breakfast BarBuilt-in FeaturesCeiling Fan(s)Entrance FoyerHigh CeilingsHigh Speed InternetKitchen IslandOpen FloorplanWalk-In Closet(s)
Laundry Features 
Sink
Window Features 
Double Pane WindowsWindow Treatments
Bathroom Full 
Level - UpperDescription - Bathroom w/ dual sinks
Bathroom Half 
Level - MainDescription - Powder bath w/floating shelves
Bathroom Three Quarter 
Level - Basement
Bedroom 
Level - Upper
Dining Room 
Level - MainDescription - Dining w/ abundant light
Family Room 
Level - BasementDescription - Family room w/ fireplace
Great Room 
Level - MainDescription - Great rooom w/abundant light
Kitchen 
Level - MainDescription - Kitchen w/custom hood, large island, and nook area and fireplace
Laundry 
Level - MainDescription - Laundry w/ utility sink
Living Room 
Level - MainDescription - Living room w/millwork and hardwood floors
Office 
Level - UpperDescription - Office w/ built ins
Utility Room 
Level - BasementDescription - Plenty of storage
Save
Ask
Tour
Hide
Share
Exterior Features
Construction Details 
FrameStucco
Exterior 
Private Yard
Fencing 
Partial
Lot Features 
Greenbelt
Patio And Porch 
CoveredFront PorchPatio
Roof 
Concrete
Windows/Doors 
Double Pane WindowsWindow Treatments
Community Features
Association Amenities 
Fitness CenterPoolSaunaSpa/Hot TubTennis Court(s)Trail(s)
Association Dues 
176
Financing Terms Available 
CashConventionalVA Loan
HOA Fee Frequency 
Quarterly
School District 
Douglas RE-1
Schools
School District
Douglas RE-1
Elementary School
Summit View
Middle School
Mountain Ridge
High School
Mountain Vista
Listing courtesy of RE/MAX Professionals [email protected]


The content relating to real estate for sale in this Web site comes in part from the Internet Data eXchange ("IDX") program of METROLIST, INC., DBA RECOLORADO real estate listings held by brokers other than RE/MAX Professionals are marked with the IDX Logo. This information is being provided for the consumers' personal, non-commercial use and may not be used for any other purpose. All information subject to change and should be independently verified.

Neighborhood & Commute
Source: Walkscore
Save
Ask
Tour
Hide
Share