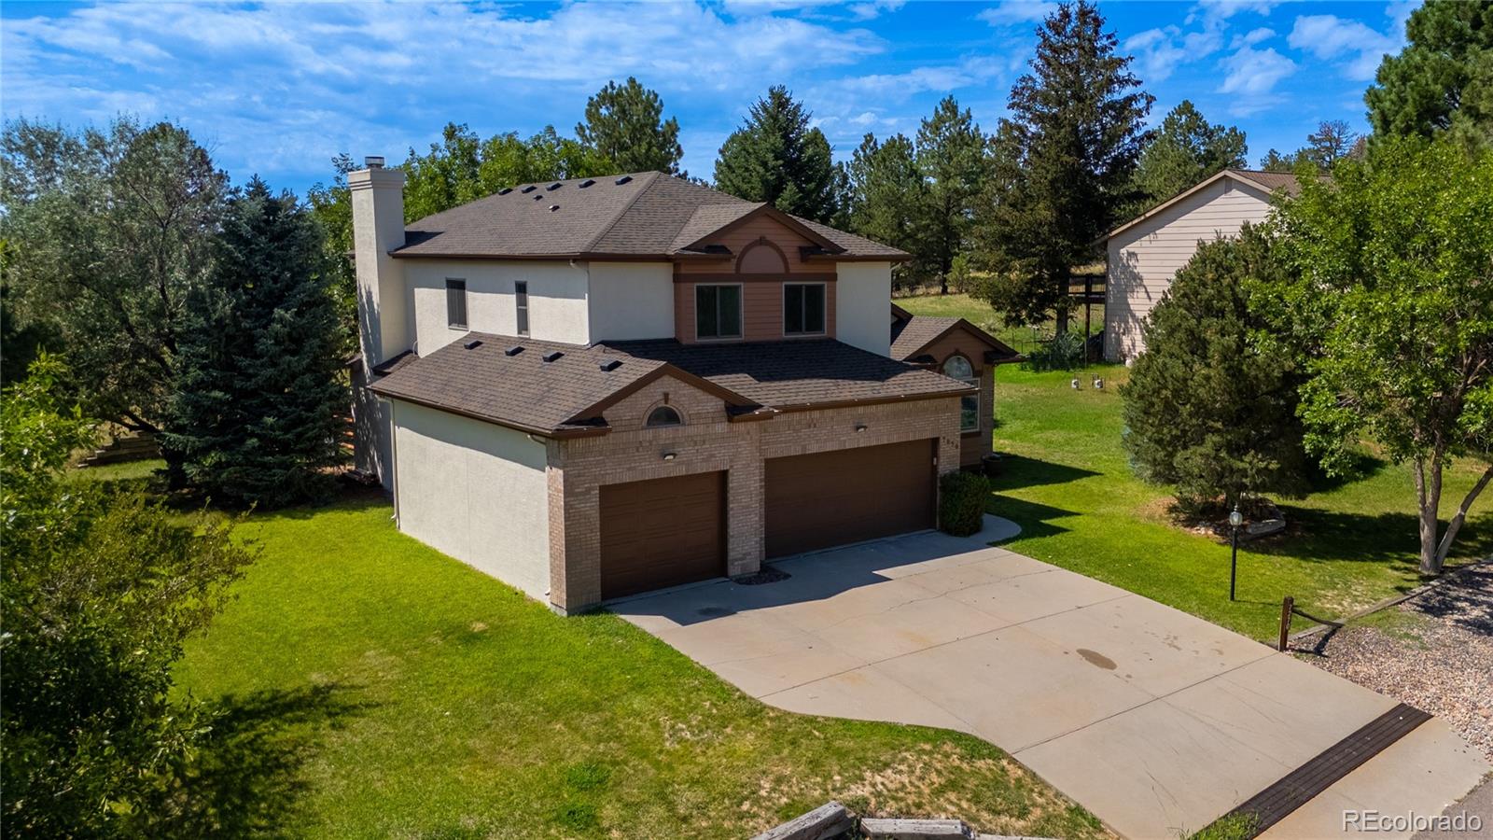
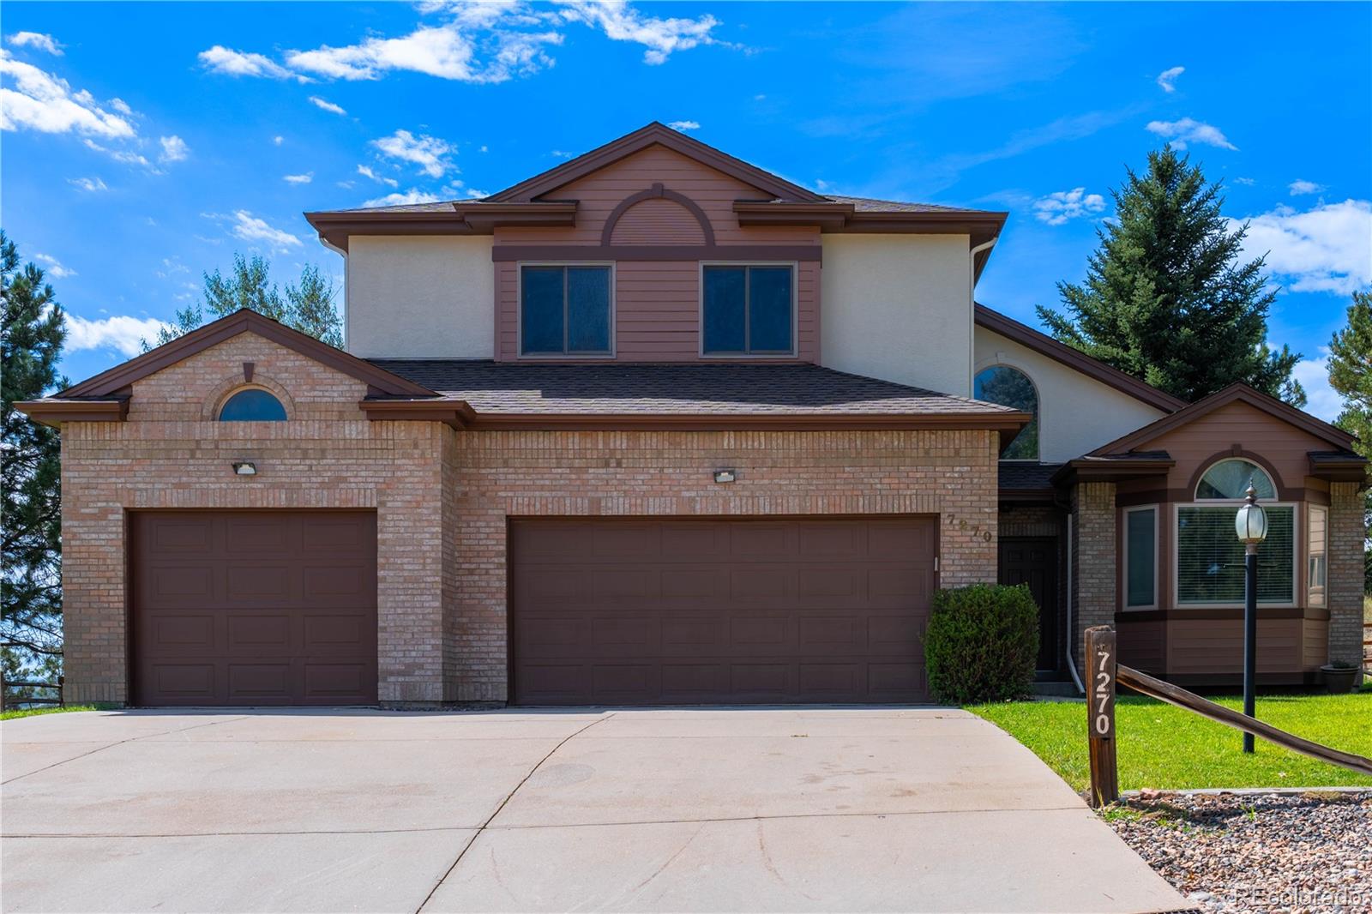
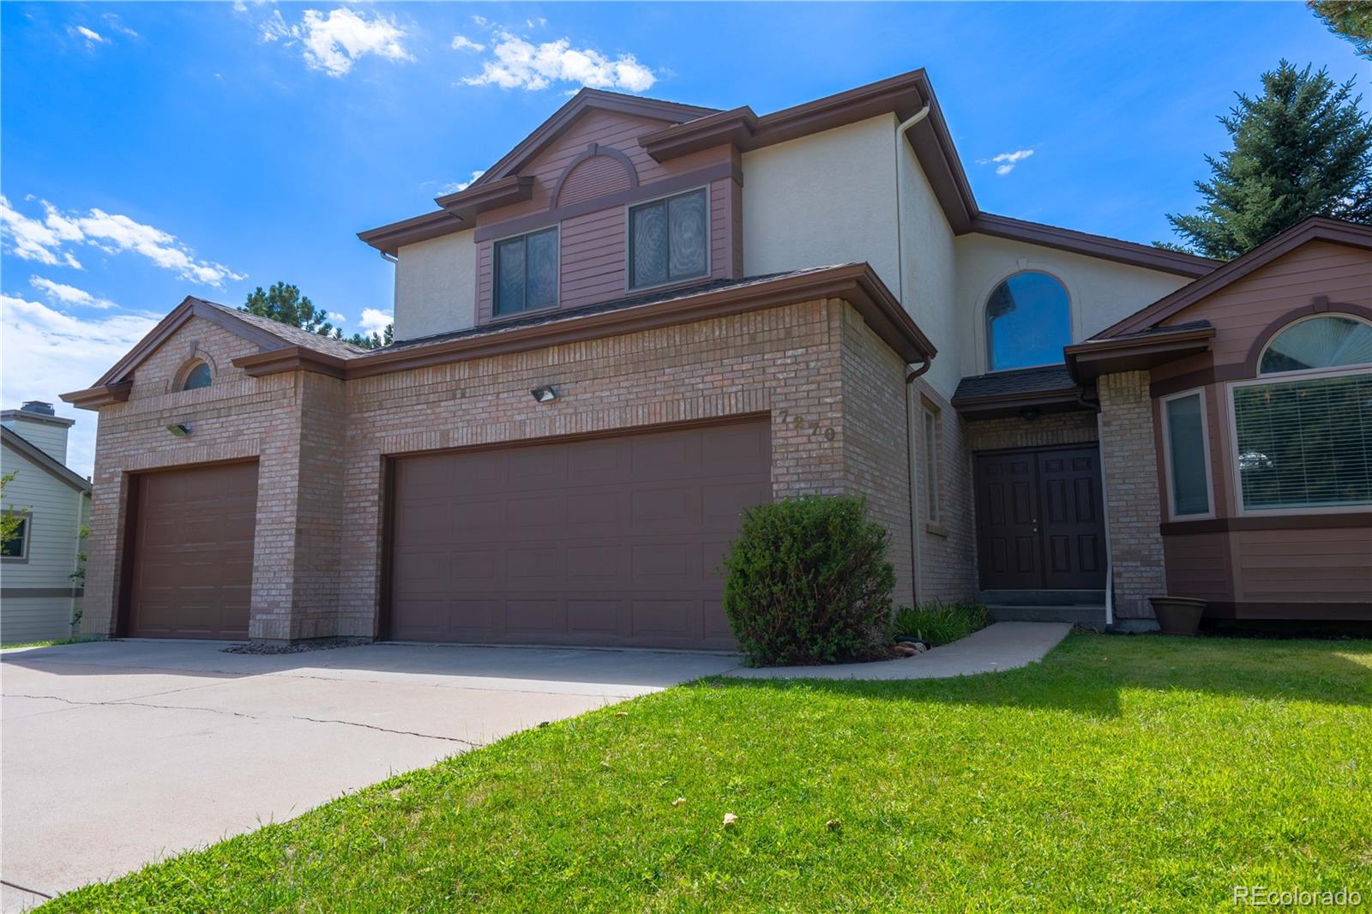
Welcome home to The Pinery! This beautiful home offers spacious living, recent updates, and an incredible opportunity to enjoy Colorado living with views.
The main level features a welcoming living room, formal dining room, gourmet kitchen with slab granite countertops, and a comfortable family room with a fireplace. A private office, three-quarter bathroom, and convenient mudroom with access to the garage complete the main level.
Upstairs, you'll find an exceptionally large primary suite featuring a private deck, spacious primary bathroom, and a see-through fireplace—creating a wonderful retreat at the end of the day. The upper level also includes a laundry closet, three additional bedrooms, and a full bathroom.
The finished basement provides even more space with a large family room, utility room, massive storage area, and workshop space—perfect for hobbies, projects, or additional storage.
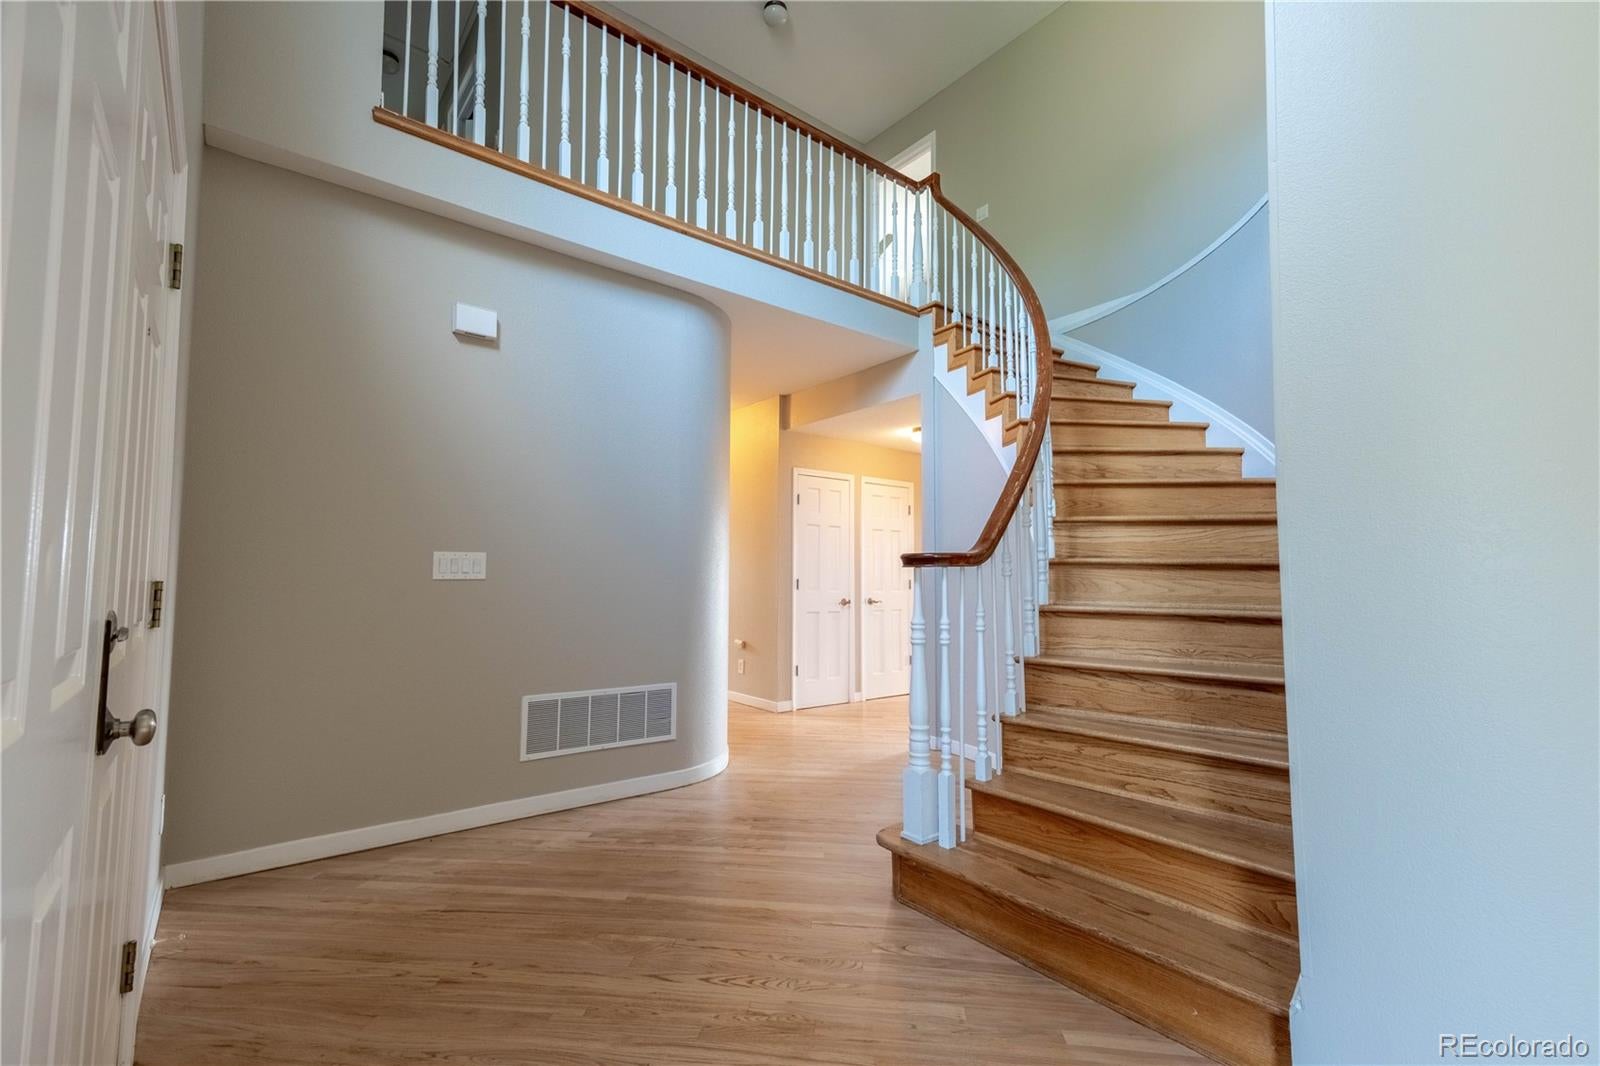
Recent upgrades include new exterior paint, freshly refinished hardwood floors, and interior paint, allowing you to move in and enjoy while adding your own personal touches.
Don't miss this incredible opportunity to own a spacious home in The Pinery with views, room to grow, and a fantastic location. Welcome home!
Listing Snapshot
Inside Area (SqFt)
3,379 sqft
HOA/Condo/Coop Fees
$2.75 monthly
Sq Ft Source
Public Records
Recent Activity
| 4 days ago | | Listing updated with changes from the MLS® |
| 5 days ago | | Listing first seen on site |
General Features
Property Condition
Updated/Remodeled
Property Sub Type
Single Family Residence
Security
Carbon Monoxide Detector(s)Smoke Detector(s)
Interior Features
Appliances
DishwasherDisposalGas Water HeaterMicrowaveOvenRefrigerator
Fireplace Features
BedroomFamily Room
Heating
BaseboardForced AirNatural Gas
Bathroom Full
Dimensions - 14.1 x 11.5Level - UpperDescription - Spacious bathroom adjoining the primary suite.
Bathroom Three Quarter
Dimensions - 5 x 8.3Level - MainDescription - ¾ Bathroom – Conveniently located main-level bathroom.
Bedroom
Dimensions - 10.8 x 16Level - UpperDescription - Additional bedroom ideal for family, guests, or a home office.
Bonus Room
Dimensions - 12.1 x 4.1Level - BasementDescription - – Dedicated area for hobbies, projects, or additional workspace.
Dining Room
Dimensions - 13.6 x 13.1Level - MainDescription - Formal dining space conveniently located near the kitchen.
Family Room
Dimensions - 16.5 x 20.5Level - MainDescription - Comfortable gathering space with a fireplace and room to relax.
Kitchen
Dimensions - 21.4 x 13.7Level - MainDescription - Gourmet kitchen featuring slab granite countertops and plenty of space for meal preparation and entertaining.
Laundry
Dimensions - 7 x 2.4Level - UpperDescription - Convenient upper-level laundry location.
Living Room
Dimensions - 12.1 x 15.3Level - MainDescription - Welcoming and spacious living area, ideal for entertaining or everyday living.
Mud Room
Dimensions - 5.9 x 8.2Level - MainDescription - Functional entry area with access to the garage.
Office
Dimensions - 10.1 x 12.3Level - MainDescription - Private main-level office, perfect for working from home or flexible use.
Utility Room
Dimensions - 21 x 30Level - BasementDescription - Massive storage space offering plenty of room for seasonal items and belongings. Dedicated space for the home's mechanical systems and additional storage.
Exterior Features
Construction Details
FrameStuccoWood Siding
Patio And Porch
DeckPatio
Waterview
MeadowMountain(s)
Community Features
Financing Terms Available
CashConventionalFHAVA Loan
HOA Fee Frequency
Annually
School District
Douglas RE-1
Schools
School DistrictDouglas RE-1
Elementary SchoolNortheast
Listing courtesy of Keller Williams DTC
[email protected]

The content relating to real estate for sale in this Web site comes in part from the Internet Data eXchange ("IDX") program of METROLIST, INC., DBA RECOLORADO real estate listings held by brokers other than Keller Williams DTC are marked with the IDX Logo. This information is being provided for the consumers' personal, non-commercial use and may not be used for any other purpose. All information subject to change and should be independently verified.
Source: Walkscore