Save
Ask
Tour
Hide
Share
$1,200,000
New Listing

9969 Longview Drive
Lone Tree, CO 80124

For Sale|Single Family Residence|Active
6
Beds
4
Total Baths
3
Full Baths
1
Partial Bath
5,543
SqFt
$216
/SqFt
1998
Built
Subdivision:
Carriage Club
County:
Douglas

Due to the health concerns created by Coronavirus we are offering personal 1-1 online video walkthough tours where possible.
Call Now: 303-359-9504
Is this the listing for you? We can help make it yours.
303-359-9504
9969 Longview Drive9969 Longview Drive9969 Longview Drive9969 Longview Drive
Save
Ask
Tour
Hide
Share

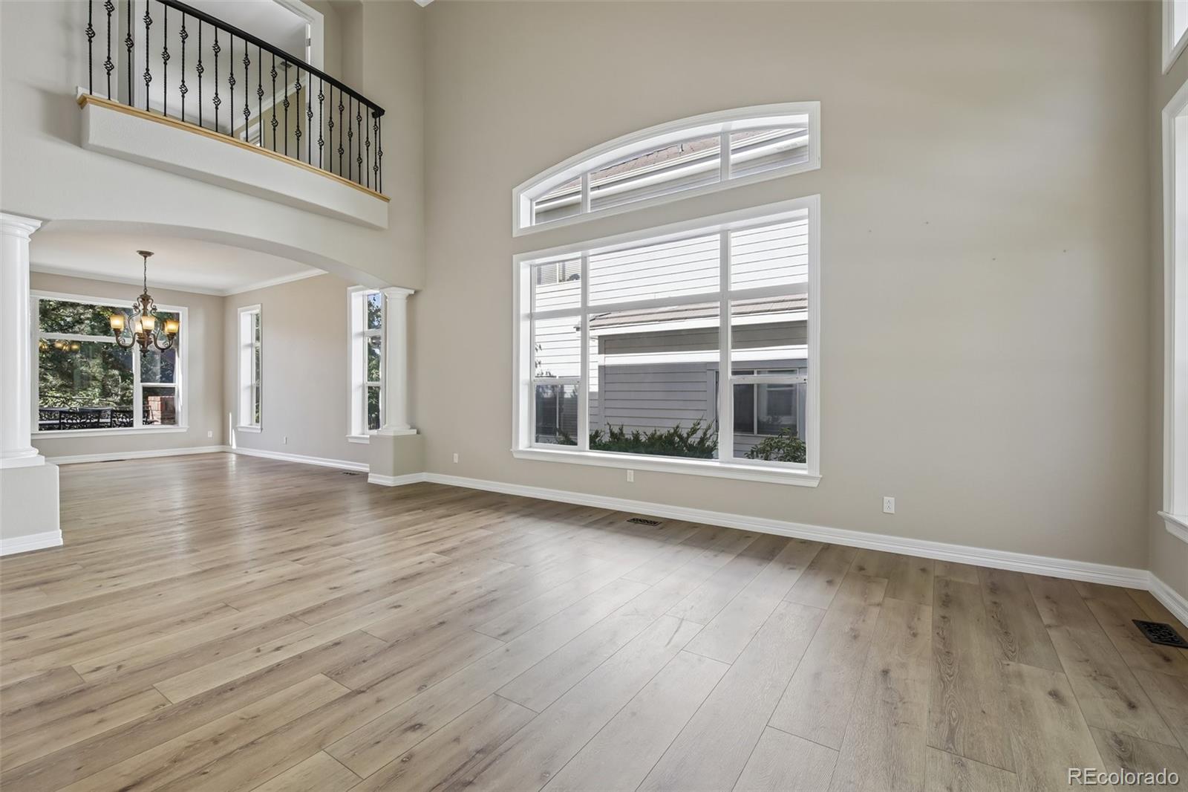
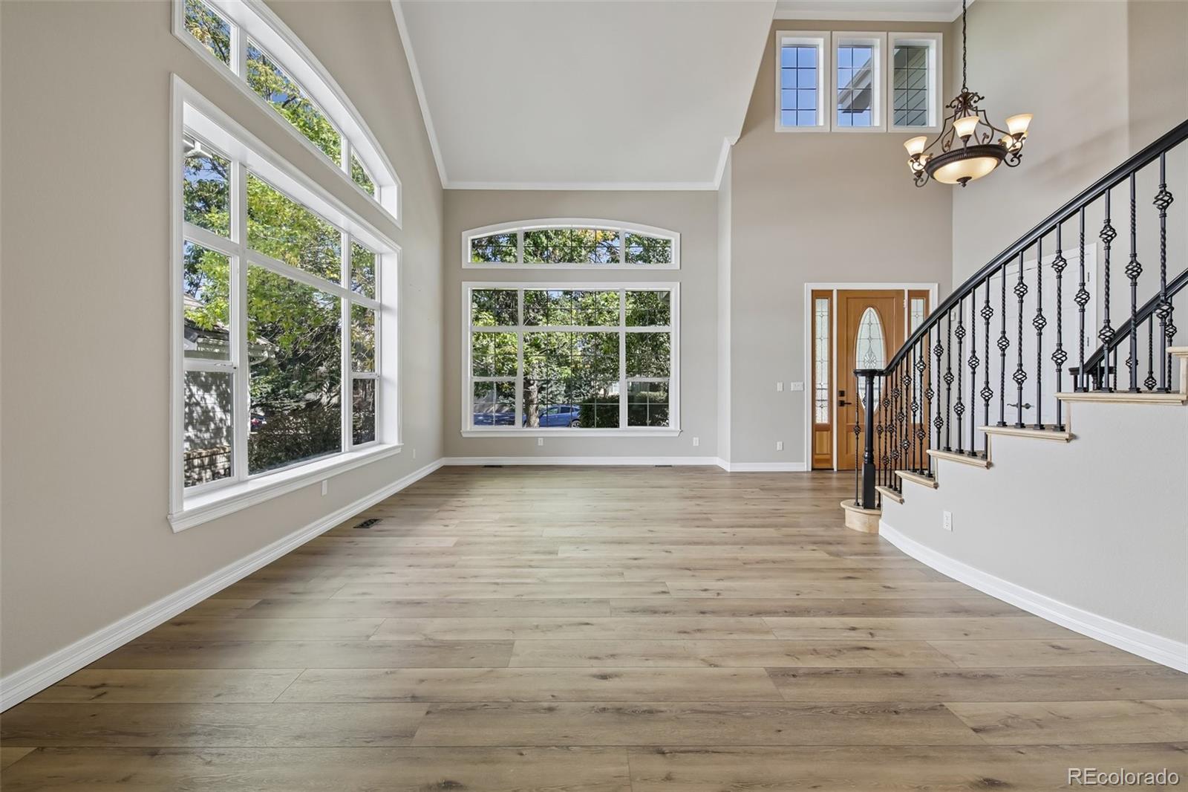
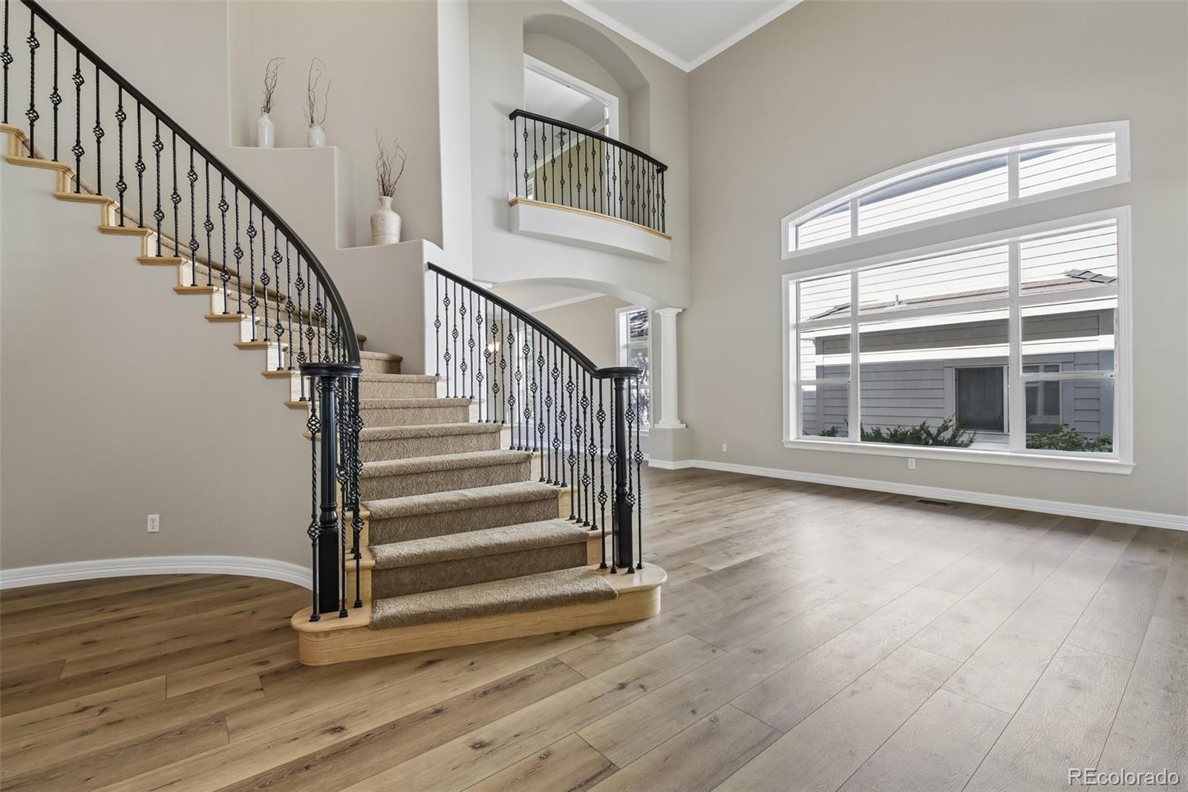
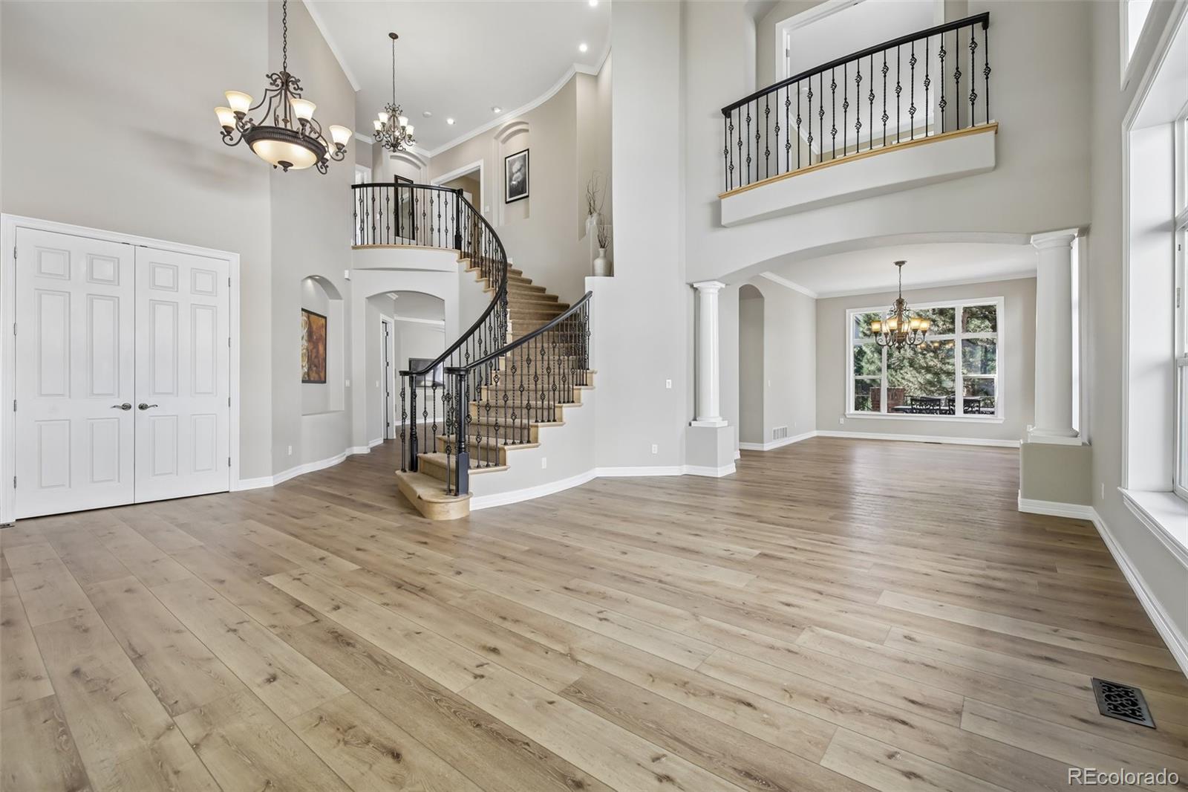
Impeccable Semi-Custom Lone Tree Two Story On Cul-De-Sac Lot Backing Open Space-Greenbelt!! Brick Wrap / Concrete Roof / Covered Front Porch / Stamped Concrete Patio / 10' Ceilings & 8' Doors On Main Level / Recessed Lights / Ceiling Fans / Wrought Iron Railings / Kitchen Island / Pantry / 5 Burner Gas Cooktop / Double Oven / Stainless Steel Appliances / 42" Cabinets With Glass Fronts & Crown Moulding / Main Floor Bedroom - Office With Walk-In Closet & French Doors / Pedestal Sink / Luxury Vinyl Planking (Hardwood Still Under Flooring) / Gas Fireplace / Main Floor Laundry With Gas Or Electric Dryer Option & Utility Sink / Oversized Finished Garage With 220V For EV Charger & Service Door / 6 Panel Doors Throughout / Jack & Jill Bedroom - Bath Set Up With Dual Sinks / Primary Suite With 5 Piece Luxury Bath - Jetted Tub - Tray Ceilings - Two Sided Fireplace - Retreat Sitting Area For Nursery or Office / Walk-Out Basement With Wet Bar / Strucural Engineered Basement Floors - Caissons To Bedrock - Best Construction Method / New Water Heater / 2023 Dual HVAC System / Water Softener / Flagstone Patio / Trex Deck / Sprinkler System / Retractable Awning / Location!! Location!! Location!! Enjoy exceptional dining, recreation and entertainment just minutes from home! Walk to Bluffs Regional Park and miles of scenic trails, with Lone Tree Golf Club & Hotel, Centennial Ridge Park, Cook Creek Regional Trail and Lone Tree’s shops and restaurants all nearby. Enjoy local favorites including Cranelli’s, Sazón, Via Baci, Yu’s Noodle Shop and Moonga Sushi. Conveniently located near Sky Ridge Medical Center, Sky Ridge Light Rail Station, Charles Schwab, I-25 and C-470.

Save
Ask
Tour
Hide
Share
Listing Snapshot
Price 
$1,200,000
Days On Site 
0 Days
Bedrooms 
6
Inside Area (SqFt) 
5,543 sqft
Total Baths 
4
Full Baths 
3
Partial Baths 
1
Lot Size 
0.19 Acres
Year Built 
1998
MLS® Number 
1833273
Status 
Active
Property Tax 
$7,624
HOA/Condo/Coop Fees 
$91 monthly
Sq Ft Source 
Public Records
Friends & Family
Recent Activity
8 hours agoListing updated with changes from the MLS®
9 hours agoListing first seen on site
General Features
Acres 
0.19
Attached Garage 
Yes
Direction Faces 
East
Foundation 
Concrete Perimeter
Garage 
Yes
Garage Spaces 
3
Levels 
Two
Parking 
ConcreteOversizedAttached
Parking Spaces 
3
Property Condition 
Updated/Remodeled
Property Sub Type 
Single Family Residence
Security 
Carbon Monoxide Detector(s)Smoke Detector(s)
Sewer 
Public Sewer
SqFt Above 
3496
SqFt Below 
2047
SqFt Total 
5543
Style 
ContemporaryTraditional
Utilities 
Natural Gas AvailableElectricity ConnectedNatural Gas Connected
Water Source 
Public
Interior Features
Appliances 
Bar FridgeCooktopDishwasherDisposalDouble OvenDown DraftMicrowaveRefrigeratorWater Softener
Basement 
Exterior EntryFinishedFullInterior EntryWalk-Out Access
Cooling 
Ceiling Fan(s)Central Air
Electric 
220 Volts
Fireplace 
Yes
Fireplace Features 
Master BedroomGasGas LogLiving Room
Fireplaces 
2
Flooring 
CarpetTileVinylWood
Heating 
Forced AirNatural Gas
Interior 
Ceiling Fan(s)Eat-in KitchenEntrance FoyerGranite CountersHigh CeilingsHigh Speed InternetKitchen IslandPantryTile CountersVaulted Ceiling(s)Walk-In Closet(s)Wet Bar
Laundry Features 
SinkIn Unit
Main Level Bedrooms 
1
Window Features 
Double Pane Windows
Bathroom Full 
Level - Upper
Bathroom Three Quarter 
Level - Basement
Bedroom 
Level - Upper
Bonus Room 
Level - Upper
Dining Room 
Level - Main
Exercise Room 
Level - Basement
Family Room 
Level - Main
Game Room 
Level - Basement
Kitchen 
Level - Main
Laundry 
Level - Main
Living Room 
Level - Main
Office 
Level - Main
Utility Room 
Level - Basement
Save
Ask
Tour
Hide
Share
Exterior Features
Construction Details 
BrickFrame
Exterior 
Private YardRain Gutters
Fencing 
FencedFull
Lot Features 
Cul-De-SacGreenbeltLandscapedNear Public TransitSprinklers In FrontSprinklers In Rear
Patio And Porch 
CoveredDeckFront PorchPatio
Roof 
ShingleConcrete
Spa Features 
Bath
View 
Meadow
Waterview 
Meadow
Windows/Doors 
Double Pane Windows
Community Features
Association Amenities 
ParkPlayground
Association Fee 
$91.0
Association Fee Frequency 
Monthly
School District 
Douglas RE-1
Financing Terms Available 
CashConventionalVA Loan
Building Access 
Ground
Roads 
Paved
Schools
School District
Douglas RE-1
Elementary School
Acres Green
Middle School
Cresthill
High School
Highlands Ranch
Listing courtesy of RE/MAX Professionals [email protected]


The content relating to real estate for sale in this Web site comes in part from the Internet Data eXchange ("IDX") program of METROLIST, INC., DBA RECOLORADO real estate listings held by brokers other than RE/MAX Professionals are marked with the IDX Logo. This information is being provided for the consumers' personal, non-commercial use and may not be used for any other purpose. All information subject to change and should be independently verified.

Neighborhood & Commute
Source: Walkscore
Save
Ask
Tour
Hide
Share